Save
Ask
Tour
Hide
Share
$485,000
New Listing

117 Holly Bay Lane
Holly Springs, NC 27540

For Sale|Single Family Residence|Active
3
Beds
2
Total Baths
2
Full Baths
2,152
SqFt
$225
/SqFt
2001
Built
Subdivision:
Spring Meadow
County:
Wake
Call Now: 919-844-1152
Is this the listing for you? We can help make it yours.
919-844-1152
117 Holly Bay Lane117 Holly Bay Lane117 Holly Bay Lane117 Holly Bay Lane
Save
Ask
Tour
Hide
Share

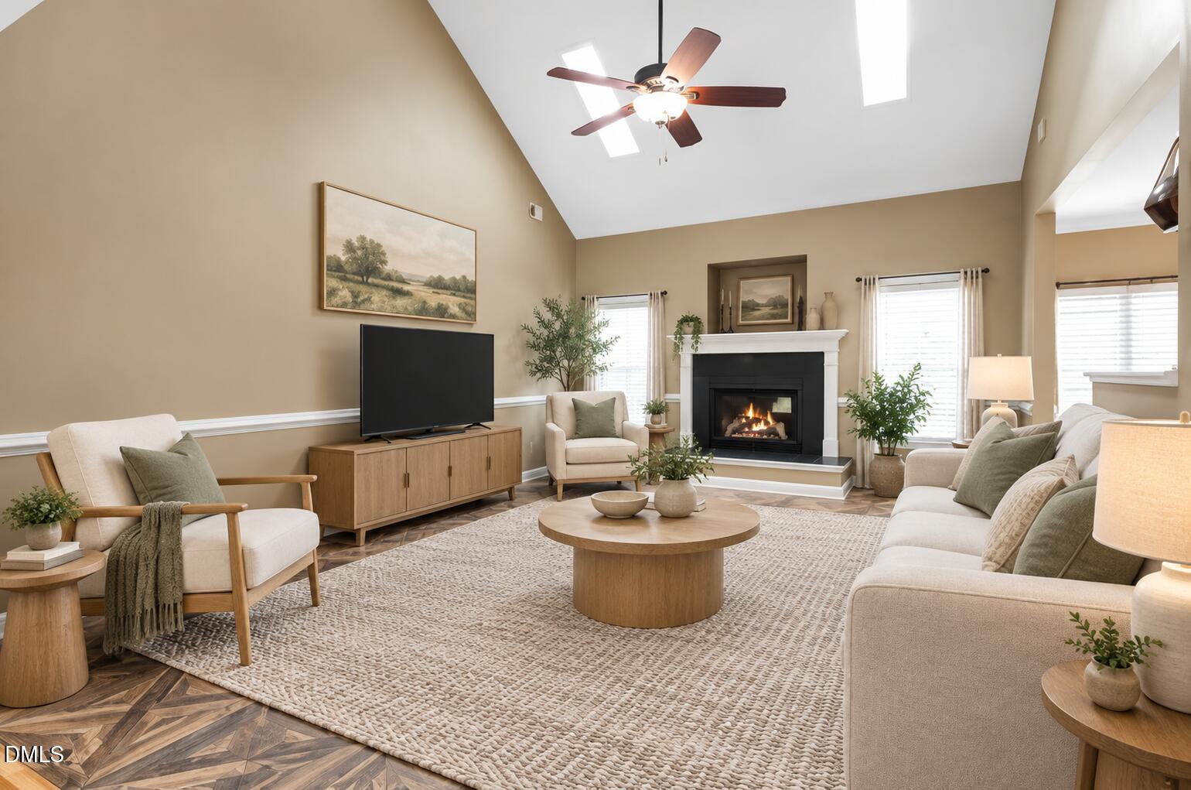
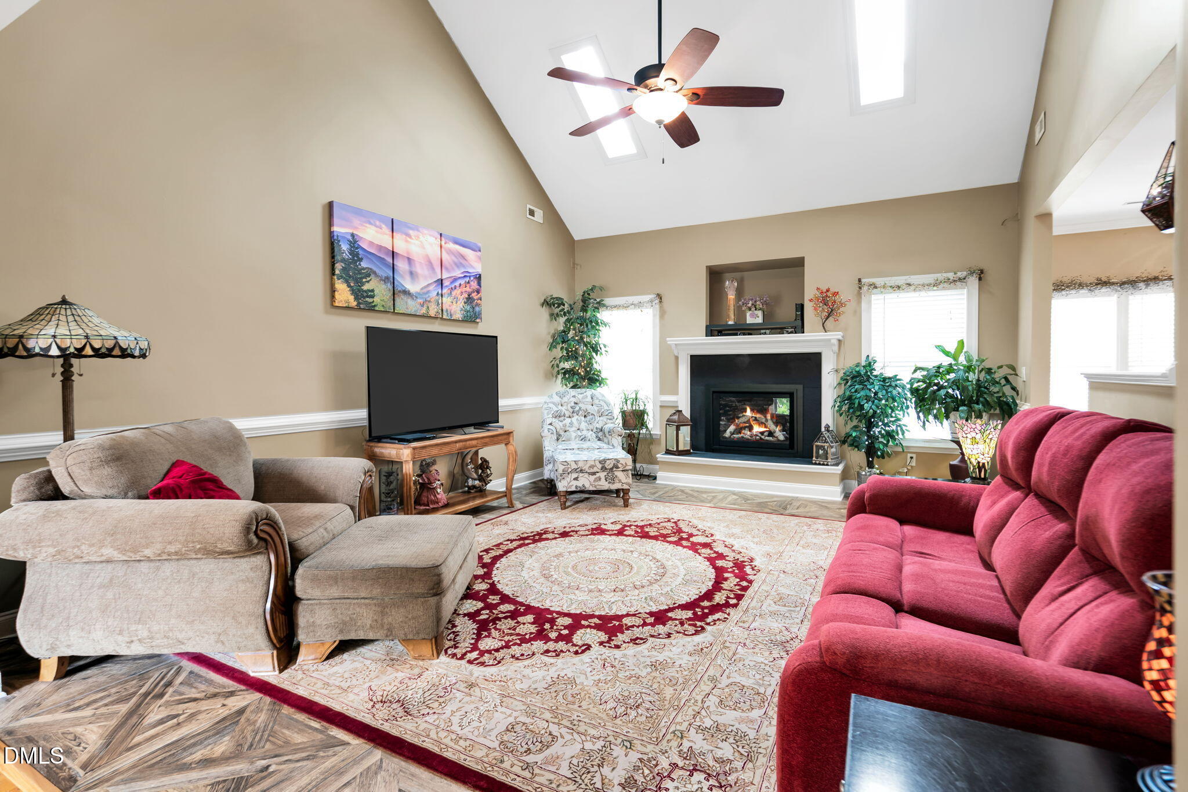
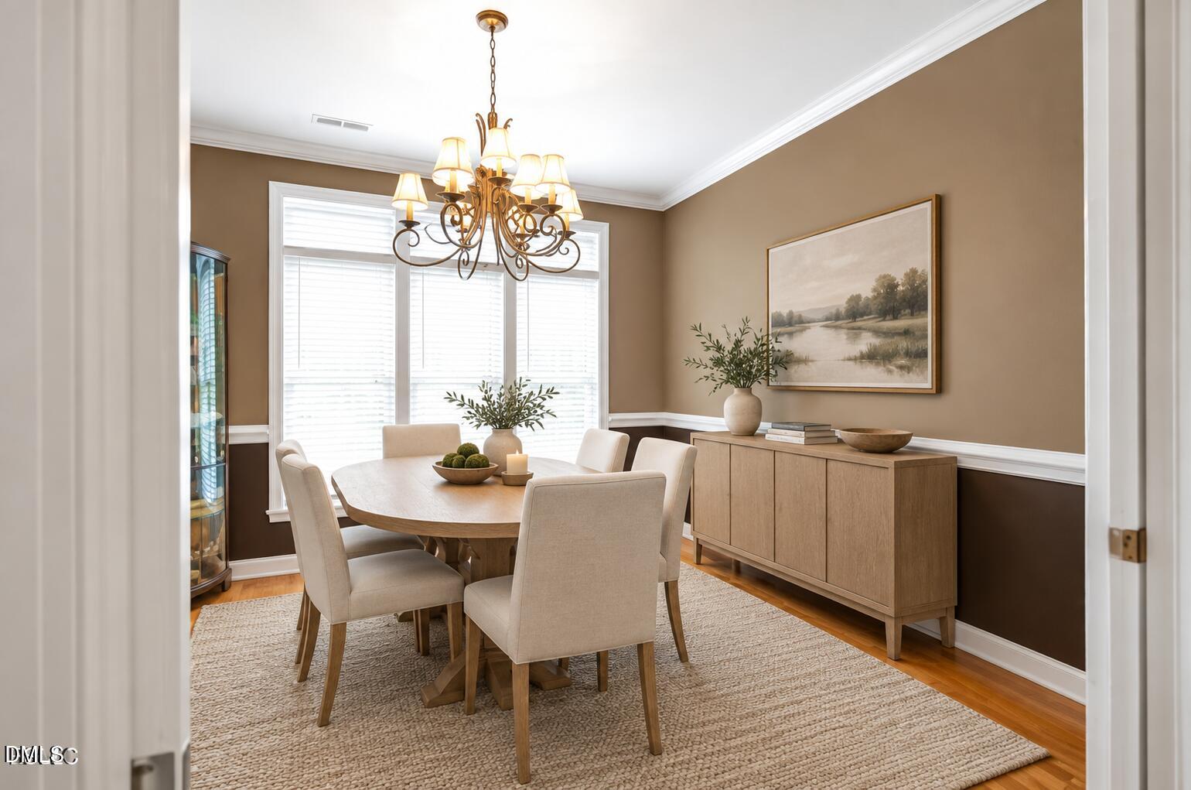
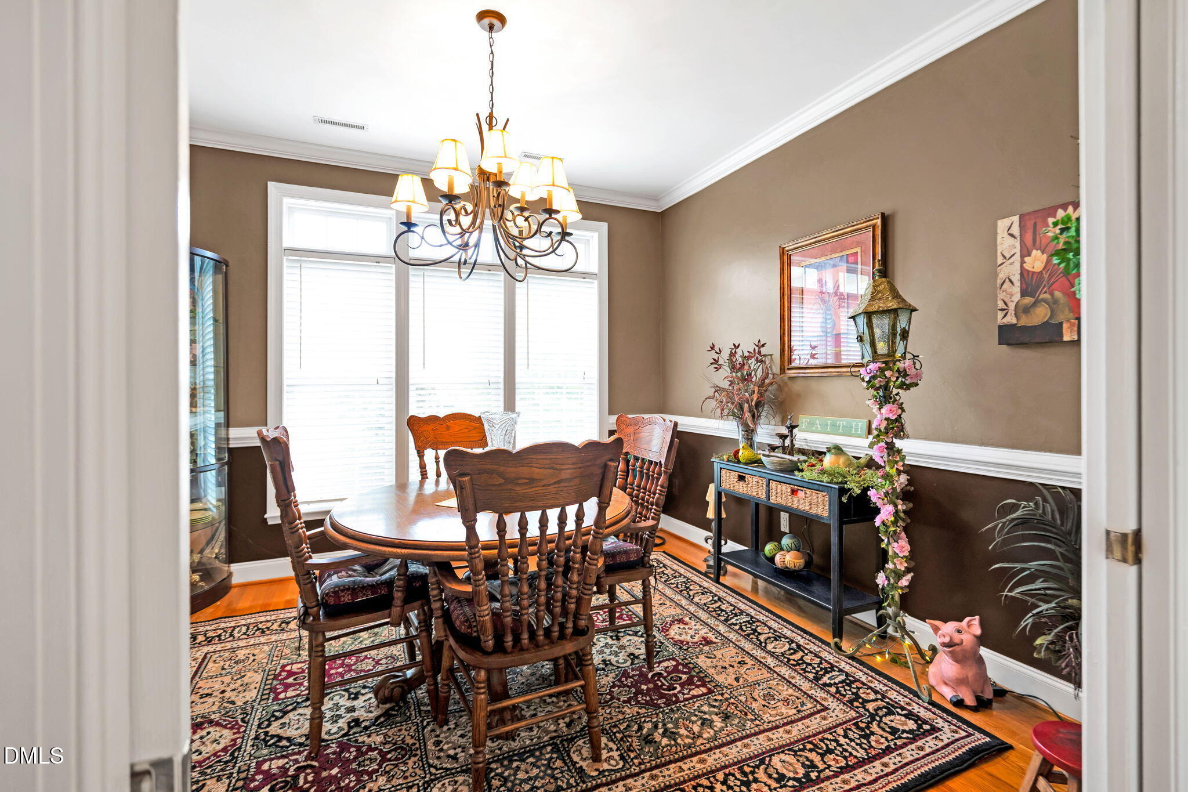
Welcoming ranch-style home with an upstairs bonus room, a landscaped cul-de-sac setting, and no HOA dues in Holly Springs! This 3-bedroom, 2-bath home features all bedrooms on the main level, a split-bedroom floor plan, and an inviting living room with a vaulted ceiling, skylights, and a remote-controlled vented gas-log fireplace with a slate surround installed in 2025. The kitchen offers hickory cabinetry, quartz countertops, a pantry, and an adjoining breakfast nook overlooking the backyard. A range with convection and air-fry features and a microwave were replaced in 2024; the kitchen refrigerator conveys. A separate dining room with pocket doors offers flexibility for dining, a study, or a playroom. The private primary suite includes a tray ceiling, walk-in closet, and adjoining bath with dual sinks, a jetted tub, and a separate shower. Upstairs, the spacious finished bonus room features a dedicated ductless mini-split heat pump added in 2020 and access to generous floored, walk-in attic storage. A separate main-level laundry room and attached two-car garage add everyday convenience. Enjoy a level backyard enclosed by a low-maintenance vinyl privacy fence, with a brick patio, established plantings, and an 8' x 12' wired storage shed with a covered porch and ramp. Vinyl siding contributes to the easy-care exterior. Notable improvements include a roof and skylights replaced in 2019, plus replacement fascia trim, gutters, downspouts, and side and rear exterior doors and their frames in 2026. The main HVAC system was replaced in 2017 and the tankless water heater in 2018; both were serviced in 2025. Convenient to downtown Holly Springs, grocery stores, restaurants, elementary and middle schools, golf, Veterans Park, Jones Park, and Bass Lake Park. See the attached improvements sheet for additional updates and maintenance details.

Save
Ask
Tour
Hide
Share
Listing Snapshot
Price 
$485,000
Days On Site 
0 Days
Bedrooms 
3
Inside Area (SqFt) 
2,152 sqft
Total Baths 
2
Full Baths 
2
Partial Baths 
N/A
Lot Size 
0.23 Acres
Year Built 
2001
MLS® Number 
10194498
Status 
Active
Property Tax 
$4,179.91
HOA/Condo/Coop Fees 
N/A
Sq Ft Source 
N/A
Friends & Family
Recent Activity
4 hours agoListing first seen on site
4 hours agoListing updated with changes from the MLS®
General Features
Acres 
0.23
Attached Garage 
Yes
Disclosures 
Seller Disclosure
Foundation 
Concrete Perimeter
Garage 
Yes
Garage Spaces 
2
Levels 
OneOne and One Half
Parking 
AttachedGarageDrivewayParking Pad
Property Sub Type 
Single Family Residence
Sewer 
Public Sewer
Special Circumstances 
Standard
SqFt Above 
2152
SqFt Total 
2152
Style 
RanchTraditional
Water Source 
Public
Zoning 
SR
Interior Features
Appliances 
Built-In Electric RangeBuilt-In RangeDishwasherElectric RangeFree-Standing RefrigeratorIce MakerMicrowaveRangeRefrigerator
Basement 
Crawl Space
Cooling 
Central AirCeiling Fan(s)DuctlessElectricHeat Pump
Fireplace 
Yes
Fireplace Features 
Glass DoorsLiving RoomMasonryRaised HearthStone
Flooring 
CarpetCeramic TileHardwoodParquetTileWood
Heating 
DuctlessFireplace(s)Forced AirHeat PumpNatural Gas
Interior 
Breakfast BarCathedral Ceiling(s)Ceiling Fan(s)ChandelierCrown MoldingDouble VanityHigh CeilingsOpen FloorplanRecessed LightingStone CountersTray Ceiling(s)Vaulted Ceiling(s)Walk-In Closet(s)High Speed Internet
Laundry Features 
InsideLaundry RoomMain Level
Main Level Bedrooms 
3
Bedroom 2 
Level - Main
Bedroom 3 
Level - Main
Bonus Room 
Level - Second
Dining Room 
Level - Main
Kitchen 
Level - Main
Laundry 
Level - Main
Living Room 
Level - Main
Master Bedroom 
Level - Main
Save
Ask
Tour
Hide
Share
Exterior Features
Construction Details 
Brick VeneerVinyl Siding
Exterior 
BarbecueGardenOutdoor GrillPrivate YardRain GuttersStorage
Fencing 
Back YardFencedGateVinyl
Lot Features 
Back YardGarden
Other Structures 
OutbuildingShed(s)Storage
Patio And Porch 
CoveredDeckPatioPorch
Roof 
Shingle
View 
NeighborhoodTrees/Woods
Waterview 
NeighborhoodTrees/Woods
Community Features
Community Features 
Suburban
Financing Terms Available 
CashConventionalFHAVA Loan
Schools
School District
Unknown
Elementary School
Wake - Holly Ridge Elementary
Middle School
Wake - Holly Ridge Middle
High School
Wake - Holly Springs High
Listing courtesy of Kelli Meyer of Sold Buy Me Realty


Listings that are marked with an icon are provided courtesy of the Triangle MLS, Inc. of North Carolina, Internet Data Exchange Database. Copyright 2026 Triangle MLS, Inc. of North Carolina. All rights reserved.

Last checked: 2026-09-24 04:02 PM UTC

Neighborhood & Commute
Source: Walkscore
Save
Ask
Tour
Hide
Share