
Save
Ask
Tour
Hide
$499,000
New Listing
5812 Catskill CourtDurham, NC 27713
For Sale|Single Family Residence|Active
4
Beds
3
Total Baths
2
Full Baths
1
Partial Bath
2,214
SqFt
$225
/SqFt
2005
Built
Subdivision:
Chadsford
County:
Durham
Call Now: 919-844-1152
Is this the listing for you? We can help make it yours.
919-844-1152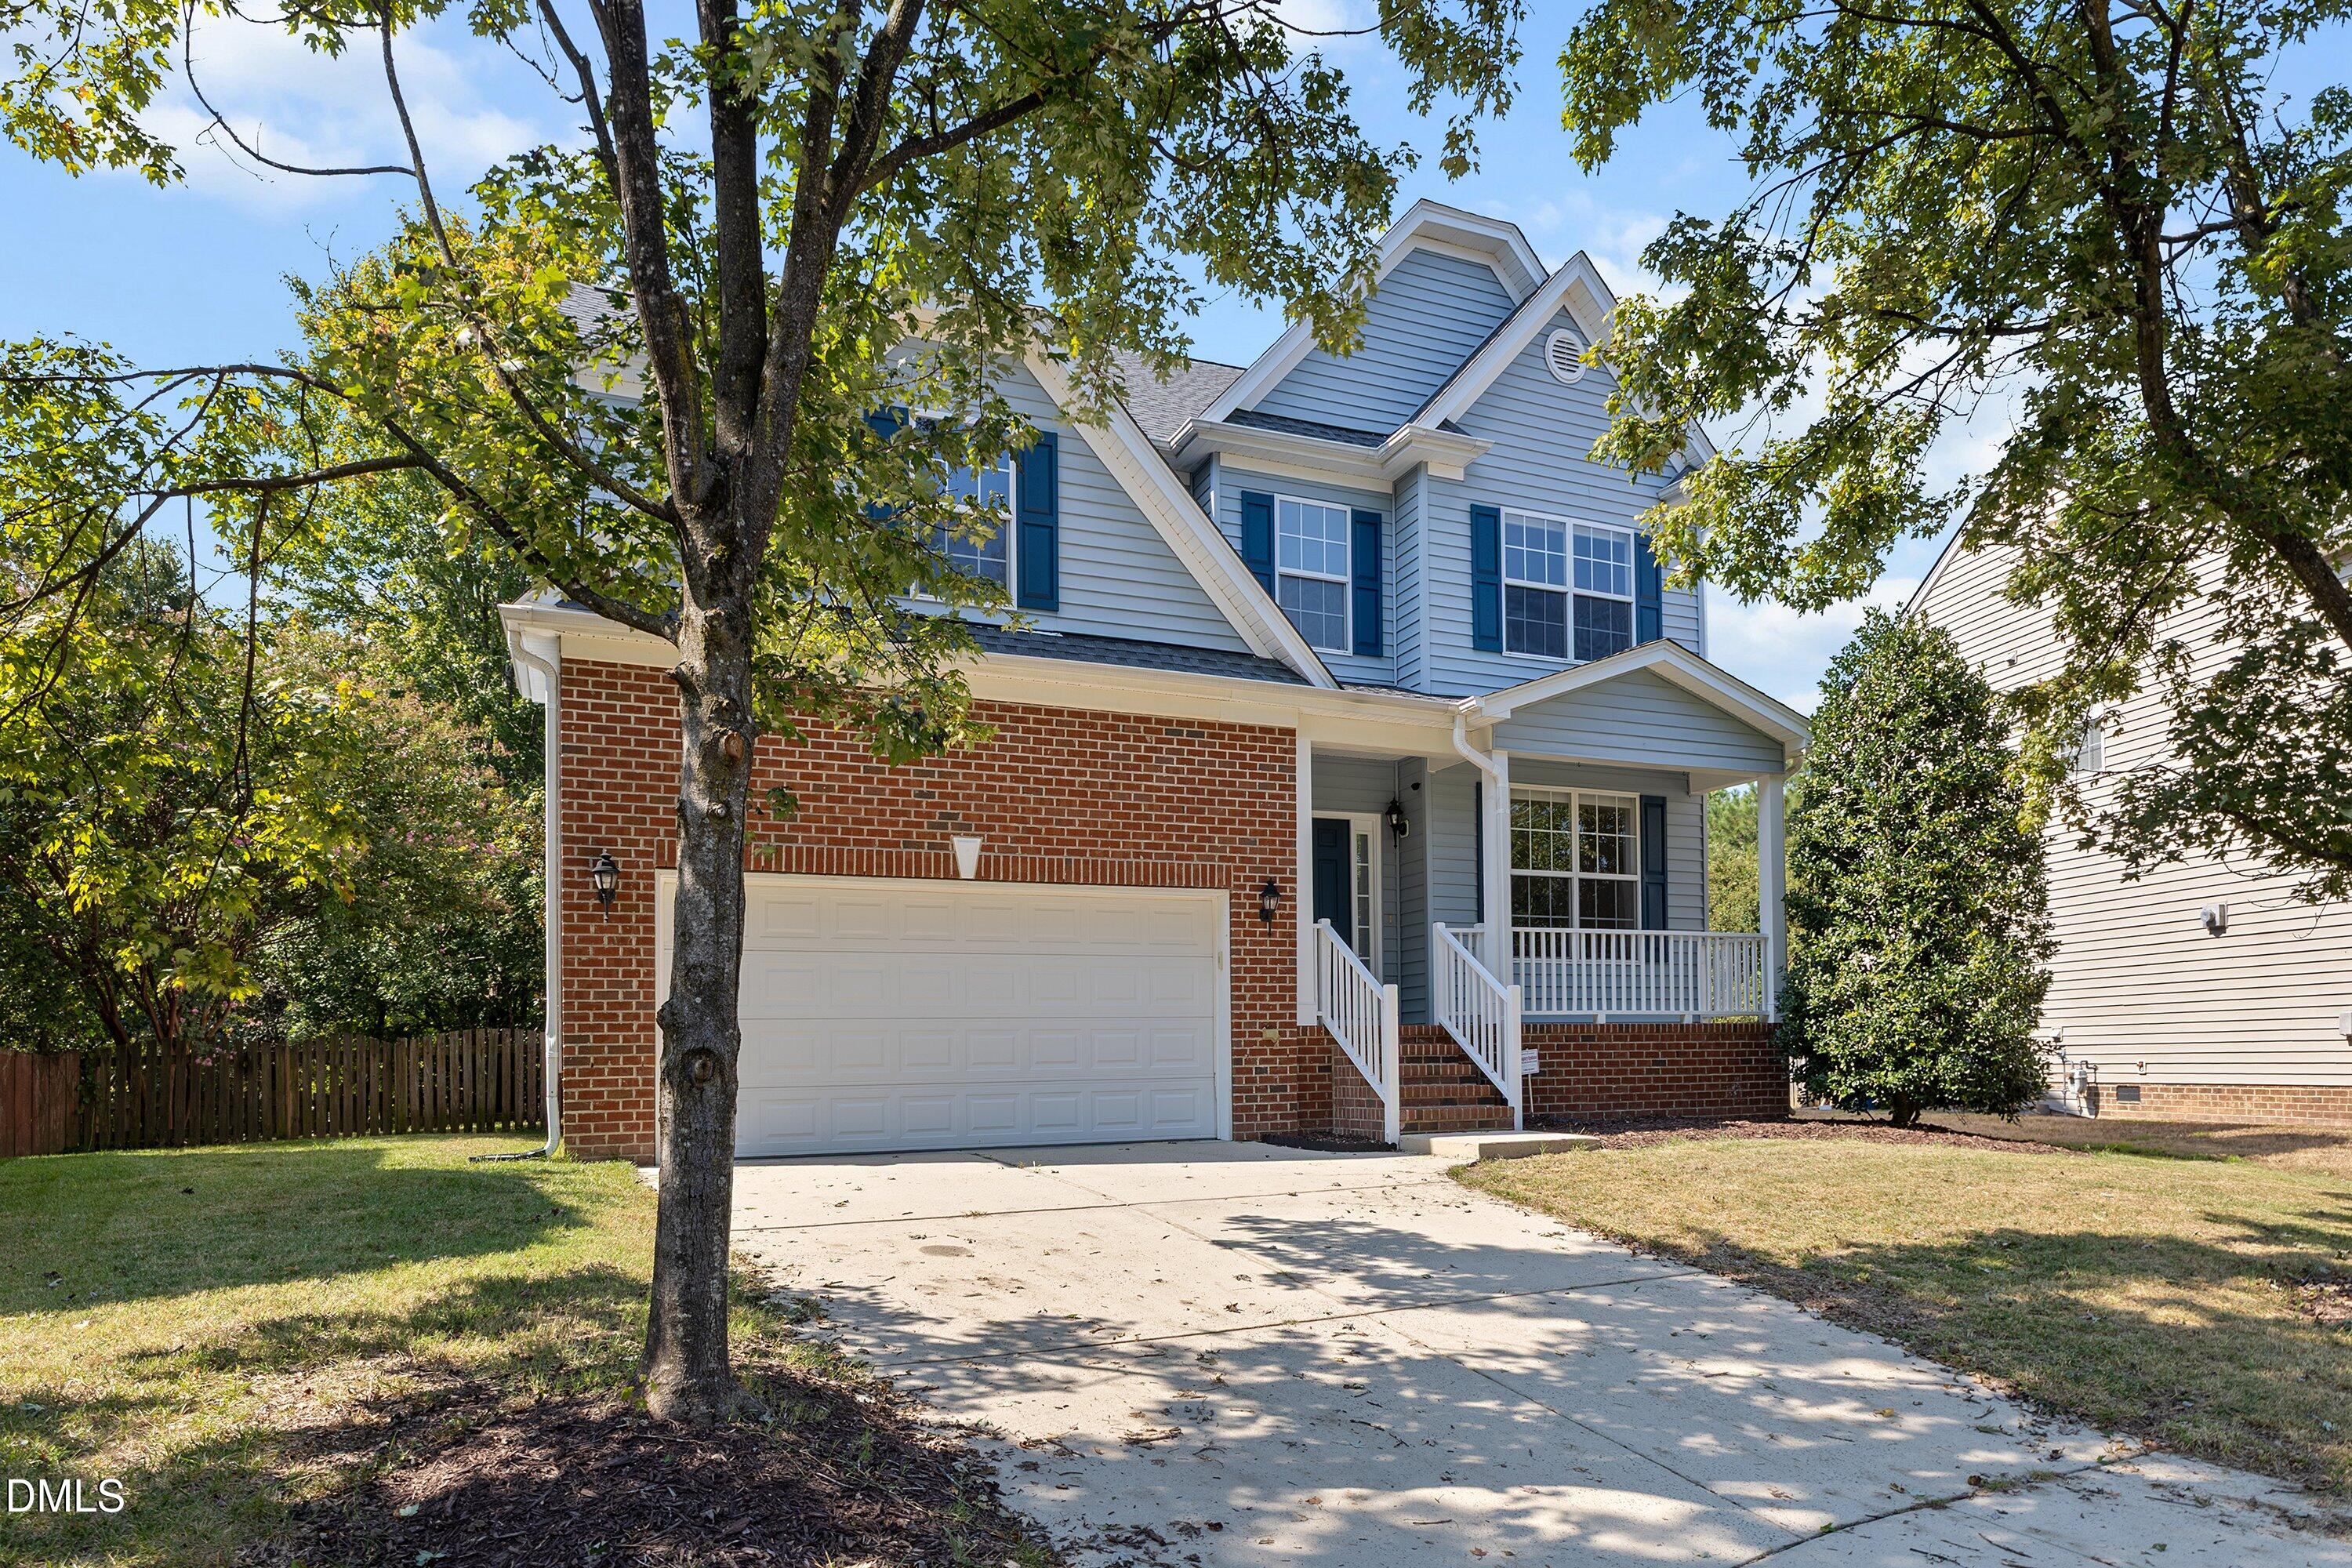
Save
Ask
Tour
Hide
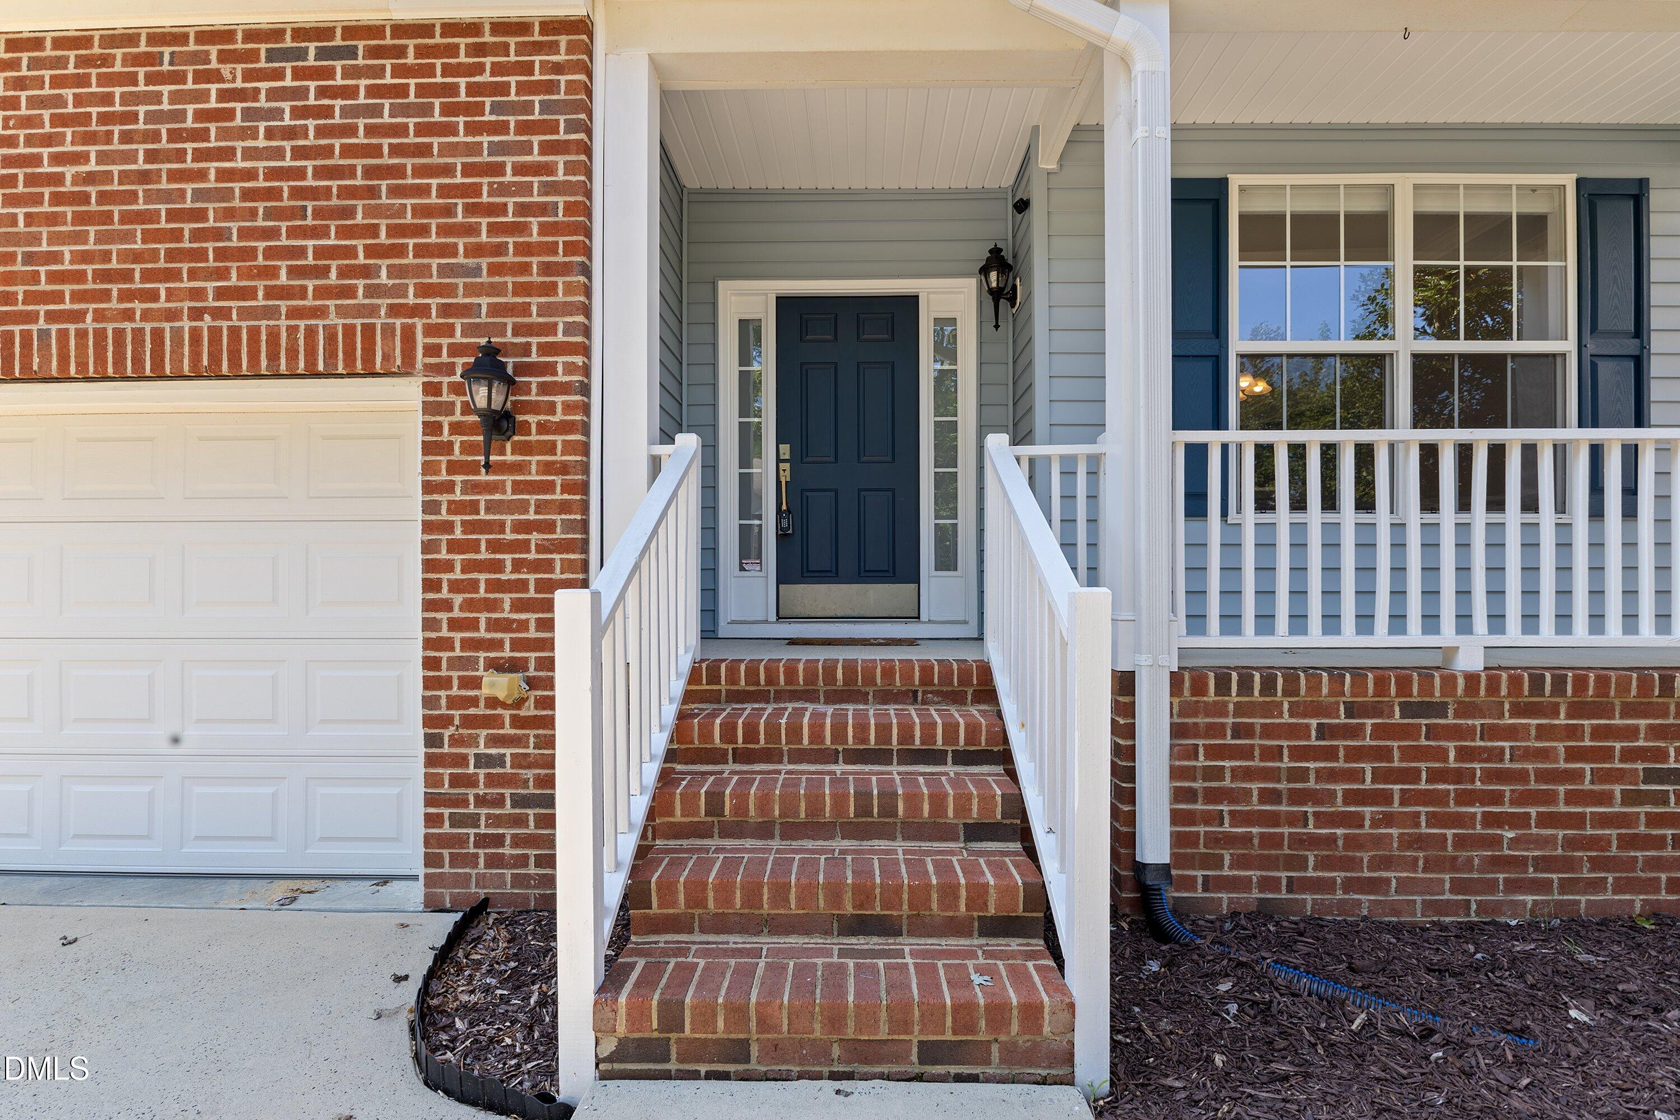
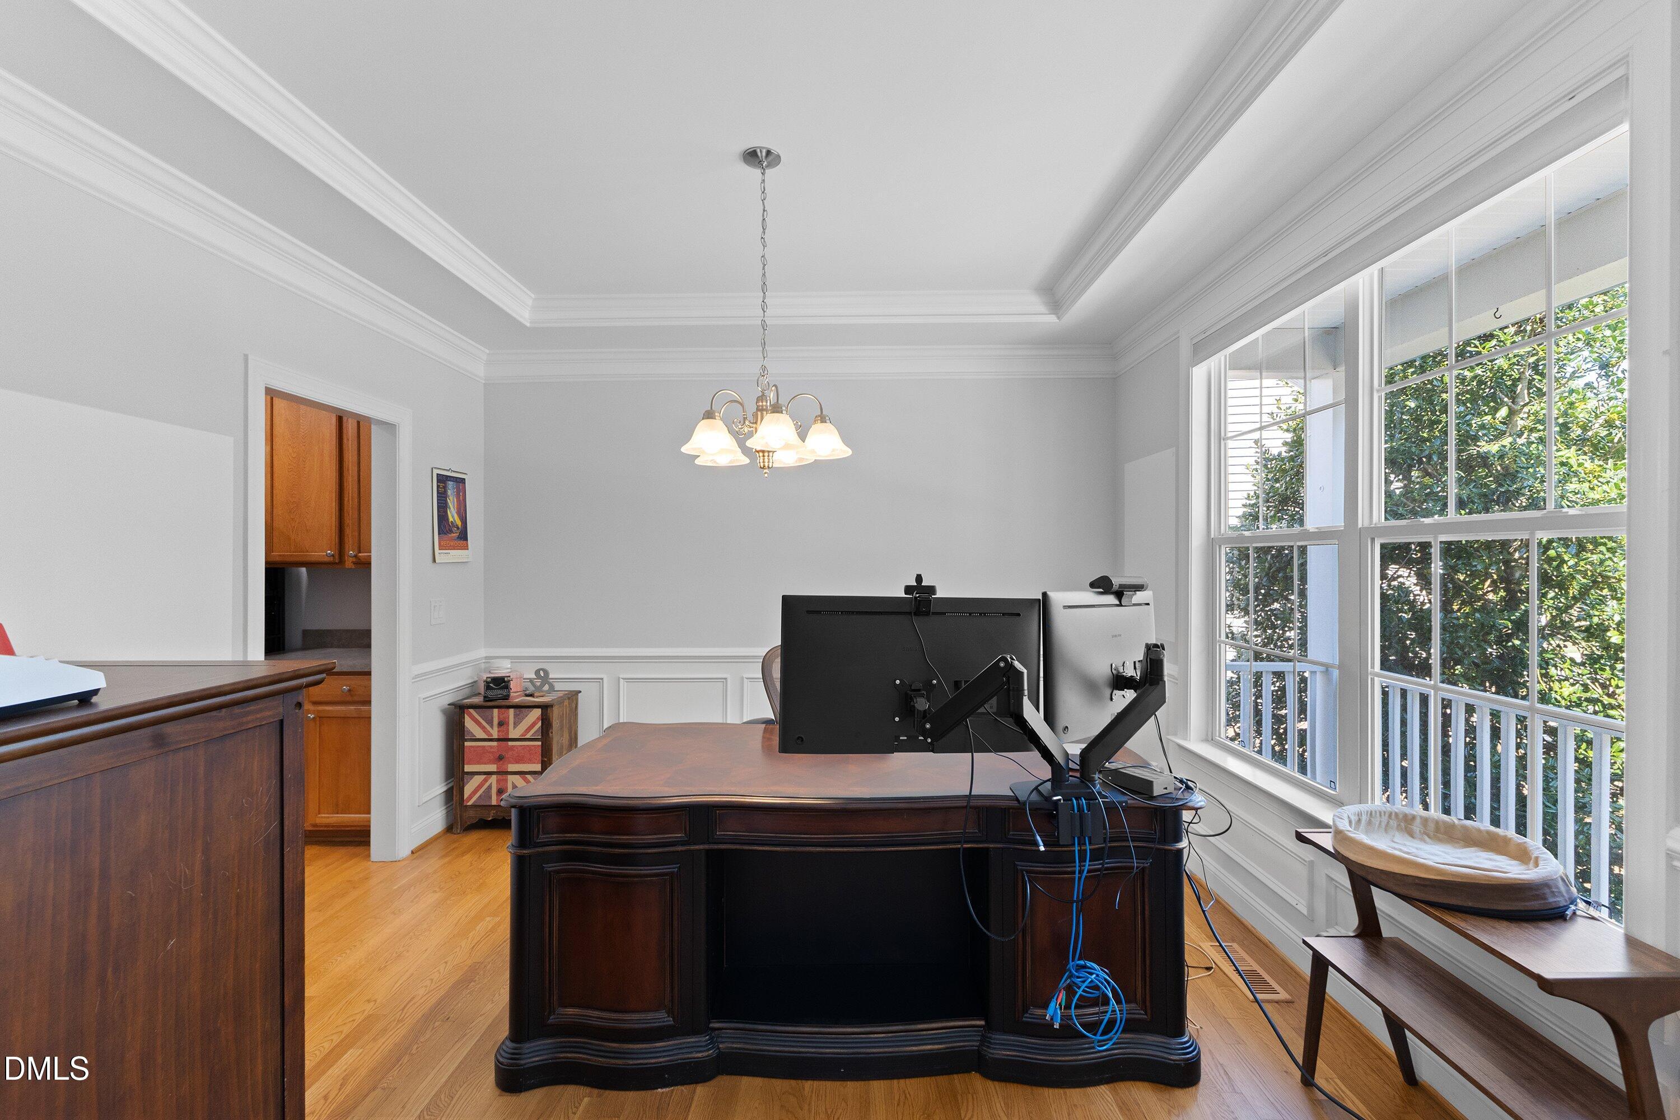
A spacious screened porch and huge .31-acre cul-de-sac lot set this South Durham home apart. Inside, you'll find 2,214 square feet with 4 bedrooms, 2.5 baths, hardwood floors refinished in 2021, a large family room, formal dining room/office and an eat-in kitchen with stainless steel appliances. All four bedrooms are upstairs, including a generous primary suite with California Closets added in 2023. Additional updates include interior paint completed in 2021 and a new roof and carpet in 2024. The screened porch and deck overlook a large fenced backyard with plenty of room to play, garden or entertain. Low HOA fees and a convenient location near RTP, Duke, UNC, I-40 and I-885 put shopping, dining, parks and trails within easy reach.
Save
Ask
Tour
Hide
Listing Snapshot
Price
$499,000
Days On Site
0 Days
Bedrooms
4
Inside Area (SqFt)
2,214 sqft
Total Baths
3
Full Baths
2
Partial Baths
1
Lot Size
0.32 Acres
Year Built
2005
MLS® Number
10194497
Status
Active
Property Tax
$5,517.96
HOA/Condo/Coop Fees
$27.08 monthly
Sq Ft Source
N/A
Friends & Family
Recent Activity
| 3 hours ago | Listing first seen on site | |
| 3 hours ago | Listing updated with changes from the MLS® |
General Features
Acres
0.32
Attached Garage
Yes
Foundation
Permanent
Garage
Yes
Garage Spaces
2
Levels
Two
Parking
AttachedGarageDrivewayGarage Faces Front
Property Sub Type
Single Family Residence
Sewer
Public Sewer
Special Circumstances
Standard
SqFt Above
2214
SqFt Total
2214
Style
Transitional
Water Source
Public
Zoning
PDR
Interior Features
Appliances
DishwasherElectric RangeMicrowave
Cooling
Central Air
Fireplace
Yes
Fireplace Features
Great Room
Fireplaces
1
Flooring
CarpetHardwood
Heating
Forced Air
Interior
Ceiling Fan(s)Double VanityRecessed LightingSoaking TubWalk-In Closet(s)High Speed Internet
Laundry Features
Upper Level
Master Bedroom
Level - Second
Save
Ask
Tour
Hide
Exterior Features
Construction Details
Brick VeneerVinyl Siding
Fencing
Back YardFenced
Lot Features
Cul-De-Sac
Patio And Porch
CoveredDeckFront PorchScreened
Roof
Shingle
Community Features
Association Fee
$325.0
Association Fee Frequency
Annually
Financing Terms Available
CashConventionalFHAVA Loan
Schools
School District
Unknown
Elementary School
Durham - Pearsontown Elementary
Middle School
Durham - Lowes Grove Middle
High School
Durham - Hillside High
Listing courtesy of Dennis de Jong of Redfin Corporation

Listings that are marked with an icon are provided courtesy of the Triangle MLS, Inc. of North Carolina, Internet Data Exchange Database. Copyright 2026 Triangle MLS, Inc. of North Carolina. All rights reserved.
Last checked: 2026-09-24 03:57 PM UTC
Listings that are marked with an icon are provided courtesy of the Triangle MLS, Inc. of North Carolina, Internet Data Exchange Database. Copyright 2026 Triangle MLS, Inc. of North Carolina. All rights reserved.
Last checked: 2026-09-24 03:57 PM UTC
Neighborhood & Commute
Source: Walkscore
Save
Ask
Tour
Hide
Did you know? You can invite friends and family to your search. They can join your search, rate and discuss listings with you.