
Save
Ask
Tour
Hide
$405,000
New Listing
474 Hagwood RoadZebulon, NC 27597
For Sale|Single Family Residence|Active
3
Beds
2
Total Baths
2
Full Baths
2,350
SqFt
$172
/SqFt
1930
Built
Subdivision:
Not in a Subdivision
County:
Franklin
Call Now: 919-844-1152
Is this the listing for you? We can help make it yours.
919-844-1152Upcoming Open Houses
Sat, Sep 26, 1:00 PM - 4:00 PM
Save
Ask
Tour
Hide
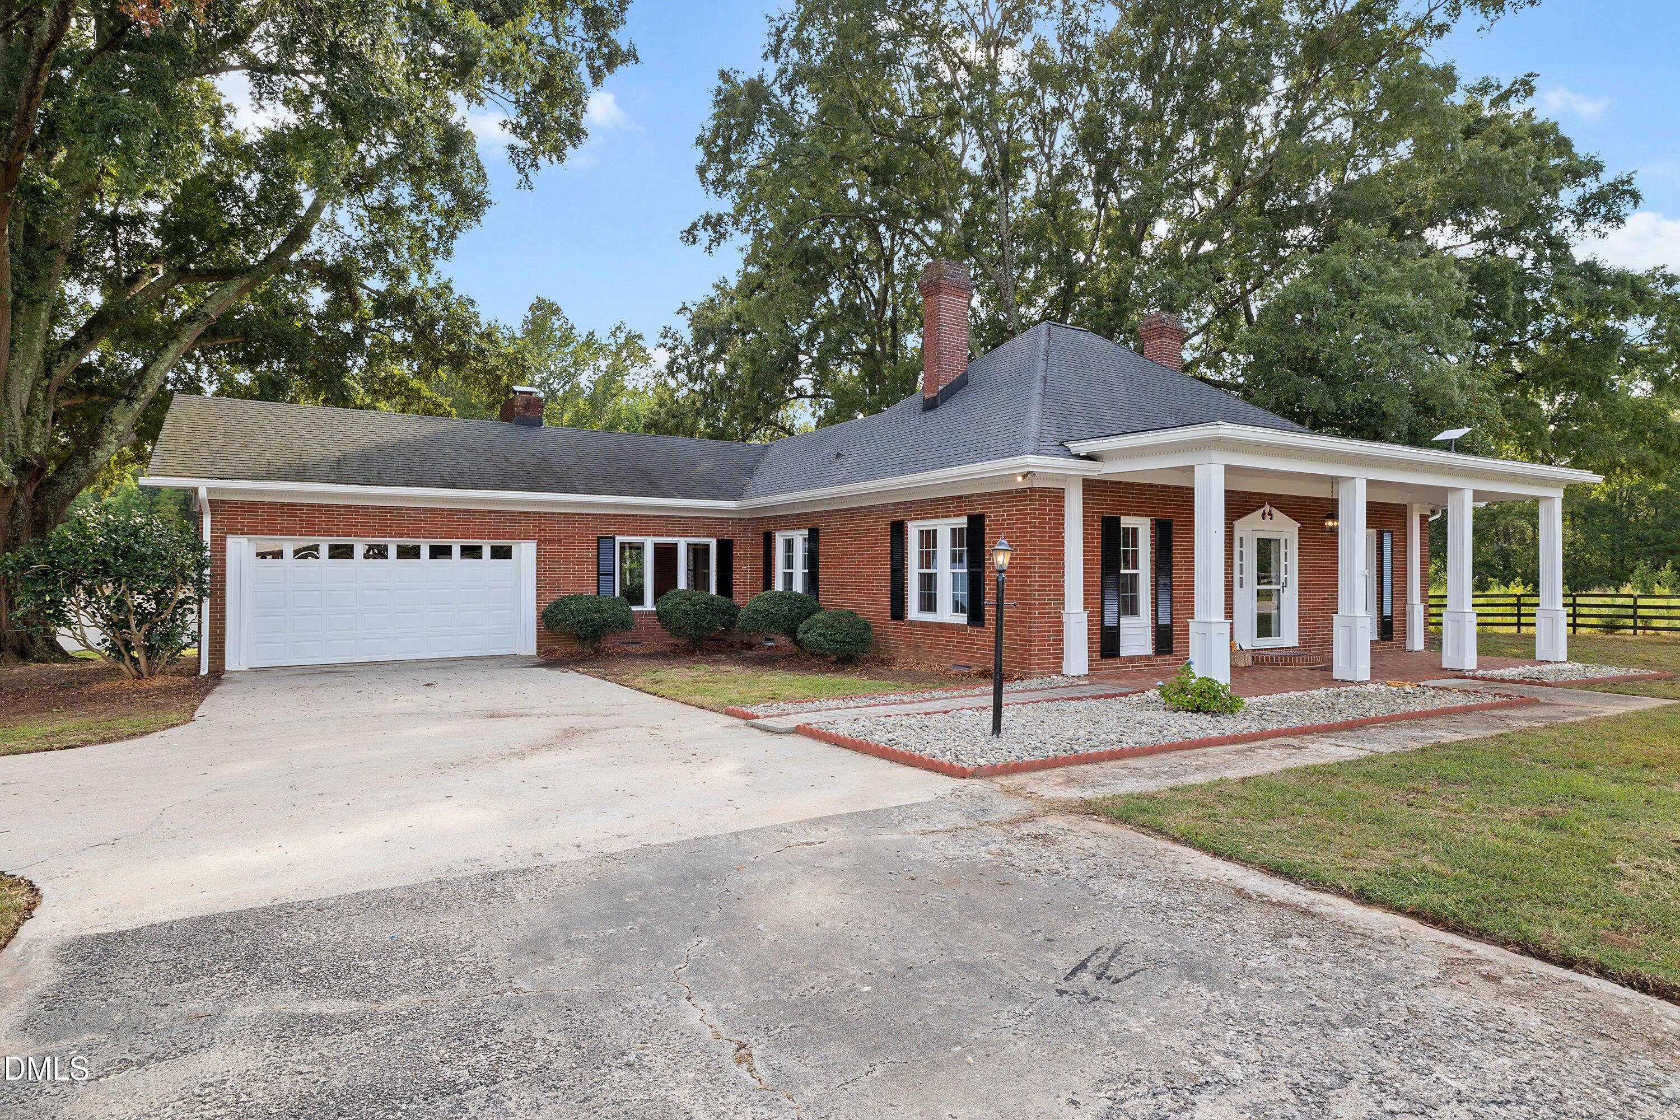
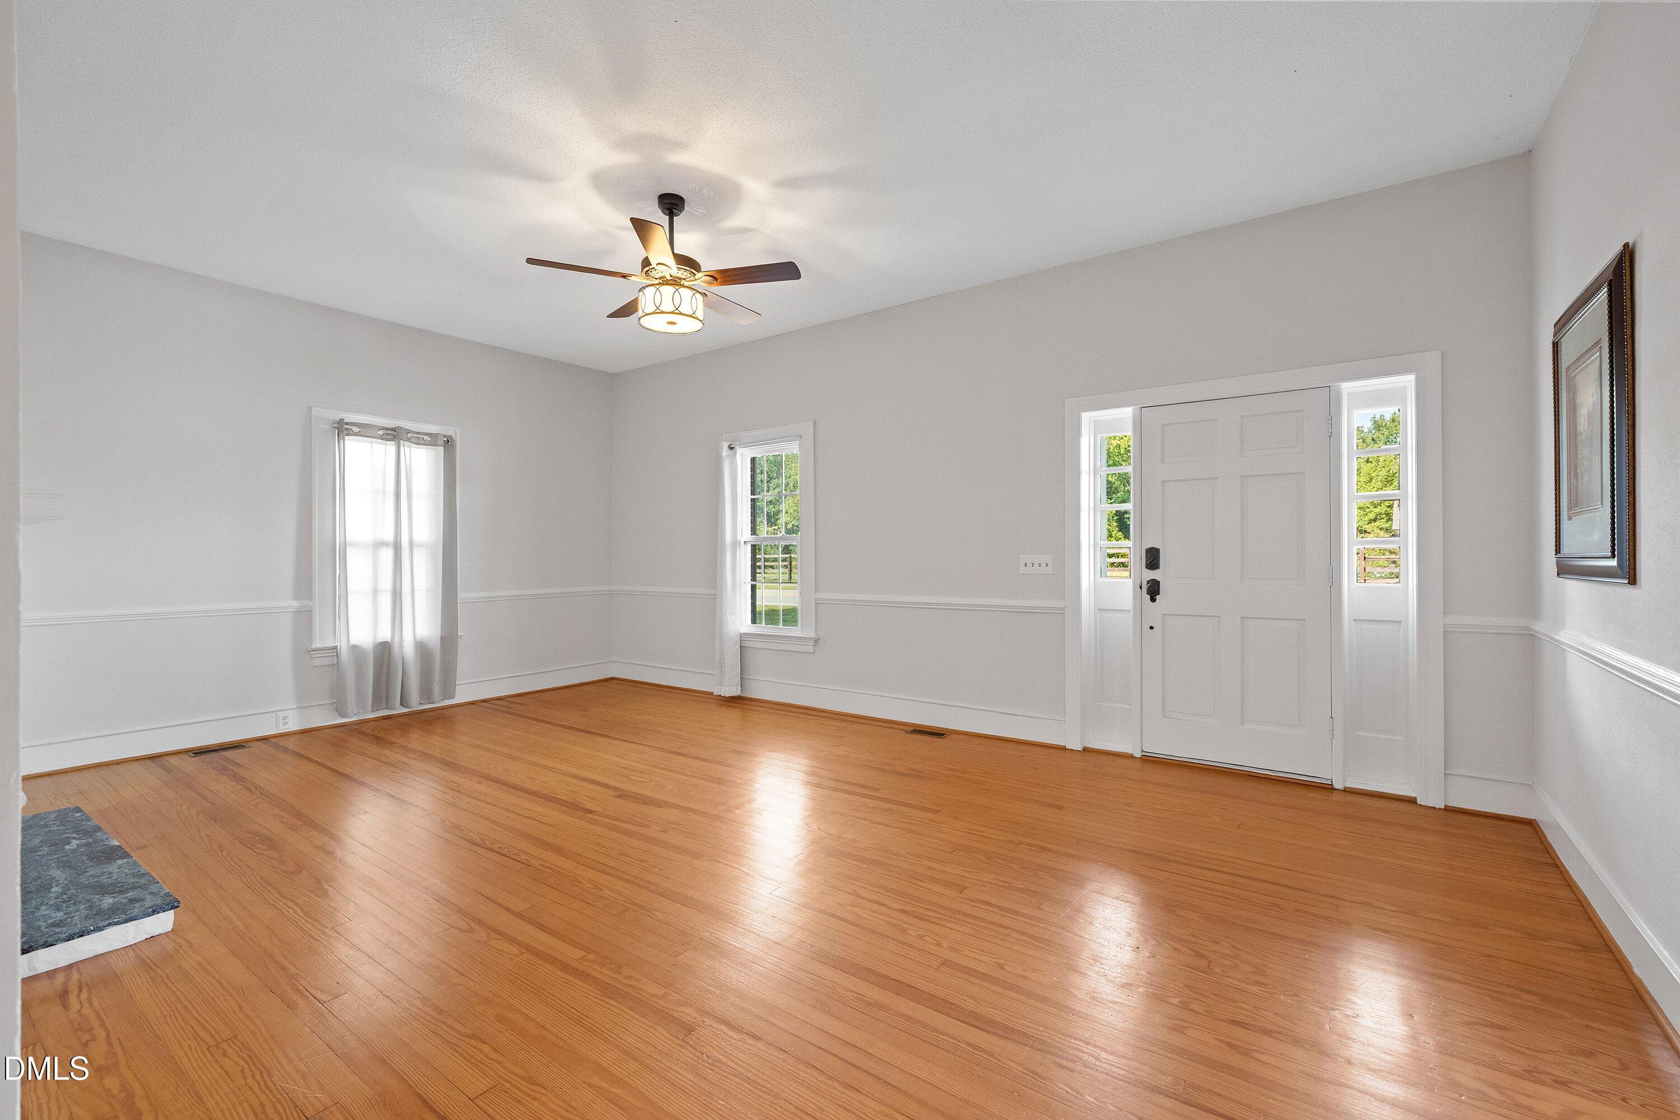
Charming and private 1930s home on more than an acre, with room to spread out inside and out. The original home offers three roomy bedrooms, two full baths, and beautiful hardwood floors. An addition provides a spacious family room with a fireplace, a dining area, and a large laundry and flex room. Fresh paint and new LVP flooring in the addition make it easy to settle in, while the detached workshop offers plenty of space for projects, hobbies, or storage.
Save
Ask
Tour
Hide
Listing Snapshot
Price
$405,000
Days On Site
0 Days
Bedrooms
3
Inside Area (SqFt)
2,350 sqft
Total Baths
2
Full Baths
2
Partial Baths
N/A
Lot Size
1.07 Acres
Year Built
1930
MLS® Number
10194496
Status
Active
Property Tax
$2,415.59
HOA/Condo/Coop Fees
N/A
Sq Ft Source
N/A
Friends & Family
Recent Activity
| 4 hours ago | Listing first seen on site | |
| 4 hours ago | Listing updated with changes from the MLS® |
General Features
Acres
1.07
Attached Garage
Yes
Garage
Yes
Garage Spaces
2
Levels
One
Parking
AttachedGarageDrivewayGarage Faces Front
Property Sub Type
Single Family Residence
Sewer
Septic Tank
Special Circumstances
Standard
SqFt Above
2350
SqFt Total
2350
Style
Transitional
Water Source
Private
Zoning
FCO R-30
Interior Features
Appliances
CooktopDishwasherOven
Basement
Crawl Space
Cooling
Central Air
Fireplace
Yes
Fireplace Features
DenLiving Room
Fireplaces
2
Flooring
HardwoodVinyl
Heating
Forced Air
Interior
Built-in FeaturesBookcasesCeiling Fan(s)Walk-In Closet(s)High Speed Internet
Laundry Features
Main Level
Main Level Bedrooms
3
Bedroom 2
Dimensions - 11.0 x 13.3Level - Main
Bedroom 3
Dimensions - 14.2 x 13.2Level - Main
Den
Dimensions - 22.0 x 16.8Level - Main
Dining Room
Dimensions - 13.7 x 10.8Level - Main
Kitchen
Dimensions - 13.0 x 9.0Level - Main
Living Room
Dimensions - 14.0 x 21.6Level - Main
Master Bedroom
Dimensions - 12.3 x 13.5Level - Main
Utility Room
Dimensions - 16.0 x 10.8Level - Main
Save
Ask
Tour
Hide
Exterior Features
Construction Details
BrickVinyl Siding
Patio And Porch
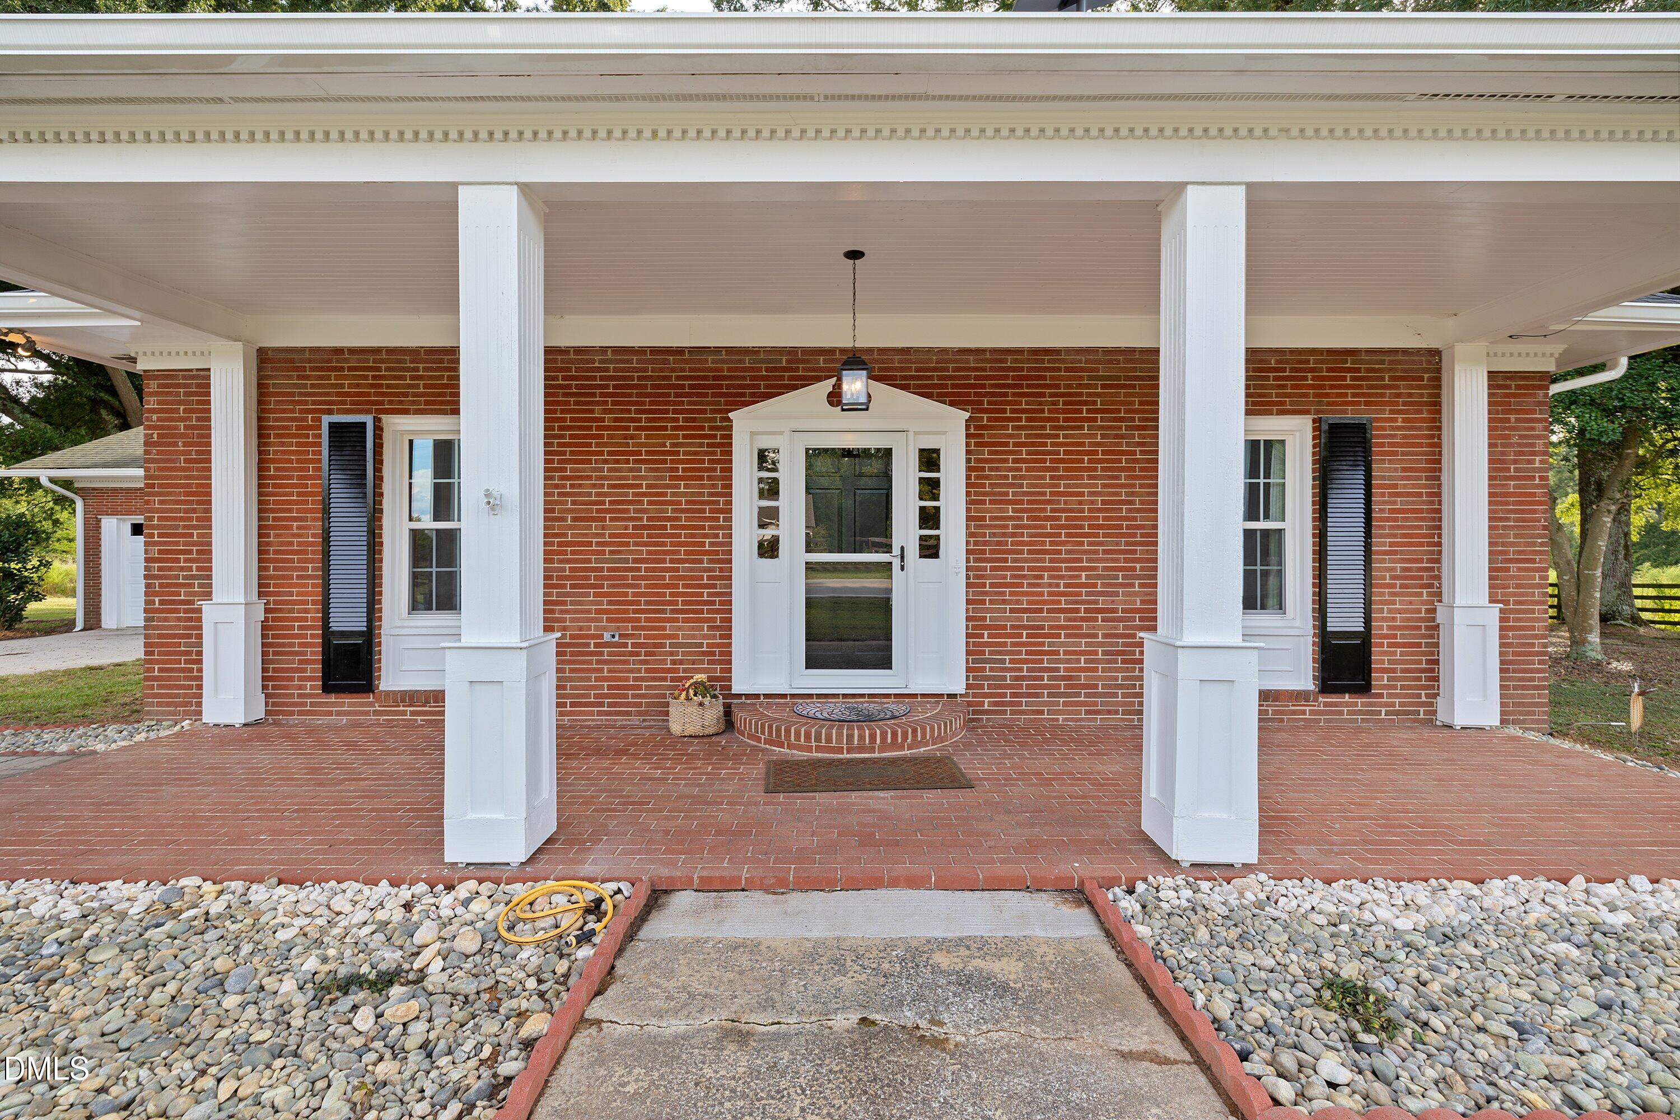
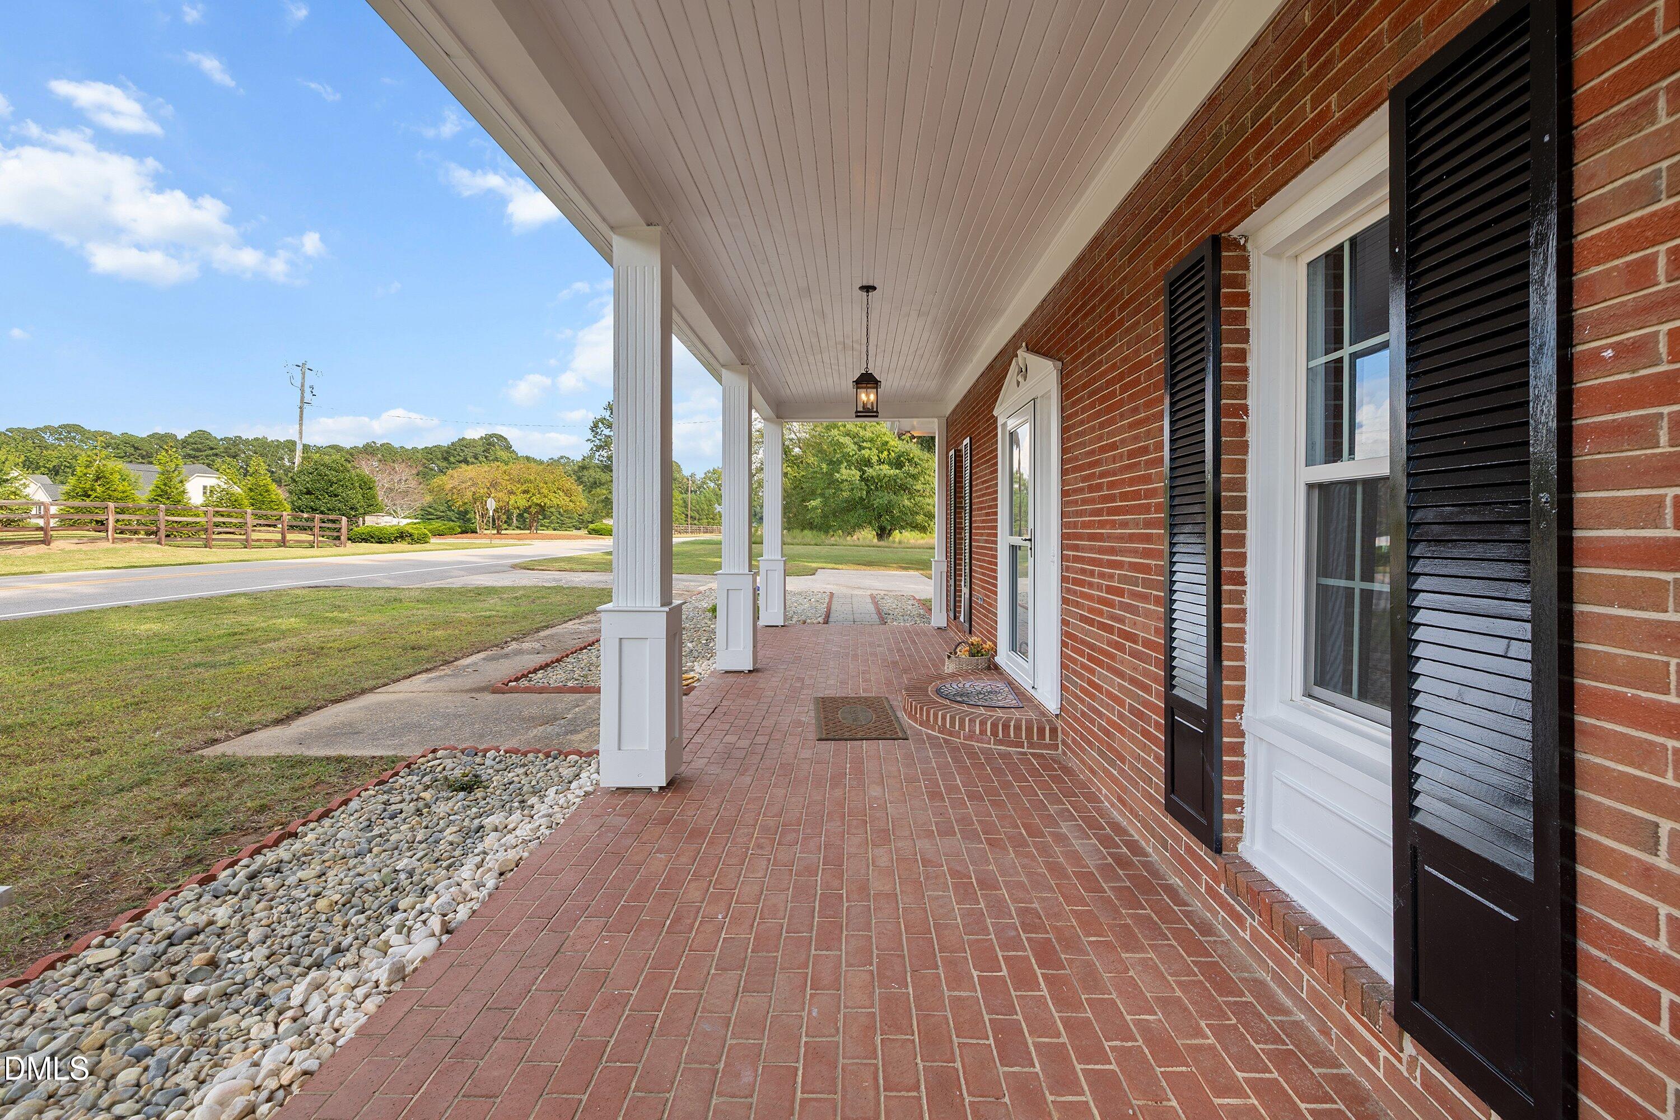
CoveredFront PorchPatio
Roof
Shingle
Community Features
Financing Terms Available
CashConventionalFHAVA Loan
Schools
School District
Unknown
Elementary School
Franklin - Bunn Elementary
Middle School
Franklin - Bunn Middle
High School
Franklin - Bunn High
Listing courtesy of Stacey Delgado of Redfin Corporation

Listings that are marked with an icon are provided courtesy of the Triangle MLS, Inc. of North Carolina, Internet Data Exchange Database. Copyright 2026 Triangle MLS, Inc. of North Carolina. All rights reserved.
Last checked: 2026-09-24 03:57 PM UTC
Listings that are marked with an icon are provided courtesy of the Triangle MLS, Inc. of North Carolina, Internet Data Exchange Database. Copyright 2026 Triangle MLS, Inc. of North Carolina. All rights reserved.
Last checked: 2026-09-24 03:57 PM UTC
Neighborhood & Commute
Source: Walkscore
Save
Ask
Tour
Hide
Did you know? You can invite friends and family to your search. They can join your search, rate and discuss listings with you.