Save
Ask
Tour
Hide
Share
$1,500,000
New Listing

3505 Rugby Road
Durham, NC 27707

For Sale|Single Family Residence|Active
4
Beds
3
Total Baths
3
Full Baths
3,138
SqFt
$478
/SqFt
1959
Built
Subdivision:
Not in a Subdivision
County:
Durham
Call Now: 919-844-1152
Is this the listing for you? We can help make it yours.
919-844-1152
3505 Rugby Road3505 Rugby Road3505 Rugby Road3505 Rugby Road
Save
Ask
Tour
Hide
Share

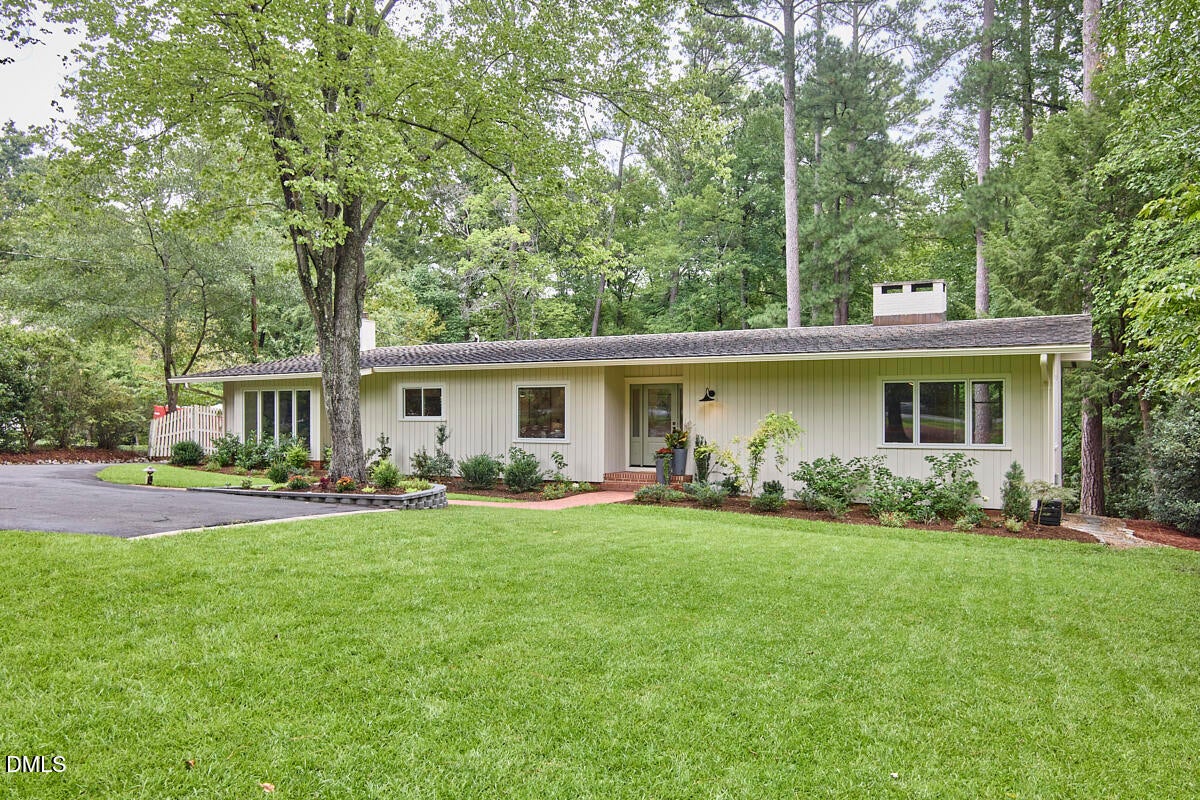
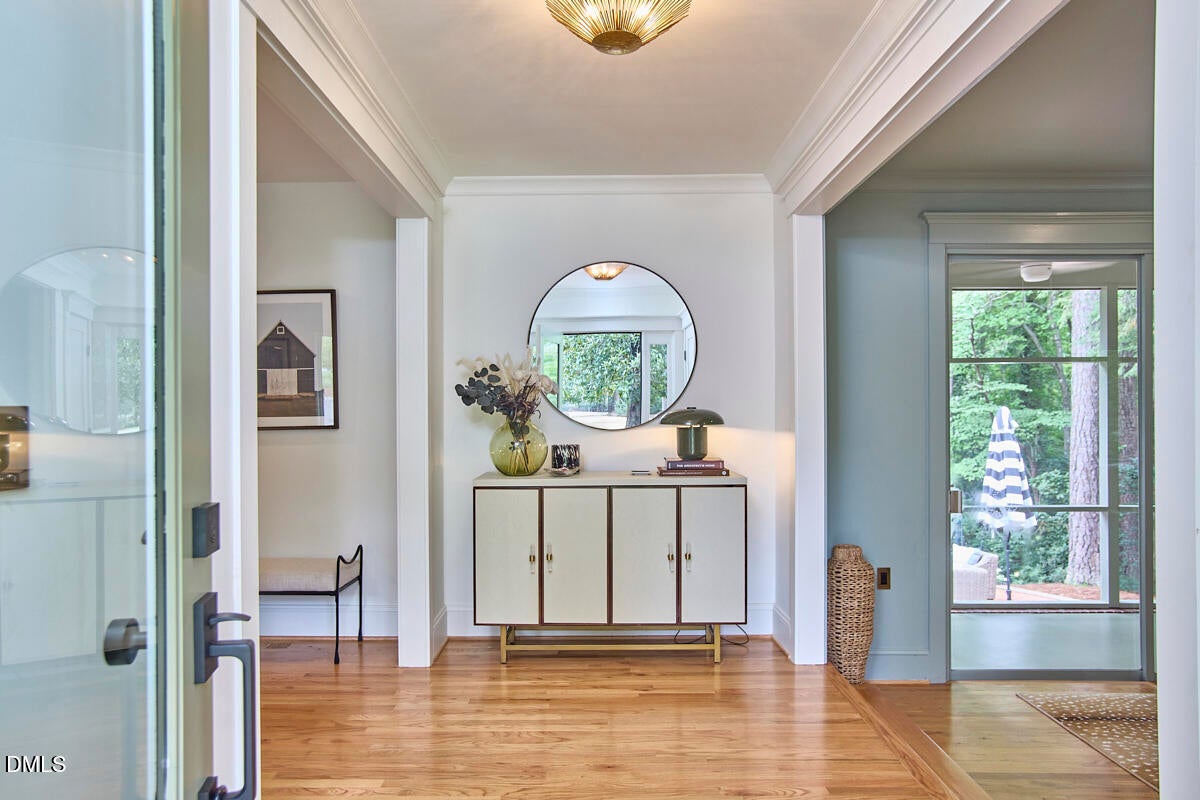
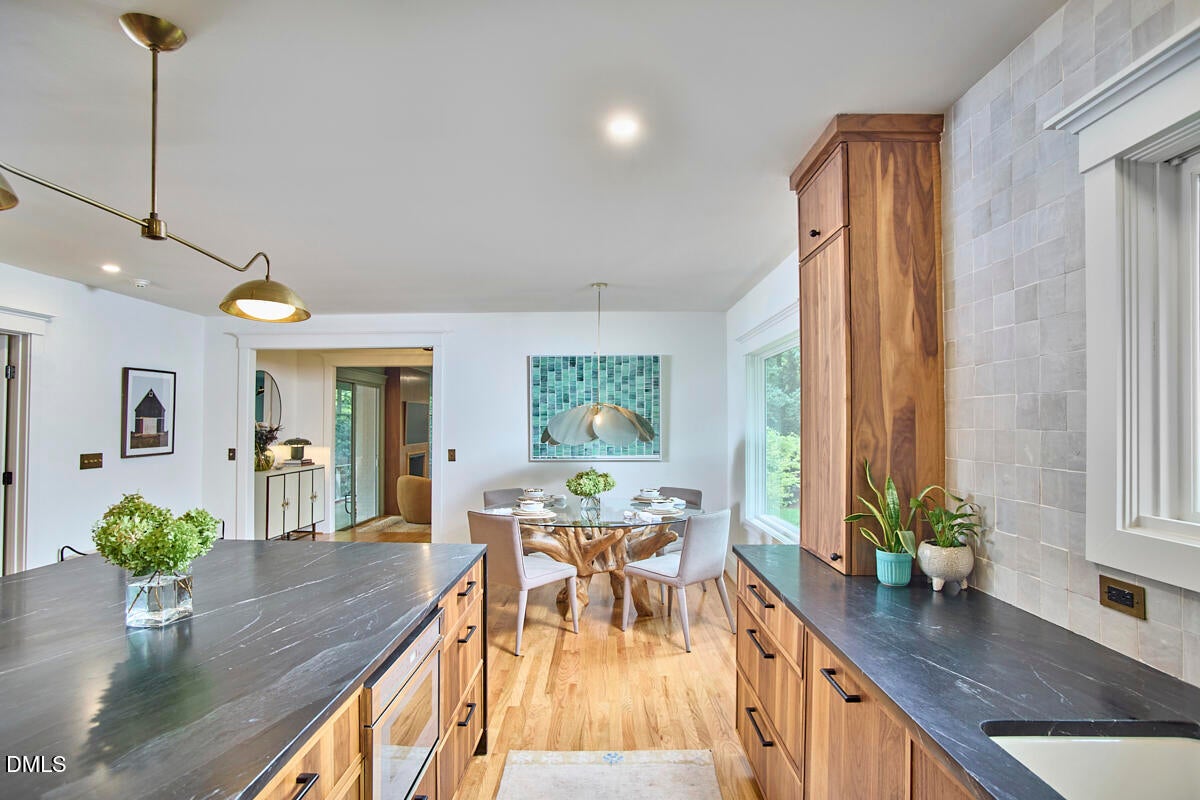
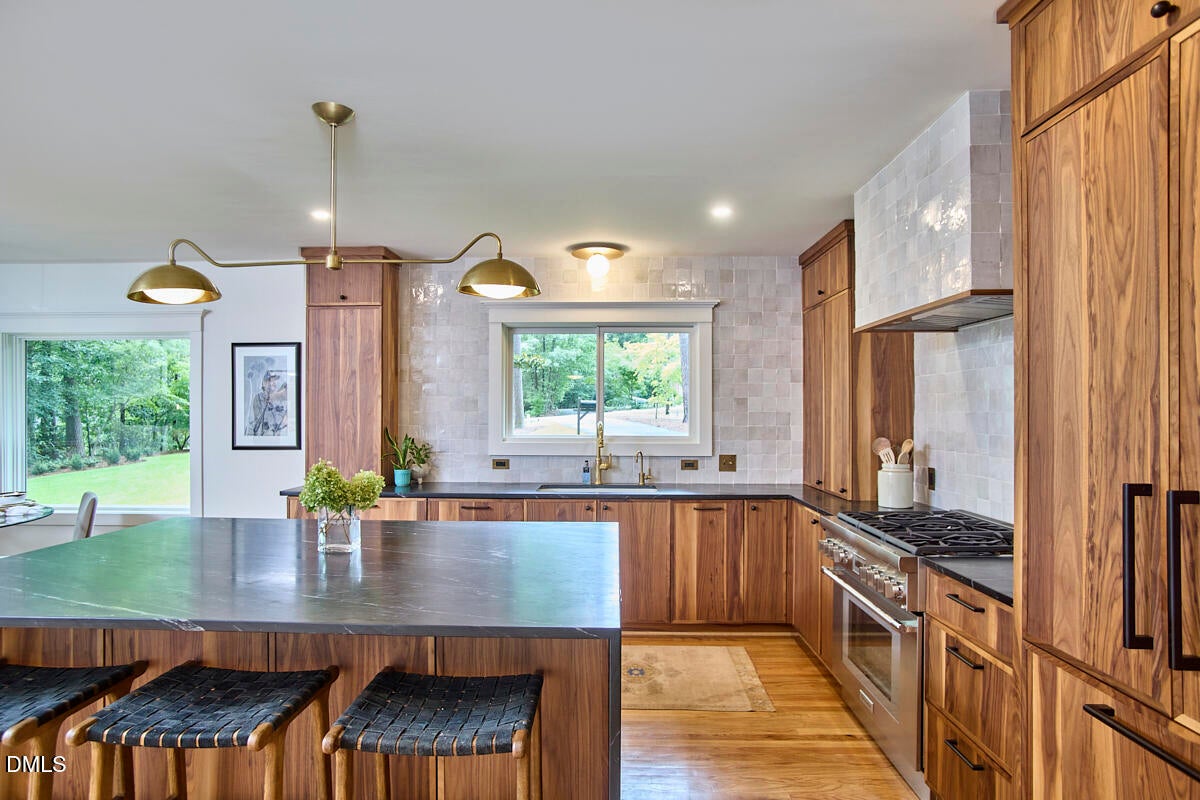
Some homes impress you. Others invite you in. 3505 Rugby Road does both. Set back on 1.14 beautifully manicured acres in sought-after Hope Valley, this newly renovated transitional ranch feels wonderfully private and completely connected to its surroundings. A sweeping front lawn creates a gracious arrival, while out back, mature trees wrap the home in a quiet woodland setting that feels worlds away. This is a house designed around the way you want to live. Coffee on the screened porch. Friends gathered around the kitchen island. Doors open to the patio on a beautiful evening. A fire going as the night settles in. Inside, the renovation feels considered rather than simply new. Every surface has been touched, yet the home retains a sense of history and ease—as though its best details have always been here. The kitchen is at its heart, with natural walnut cabinetry, soapstone countertops, Thermador appliances, and an oversized island made for gathering. Flanked by two generous living spaces, each with its own fireplace, it creates an effortless flow from one room to the next. The sunken living room may become the room you never want to leave, with floor-to-ceiling sliding glass doors that dissolve the boundary between inside and out. New Marvin windows throughout frame the trees like artwork and bring natural light into every corner. The primary suite offers its own quiet retreat. A deep soaking tub sits beneath a generous window overlooking the backyard, with a private deck just beyond—a small luxury that may quickly become a favorite ritual. Primarily one-level living makes everyday life easy, while a lower-level bonus room and spacious laundry offer added flexibility. Just beyond, a covered two-car carport is wired for EV charging. Tucked behind the carport, a generous detached workshop feels like a destination of its own. Fresh but soulful. Refined but relaxed. 3505 Rugby Road is the kind of home that feels finished yet inviting and effortless - a place made for gathering, retreating, and living beautifully.

Save
Ask
Tour
Hide
Share
Listing Snapshot
Price 
$1,500,000
Days On Site 
0 Days
Bedrooms 
4
Inside Area (SqFt) 
3,138 sqft
Total Baths 
3
Full Baths 
3
Partial Baths 
N/A
Lot Size 
1.14 Acres
Year Built 
1959
MLS® Number 
10194494
Status 
Active
Property Tax 
$9,538.17
HOA/Condo/Coop Fees 
N/A
Sq Ft Source 
N/A
Friends & Family
Recent Activity
4 hours agoListing first seen on site
4 hours agoListing updated with changes from the MLS®
General Features
Acres 
1.14
Carport 
1
Disclosures 
Lead Based PaintSeller Disclosure
Foundation 
Block
Levels 
One
Parking 
CarportAsphaltAttached CarportConcreteCoveredDrivewayElectric Vehicle Charging Station(s)
Property Condition 
Updated/Remodeled
Property Sub Type 
Single Family Residence
Sewer 
Public Sewer
SqFt Above 
2625
SqFt Below 
513
SqFt Total 
3138
Style 
RanchTransitional
Water Source 
Public
Zoning 
R-10
Interior Features
Appliances 
Bar FridgeBuilt-In RefrigeratorDishwasherGas RangeGas Water HeaterIce MakerMicrowave
Basement 
BlockExterior EntryFinishedStorage SpaceWalk-Out Access
Cooling 
ElectricGas
Fireplace 
Yes
Fireplace Features 
Family RoomGas LogLiving RoomWood Burning
Fireplaces 
2
Flooring 
TileWood
Heating 
Natural Gas
Interior 
BarBreakfast BarBookcasesCeiling Fan(s)Crown MoldingDouble VanityEntrance FoyerEat-in KitchenHis and Hers ClosetsHigh Speed InternetNatural WoodworkOpen FloorplanPantryRecessed LightingSoaking TubStorageStone CountersWet BarWalk-In Closet(s)Master Downstairs
Laundry Features 
In Basement
Main Level Bedrooms 
4
Bedroom 2 
Dimensions - 12.0 x 14.6Level - Main
Bedroom 3 
Dimensions - 12.0 x 10.3Level - Main
Bedroom 4 
Dimensions - 9.8 x 11.0Level - Main
Family Room 
Dimensions - 18.8 x 16.2Level - Main
Kitchen 
Dimensions - 12.6 x 17.2Level - Main
Laundry 
Dimensions - 10.5 x 14.8Level - Basement
Living Room 
Dimensions - 24.7 x 15.2Level - Main
Master Bedroom 
Dimensions - 13.1 x 15.1Level - Main
Recreation Room 
Dimensions - 11.2 x 14.0Level - Basement
Save
Ask
Tour
Hide
Share
Exterior Features
Construction Details 
Board & Batten SidingBlockBrick
Exterior 
Fire PitGardenLightingPrivate YardRain Gutters
Lot Features 
Back YardFront YardGardenLandscapedMany TreesPrivateFew Trees
Other Structures 
Shed(s)Workshop
Patio And Porch 
DeckPatioRear PorchScreened
Roof 
RubberShingle
Community Features
Financing Terms Available 
CashConventional
Schools
School District
Unknown
Elementary School
Durham - Murray Massenburg Elementary
Middle School
Durham - Sherwood Githens Middle
High School
Durham - Charles E Jordan Sr High School
Listing courtesy of Gina Crouse of Nest Realty of the Triangle


Listings that are marked with an icon are provided courtesy of the Triangle MLS, Inc. of North Carolina, Internet Data Exchange Database. Copyright 2026 Triangle MLS, Inc. of North Carolina. All rights reserved.

Last checked: 2026-09-24 03:57 PM UTC

Neighborhood & Commute
Source: Walkscore
Save
Ask
Tour
Hide
Share