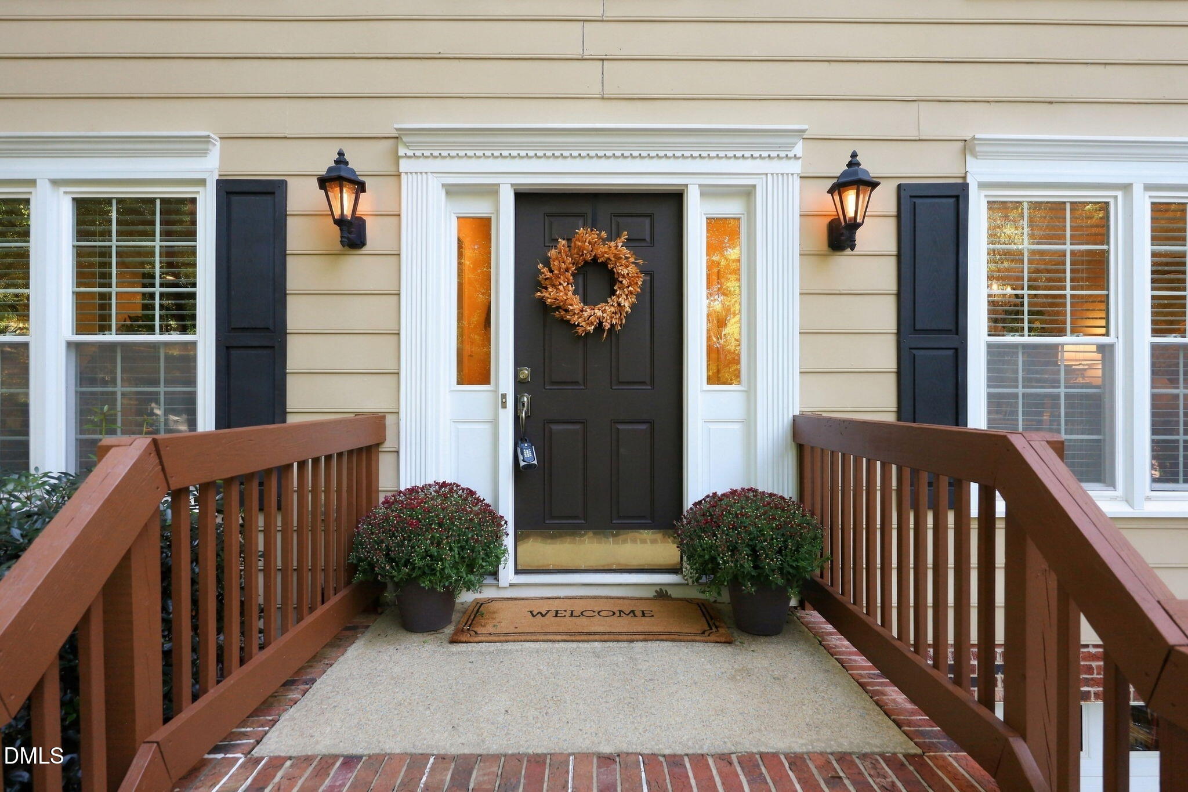
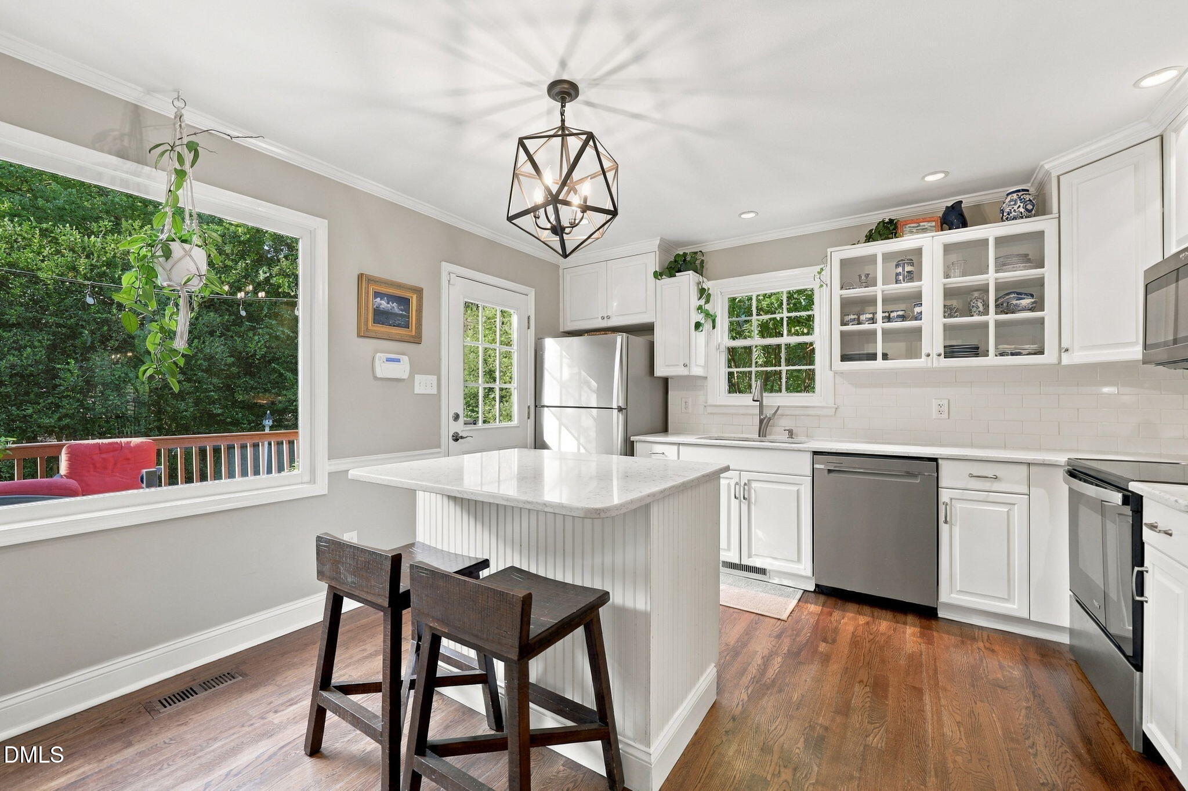
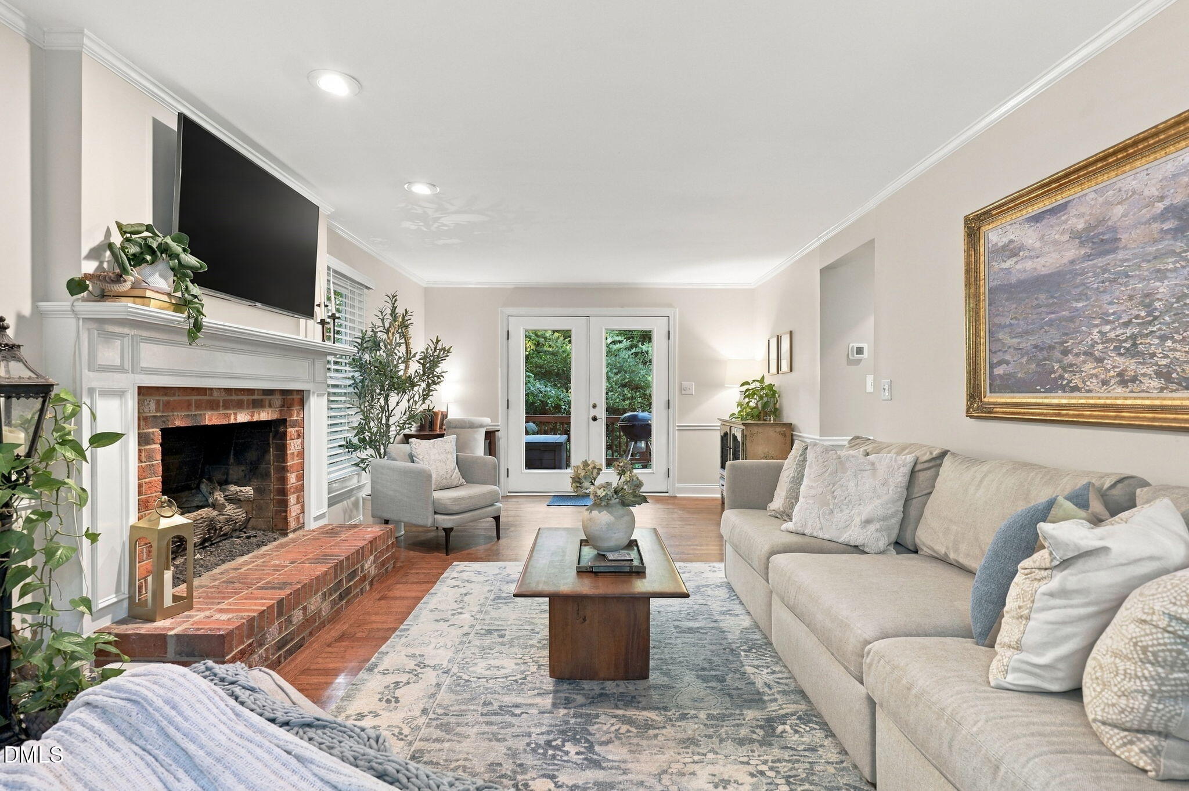
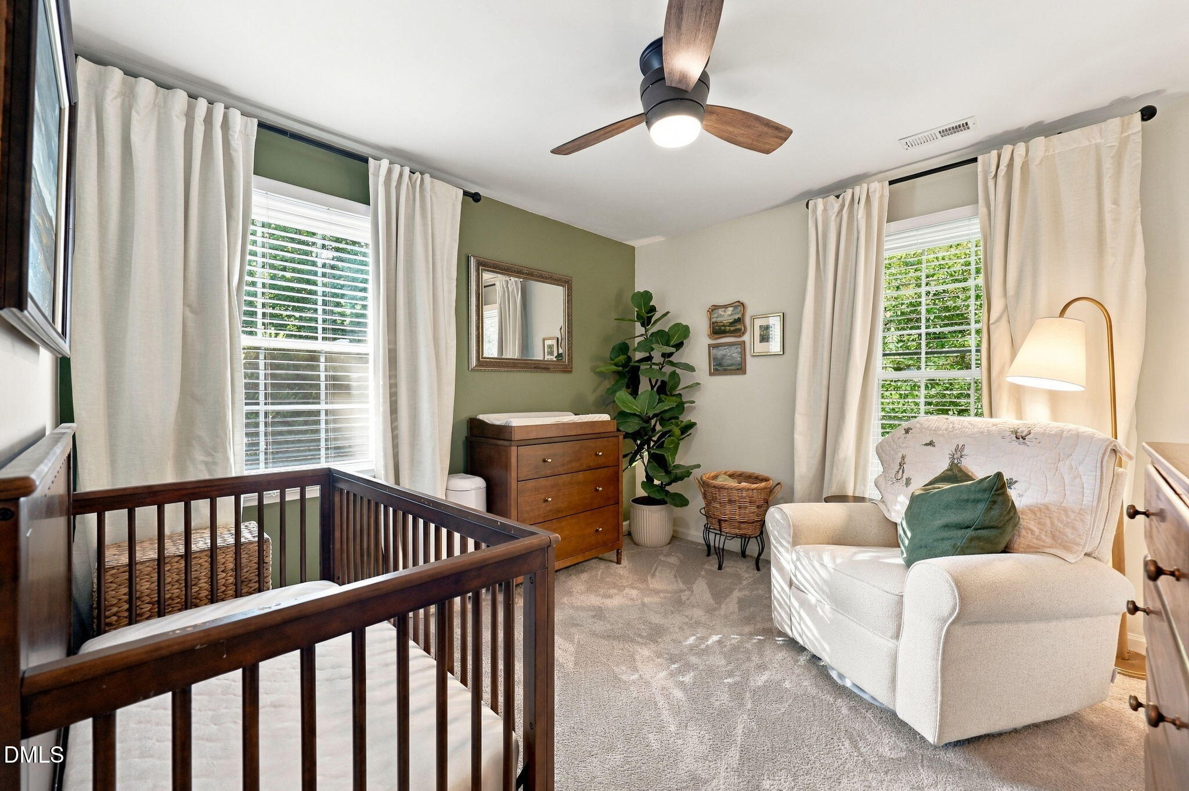
Welcome to a sanctuary of timeless grace, nestled within the quiet beauty of North Raleigh's coveted Lake Park. Spanning over 1,620 gentle square feet, this classic residence unfolds like a storybook, marrying meticulous care with effortless charm. Cross the threshold where sunbeams spill across gleaming hardwood floors and soft, smooth ceilings amplify the sense of space. At the center of the home lies a reimagined kitchen - a haven for morning rituals and culinary art, outfitted with snowy cabinetry, luminous quartz countertops, sleek stainless steel, and a bespoke coffee bar. Beside it, the living room beckons with the flickering warmth of a masonry fireplace with natural gas logs, setting the tone for peaceful, cozy evenings. Ascend the stairs to quiet quarters lined with plush carpet. The primary retreat offers a tranquil escape, complete with a generous walk-in closet and an airy en-suite bath framed by a spacious vanity. Outside, the living space seamlessly extends onto a third of an acre framed by mature privacy and lush, freshly tended lawn. Step out onto the secluded deck to listen to the whisper of the trees or host vibrant gatherings under the open sky. Beyond the fenced boundary, the trails of Shelley Lake call (and are directly across the street), while the energy of Raleigh remains effortlessly within reach. A rare union of location, soul, and craftsmanship - your next chapter begins here.
Listing Snapshot
Inside Area (SqFt)
1,618 sqft
Recent Activity
| 4 hours ago | | Listing first seen on site |
| 4 hours ago | | Listing updated with changes from the MLS® |
General Features
Disclosures
Seller Disclosure
Parking
AttachedGarageBasementConcreteDrivewayGarage Faces FrontGarage Door OpenerParking Pad
Property Condition
Updated/Remodeled
Property Sub Type
Single Family Residence
Special Circumstances
Standard
Style
ColonialTraditional
Utilities
Cable AvailableElectricity AvailableElectricity ConnectedPhone AvailableSewer ConnectedSewer Not AvailableUnderground UtilitiesWater AvailableWater Connected
Interior Features
Appliances
Built-In Electric RangeConvection OvenDryerDisposalDishwasherElectric RangeFree-Standing Electric RangeFree-Standing RefrigeratorFree-Standing RangeMicrowaveRangeRefrigeratorSelf Cleaning OvenStainless Steel Appliance(s)WasherWasher/Dryer
Basement
Crawl SpaceInterior EntryPartialUnfinished
Cooling
Central AirCeiling Fan(s)Electric
Fireplace Features
Family RoomGasGas LogLiving RoomMasonryRaised Hearth
Flooring
CarpetHardwoodTileWood
Heating
ElectricFireplace(s)Forced Air
Interior
Breakfast BarCeiling Fan(s)ChandelierCrown MoldingEntrance FoyerHigh Speed InternetKitchen IslandRecessed LightingStone CountersWalk-In Closet(s)
Laundry Features
Laundry ClosetInsideIn KitchenMain Level
Window Features
BlindsDouble Pane WindowsInsulated WindowsWindow Treatments
Bathroom 2
Level - Second
Dining Room
Level - First
Entrance Hall
Level - First
Family Room
Level - First
Master Bathroom
Level - Second
Master Bedroom
Level - Second
Exterior Features
Construction Details
BrickMasonite
Exterior
Awning(s)BarbecueOutdoor GrillPrivate YardRain Gutters
Fencing
Back YardFencedFullGateWood
Lot Features
Back YardFront YardGentle SlopingInterior LotIrregular LotLandscapedNative PlantsSloped DownSlopedFew Trees
Other Structures
NoneWorkshop
Road Frontage
City Street
View
ForestNoneTrees/Woods
Waterview
ForestNoneTrees/Woods
Windows/Doors
BlindsDouble Pane WindowsInsulated WindowsWindow Treatments
Community Features
Community Features
CurbsPool
Financing Terms Available
CashConventional
Building Access
Front door
Schools
Elementary SchoolWake - Lynn Road Elementary
Middle SchoolWake - Carroll Middle
High SchoolWake - Sanderson High
Listing courtesy of Steven Squires of Compass -- Raleigh

Listings that are marked with an icon are provided courtesy of the Triangle MLS, Inc. of North Carolina, Internet Data Exchange Database. Copyright 2026 Triangle MLS, Inc. of North Carolina. All rights reserved.
Last checked: 2026-09-24 03:57 PM UTC
Source: Walkscore

Did you know? You can invite friends and family to your search. They can join your search, rate and discuss listings with you.