Save
Ask
Tour
Hide
Share
$432,000
New Listing

1104 Palace Garden Way
Raleigh, NC 27603

For Sale|Townhouse|Active
3
Beds
3
Total Baths
2
Full Baths
1
Partial Bath
2,193
SqFt
$197
/SqFt
2010
Built
Subdivision:
Renaissance Park
County:
Wake
Call Now: 919-844-1152
Is this the listing for you? We can help make it yours.
919-844-1152
Upcoming Open Houses
Sat, Sep 26, 11:00 AM - 1:00 PM
Sun, Sep 27, 2:00 PM - 4:00 PM
1104 Palace Garden Way1104 Palace Garden Way1104 Palace Garden Way1104 Palace Garden Way
Save
Ask
Tour
Hide
Share

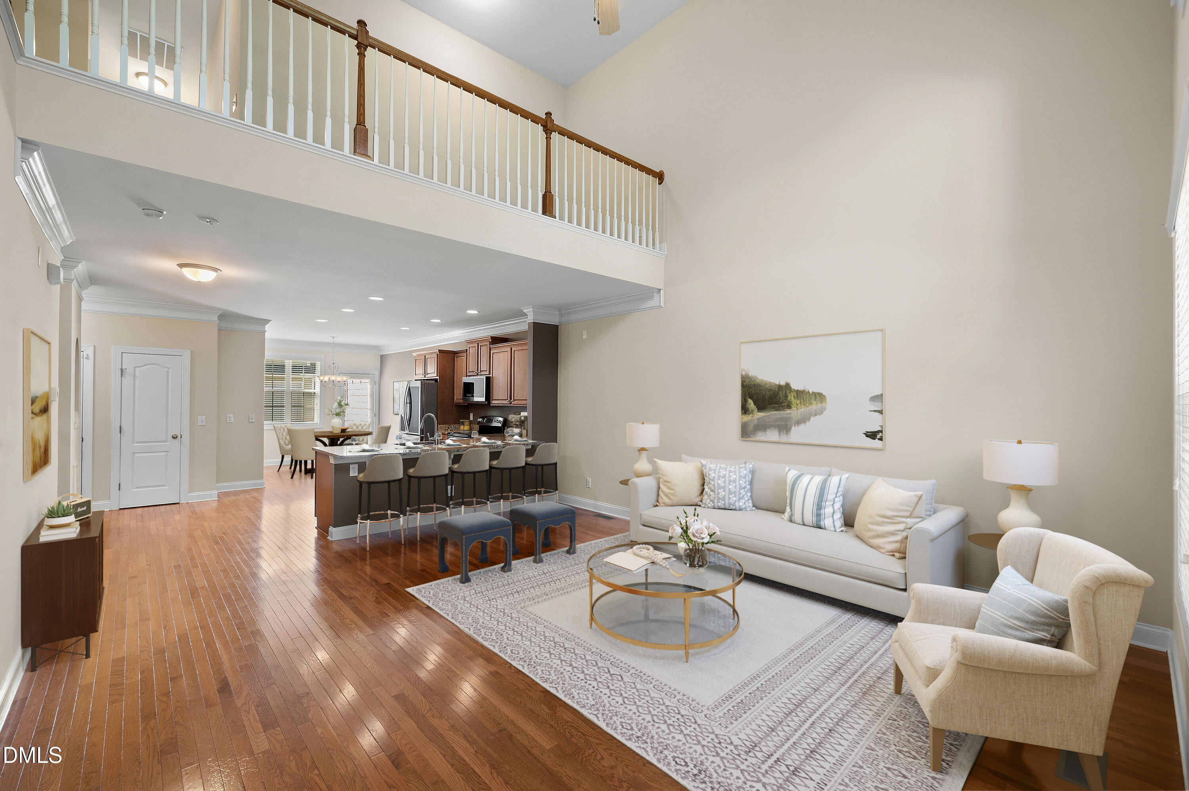
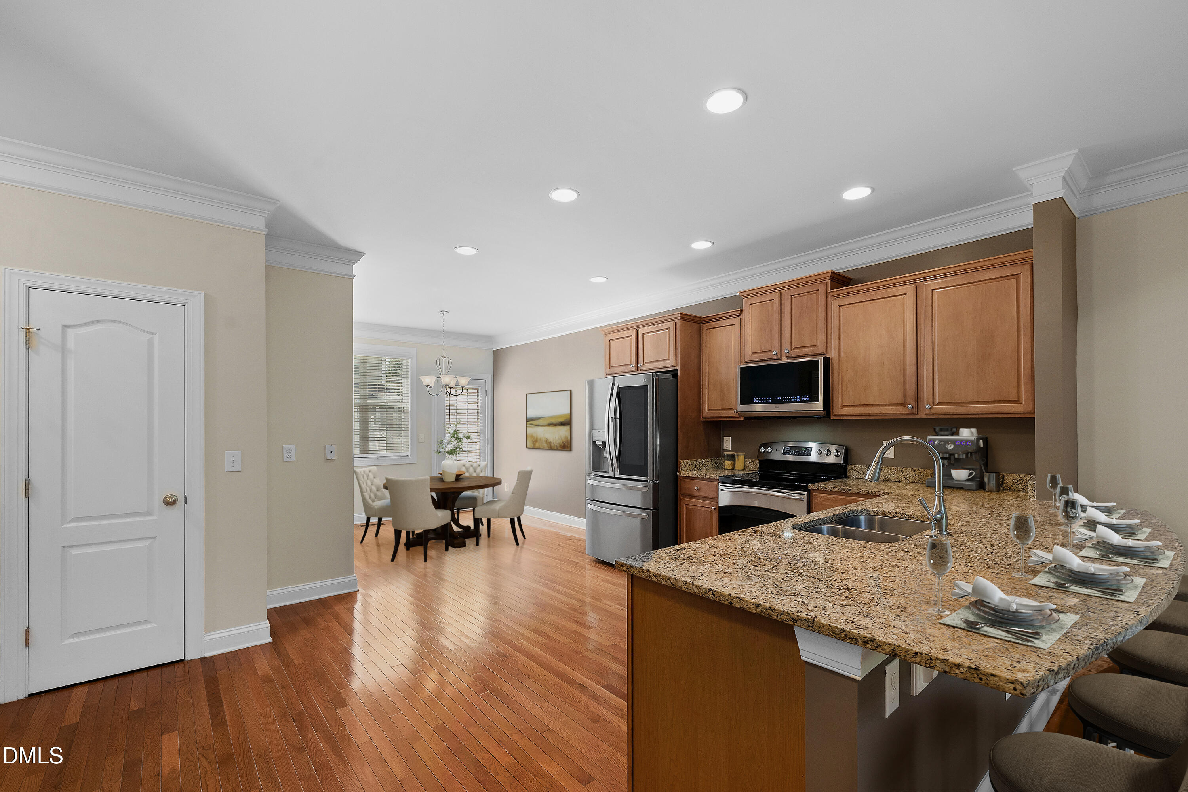
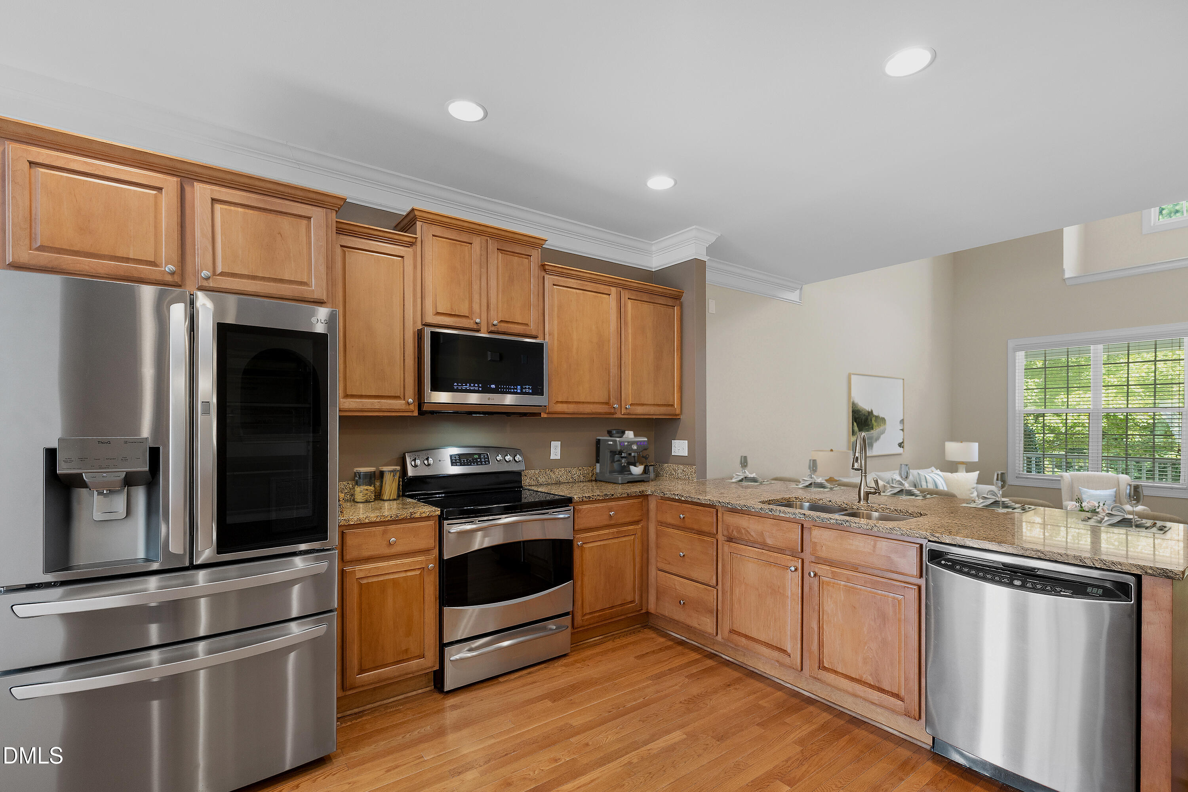
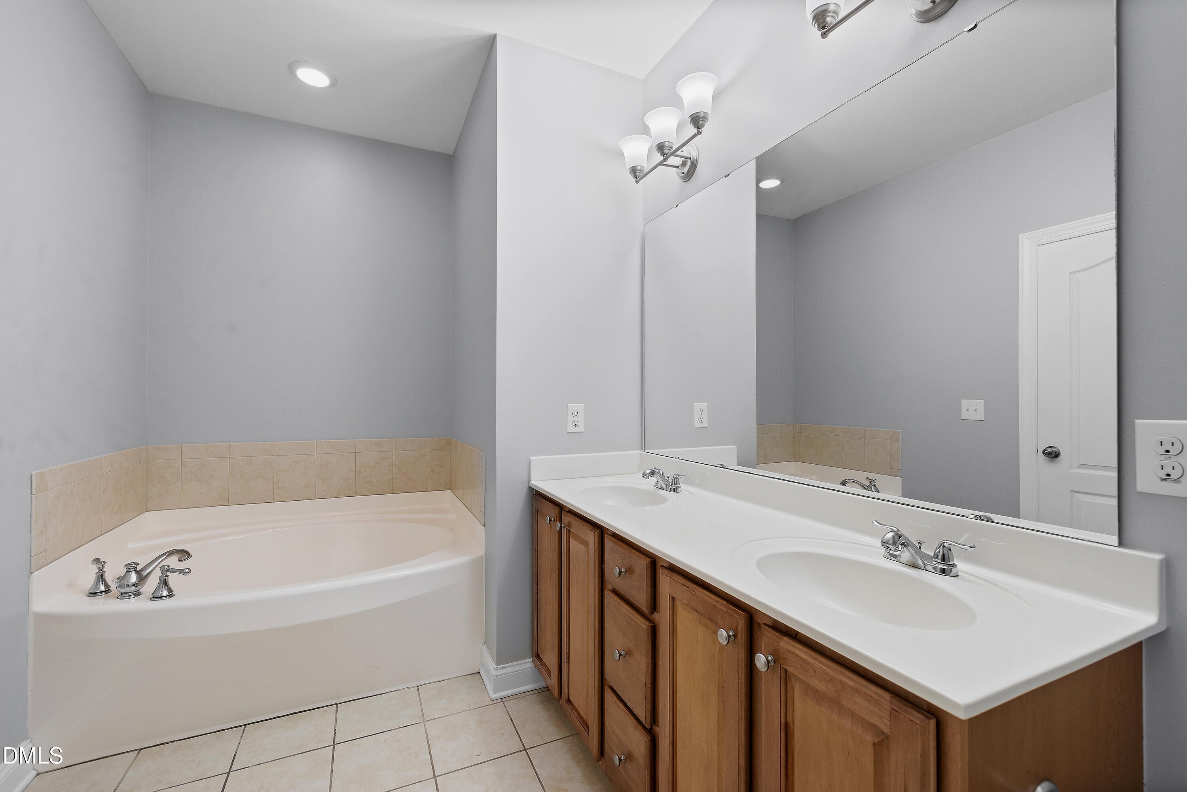
Vaulted great room ceilings. Broad, open granite kitchen with seating for five (or more?) and smart home appliances. Designed with a mix of practical features and style, well-suited for events or entertaining. The main floor primary bedroom has gable-vaulted ceilings, double walk-in closets, and bath with dual basin, vanity cabinet and drawer storage. The 700 square foot loft, flex space is two areas which can be used separately- or together- for work, leisure or exercise. Attached is a large, high-ceiling, 2 vehicle garage (drywall-finished for better insulation, year-round comfort), which can be used for a variety of things like a home gym or workshop; particularly since there are so many other storage spaces inside. Or add a loft space as other owners have done. One of the Colonial townhomes, adjacent to tree-lined Democracy Park, boulevard-style greenspace. Renaissance Park is a friendly neighborhood full of amenities: massive pool and deck, clubhouse, 2 pickleball/tennis courts, sand volleyball, 2 playgrounds, miles of sidewalks on both sides of all streets, newly updated and expanded 24/7 fitness center, full calendar of events and activities including the Ren Park Rays swim team. Dorothea Dix Park (9 min), State Farmers Market (10 min), Trophy Brewing & Taproom (8min), Howling Cow Ice Cream (7 min), Pullen Park (10 min), Historic Yates Mill County Park (7min), Raleigh Golf Association (2min), Peach Road Park (1 min), l-40/440 access, 2 different ramps (4 min). LG French Door smart refrigerator included with other premium appliances. GE washer and dryer is also included in sale.

Save
Ask
Tour
Hide
Share
Listing Snapshot
Price 
$432,000
Days On Site 
0 Days
Bedrooms 
3
Inside Area (SqFt) 
2,193 sqft
Total Baths 
3
Full Baths 
2
Partial Baths 
1
Lot Size 
0.06 Acres
Year Built 
2010
MLS® Number 
10194492
Status 
Active
Property Tax 
$3,870.26
HOA/Condo/Coop Fees 
$234.22 monthly
Sq Ft Source 
N/A
Friends & Family
Recent Activity
4 hours agoListing first seen on site
4 hours agoListing updated with changes from the MLS®
General Features
Acres 
0.06
Attached Garage 
Yes
Direction Faces 
North
Disclosures 
Seller Disclosure
Garage 
Yes
Garage Spaces 
2
Levels 
Two
Parking 
AttachedGarage
Parking Spaces 
4
Property Sub Type 
Townhouse
Sewer 
Public Sewer
Special Circumstances 
Standard
SqFt Above 
2193
SqFt Total 
2193
Style 
ColonialTransitional
Water Source 
Public
Zoning 
PD
Interior Features
Basement 
Crawl Space
Cooling 
Central AirCeiling Fan(s)ElectricZoned
Flooring 
CarpetHardwoodTileVinylWood
Heating 
CentralForced AirNatural Gas
Interior 
Crown MoldingGranite CountersSmart HomeVaulted Ceiling(s)Walk-In Closet(s)Master DownstairsHigh Speed Internet
Laundry Features 
Electric Dryer HookupLaundry RoomMain LevelWasher Hookup
Main Level Bedrooms 
1
Master Bedroom 
Level - Main
Save
Ask
Tour
Hide
Share
Exterior Features
Construction Details 
BrickConcreteCement SidingFrame
Roof 
Shingle
Community Features
Association Amenities 
BarbecueClubhouseFitness CenterLandscapingMaintenanceMaintenance GroundsManagementMeeting RoomMaintenance StructureOtherPlaygroundPoolParty RoomService Elevator(s)
Association Fee 
$83.5
Association Fee Frequency 
Monthly
Additional Association Fee 
$150.72
Additional Association Fee Frequency 
Monthly
Financing Terms Available 
CashConventionalFHAOwner Pay PointsVA Loan
Schools
School District
Unknown
Elementary School
Wake - Smith Elementary
Middle School
Wake - North Garner Middle
High School
Wake - Garner High
Listing courtesy of Shawn O'Regan of Vee Real Estate Brokers


Listings that are marked with an icon are provided courtesy of the Triangle MLS, Inc. of North Carolina, Internet Data Exchange Database. Copyright 2026 Triangle MLS, Inc. of North Carolina. All rights reserved.

Last checked: 2026-09-24 03:57 PM UTC

Neighborhood & Commute
Source: Walkscore
Save
Ask
Tour
Hide
Share