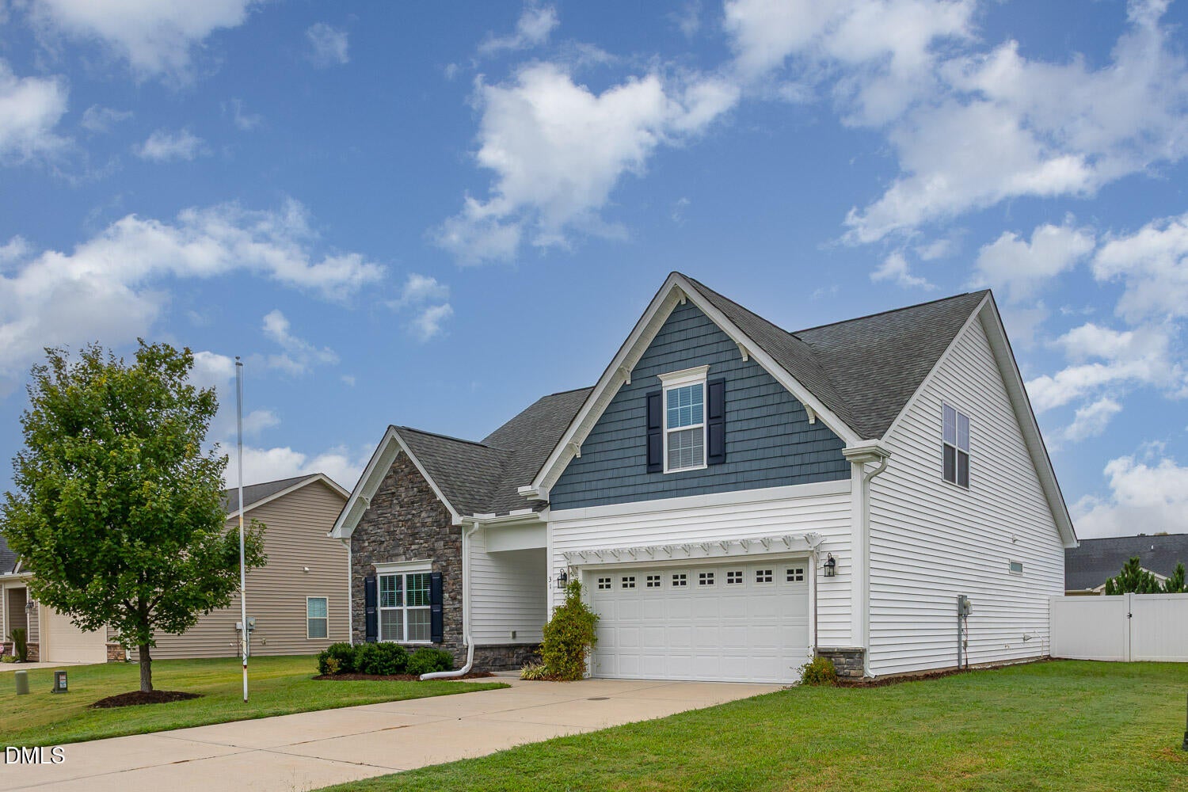
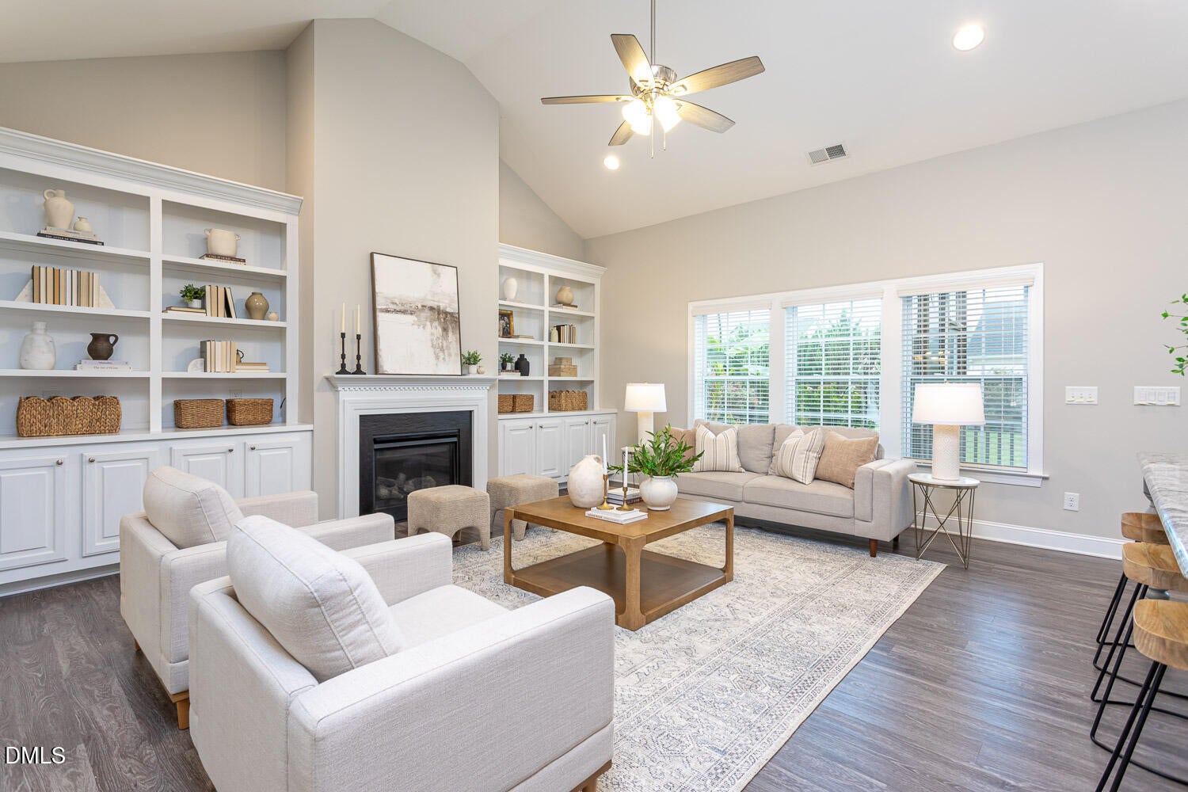
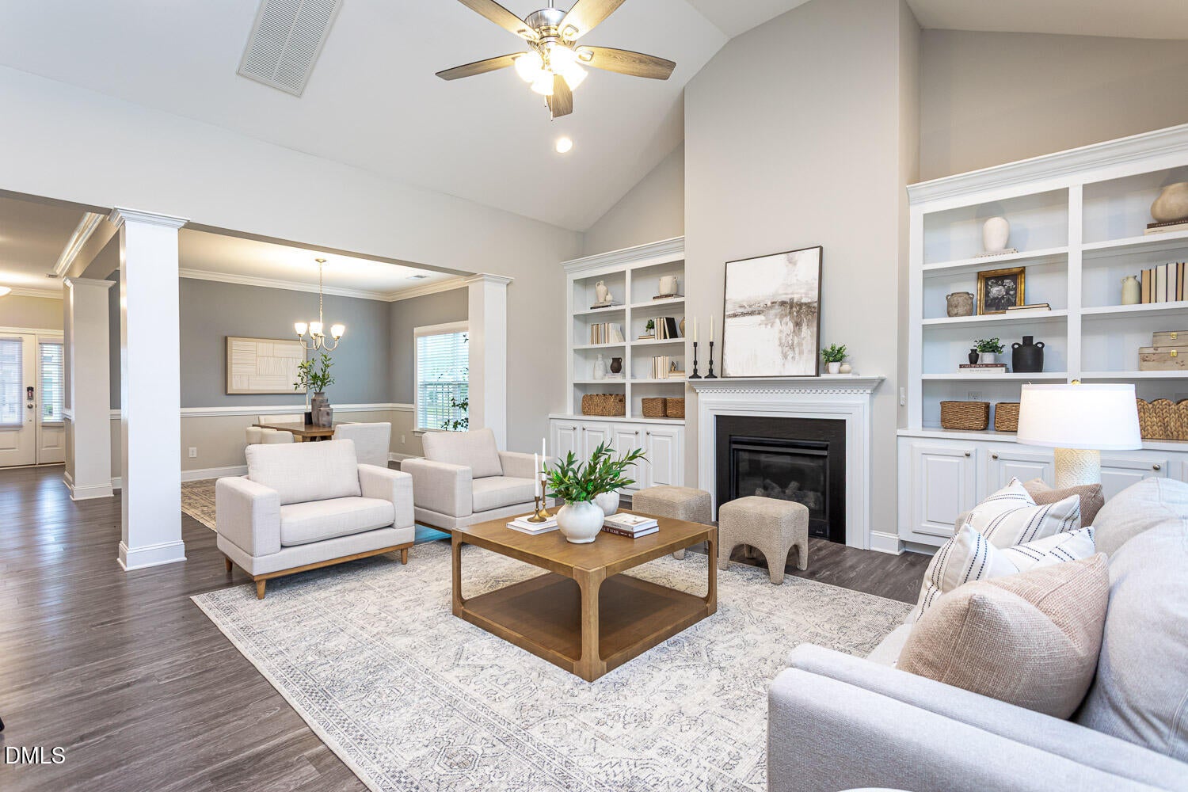
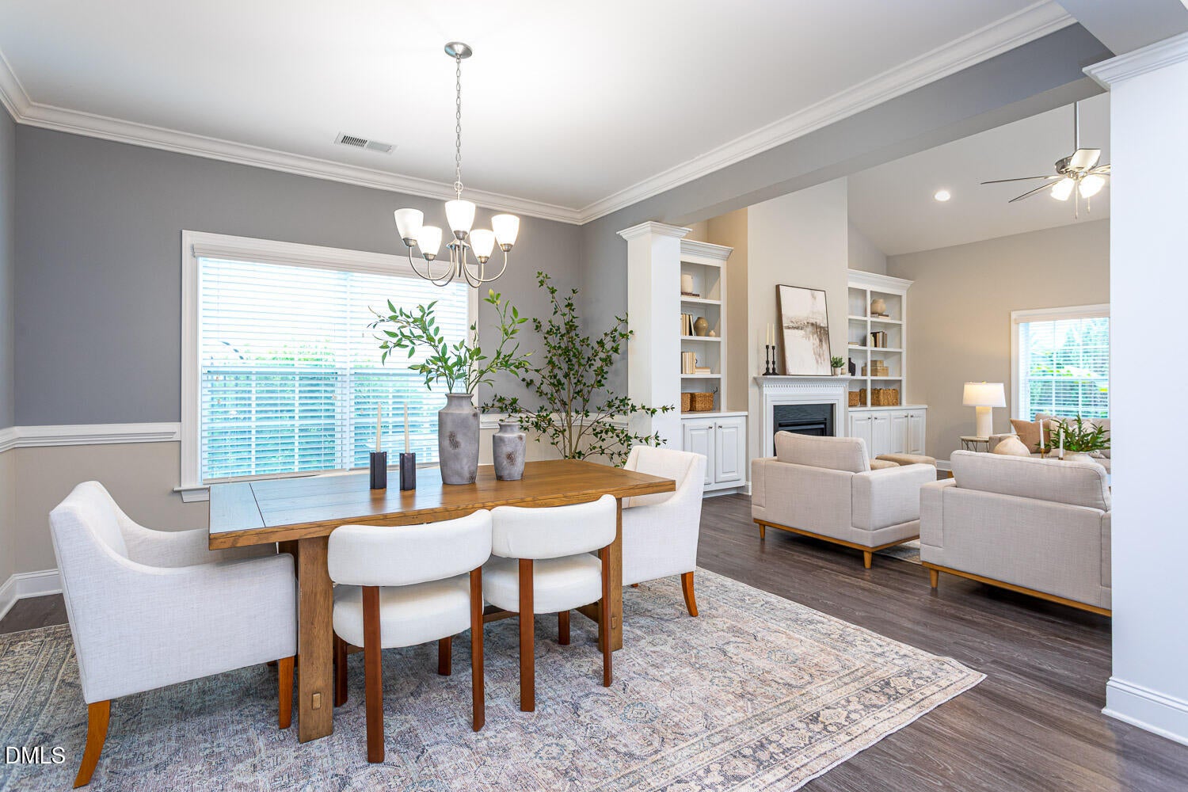
Welcome to 31 Joterrel Court! Built in 2019 and wonderfully maintained, this move-in ready home is sure to stand out! The home offers an open, functional layout with plenty of space for living and entertaining. The main level features a bedroom and full bath, plus a spacious primary suite. The open-concept kitchen, dining, and living areas showcase granite countertops, stainless steel appliances, a large island, beautiful LVP flooring, vaulted ceilings, and custom built-in cabinetry and shelving. Upstairs, you'll find a huge bonus room, additional bedroom and full bath, plus a large walk-in attic for easy storage. Enjoy outdoor living on the screened porch overlooking the beautifully landscaped, fully fenced yard. Beautifully designed, thoughtfully maintained, and ready to welcome you home! Come see us today!
Listing Snapshot
Inside Area (SqFt)
2,506 sqft
HOA/Condo/Coop Fees
$35 monthly
Recent Activity
| 5 hours ago | | Listing first seen on site |
| 5 hours ago | | Listing updated with changes from the MLS® |
General Features
Parking
AttachedGarageDriveway
Property Sub Type
Single Family Residence
Special Circumstances
Standard
Interior Features
Appliances
DishwasherElectric CooktopElectric OvenMicrowaveRefrigeratorWasher/Dryer
Cooling
Central AirCeiling Fan(s)
Fireplace Features
Gas LogLiving RoomPropane
Heating
ElectricHeat Pump
Interior
Built-in FeaturesBookcasesGranite CountersHigh CeilingsOpen FloorplanPantryVaulted Ceiling(s)Walk-In Closet(s)Master Downstairs
Laundry Features
Laundry RoomMain Level
Bathroom 3
Level - Second
Bedroom 2
Dimensions - 11.9 x 11.7Level - Main
Bedroom 3
Dimensions - 18.0 x 14.9Level - Second
Bonus Room
Dimensions - 21.0 x 15.8Level - Second
Dining Room
Dimensions - 12.2 x 12.0Level - Main
Entrance Hall
Dimensions - 7.6 x 6.0Level - Main
Kitchen
Dimensions - 14.7 x 9.7Level - Main
Laundry
Dimensions - 6.6 x 6.4Level - Main
Living Room
Dimensions - 18.5 x 15.0Level - Main
Loft
Dimensions - 9.9 x 9.0Level - Second
Master Bedroom
Dimensions - 18.1 x 13.6Level - Main
Exterior Features
Construction Details
Vinyl Siding
Fencing
Back YardGatePrivacyVinylFenced
Lot Features
Back YardLandscapedLevel
Patio And Porch
CoveredPorchScreened
Community Features
Association Fee Frequency
Quarterly
Financing Terms Available
CashConventionalFHAUSDA LoanVA Loan
Schools
Elementary SchoolJohnston - Polenta Elementary
Middle SchoolJohnston - Swift Creek Middle School
High SchoolJohnston - Cleveland High School
Listing courtesy of Kristin Vore of Choice Residential Real Estate

Listings that are marked with an icon are provided courtesy of the Triangle MLS, Inc. of North Carolina, Internet Data Exchange Database. Copyright 2026 Triangle MLS, Inc. of North Carolina. All rights reserved.
Last checked: 2026-09-24 03:57 PM UTC
Source: Walkscore

Did you know? You can invite friends and family to your search. They can join your search, rate and discuss listings with you.