
798 Sanford RoadPittsboro, NC 27312
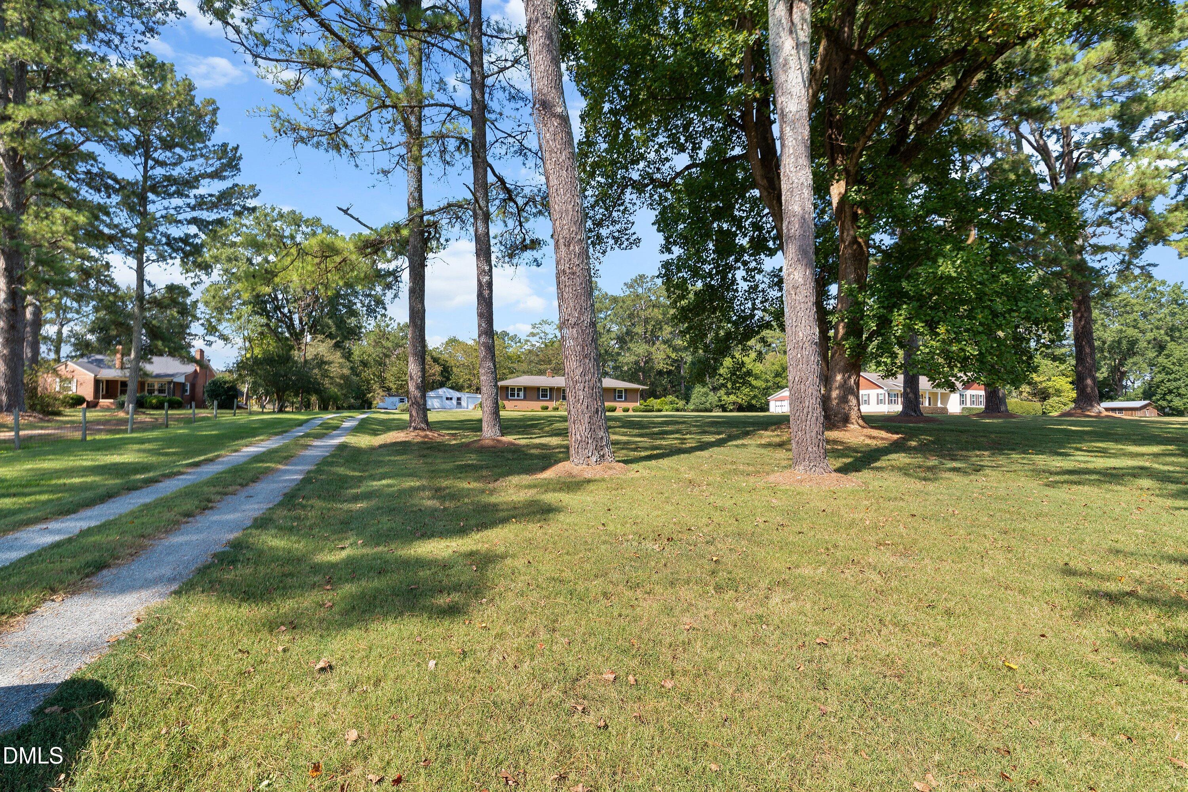
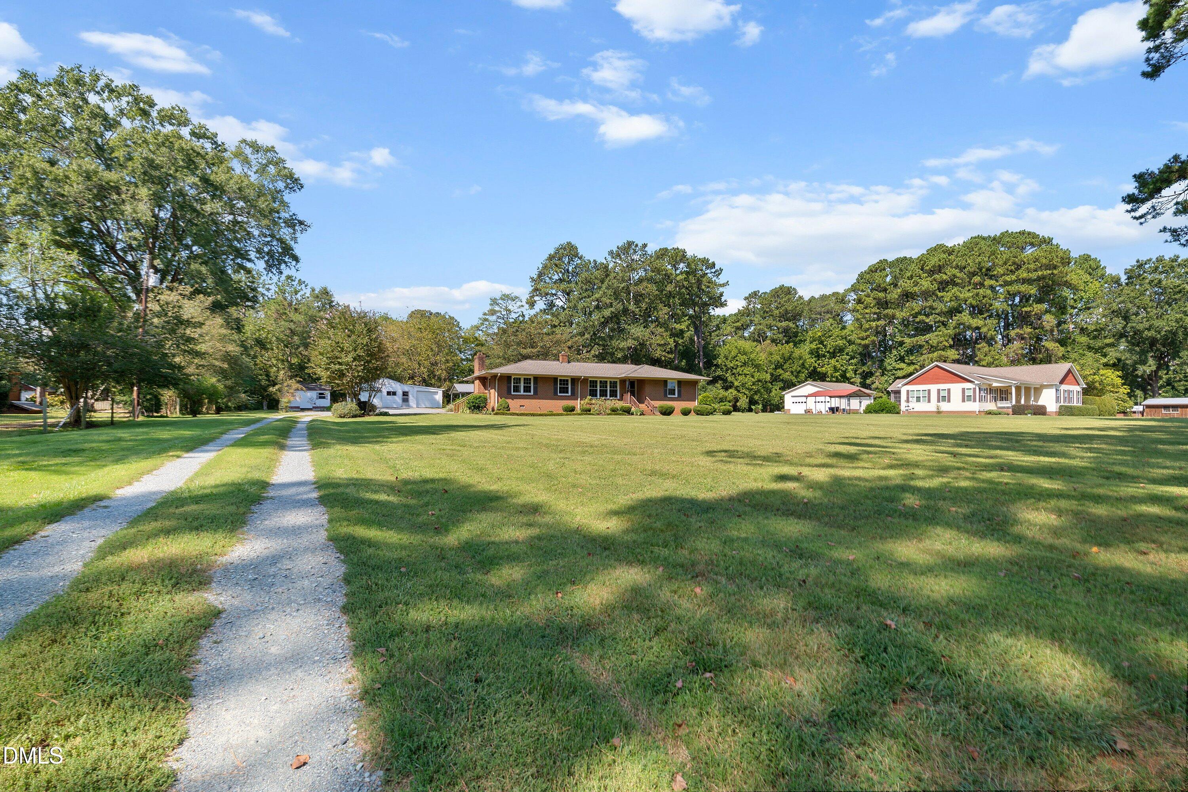
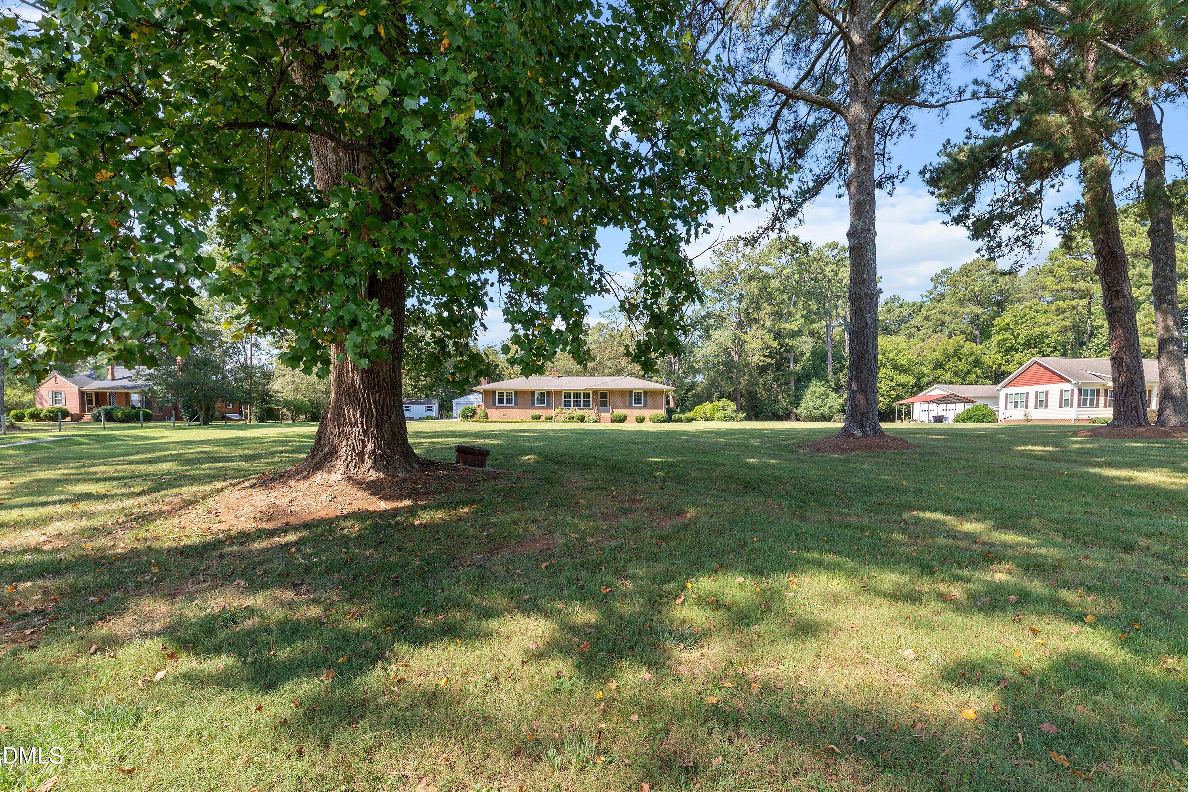
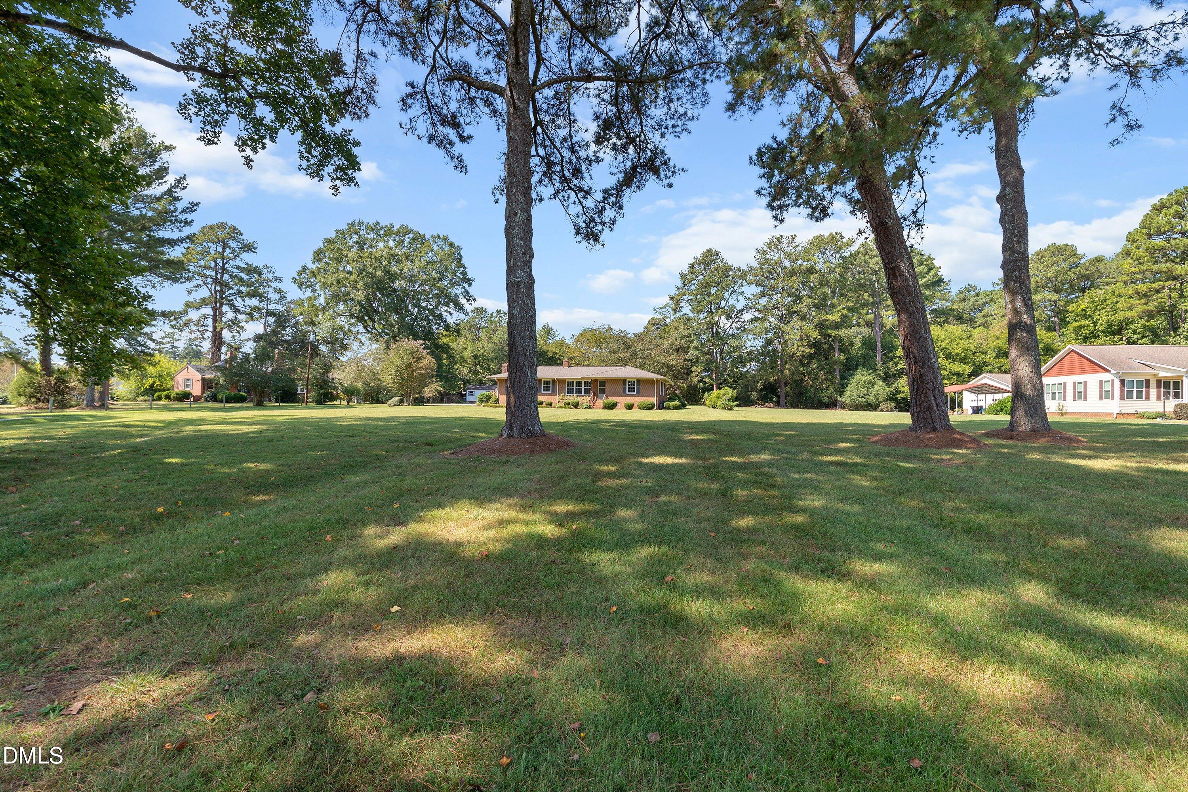
One family. More than six decades. One very special Pittsboro property. Set on approximately 1.25 acres (per tax records) with mature trees, established landscaping and an expansive lawn, this beautifully maintained 1964 brick ranch has remained in the same family since it was built. Offering 3 bedrooms, 2 full baths and approximately 1,551 square feet per professional measurement, the home features comfortable single-level living with a wonderfully functional floor plan. A spacious living room, separate dining room and inviting den/family room with wood-paneled walls, built-ins and a gas fireplace provide multiple gathering spaces. Pocket doors add to the home's original character while offering flexibility between the living areas. The kitchen retains its classic all-wood cabinetry, while the large laundry room provides abundant cabinetry, counter space and a utility sink. Two rear bedrooms share a Jack-and-Jill full bath, while the second full bath with shower serves the third bedroom and main living areas. Replacement windows allow plenty of natural light throughout, and hardwood flooring is visible in portions of the home and believed to be present beneath some existing carpet. Outdoor space is where this property really shines. Enjoy the deck, established garden area, mature trees and generous lawn, along with a detached two-car garage, detached carport, separate storage building and pull-down attic access for additional storage. Public water and sewer add everyday convenience. Lovingly maintained and largely original, this home offers a rare opportunity to preserve its character, update at your own pace and create the next chapter of a property that has been cared for by the same family for generations. Property is being offered as-is; seller will make no repairs.
| 5 hours ago | Listing first seen on site | |
| 5 hours ago | Listing updated with changes from the MLS® |

Listings that are marked with an icon are provided courtesy of the Triangle MLS, Inc. of North Carolina, Internet Data Exchange Database. Copyright 2026 Triangle MLS, Inc. of North Carolina. All rights reserved.
Last checked: 2026-09-24 04:02 PM UTC
Did you know? You can invite friends and family to your search. They can join your search, rate and discuss listings with you.