Save
Ask
Tour
Hide
Share
$450,000
New Listing

299 Newman Lane
Wendell, NC 27591

For Sale|Single Family Residence|Active
3
Beds
3
Total Baths
2
Full Baths
1
Partial Bath
2,378
SqFt
$189
/SqFt
2020
Built
Subdivision:
Carlton Pointe
County:
Johnston
Call Now: 919-844-1152
Is this the listing for you? We can help make it yours.
919-844-1152
299 Newman Lane299 Newman Lane299 Newman Lane299 Newman Lane
Save
Ask
Tour
Hide
Share

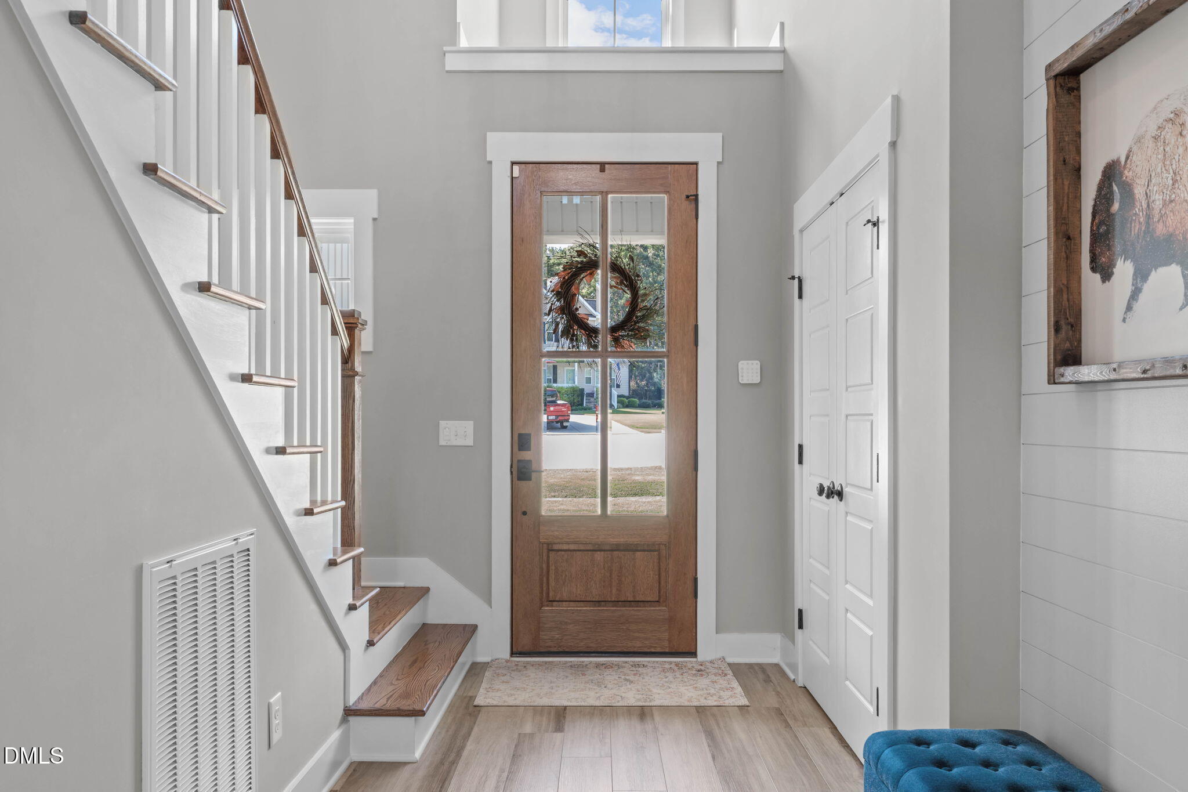
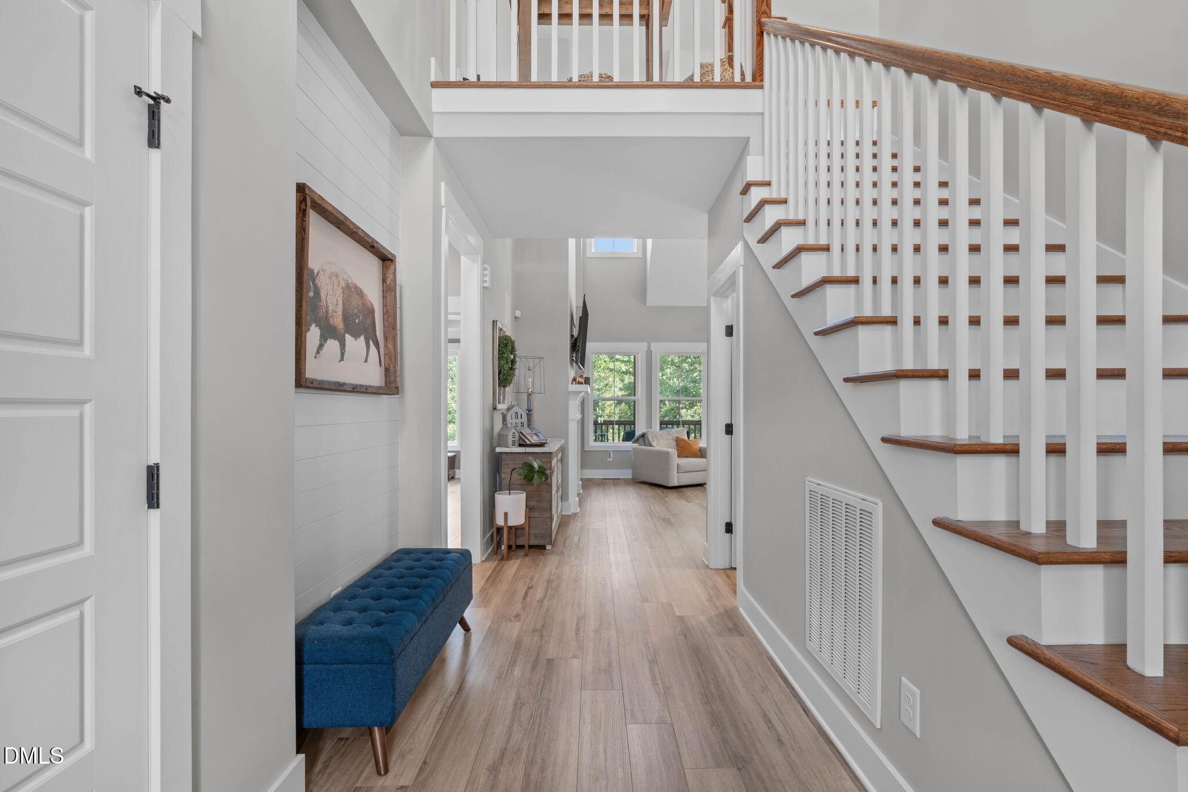
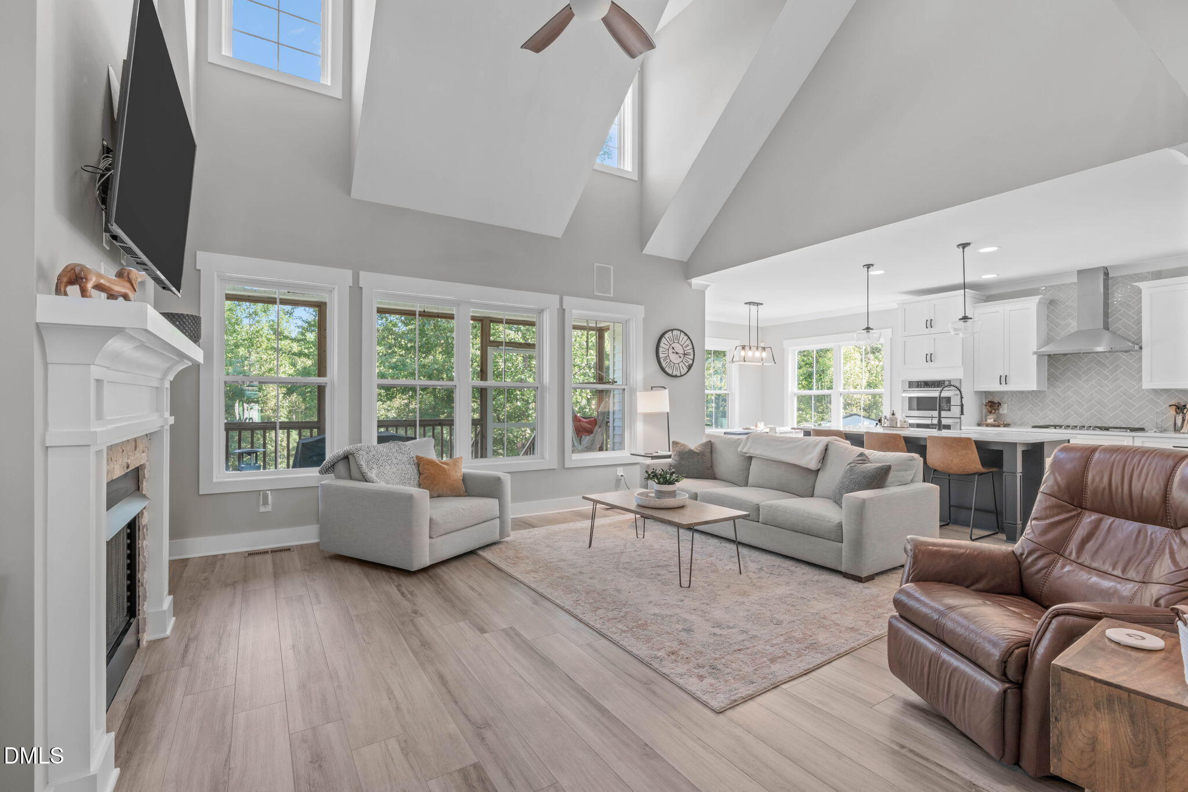
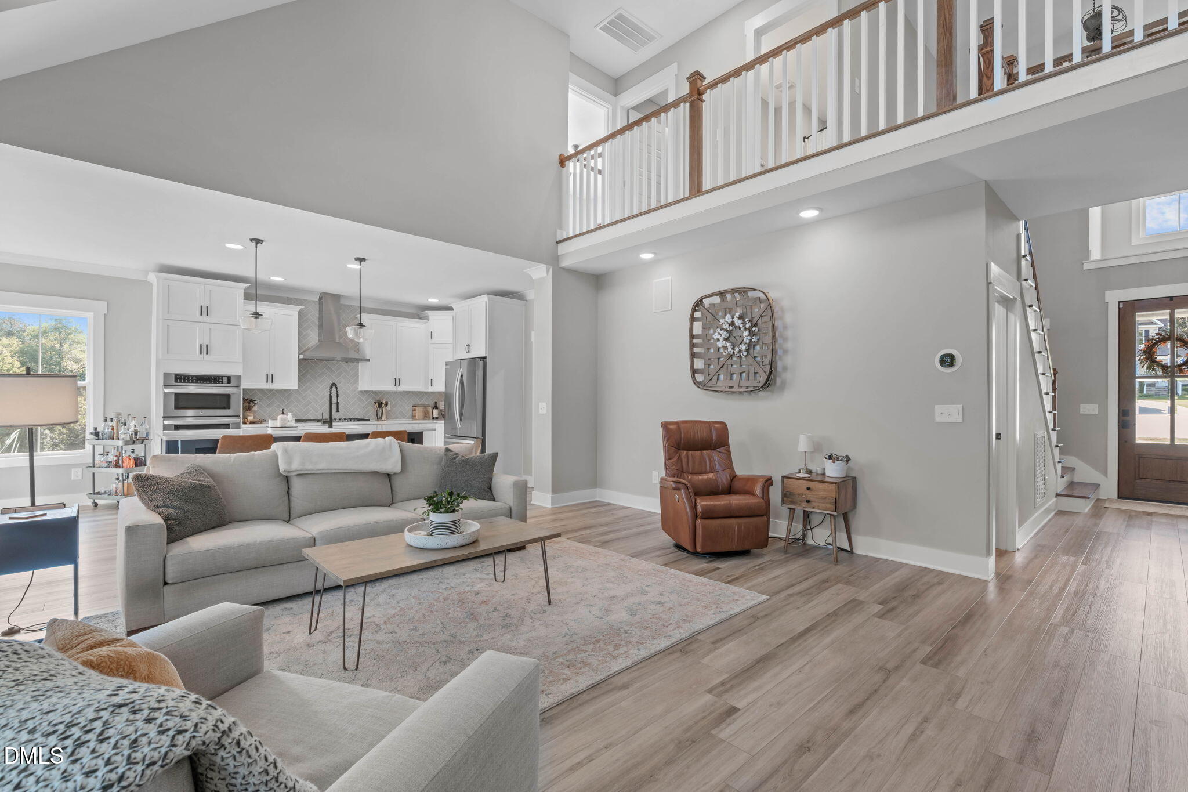
Custom-built beauty perfectly situated on a huge and private .89-acre homesite! A rocking chair front porch and handsome mahogany front door welcome you into a soaring two-story foyer and light-filled family room, while wide-plank luxury vinyl flooring flows throughout the main level. The true gourmet kitchen is a showstopper, featuring custom soft-close two-tone cabinetry, an oversized contrasting center island with farmhouse sink, stunning tile backsplash, custom range hood, and stainless steel appliances including a five-burner gas cooktop and wall oven with built-in microwave. The kitchen opens seamlessly to a sun-drenched breakfast room and incredible two-story family room with custom built-ins and a gas fireplace. The main-level primary suite enjoys beautiful wooded views, a tray ceiling, huge walk-in closet, and stunning en suite featuring fabulous custom tile work, an oversized walk-in shower, dual vanity, and private water closet. Oak stairs lead to a dramatic catwalk overlooking the living space and connecting two large secondary bedrooms with a handsomely finished hall bath. The second floor also offers a gorgeous and functional step-down bonus room perfect for movie nights, play space, or a home office. Step outside to the breathtaking screened porch overlooking an expansive private backyard, stamped concrete patio, and functional storage shed. A sealed crawlspace adds even more value to this thoughtfully designed home. Incredible custom craftsmanship, exceptional privacy, and nearly an acre of land—all for only $450,000!

Save
Ask
Tour
Hide
Share
Listing Snapshot
Price 
$450,000
Days On Site 
0 Days
Bedrooms 
3
Inside Area (SqFt) 
2,378 sqft
Total Baths 
3
Full Baths 
2
Partial Baths 
1
Lot Size 
0.89 Acres
Year Built 
2020
MLS® Number 
10194483
Status 
Active
Property Tax 
$2,595.06
HOA/Condo/Coop Fees 
$35.29 monthly
Sq Ft Source 
N/A
Friends & Family
Recent Activity
6 hours agoListing first seen on site
6 hours agoListing updated with changes from the MLS®
General Features
Acres 
0.89
Attached Garage 
Yes
Disclosures 
Seller Disclosure
Garage 
Yes
Garage Spaces 
2
Levels 
Two
Parking 
AttachedGarageConcreteGarage Faces Front
Parking Spaces 
4
Property Sub Type 
Single Family Residence
Sewer 
Septic Tank
Special Circumstances 
Standard
SqFt Above 
2378
SqFt Total 
2378
Style 
TraditionalTransitional
Water Source 
Public
Zoning 
RAG
Interior Features
Appliances 
CooktopDishwasherMicrowaveStainless Steel Appliance(s)Oven
Basement 
Crawl Space
Cooling 
Central Air
Flooring 
CarpetTileVinyl
Heating 
Central
Interior 
Double VanityEat-in KitchenGranite CountersHigh CeilingsKitchen IslandOpen FloorplanPantryRecessed LightingVaulted Ceiling(s)Walk-In Closet(s)Master Downstairs
Main Level Bedrooms 
1
Bedroom 2 
Dimensions - 13.3 x 13.0Level - Second
Bedroom 3 
Dimensions - 11.0 x 12.0Level - Second
Bonus Room 
Dimensions - 13.3 x 16.7Level - Second
Breakfast Room 
Dimensions - 9.5 x 11.4Level - Main
Entrance Hall 
Dimensions - 12.3 x 6.0Level - Main
Family Room 
Dimensions - 16.8 x 19.0Level - Main
Kitchen 
Dimensions - 13.4 x 9.7Level - Main
Laundry 
Dimensions - 5.5 x 6.7Level - Main
Master Bedroom 
Dimensions - 13.0 x 14.8Level - Main
Other 
Dimensions - 21.9 x 21.3Level - MainDescription - Garage
Save
Ask
Tour
Hide
Share
Exterior Features
Construction Details 
Vinyl Siding
Exterior 
Private Yard
Fencing 
None
Lot Features 
Back YardCul-De-SacFront YardLandscapedMany TreesPrivateFew Trees
Other Structures 
Shed(s)
Patio And Porch 
Front PorchPatioScreened
Roof 
Shingle
View 
Trees/Woods
Waterview 
Trees/Woods
Community Features
Association Amenities 
Management
Association Fee 
$423.5
Association Fee Frequency 
Annually
Financing Terms Available 
CashConventionalVA Loan
Roads 
Concrete
Schools
School District
Unknown
Elementary School
Johnston - Corinth Holders Elementary
Middle School
Johnston - Archer Lodge Middle
High School
Johnston - Corinth Holders High School
Listing courtesy of Michael Wolgin of The Wolgin Real Estate Group


Listings that are marked with an icon are provided courtesy of the Triangle MLS, Inc. of North Carolina, Internet Data Exchange Database. Copyright 2026 Triangle MLS, Inc. of North Carolina. All rights reserved.

Last checked: 2026-09-24 03:57 PM UTC

Neighborhood & Commute
Source: Walkscore
Save
Ask
Tour
Hide
Share