Save
Ask
Tour
Hide
Share
$274,999
New Listing

4611 Centrebrook Circle
Raleigh, NC 27616

For Sale|Townhouse|Active
3
Beds
3
Total Baths
3
Full Baths
1,941
SqFt
$142
/SqFt
2002
Built
Subdivision:
Valley Stream
County:
Wake
Call Now: 919-844-1152
Is this the listing for you? We can help make it yours.
919-844-1152
4611 Centrebrook Circle4611 Centrebrook Circle4611 Centrebrook Circle4611 Centrebrook Circle
Save
Ask
Tour
Hide
Share

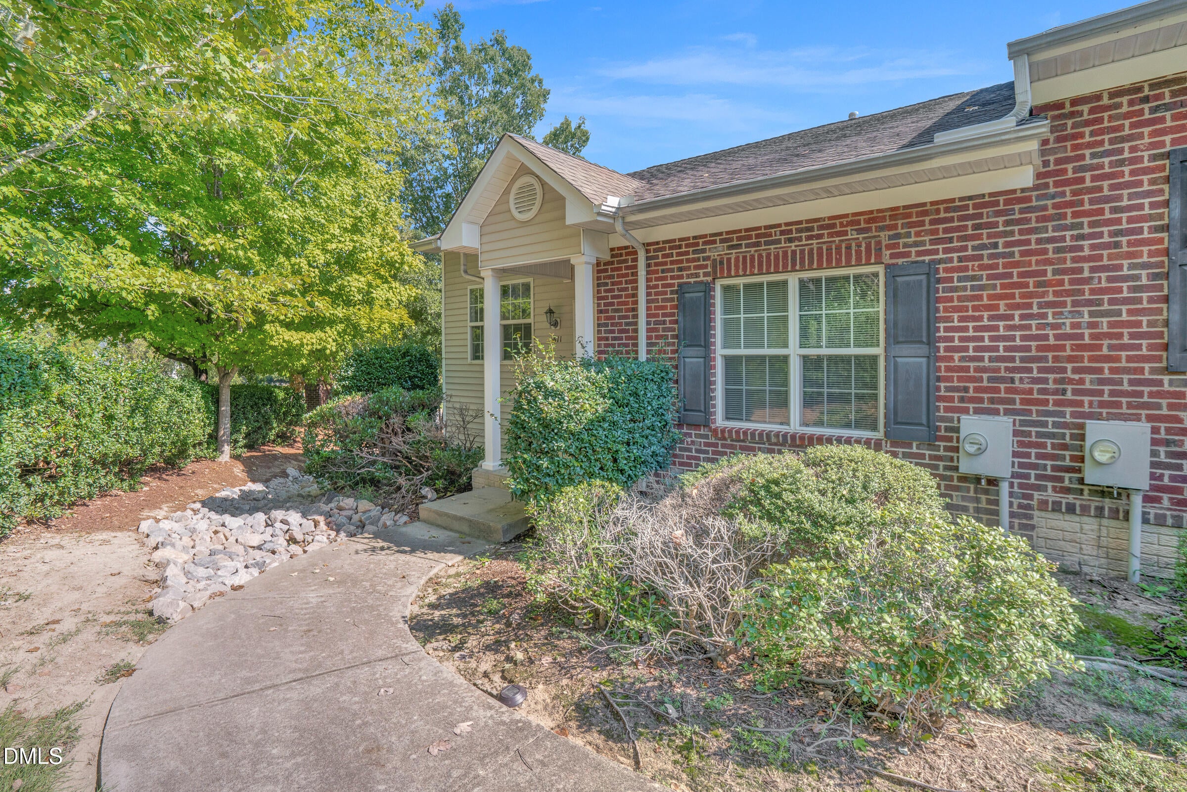
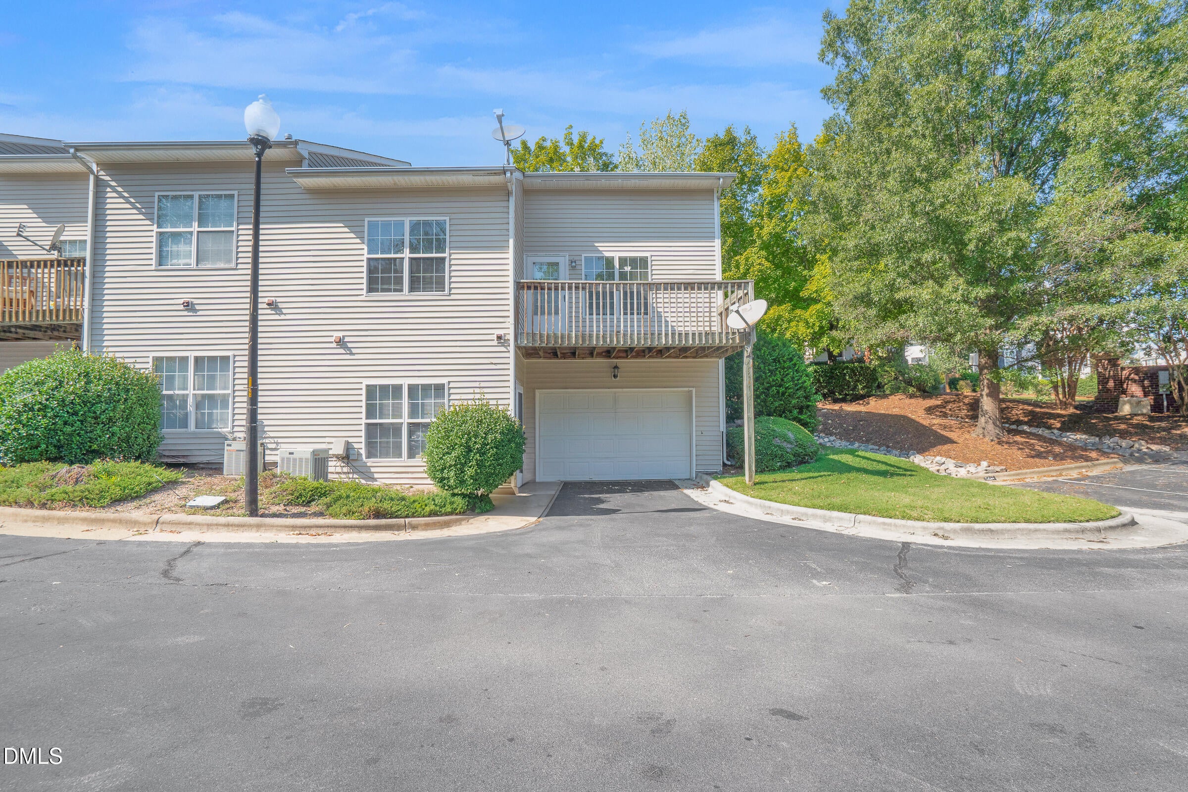
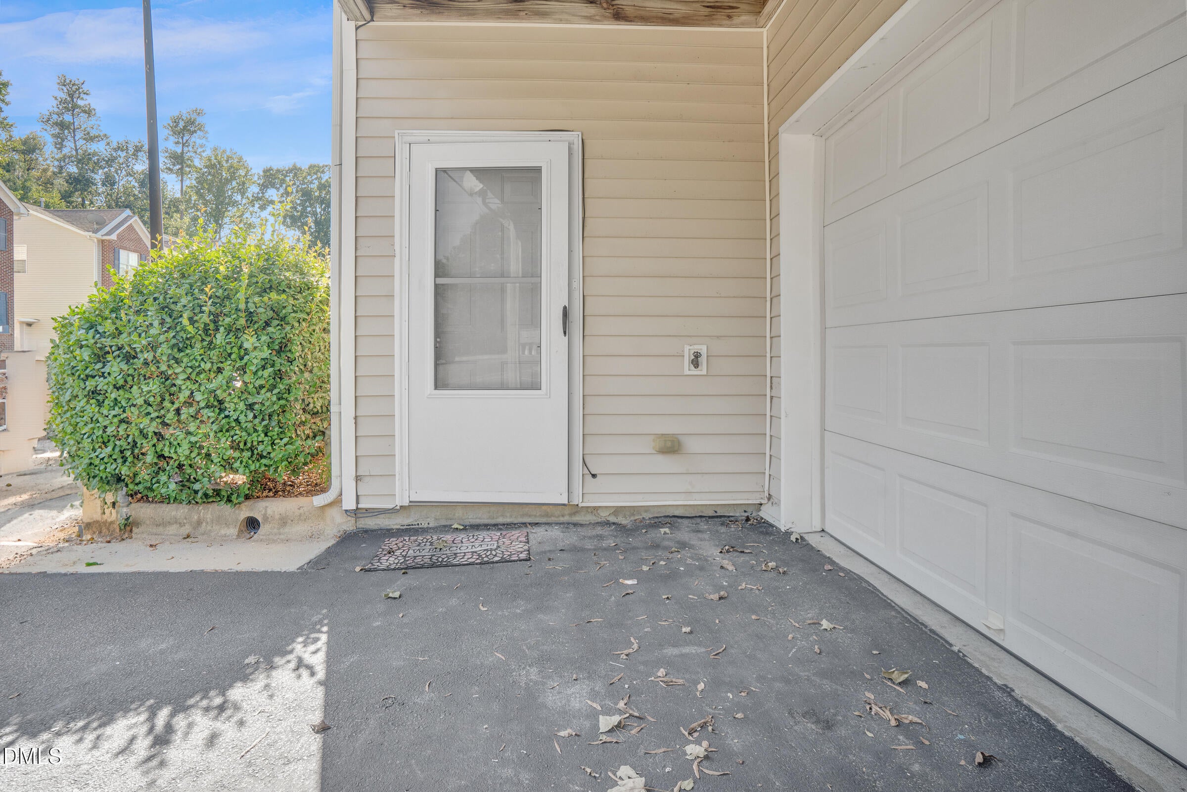
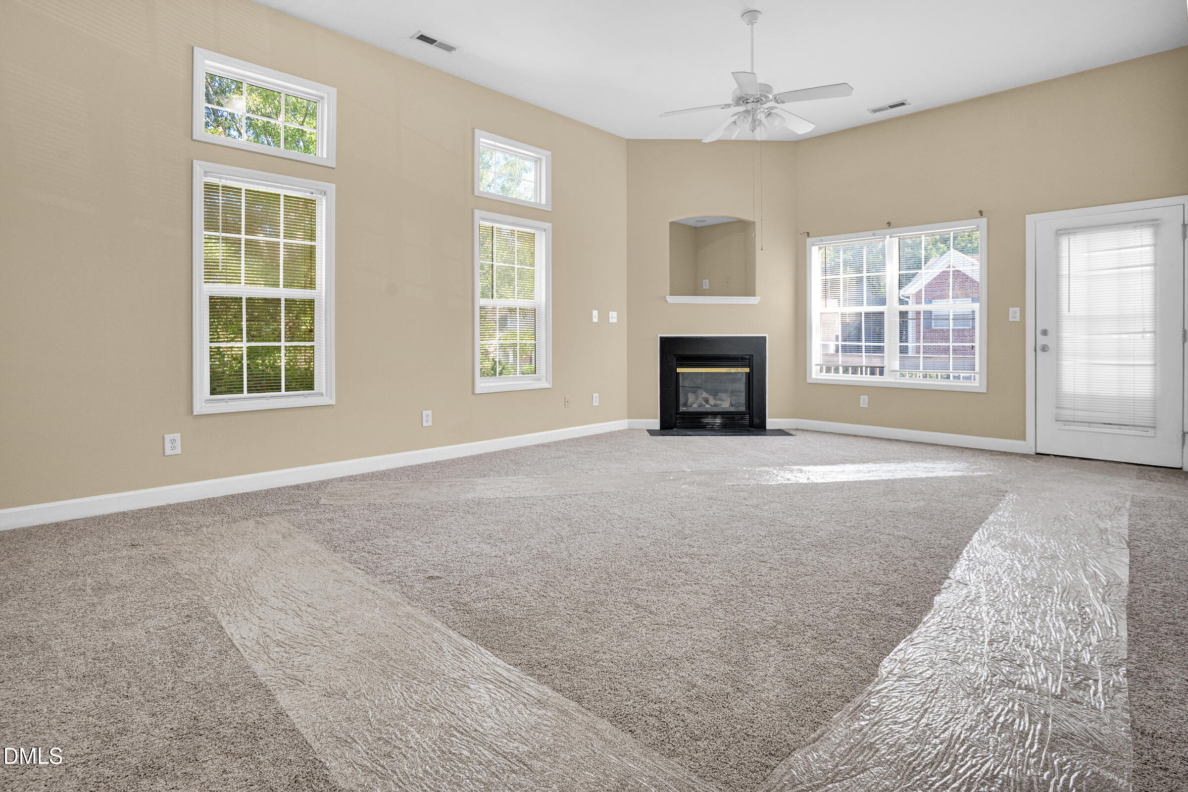
Amazing Spacious END UNIT Townhome with Garage located in North Raleigh...3 Bedrooms with 3 Full Baths, Full Basement with Large Bonus Room, BEDROOM and HUGE WALK-IN CLOSET. Both Levels with FULL BATHROOMS. Full Bathroom in Basement Bedroom. SEPARATE ENTRIES to BOTH LEVELS. Vaulted Ceilings. This is a MUST SEE, especially the HUGE CLOSET in LOWER LEVEL!!! This home is being sold below current market value and looking for its next owner. Do not miss your opportunity and schedule a showing today. Amazing Spacious END UNIT Townhome with Garage located in North Raleigh...3 Bedrooms with 3 Full Baths, Full Basement with Large Bonus Room, BEDROOM and HUGE WALK-IN CLOSET. Both Levels with FULL BATHROOMS. Full Bathroom in Basement Bedroom. SEPARATE ENTRIES to BOTH LEVELS. Vaulted Ceilings. This is a MUST SEE, especially the HUGE CLOSET in LOWER LEVEL!!! This home is being sold below current market value and looking for its next owner. Do not miss your opportunity and schedule a showing today.

Save
Ask
Tour
Hide
Share
Listing Snapshot
Price 
$274,999
Days On Site 
0 Days
Bedrooms 
3
Inside Area (SqFt) 
1,941 sqft
Total Baths 
3
Full Baths 
3
Partial Baths 
N/A
Lot Size 
0.04 Acres
Year Built 
2002
MLS® Number 
10194481
Status 
Active
Property Tax 
$2,004.85
HOA/Condo/Coop Fees 
$216.01 monthly
Sq Ft Source 
N/A
Friends & Family
Recent Activity
6 hours agoListing first seen on site
6 hours agoListing updated with changes from the MLS®
General Features
Acres 
0.04
Attached Garage 
Yes
Foundation 
Slab
Garage 
Yes
Garage Spaces 
1
Levels 
Two
Parking 
AttachedGarage
Parking Spaces 
2
Property Sub Type 
Townhouse
Sewer 
Public Sewer
Special Circumstances 
Standard
SqFt Above 
1161
SqFt Below 
780
SqFt Total 
1941
Style 
RanchTraditional
Water Source 
Public
Zoning 
R-10
Interior Features
Appliances 
DishwasherElectric RangeElectric Water HeaterMicrowaveRefrigeratorWater Heater
Basement 
Walk-Out AccessWalk-Up Access
Cooling 
Central AirCeiling Fan(s)Electric
Fireplace 
Yes
Fireplace Features 
Gas
Fireplaces 
1
Flooring 
CarpetTileVinyl
Heating 
CentralElectricForced Air
Interior 
Vaulted Ceiling(s)High Speed Internet
Laundry Features 
Electric Dryer HookupWasher Hookup
Main Level Bedrooms 
2
Master Bedroom 
Level - Main
Save
Ask
Tour
Hide
Share
Exterior Features
Construction Details 
BrickVinyl Siding
Exterior 
Tennis Court(s)
Patio And Porch 
Deck
Roof 
Shingle
Community Features
Association Amenities 
Maintenance GroundsParkingPoolTennis Court(s)
Association Fee 
$155.0
Association Fee Frequency 
Monthly
Additional Association Fee 
$183.02
Additional Association Fee Frequency 
Quarterly
Community Features 
PoolTennis Court(s)
Financing Terms Available 
CashConventionalFHA
Roads 
Concrete
Schools
School District
Unknown
Elementary School
Wake County Schools
Middle School
Wake County Schools
High School
Wake County Schools
Listing courtesy of Tommy Andrews of Drew Eddison Realty LLC


Listings that are marked with an icon are provided courtesy of the Triangle MLS, Inc. of North Carolina, Internet Data Exchange Database. Copyright 2026 Triangle MLS, Inc. of North Carolina. All rights reserved.

Last checked: 2026-09-24 03:57 PM UTC

Neighborhood & Commute
Source: Walkscore
Save
Ask
Tour
Hide
Share