
Save
Ask
Tour
Hide
$199,900
New Listing
807 Creek Crossing TrailWhitsett, NC 27377
For Sale|Townhouse|Active
2
Beds
3
Total Baths
2
Full Baths
1
Partial Bath
1,320
SqFt
$151
/SqFt
2002
Built
Subdivision:
Saint Andrews at Stoney Creek
County:
Guilford
Call Now: 919-844-1152
Is this the listing for you? We can help make it yours.
919-844-1152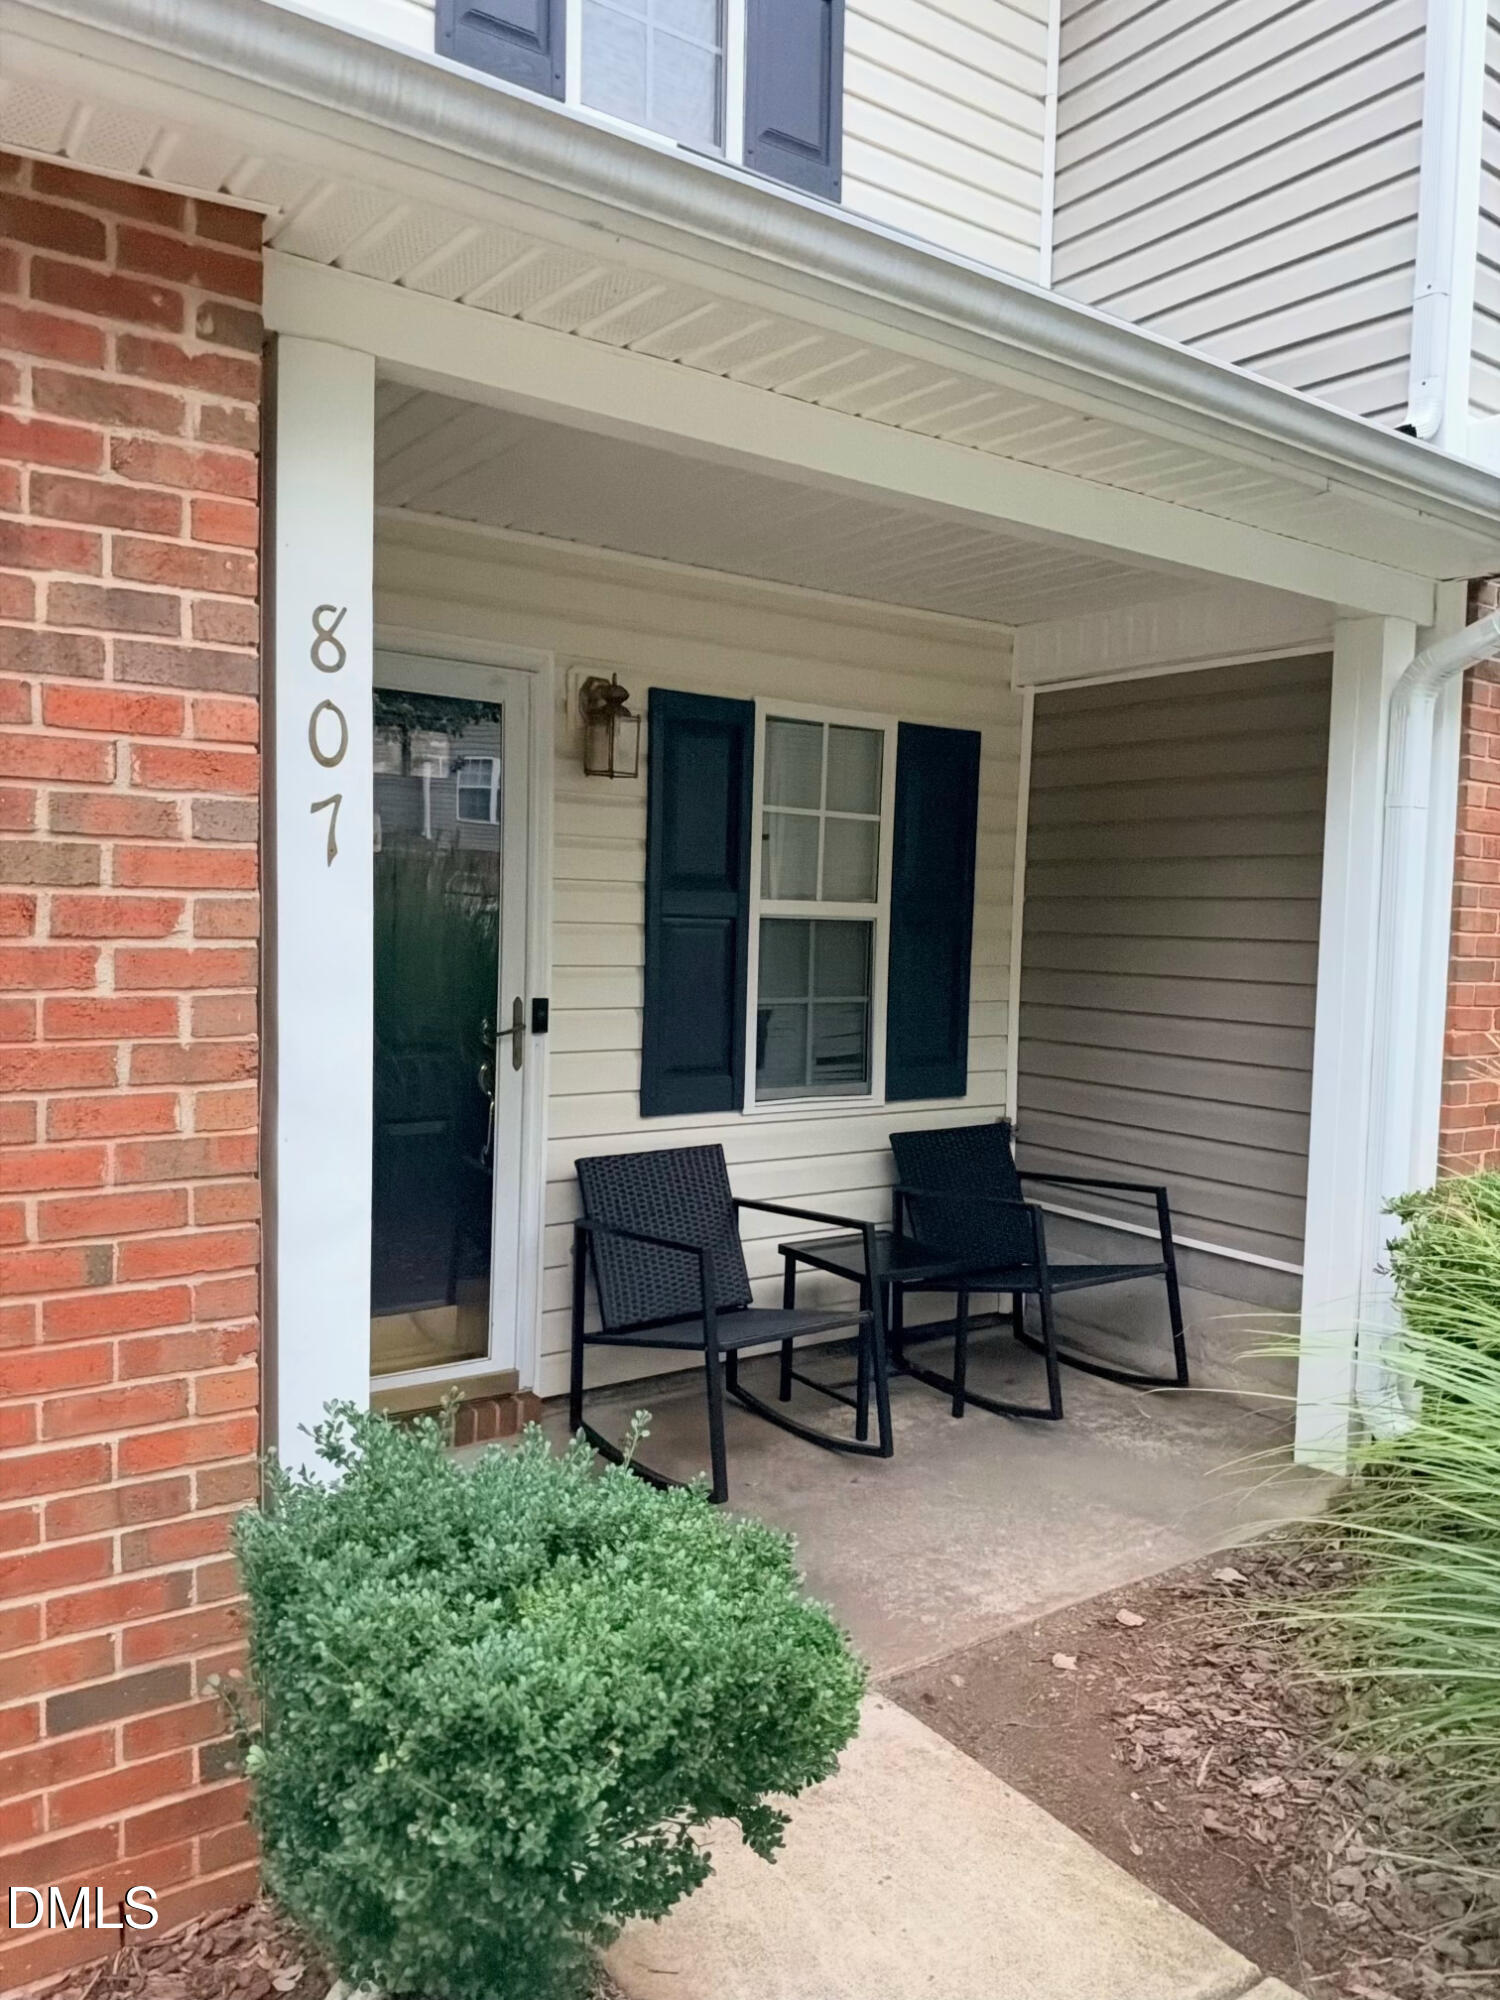
Save
Ask
Tour
Hide
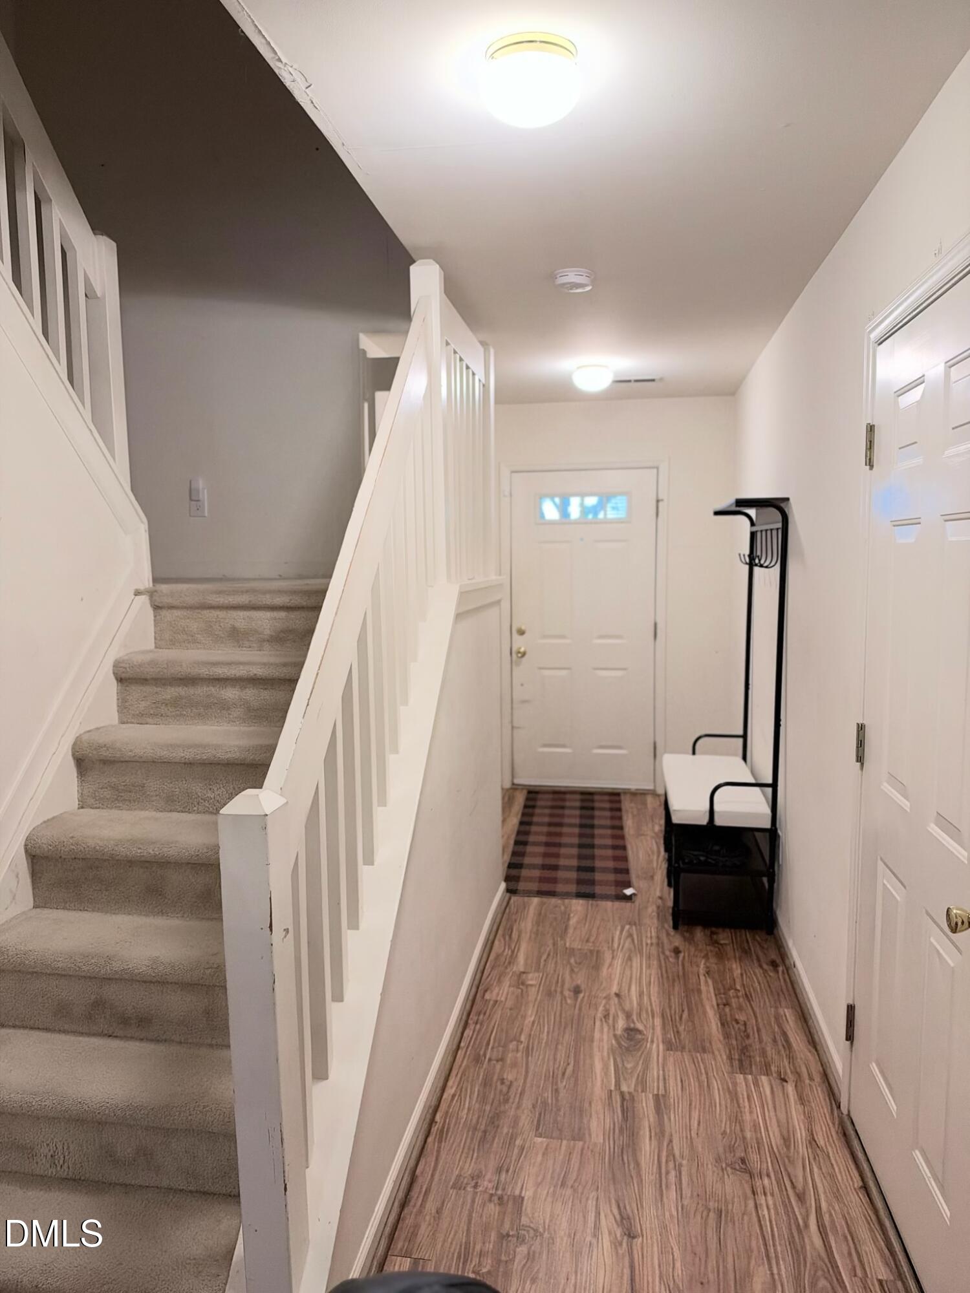
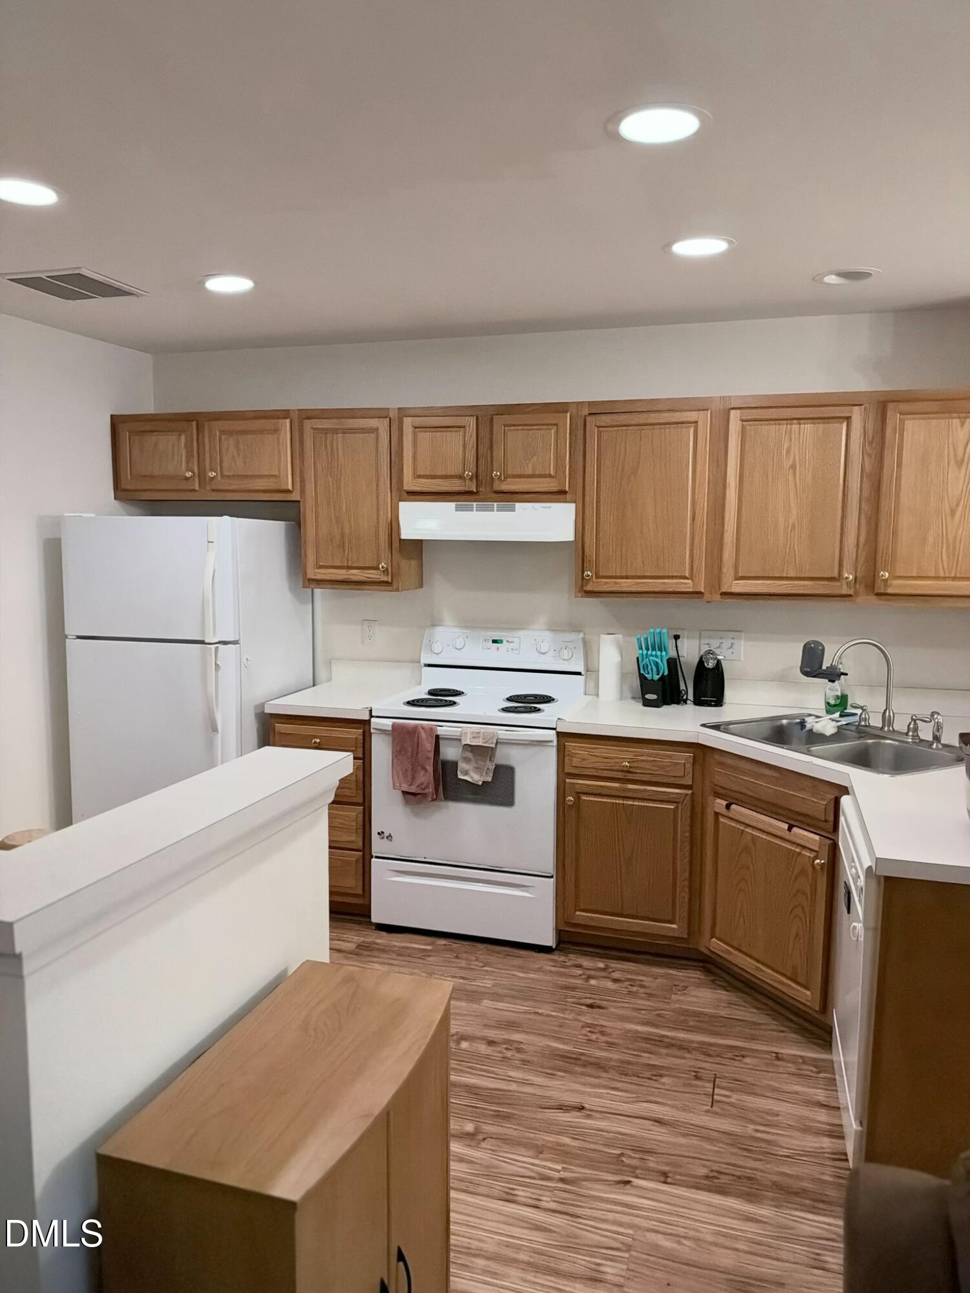
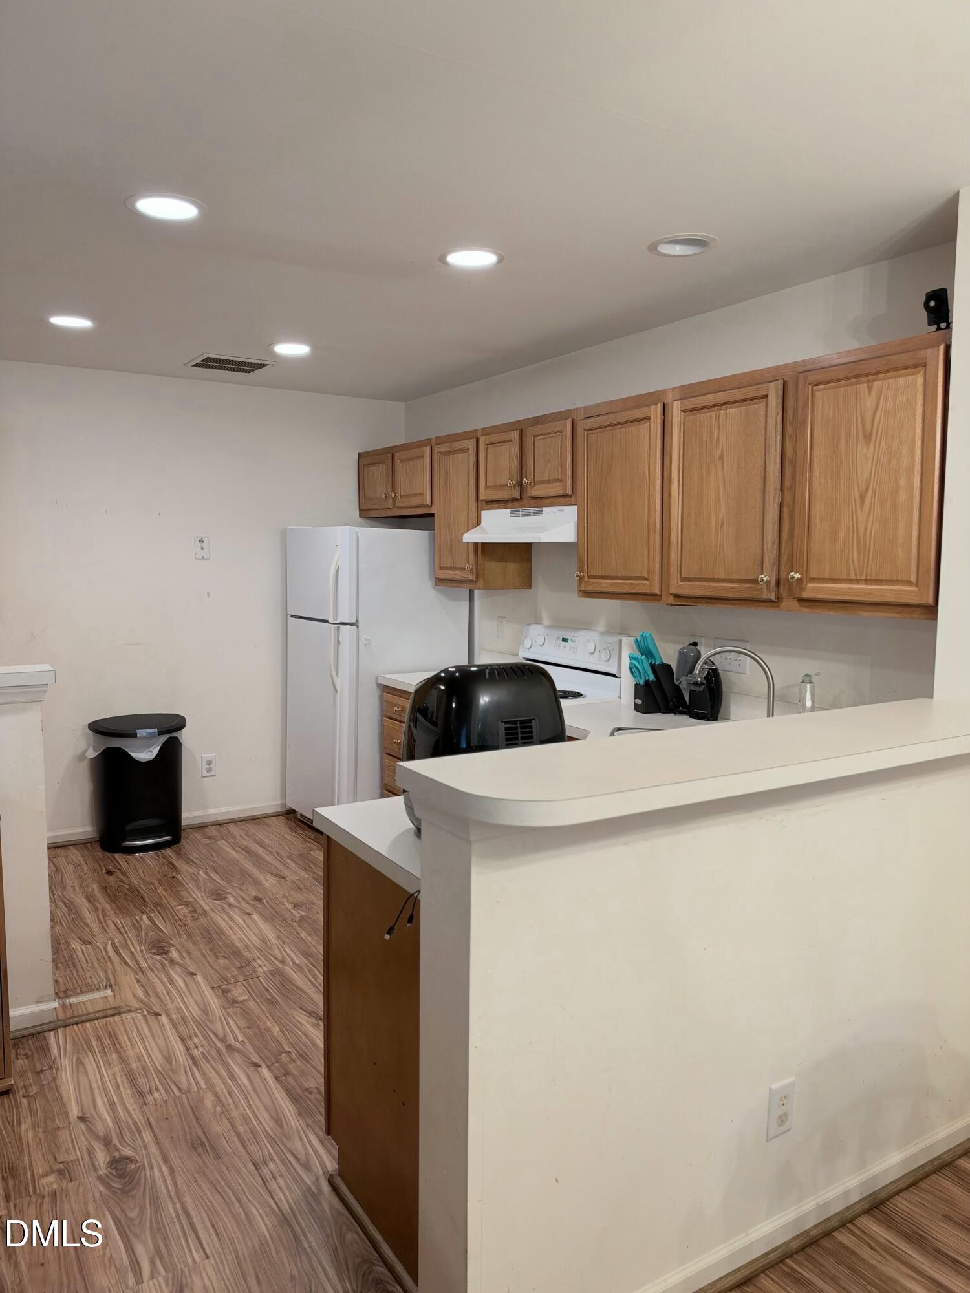
This 2-bedroom, 2.5-bath townhouse in Saint Andrews at Stoney Creek offers a functional layout and scenic golf course views from the backyard. The home features two private bedroom suites, a convenient half bath for guests. An enclosed area within the garage provides additional usable space; permits were not obtained, and buyers should verify its suitability for their intended use. A home warranty is included for added peace of mind. Enjoy low-maintenance living in an established Whitsett community with convenient access to nearby shopping, dining and major highways.
Save
Ask
Tour
Hide
Listing Snapshot
Price
$199,900
Days On Site
0 Days
Bedrooms
2
Inside Area (SqFt)
1,320 sqft
Total Baths
3
Full Baths
2
Partial Baths
1
Lot Size
0.03 Acres
Year Built
2002
MLS® Number
10194479
Status
Active
Property Tax
$2,054
HOA/Condo/Coop Fees
$199.12 monthly
Sq Ft Source
N/A
Friends & Family
Recent Activity
| 8 hours ago | Listing first seen on site | |
| 8 hours ago | Listing updated with changes from the MLS® |
General Features
Acres
0.03
Attached Garage
Yes
Foundation
Slab
Garage
Yes
Garage Spaces
1
Home Warranty
Yes
Levels
Two
Parking
AttachedGarageDriveway
Parking Spaces
2
Property Sub Type
Townhouse
Security
Smoke Detector(s)
Sewer
Public Sewer
Special Circumstances
Standard
SqFt Above
1320
SqFt Total
1320
Style
Traditional
Water Source
Public
Zoning
Pd-R
Interior Features
Appliances
DishwasherElectric RangeElectric Water HeaterFree-Standing Electric RangeFree-Standing RefrigeratorFree-Standing RangeRangeRefrigeratorRange Hood
Cooling
Central AirCeiling Fan(s)ElectricGas
Flooring
CarpetWoodVinyl
Heating
Natural Gas
Interior
Ceiling Fan(s)Laminate CountersRecessed Lighting
Laundry Features
Laundry ClosetElectric Dryer HookupInsideUpper LevelWasher Hookup
Master Bedroom
Dimensions - 12.8 x 13.1Level - Second
Save
Ask
Tour
Hide
Exterior Features
Construction Details
BrickBrick VeneerVinyl Siding
Exterior
Rain Gutters
Lot Features
On Golf Course
Patio And Porch
CoveredFront PorchPatioPorch
Roof
Shingle
View
Golf Course
Waterview
Golf Course
Community Features
Association Amenities
Pool
Association Fee
$177.45
Association Fee Frequency
Monthly
Additional Association Fee
$65.0
Additional Association Fee Frequency
Quarterly
Community Features
Pool
Financing Terms Available
CashConventionalFHAUSDA LoanVA Loan
Roads
Paved
Schools
School District
Unknown
Elementary School
Guilford - Sedalia Elementary School
Middle School
Guilford - Eastern Guilford Middle School
High School
Guilford - Eastern Guilford High School
Listing courtesy of Marla Paulette Sewell of Elevation Realty, LLC

Listings that are marked with an icon are provided courtesy of the Triangle MLS, Inc. of North Carolina, Internet Data Exchange Database. Copyright 2026 Triangle MLS, Inc. of North Carolina. All rights reserved.
Last checked: 2026-09-24 03:57 PM UTC
Listings that are marked with an icon are provided courtesy of the Triangle MLS, Inc. of North Carolina, Internet Data Exchange Database. Copyright 2026 Triangle MLS, Inc. of North Carolina. All rights reserved.
Last checked: 2026-09-24 03:57 PM UTC
Neighborhood & Commute
Source: Walkscore
Save
Ask
Tour
Hide
Did you know? You can invite friends and family to your search. They can join your search, rate and discuss listings with you.