Save
Ask
Tour
Hide
Share
$859,900
New Listing

105 Joycliff Drive
Morrisville, NC 27560

For Sale|Single Family Residence|Active
5
Beds
3
Total Baths
3
Full Baths
3,701
SqFt
$232
/SqFt
2013
Built
Subdivision:
Providence Place
County:
Wake
Call Now: 919-844-1152
Is this the listing for you? We can help make it yours.
919-844-1152
105 Joycliff Drive105 Joycliff Drive105 Joycliff Drive105 Joycliff Drive
Save
Ask
Tour
Hide
Share

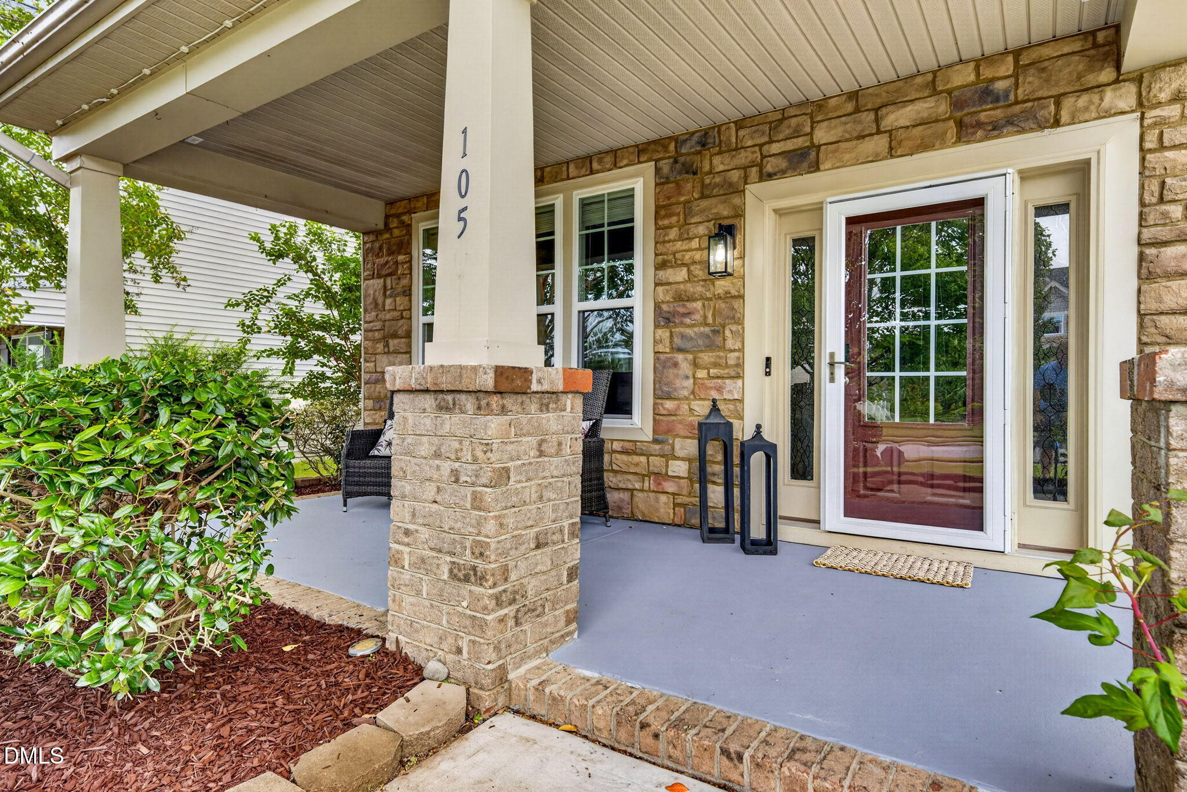
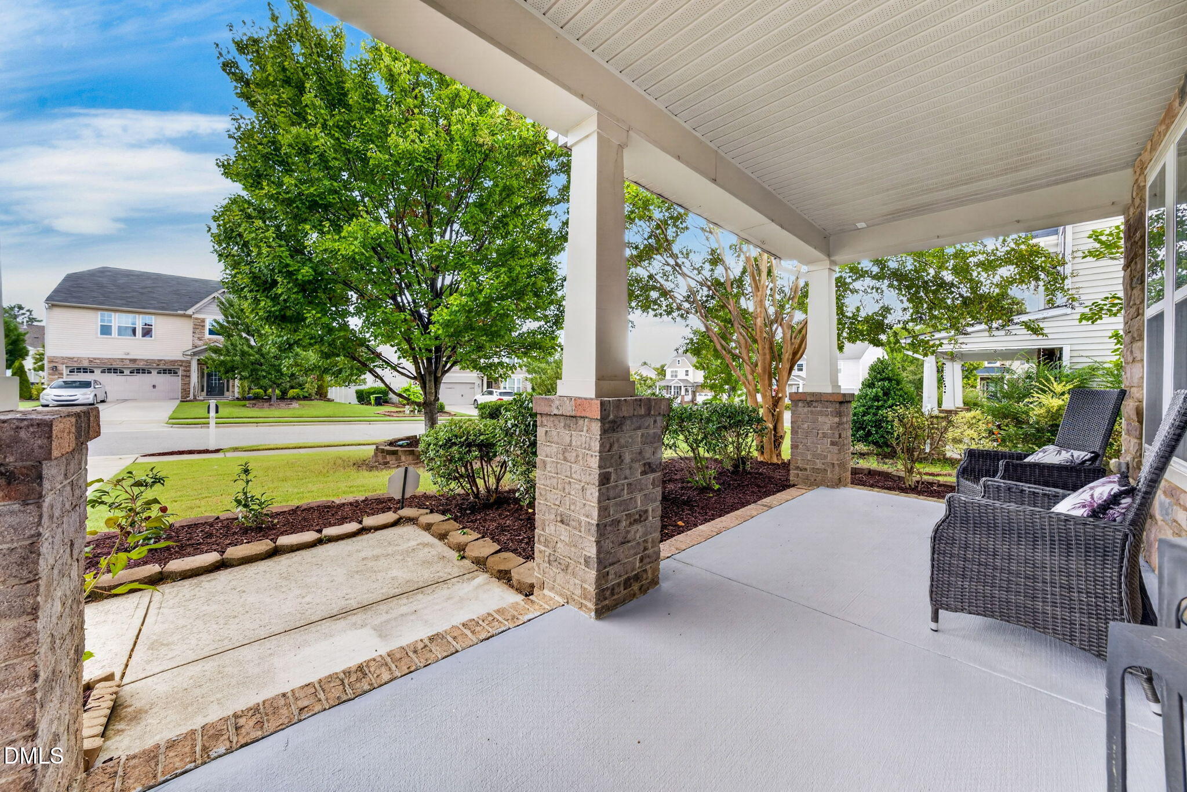
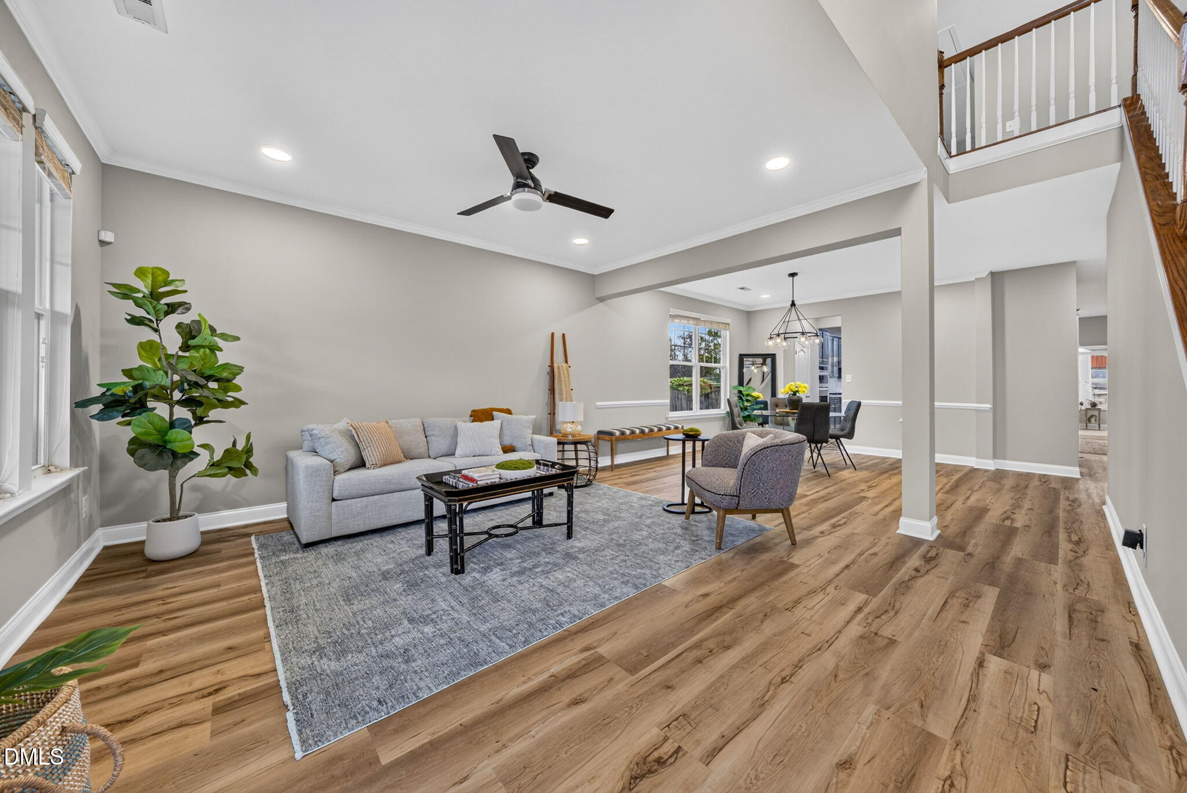
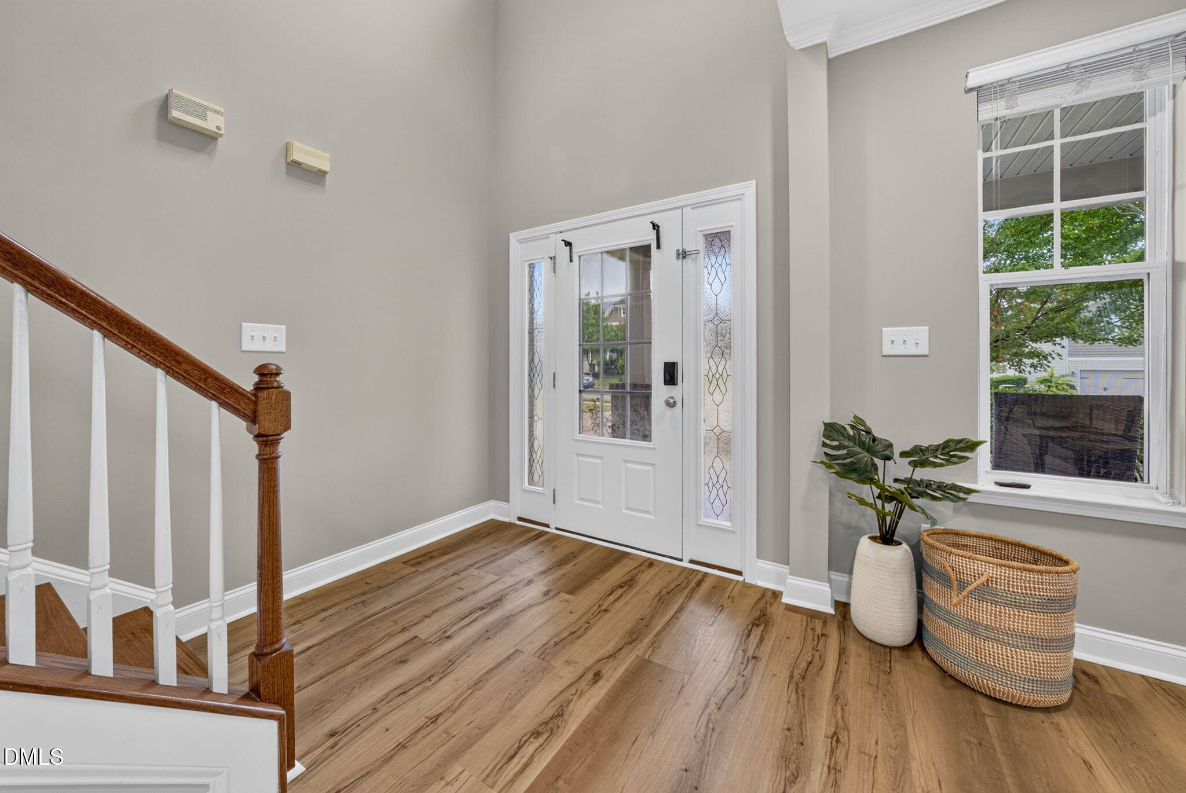
Welcome to this beautifully updated 5-bedroom, 3-bathroom home with a 2-car garage in the desirable Providence Place community of Morrisville! The versatile floor plan features a first-floor bedroom and full bathroom, offering excellent flexibility for guests, a home office, or multigenerational living. The home has been thoughtfully refreshed with new LVP flooring throughout, fresh interior paint, updated light fixtures in the main living areas, and new kitchen countertops. The kitchen is equipped with new Samsung appliances, including a 29-cu.-ft. 4-door French door refrigerator with Beverage Center, 5-burner stainless steel gas cooktop, dishwasher, and microwave. The laundry room features a new Samsung front-load washer and ultra-capacity electric dryer. A tankless water heater adds another desirable modern upgrade. Enjoy the bright and inviting sunroom, along with spacious living areas designed for everyday comfort and entertaining. The fenced backyard features paver areas, pergola spaces, and a retaining wall, creating an inviting outdoor space for dining, entertaining, or relaxing. Welcome to this beautifully updated 5-bedroom, 3-bath home with a 2-car garage in the desirable Providence Place community of Morrisville. The versatile floor plan includes a first-floor bedroom and full bath, ideal for guests, a home office, or multigenerational living. Recent updates include new LVP flooring throughout, fresh interior paint, updated light fixtures in the main living areas, and new kitchen countertops. The kitchen features new Samsung appliances, including a 29-cu.-ft. 4-door French door refrigerator with Beverage Center, 5-burner stainless steel gas cooktop, dishwasher, and microwave. The laundry room includes a new Samsung front-load washer and ultra-capacity electric dryer, while a tankless water heater adds modern convenience. A bright sunroom extends the living space and provides a welcoming spot to relax. Outside, the fully fenced backyard is designed for entertaining, featuring an expansive paver patio, pergola, attractive stonework, retaining wall, and multiple areas for outdoor dining and gathering.

Save
Ask
Tour
Hide
Share
Listing Snapshot
Price 
$859,900
Days On Site 
0 Days
Bedrooms 
5
Inside Area (SqFt) 
3,701 sqft
Total Baths 
3
Full Baths 
3
Partial Baths 
N/A
Lot Size 
0.19 Acres
Year Built 
2013
MLS® Number 
10194478
Status 
Active
Property Tax 
$6,964.25
HOA/Condo/Coop Fees 
$400 Semi-Annually
Sq Ft Source 
N/A
Friends & Family
Recent Activity
10 hours agoListing first seen on site
10 hours agoListing updated with changes from the MLS®
General Features
Acres 
0.19
Attached Garage 
Yes
Disclosures 
Seller Disclosure
Foundation 
Slab
Garage 
Yes
Garage Spaces 
2
Levels 
Two
Parking 
AttachedGarageDrivewayParking Pad
Property Condition 
Updated/Remodeled
Property Sub Type 
Single Family Residence
Security 
Smoke Detector(s)
Sewer 
Public Sewer
Special Circumstances 
Standard
SqFt Above 
3701
SqFt Total 
3701
Style 
CraftsmanTraditional
Water Source 
Public
Zoning 
MDR
Interior Features
Appliances 
CooktopDryerDisposalDouble OvenDishwasherFree-Standing RefrigeratorGas CooktopGas RangeMicrowaveOvenRefrigeratorRange HoodStainless Steel Appliance(s)Tankless Water HeaterWasherWasher/Dryer
Cooling 
Central AirCeiling Fan(s)
Fireplace 
Yes
Fireplace Features 
GasGlass DoorsLiving Room
Flooring 
TileVinyl
Heating 
CentralFireplace(s)
Interior 
Breakfast BarBuilt-in FeaturesBookcasesCathedral Ceiling(s)Ceiling Fan(s)ChandelierCrown MoldingDouble VanityEntrance FoyerHigh CeilingsKitchen IslandOpen FloorplanPantryRecessed LightingSmart ThermostatSoaking TubStorageStone CountersTrack LightingTray Ceiling(s)Vaulted Ceiling(s)Walk-In Closet(s)In-Law FloorplanHigh Speed Internet
Laundry Features 
InsideLaundry RoomUpper LevelWasher Hookup
Main Level Bedrooms 
1
Bathroom 3 
Dimensions - 12.0 x 16.0Level - Second
Bathroom 4 
Dimensions - 12.0 x 17.5Level - Second
Bathroom 5 
Dimensions - 11.3 x 11.4Level - First
Bedroom 2 
Dimensions - 12.0 x 14.5Level - Second
Breakfast Room 
Dimensions - 9.8 x 15.2Level - Main
Dining Room 
Dimensions - 12.3 x 13.2Level - Main
Family Room 
Dimensions - 15.3 x 19.3Level - Main
Kitchen 
Dimensions - 10.1 x 15.2Level - Main
Laundry 
Dimensions - 6.0 x 8.0Level - Second
Living Room 
Dimensions - 12.3 x 15.4Level - Main
Loft 
Dimensions - 12.0 x 20.0Level - Second
Master Bedroom 
Dimensions - 14.2 x 22.8Level - Second
Sunroom 
Dimensions - 11.6 x 19.4Level - Main
Save
Ask
Tour
Hide
Share
Exterior Features
Construction Details 
Brick VeneerStoneVinyl Siding
Exterior 
Private YardRain Gutters
Fencing 
Back YardFencedWood
Lot Features 
Back YardFront YardLandscapedPaved
Other Structures 
Pergola
Patio And Porch 
CoveredFront PorchPatioPorch
Roof 
Shingle
View 
Neighborhood
Waterview 
Neighborhood
Windows/Doors 
Sliding DoorsStorm Door(s)
Community Features
Association Fee 
$400.0
Association Fee Frequency 
Semi-Annually
Community Features 
PlaygroundPoolSuburban
Financing Terms Available 
CashConventionalFHA
Schools
School District
Unknown
Elementary School
Wake - Parkside Elementary
Middle School
Wake - Alston Ridge Middle
High School
Wake - Panther Creek High
Listing courtesy of Laura Botros Saleh of MC&G COMMERCIAL LLC


Listings that are marked with an icon are provided courtesy of the Triangle MLS, Inc. of North Carolina, Internet Data Exchange Database. Copyright 2026 Triangle MLS, Inc. of North Carolina. All rights reserved.

Last checked: 2026-09-24 03:57 PM UTC

Neighborhood & Commute
Source: Walkscore
Save
Ask
Tour
Hide
Share