
Save
Ask
Tour
Hide
$274,900
New Listing
8019 Cornwall RoadOxford, NC 27565
For Sale|Manufactured On Land|Active
3
Beds
2
Total Baths
2
Full Baths
1,680
SqFt
$164
/SqFt
2026
Built
Subdivision:
Not in a Subdivision
County:
Granville
Call Now: 919-844-1152
Is this the listing for you? We can help make it yours.
919-844-1152Upcoming Open Houses
Sat, Sep 26, 11:00 AM - 1:00 PM
Save
Ask
Tour
Hide
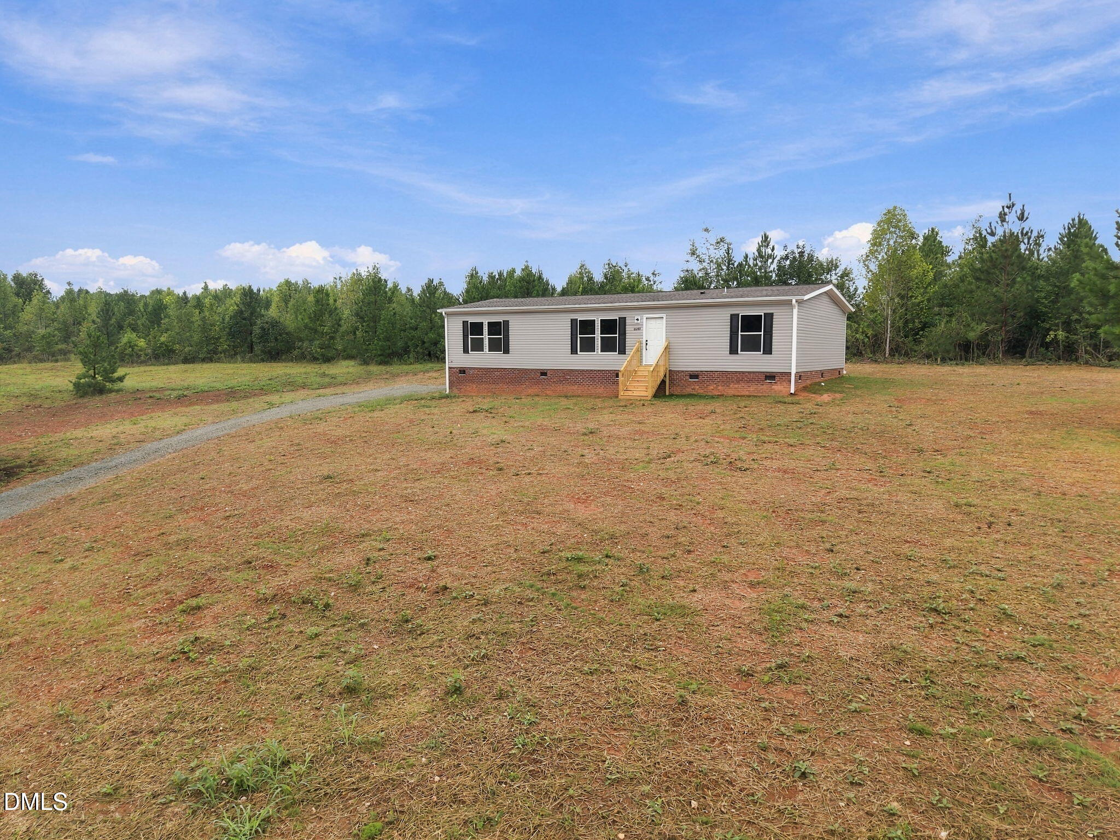
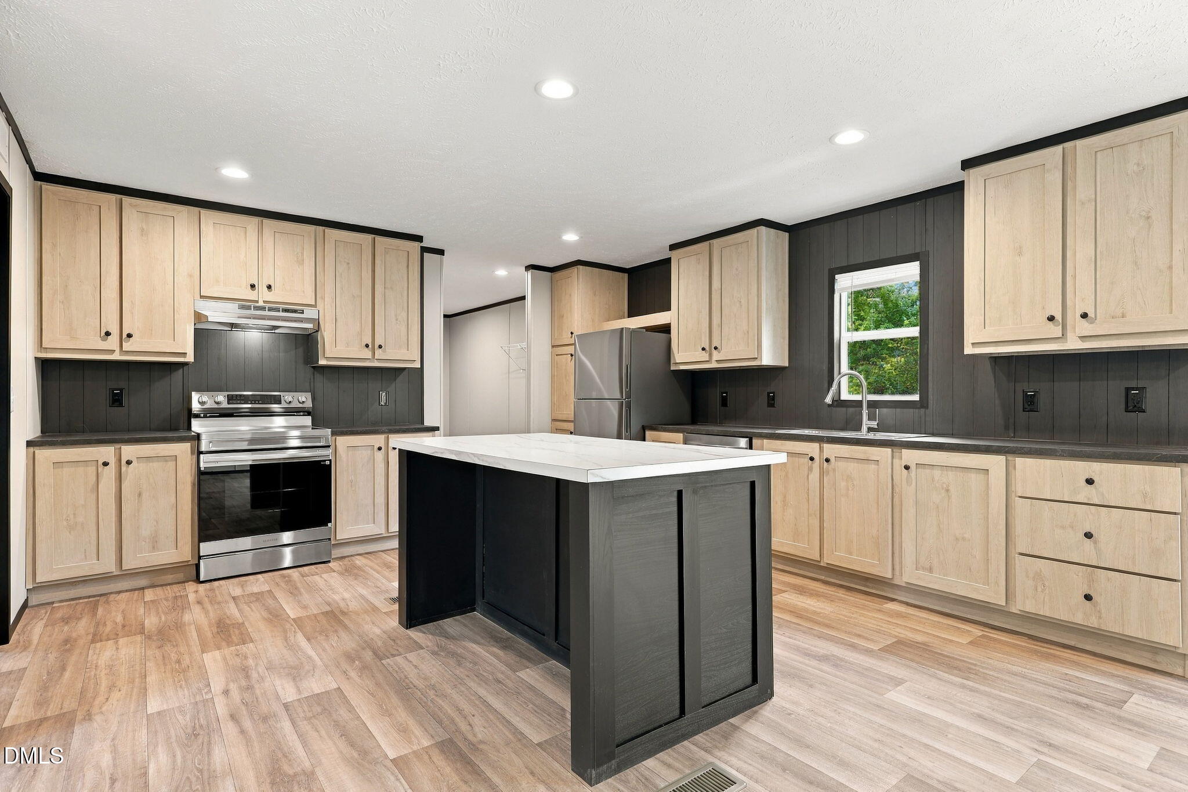
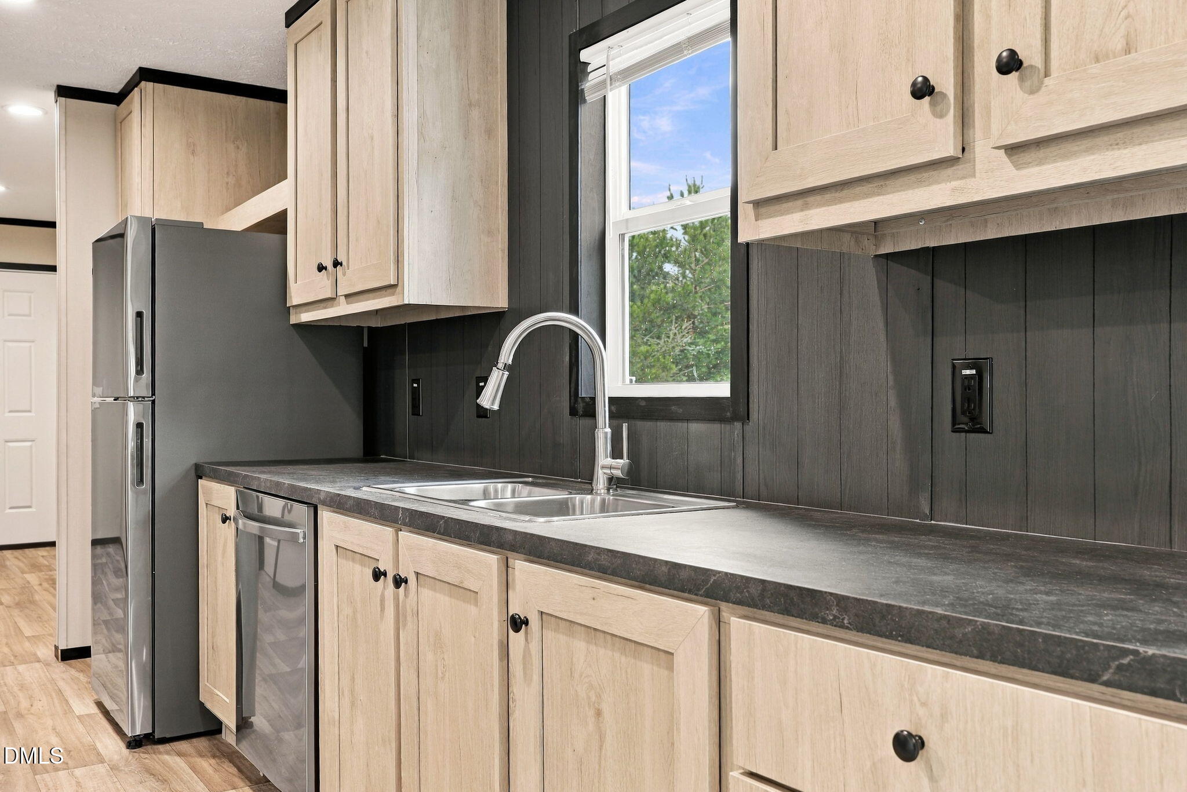
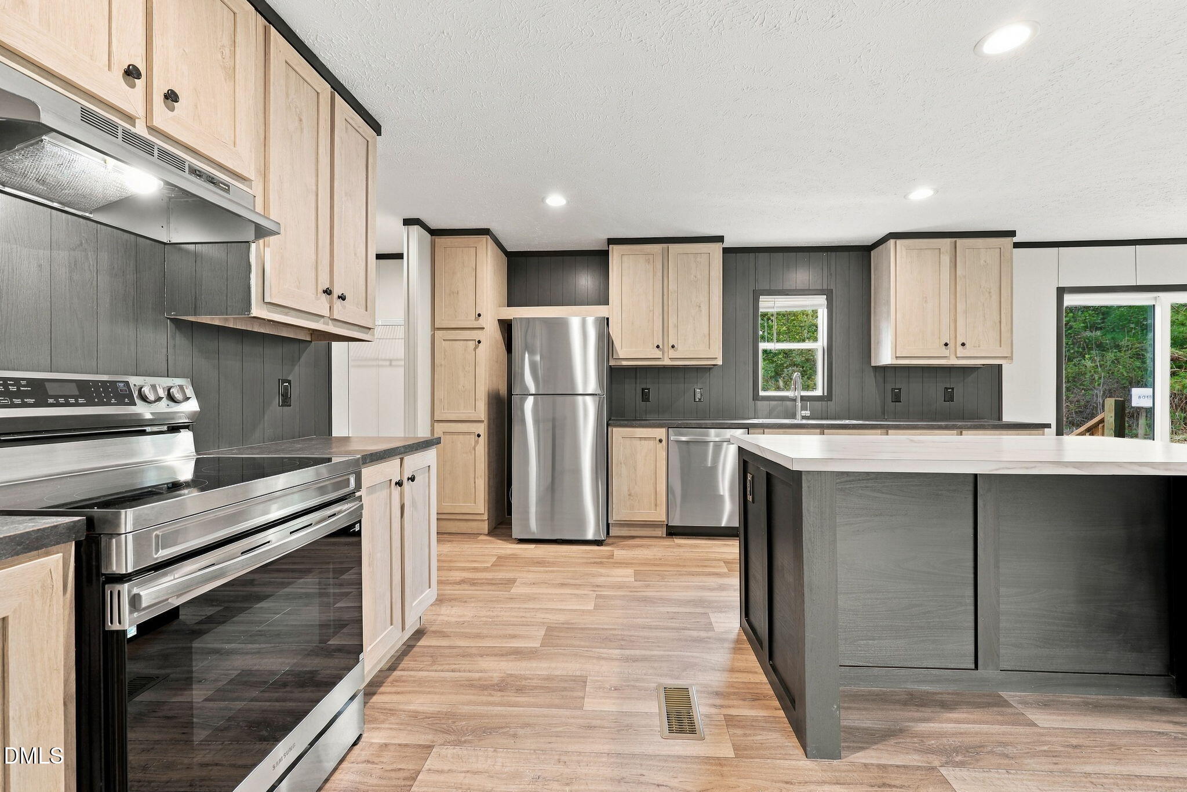
Welcome home to 8019 Cornwall Road! This brand-new manufactured home offers 3 bedrooms, 2 full baths and a spacious open-concept living, dining and kitchen area designed for comfortable everyday living. Enjoy a convenient everyday entry through the large laundry room, generously sized closets throughout, plus an additional closet for extra storage. The private owner's suite features a dual vanity and plenty of space to unwind. Situated on a private 1.72-acre lot, this home offers peaceful country living while still being just minutes from Downtown Oxford. Additional features include a refrigerator, blinds, gutters and permanent foundation. Brand new, move-in ready and waiting for its new owner!
Save
Ask
Tour
Hide
Listing Snapshot
Price
$274,900
Days On Site
0 Days
Bedrooms
3
Inside Area (SqFt)
1,680 sqft
Total Baths
2
Full Baths
2
Partial Baths
N/A
Lot Size
1.72 Acres
Year Built
2026
MLS® Number
10194475
Status
Active
Property Tax
$86.62
HOA/Condo/Coop Fees
N/A
Sq Ft Source
N/A
Friends & Family
Recent Activity
| 11 hours ago | Listing first seen on site | |
| 11 hours ago | Listing updated with changes from the MLS® |
General Features
Acres
1.72
Levels
One
Property Condition
New Construction
Property Sub Type
Manufactured On Land
Sewer
Septic Tank
Special Circumstances
Standard
SqFt Above
1680
SqFt Total
1680
Style
Transitional
Water Source
Well
Interior Features
Basement
Crawl Space
Cooling
Electric
Flooring
Vinyl
Heating
Central
Interior
High Speed Internet
Main Level Bedrooms
3
Bedroom 2
Dimensions - 11.0 x 10.5Level - Main
Bedroom 3
Dimensions - 14.5 x 12.0Level - Main
Dining Room
Dimensions - 10.5 x 11.0Level - Main
Family Room
Dimensions - 18.0 x 15.0Level - Main
Kitchen
Dimensions - 16.0 x 14.5Level - Main
Laundry
Dimensions - 12.5 x 6.0Level - Main
Master Bedroom
Dimensions - 15.0 x 14.5Level - Main
Other
Dimensions - 6.0 x 3.5Level - MainDescription - Closet
Save
Ask
Tour
Hide
Exterior Features
Construction Details
Vinyl Siding
Roof
Shingle
Community Features
Financing Terms Available
CashConventionalFHAVA Loan
Schools
School District
Unknown
Elementary School
Granville - Stovall Shaw Elementary
Middle School
Granville - Northern Granville Middle
High School
Granville - J F Webb High
Listing courtesy of Magan Inscoe of Coldwell Banker HPW

Listings that are marked with an icon are provided courtesy of the Triangle MLS, Inc. of North Carolina, Internet Data Exchange Database. Copyright 2026 Triangle MLS, Inc. of North Carolina. All rights reserved.
Last checked: 2026-09-24 03:57 PM UTC
Listings that are marked with an icon are provided courtesy of the Triangle MLS, Inc. of North Carolina, Internet Data Exchange Database. Copyright 2026 Triangle MLS, Inc. of North Carolina. All rights reserved.
Last checked: 2026-09-24 03:57 PM UTC
Neighborhood & Commute
Source: Walkscore
Save
Ask
Tour
Hide
Did you know? You can invite friends and family to your search. They can join your search, rate and discuss listings with you.