Save
Ask
Tour
Hide
Share
$209,000
New Listing

303-102 Campus Walk Trail
Elon, NC 27244

For Sale|Condominium|Active
3
Beds
3
Total Baths
3
Full Baths
1,458
SqFt
$143
/SqFt
2006
Built
Subdivision:
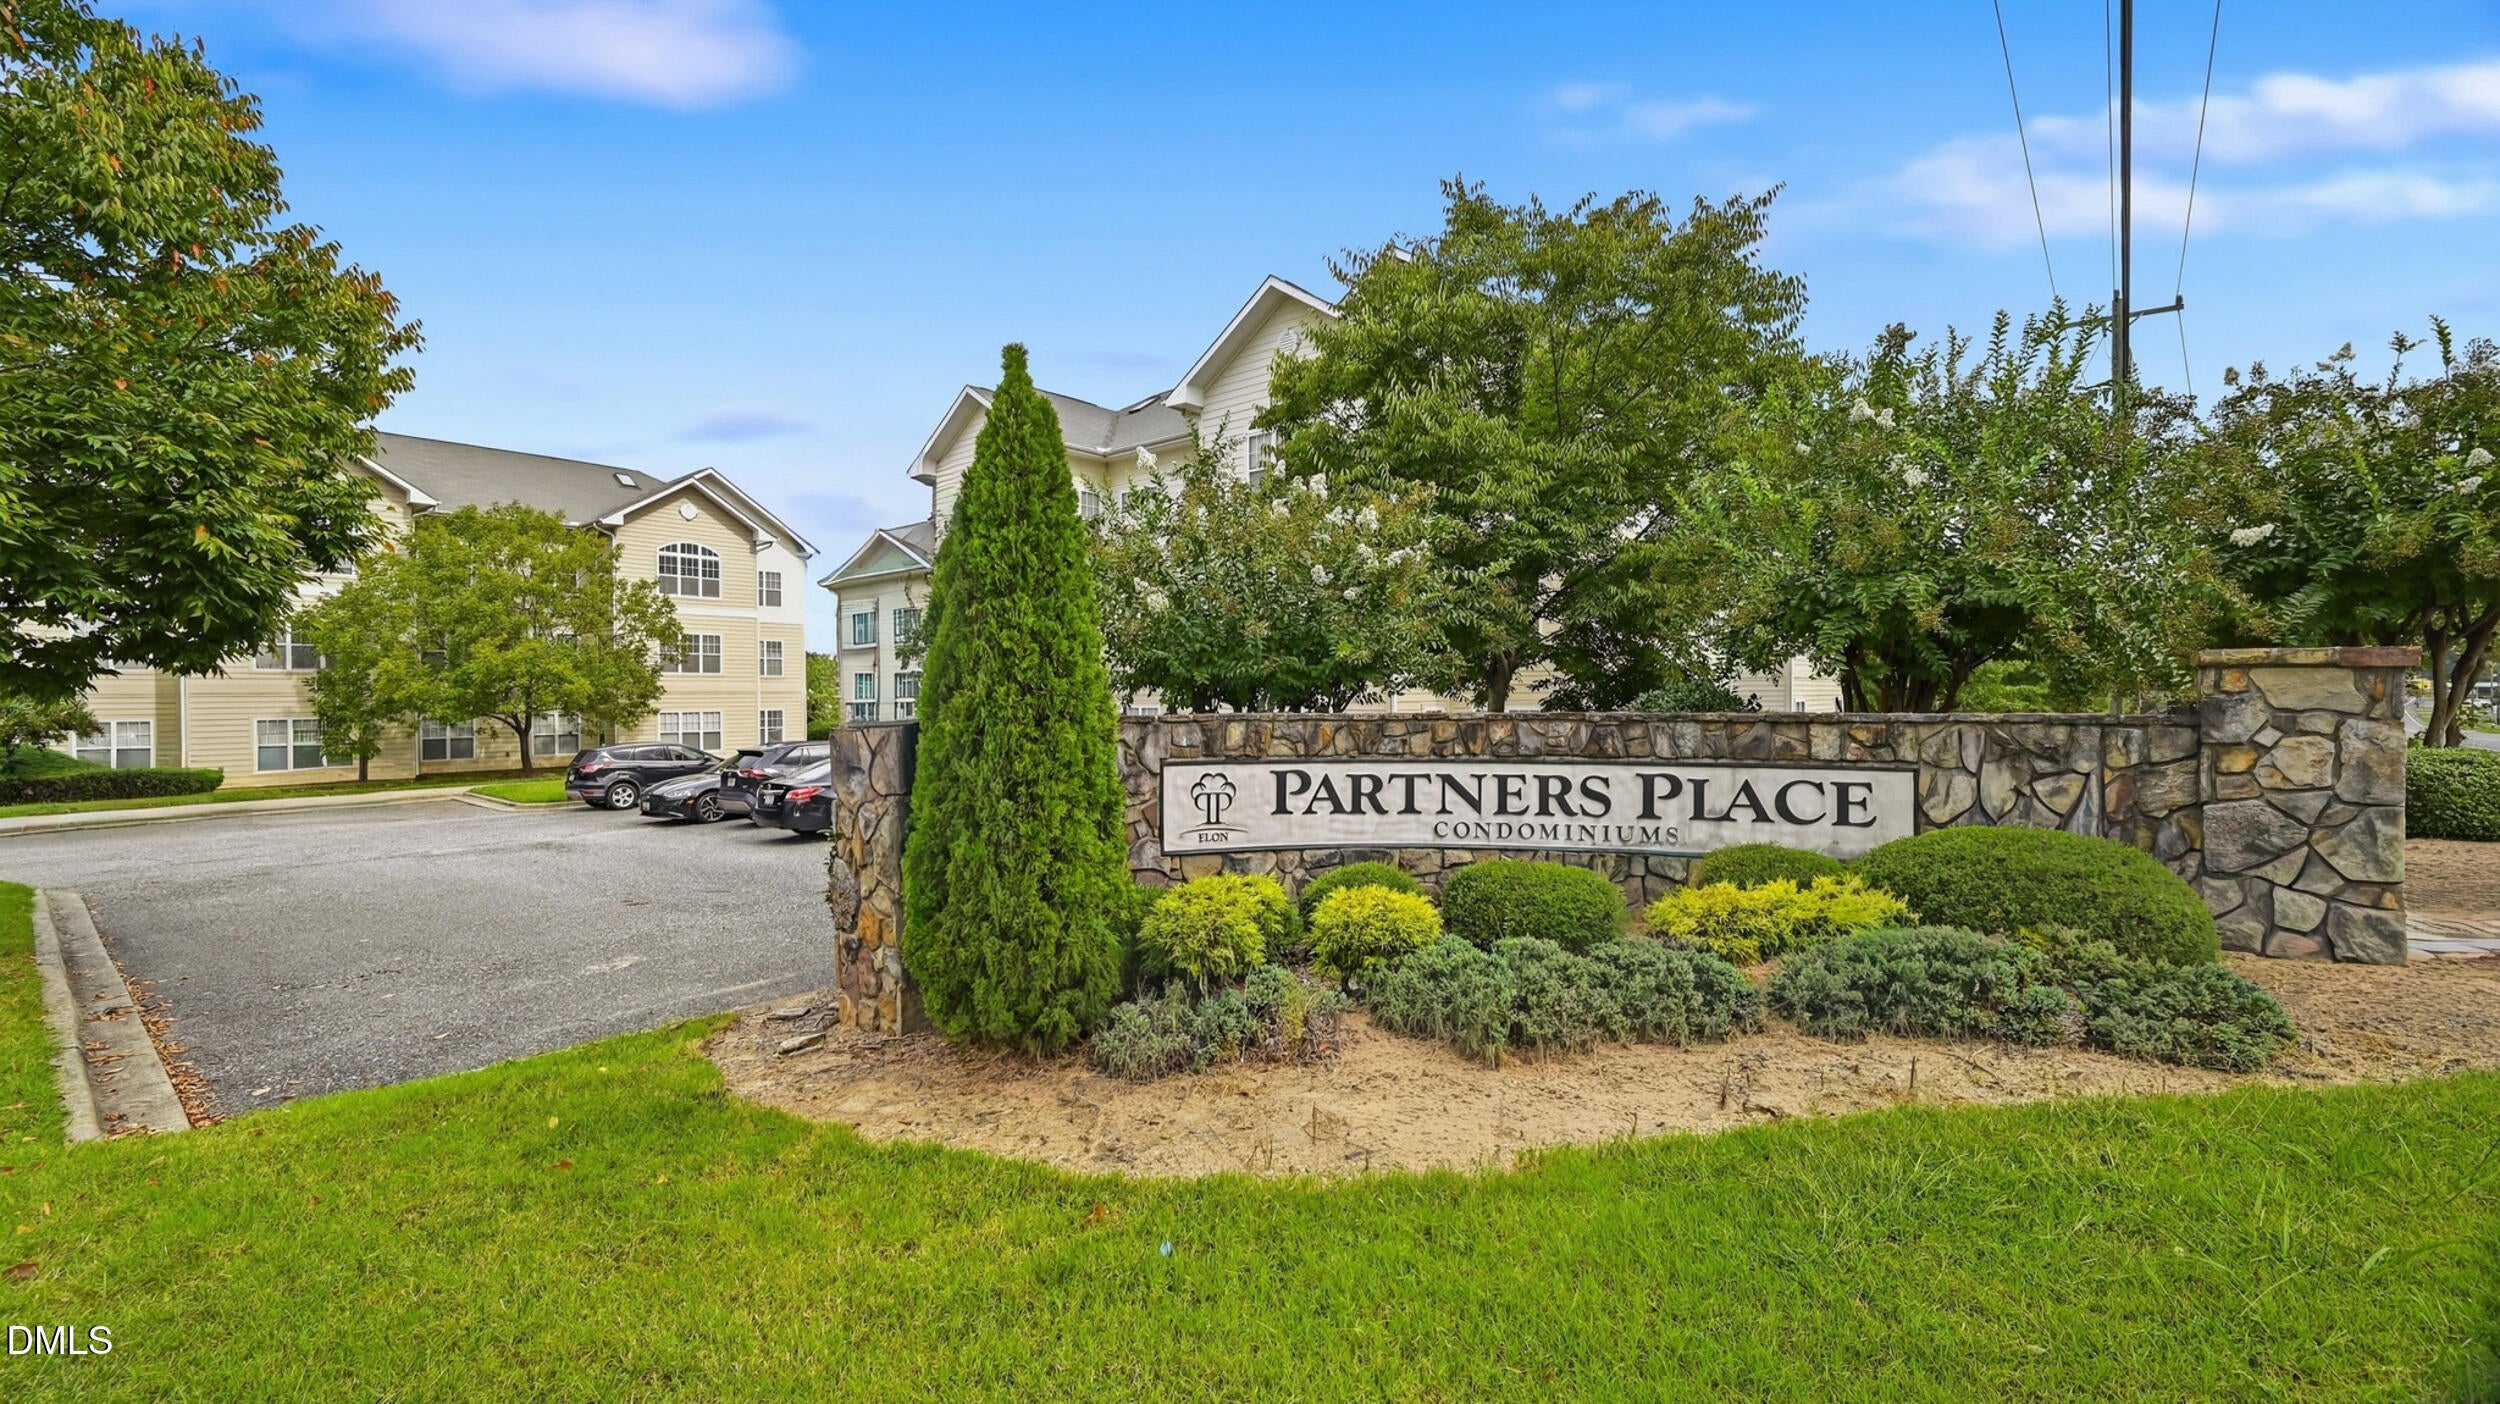
Partners Place Elon
County:
Alamance
Call Now: 919-844-1152
Is this the listing for you? We can help make it yours.
919-844-1152
303-102 Campus Walk Trail303-102 Campus Walk Trail303-102 Campus Walk Trail303-102 Campus Walk Trail
Save
Ask
Tour
Hide
Share

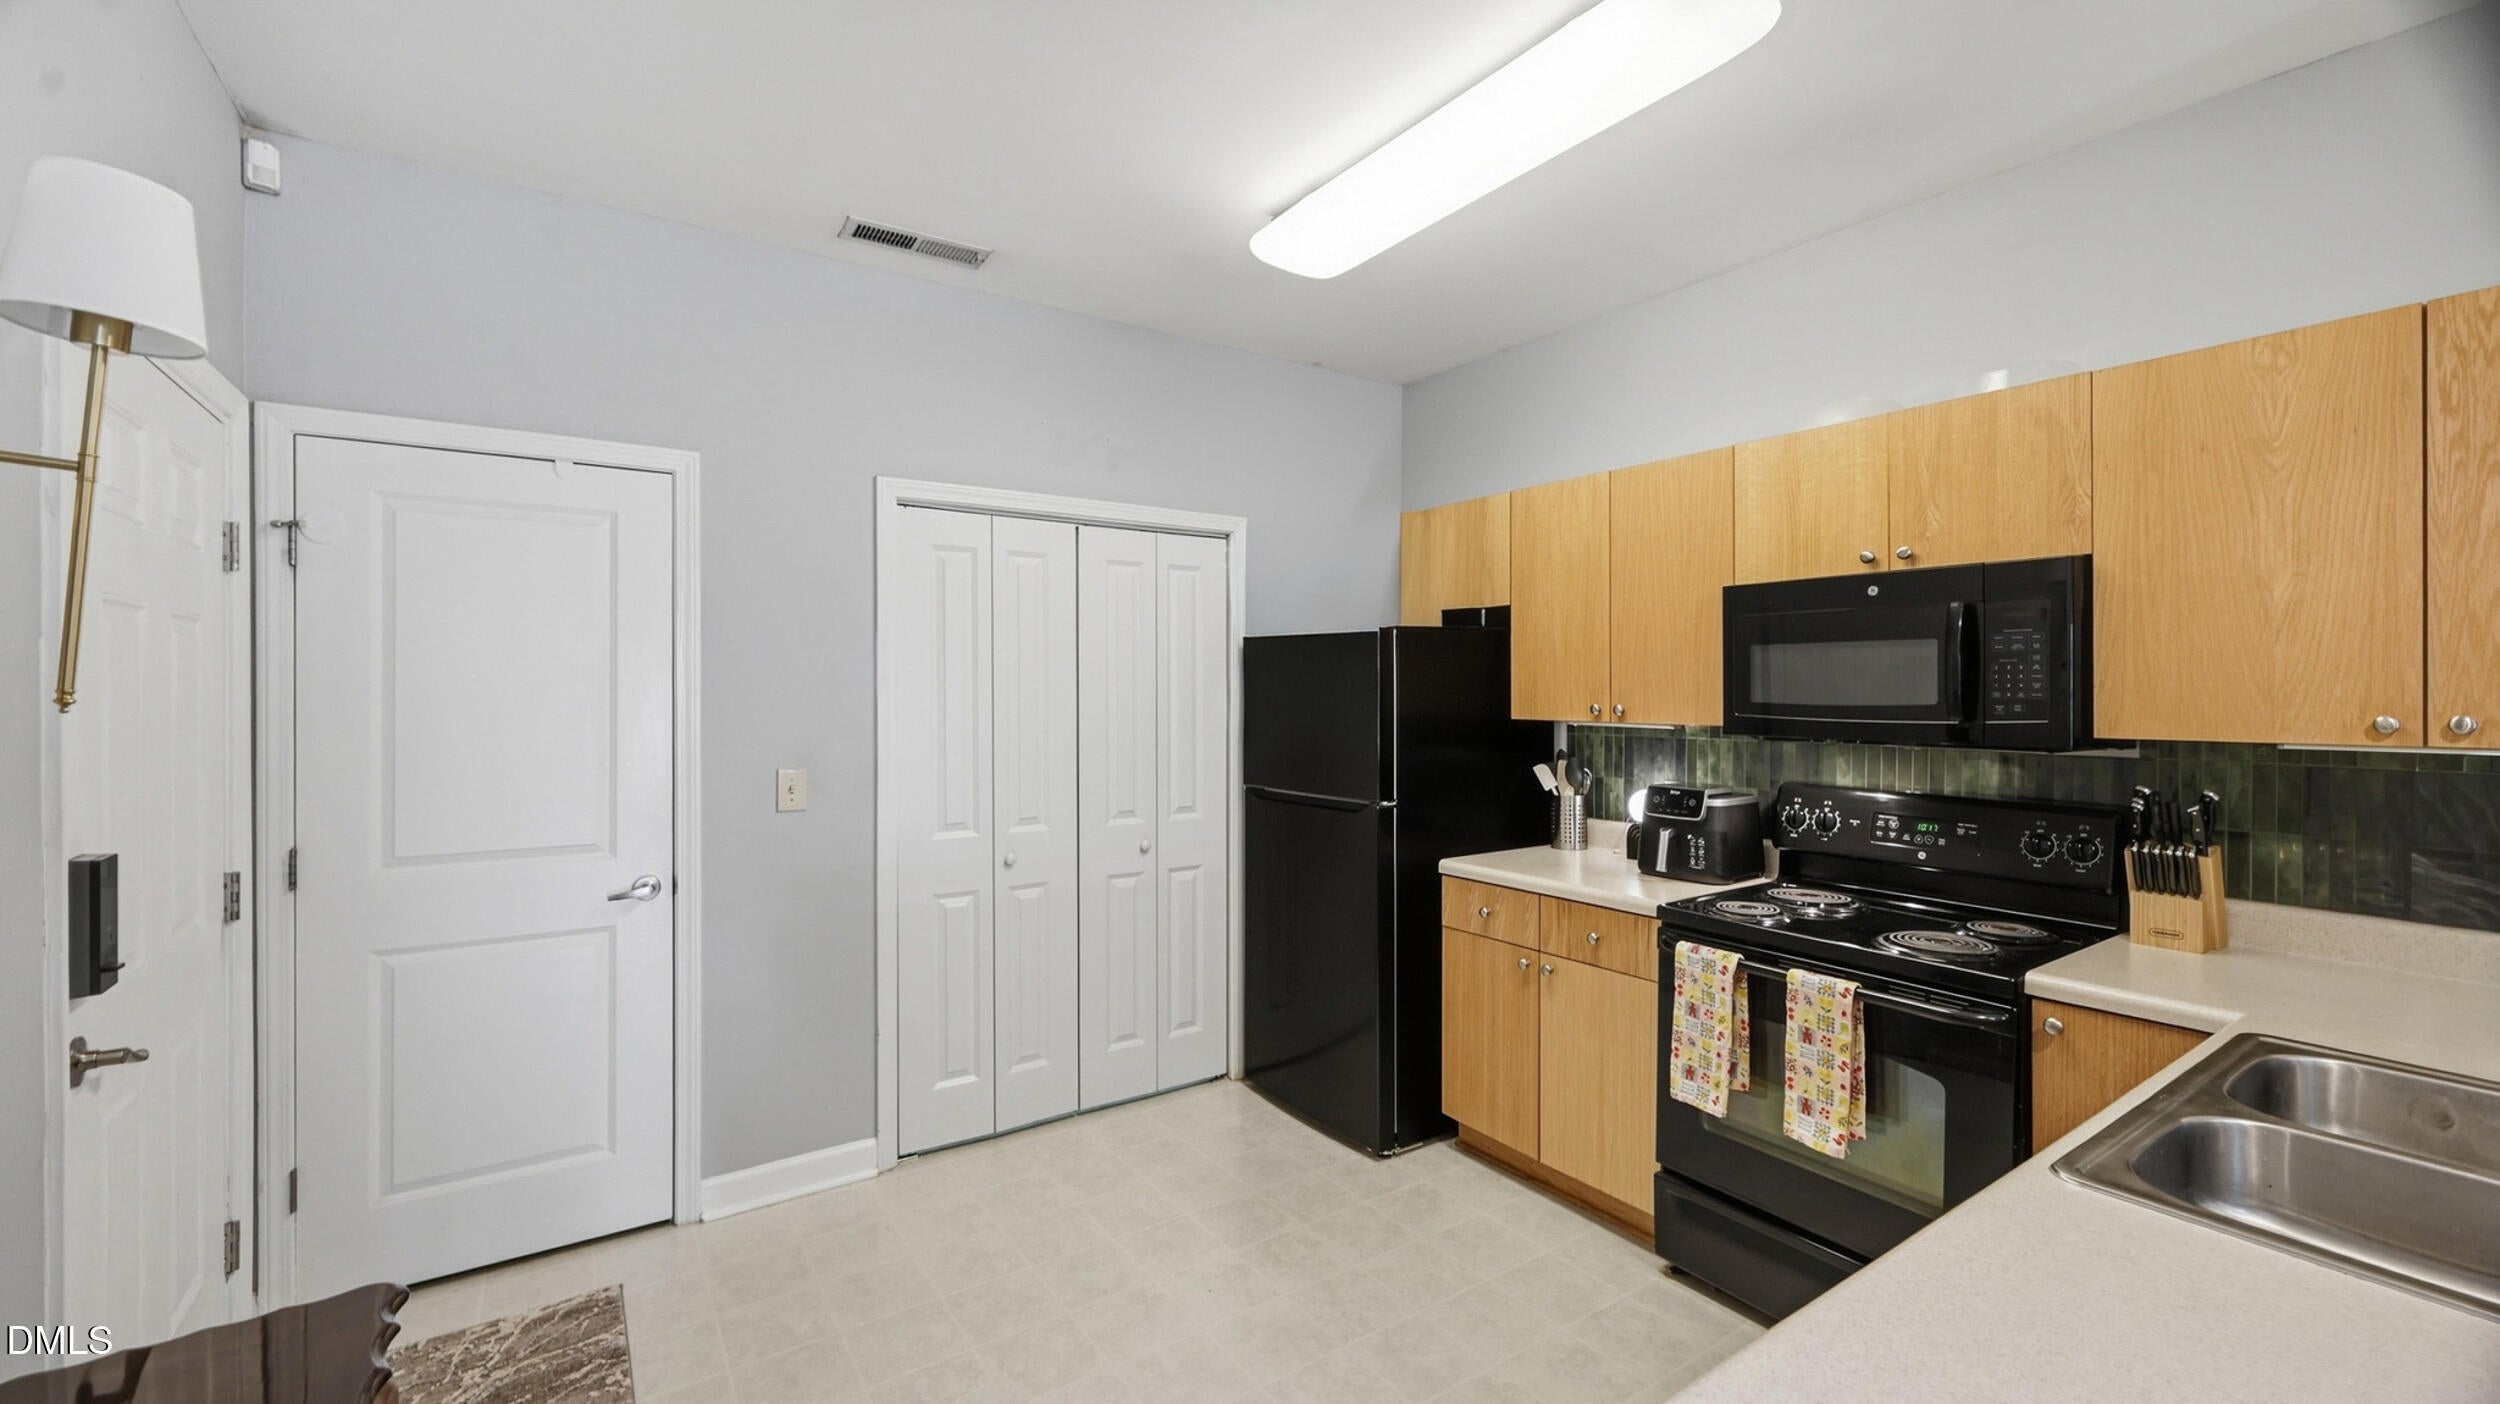
Elon parents & investors, this is the one! This third floor - that means high ceilings, a vaulted living room, & a skylight! - polished rental comes fully furnished & is currently occupied with tenants. And it's fully rented through July 31, 2027, to finish out the academic year! Current Elon parent sellers have made many improvements during their 3-year ownership, including a new front door, new refrigerator/dishwasher/washer/dryer, & new LVP flooring installed in bedrooms/bathrooms in 2025. A favorite for the tenants is a beautiful & bright sunroom. A separate dining room adds valuable space to this bright & cheery condo. One last thing - & it's WONDERFUL! - the owners' most recent improvement is a brand-new HVAC system - just installed in July 2026! Priced to sell at $209,000, this well-maintained, furnished Partners Place condo is ready for YOU...come check it out SOON!

Save
Ask
Tour
Hide
Share
Listing Snapshot
Price 
$209,000
Days On Site 
0 Days
Bedrooms 
3
Inside Area (SqFt) 
1,458 sqft
Total Baths 
3
Full Baths 
3
Partial Baths 
N/A
Lot Size 
N/A
Year Built 
2006
MLS® Number 
10194474
Status 
Active
Property Tax 
$955.6
HOA/Condo/Coop Fees 
$280 monthly
Sq Ft Source 
N/A
Friends & Family
Recent Activity
12 hours agoListing first seen on site
12 hours agoListing updated with changes from the MLS®
General Features
Disclosures 
Seller Disclosure
Foundation 
Slab
Lease Term 
12 Months
Levels 
Three Or More
Parking 
No GarageOpenOff StreetOn SitePavedParking LotUnassigned
Parking Spaces 
75
Property Sub Type 
Condominium
Sewer 
Public Sewer
Special Circumstances 
Standard
SqFt Above 
1458
SqFt Total 
1458
Style 
Traditional
Utilities 
Electricity ConnectedSewer ConnectedWater Connected
Water Source 
Public
Interior Features
Appliances 
DishwasherElectric RangeFree-Standing Electric RangeMicrowaveRefrigeratorWasher/Dryer StackedWater Heater
Cooling 
Central AirCeiling Fan(s)
Flooring 
Vinyl
Heating 
Heat Pump
Interior 
Ceiling Fan(s)High CeilingsLaminate CountersOpen FloorplanPantrySee RemarksVaulted Ceiling(s)Walk-In Closet(s)
Laundry Features 
In Unit
Bedroom 2 
Dimensions - 10.2 x 12.5Level - Third
Bedroom 3 
Dimensions - 10.3 x 12.5Level - Third
Dining Room 
Dimensions - 12.2 x 12.5Level - Third
Kitchen 
Dimensions - 12.0 x 11.7Level - Third
Living Room 
Dimensions - 23.1 x 11.7Level - Third
Master Bedroom 
Dimensions - 12.2 x 12.5Level - Third
Sunroom 
Dimensions - 7.7 x 16.6Level - Third
Save
Ask
Tour
Hide
Share
Exterior Features
Construction Details 
Cement Siding
Exterior 
Rain Gutters
Fencing 
None
Patio And Porch 
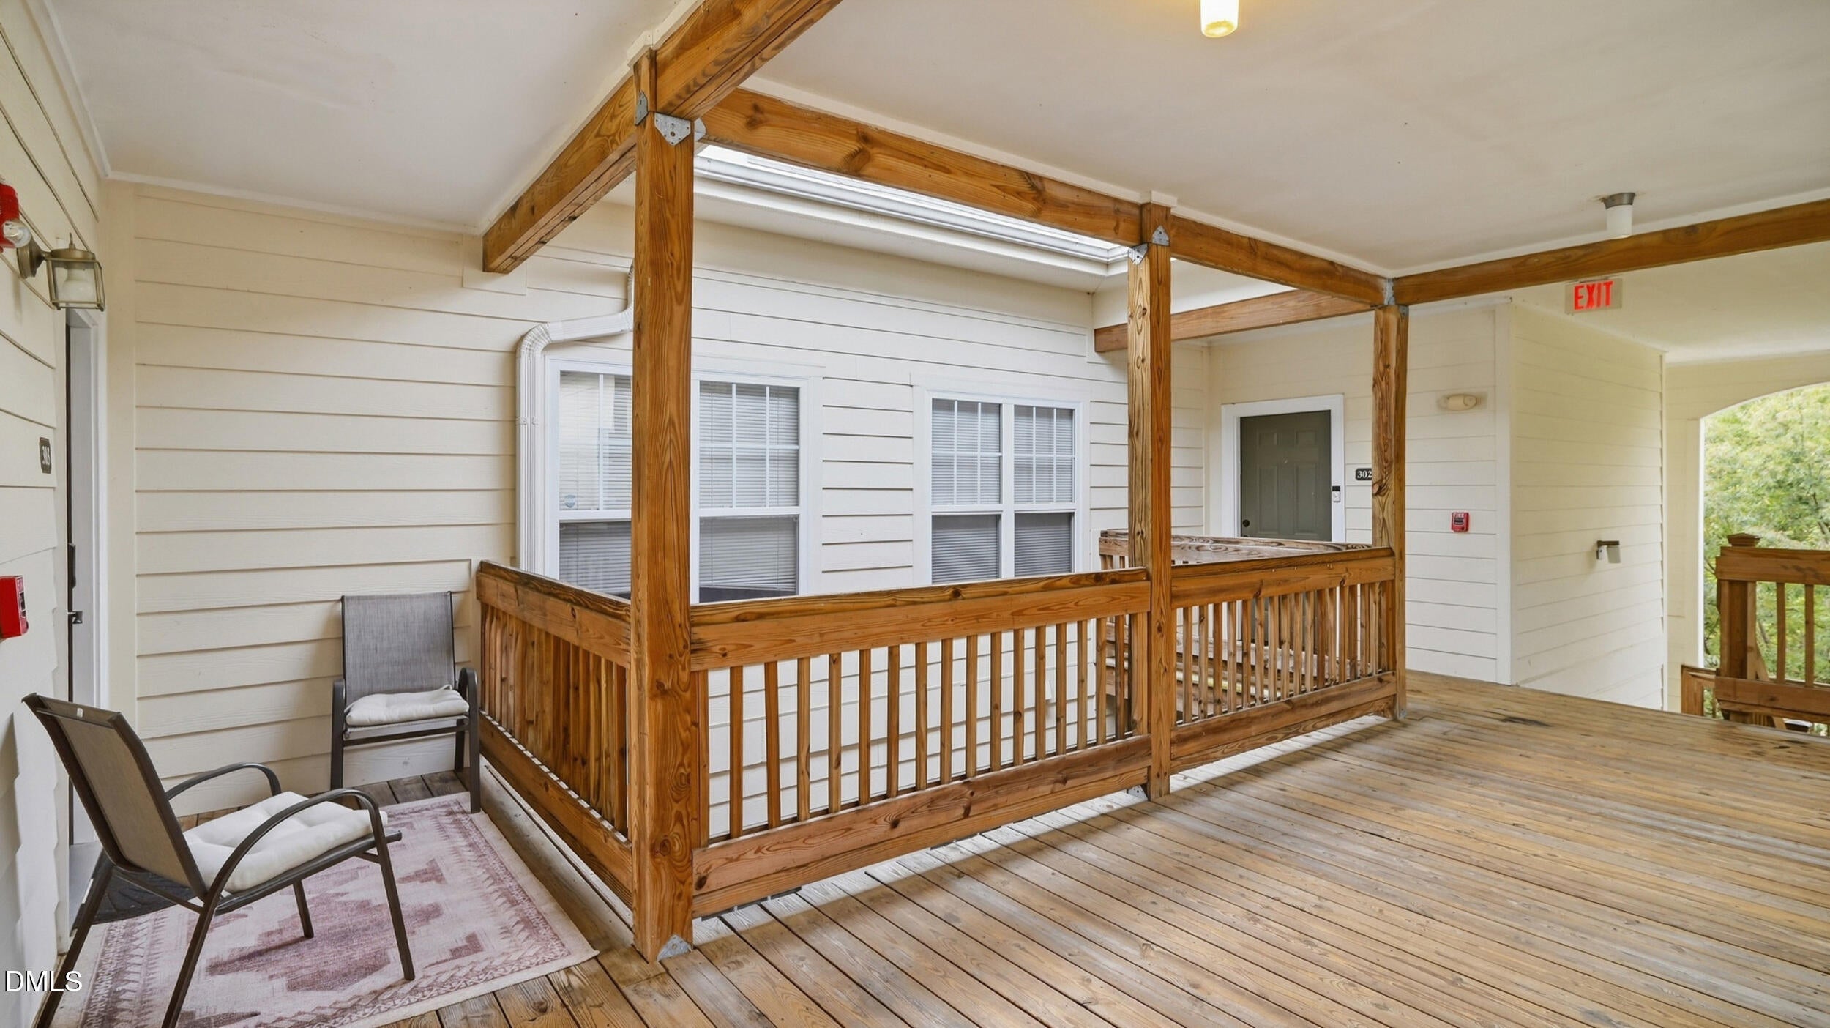
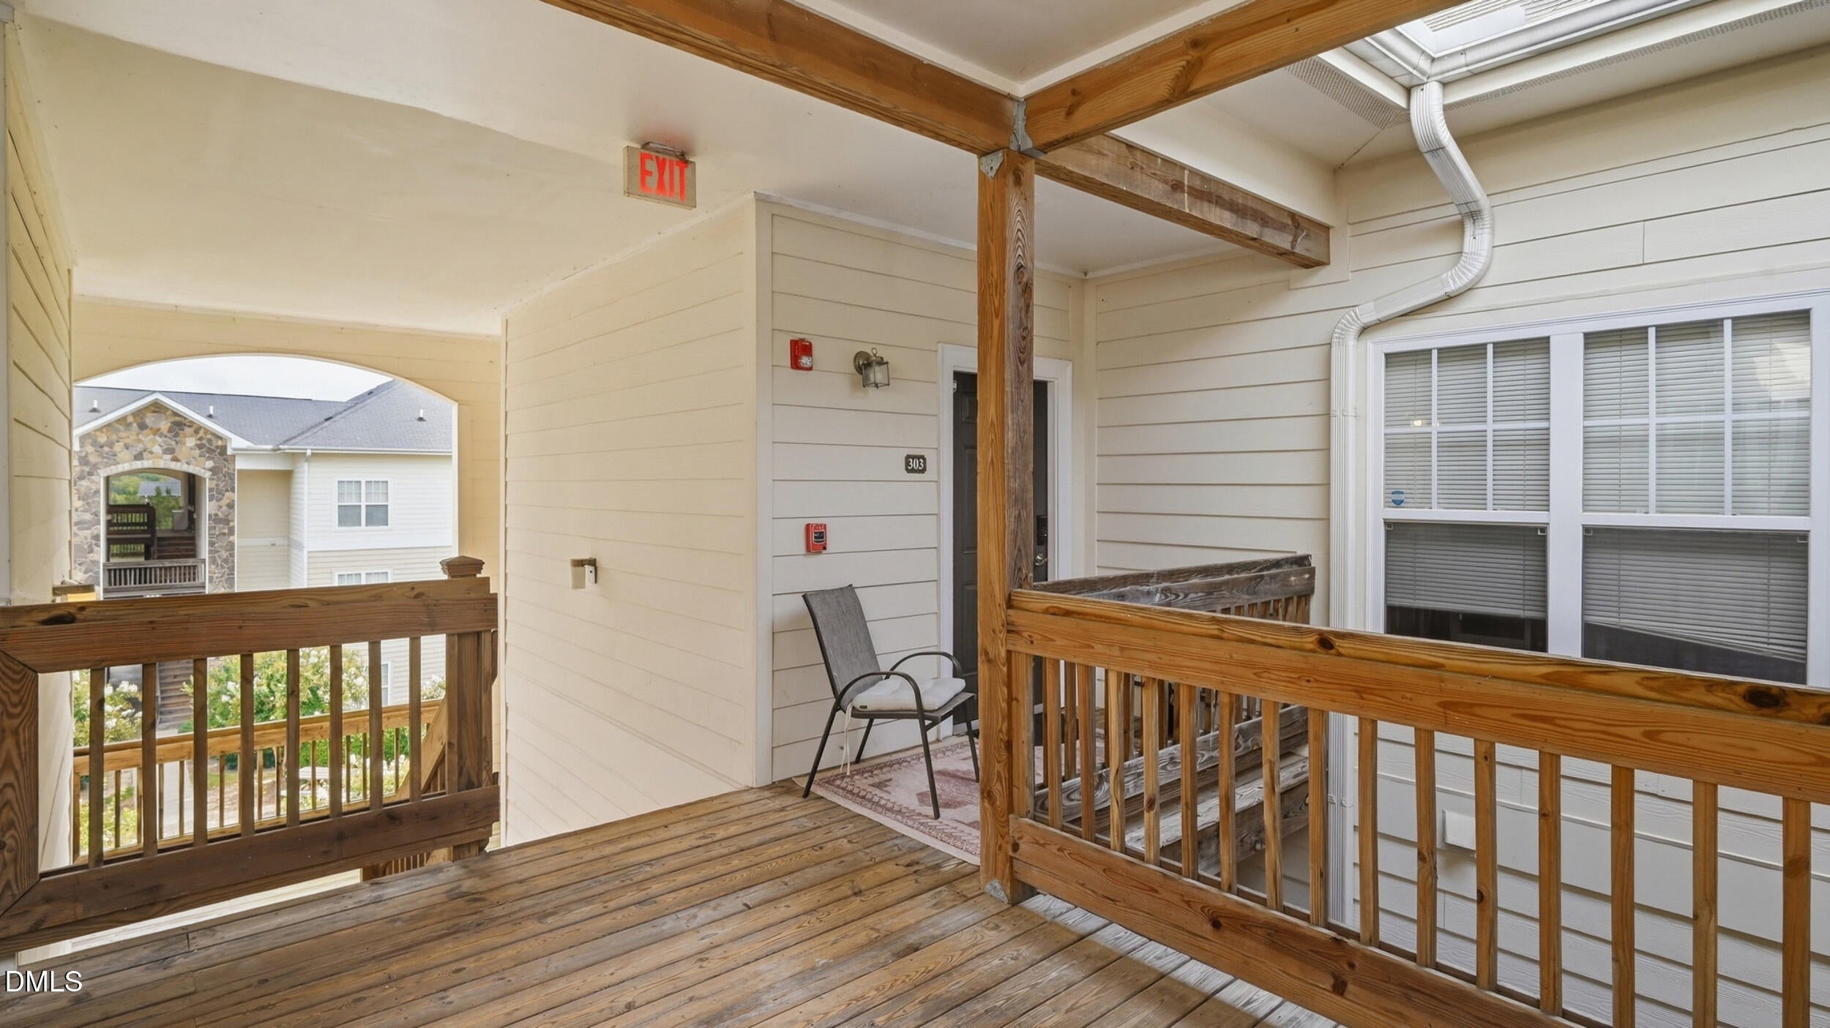
Covered
Road Frontage 
City Street
Roof 
Shingle
Community Features
Association Amenities 
Parking
Association Fee 
$280.0
Association Fee Frequency 
Monthly
Community Features 
Curbs
Financing Terms Available 
CashConventionalFHAVA Loan
Roads 
Asphalt
Schools
School District
Unknown
Elementary School
Alamance Burlington - Elon Elementary
Middle School
Alamance Burlington - Western Alamance Middle
High School
Alamance - Western Alamance
Listing courtesy of Shannon Leigh Stucker of NorthGroup Real Estate, Inc.


Listings that are marked with an icon are provided courtesy of the Triangle MLS, Inc. of North Carolina, Internet Data Exchange Database. Copyright 2026 Triangle MLS, Inc. of North Carolina. All rights reserved.

Last checked: 2026-09-24 03:57 PM UTC

Neighborhood & Commute
Source: Walkscore
Save
Ask
Tour
Hide
Share