Save
Ask
Tour
Hide
Share
$225,000
New Listing

103 Autumn Chase Drive
Raleigh, NC 27613

For Sale|Condominium|Active
2
Beds
1
Total Bath
1
Full Bath
1,013
SqFt
$222
/SqFt
1986
Built
Subdivision:
Autumn Chase
County:
Wake
Call Now: 919-844-1152
Is this the listing for you? We can help make it yours.
919-844-1152
103 Autumn Chase Drive103 Autumn Chase Drive103 Autumn Chase Drive103 Autumn Chase Drive
Save
Ask
Tour
Hide
Share

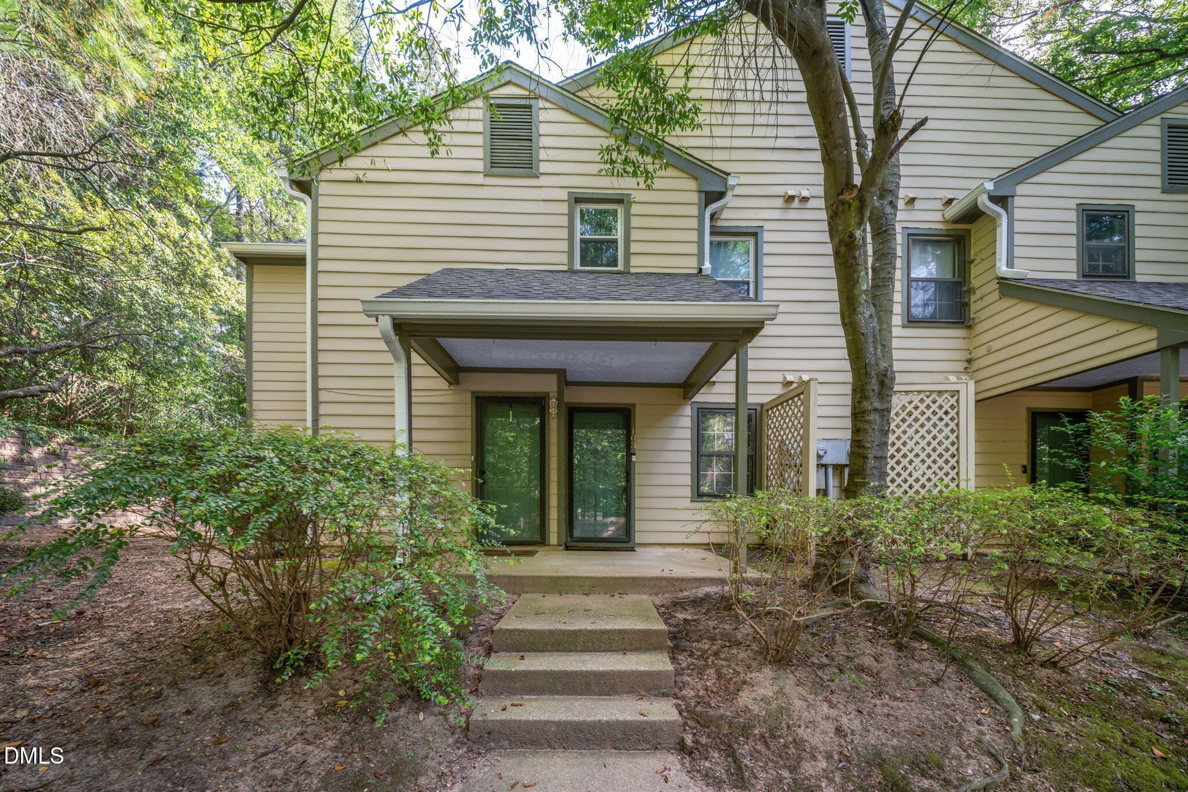
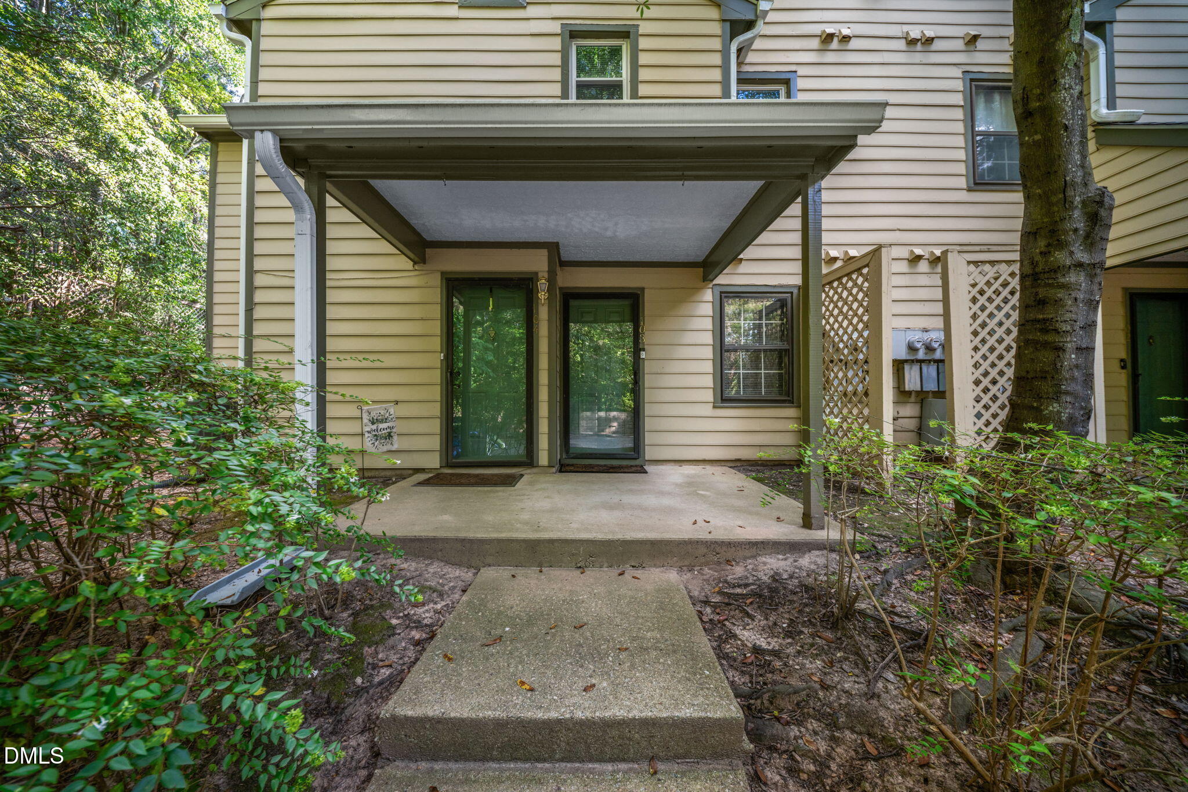
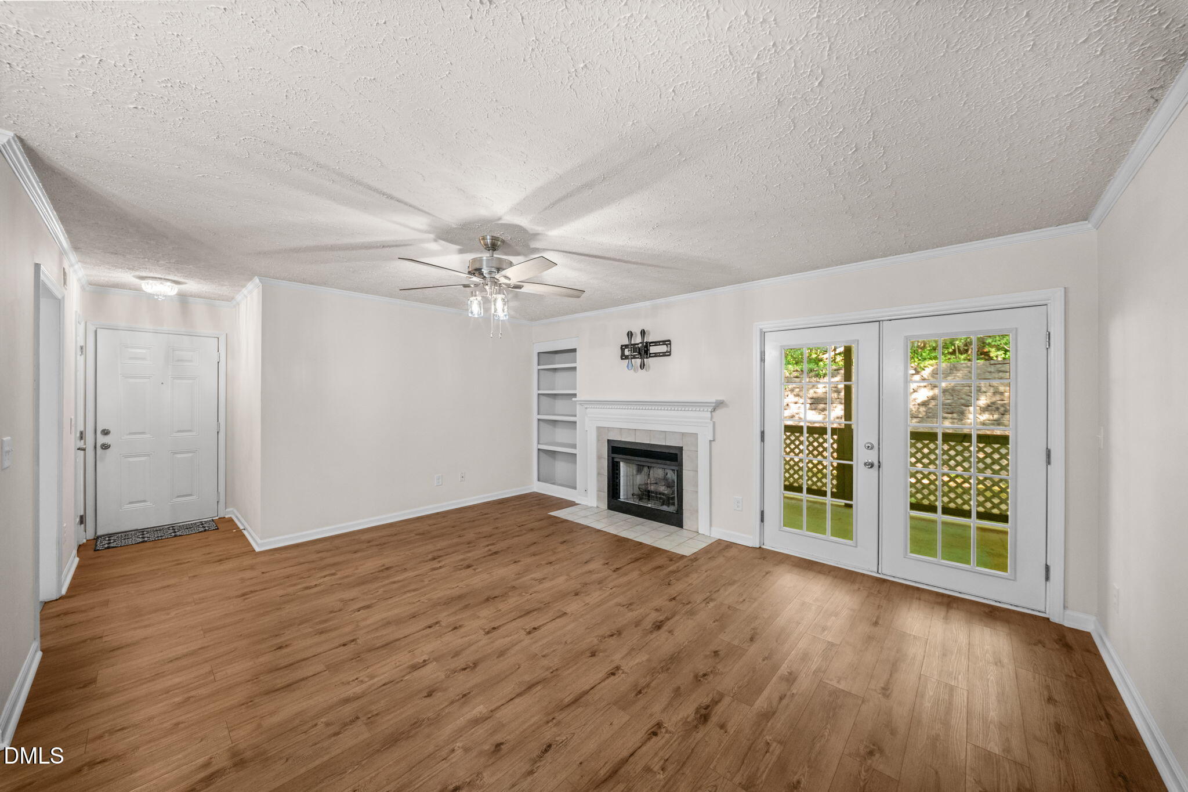
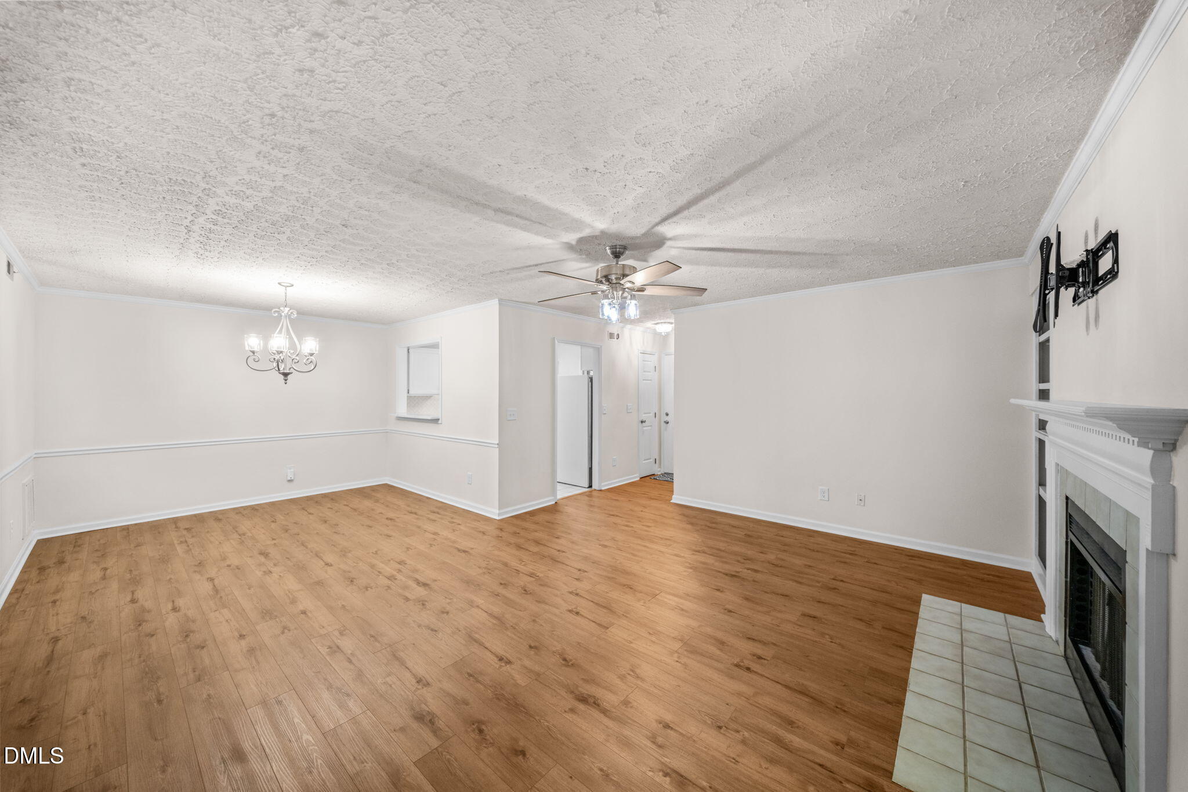
Enjoy easy, low-maintenance living in the Autumn Chase community of North Raleigh. Offering 2 bedrooms, 1 full bath, and 1,013 square feet, this one-level condo features a comfortable layout with an open flow between the family room and dining area. A gas fireplace and built-in shelving anchor the family room, while French doors lead to a covered patio with a separate exterior storage room. Thoughtful updates include LVP flooring throughout the main living area, quartz countertops in the kitchen and bathroom, repainted kitchen cabinets, tile backsplash, dishwasher, and microwave. The HOA makes everyday living even easier by covering exterior maintenance, lawn service, sewer, trash, parking, and access to the community pool and tennis court. Located in North Raleigh, Autumn Chase offers convenient access to Crabtree Valley Mall, North Hills, Lake Lynn Park, and a variety of nearby shopping, dining, and recreation. With its one-level floor plan, updated finishes, outdoor living space, and extensive HOA coverage, this condo offers a great opportunity to enjoy a low-maintenance Raleigh lifestyle.

Save
Ask
Tour
Hide
Share
Listing Snapshot
Price 
$225,000
Days On Site 
0 Days
Bedrooms 
2
Inside Area (SqFt) 
1,013 sqft
Total Baths 
1
Full Baths 
1
Partial Baths 
N/A
Lot Size 
N/A
Year Built 
1986
MLS® Number 
10194473
Status 
Active
Property Tax 
$1,898
HOA/Condo/Coop Fees 
$253.46 monthly
Sq Ft Source 
N/A
Friends & Family
Recent Activity
12 hours agoListing first seen on site
12 hours agoListing updated with changes from the MLS®
General Features
Foundation 
Slab
Levels 
One
Parking 
Parking Lot
Parking Spaces 
2
Property Sub Type 
Condominium
Security 
Smoke Detector(s)
Sewer 
Public Sewer
Special Circumstances 
Standard
SqFt Above 
1013
SqFt Total 
1013
Style 
RanchTraditional
Water Source 
Public
Zoning 
R-6
Interior Features
Appliances 
DryerDisposalDishwasherElectric RangeGas Water HeaterMicrowaveRefrigeratorWasher
Cooling 
Central AirHeat Pump
Fireplace 
Yes
Fireplace Features 
Family RoomGas Log
Fireplaces 
1
Flooring 
CarpetTileVinyl
Heating 
Forced AirHeat Pump
Interior 
Breakfast BarBuilt-in FeaturesCeiling Fan(s)ChandelierCrown MoldingEntrance FoyerPantryWalk-In Closet(s)Master Downstairs
Laundry Features 
Electric Dryer HookupLaundry RoomMain LevelWasher Hookup
Main Level Bedrooms 
2
Bedroom 2 
Dimensions - 10.0 x 9.0Level - Main
Dining Room 
Dimensions - 11.0 x 9.6Level - Main
Family Room 
Dimensions - 17.3 x 14.0Level - Main
Kitchen 
Dimensions - 11.0 x 9.0Level - Main
Laundry 
Dimensions - 5.2 x 8.3Level - Main
Master Bedroom 
Dimensions - 12.3 x 14.8Level - Main
Save
Ask
Tour
Hide
Share
Exterior Features
Construction Details 
Wood Siding
Exterior 
Rain GuttersStorage
Patio And Porch 
CoveredSide Porch
Roof 
Shingle
Windows/Doors 
French DoorsStorm Door(s)
Community Features
Association Amenities 
ParkingPoolTennis Court(s)
Association Fee 
$253.46
Association Fee Frequency 
Monthly
Community Features 
PoolTennis Court(s)
Financing Terms Available 
CashConventionalFHAVA Loan
Schools
School District
Unknown
Elementary School
Wake - Jeffreys Grove Elementary
Middle School
Wake - Leesville Road Middle
High School
Wake - Leesville Road High
Listing courtesy of Aaron Wilson of LIVE TRIANGLE REAL ESTATE LLC


Listings that are marked with an icon are provided courtesy of the Triangle MLS, Inc. of North Carolina, Internet Data Exchange Database. Copyright 2026 Triangle MLS, Inc. of North Carolina. All rights reserved.

Last checked: 2026-09-24 03:57 PM UTC

Neighborhood & Commute
Source: Walkscore
Save
Ask
Tour
Hide
Share