Save
Ask
Tour
Hide
Share
$499,990
New Listing

105 Steeplechase Cove
Goldsboro, NC 27534

For Sale|Single Family Residence|Active
3
Beds
3
Total Baths
3
Full Baths
2,769
SqFt
$181
/SqFt
1994
Built
Subdivision:
Creekside
County:
Wayne
Call Now: 919-844-1152
Is this the listing for you? We can help make it yours.
919-844-1152
105 Steeplechase Cove105 Steeplechase Cove105 Steeplechase Cove105 Steeplechase Cove
Save
Ask
Tour
Hide
Share

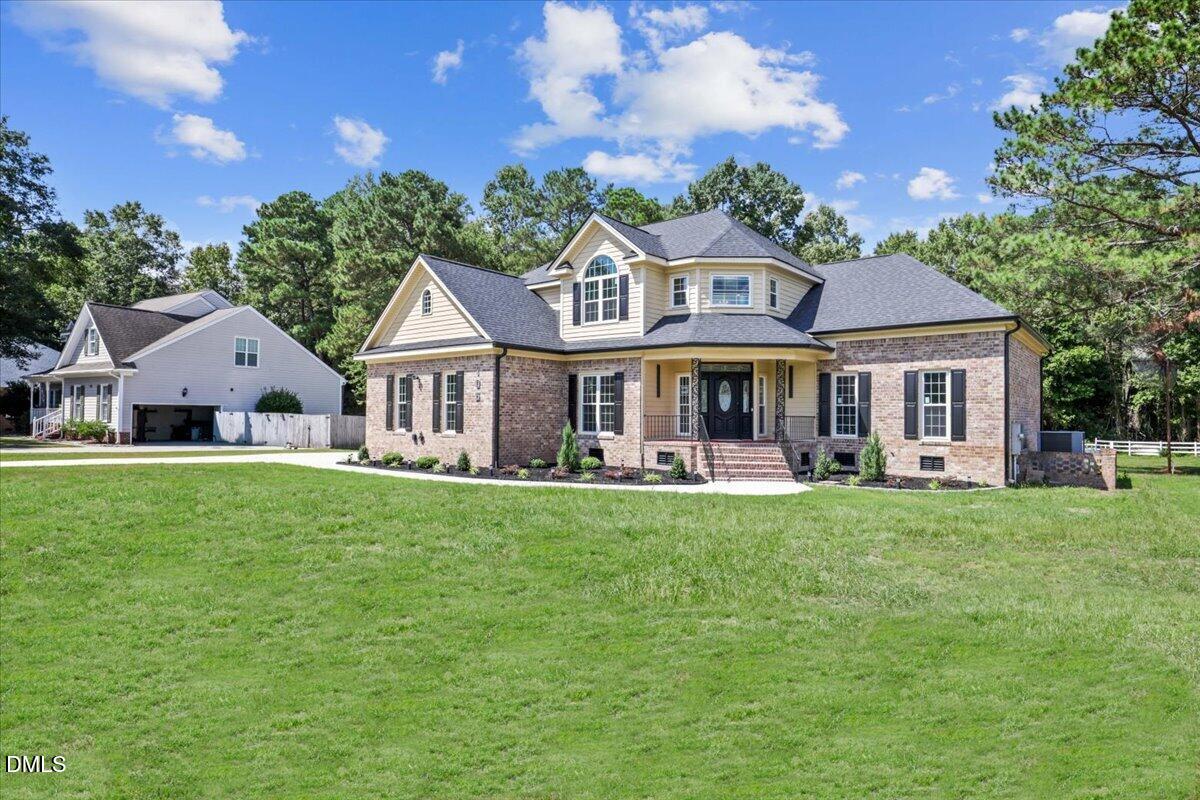
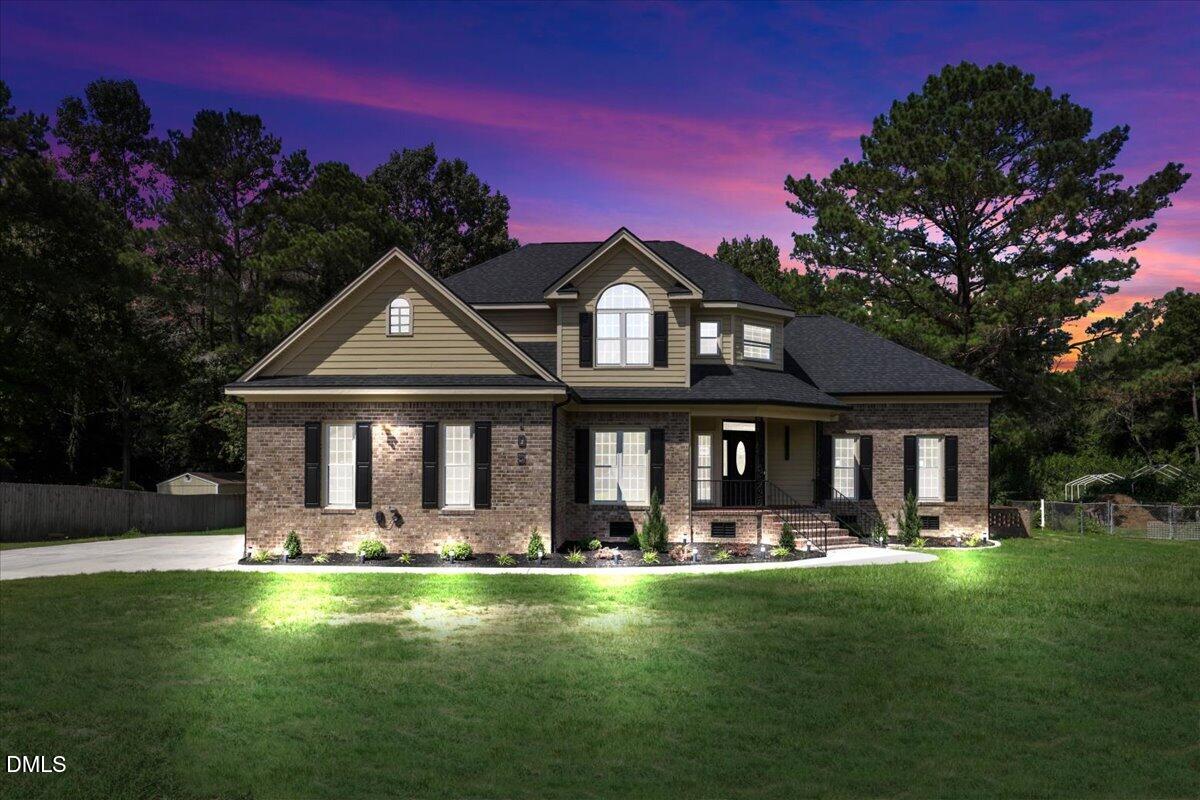
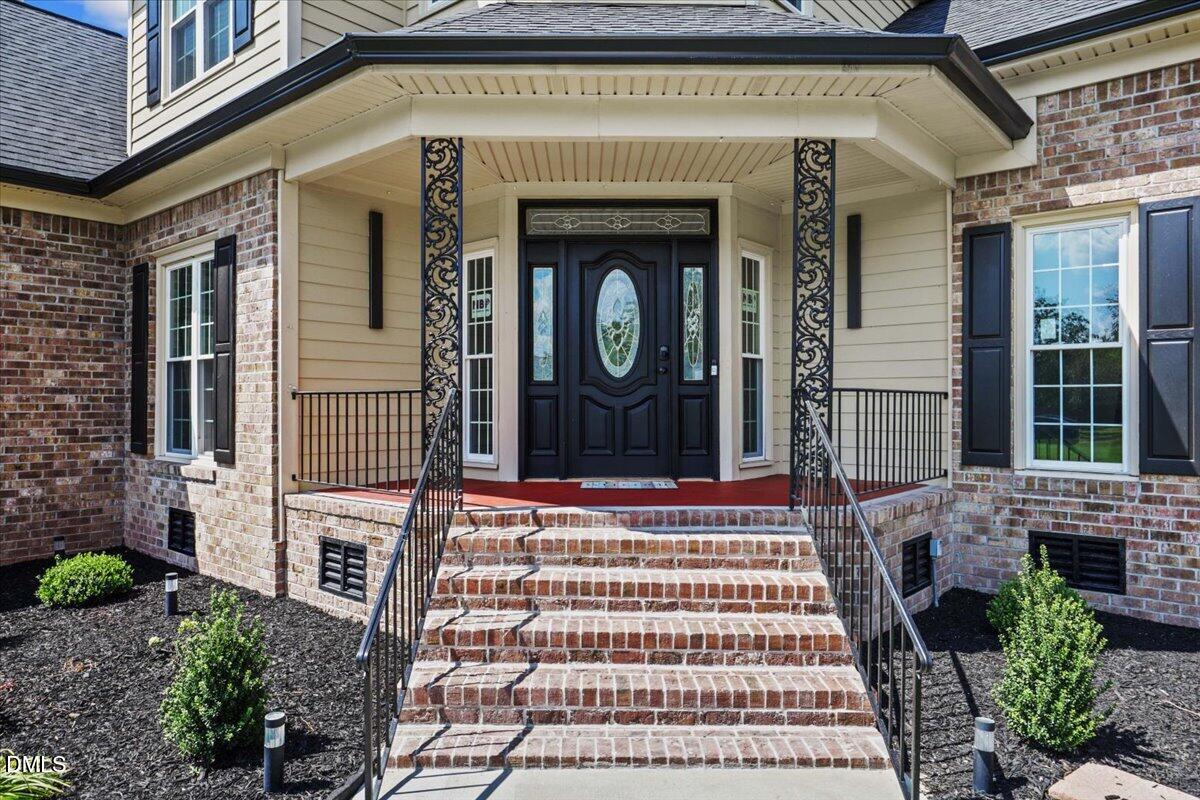
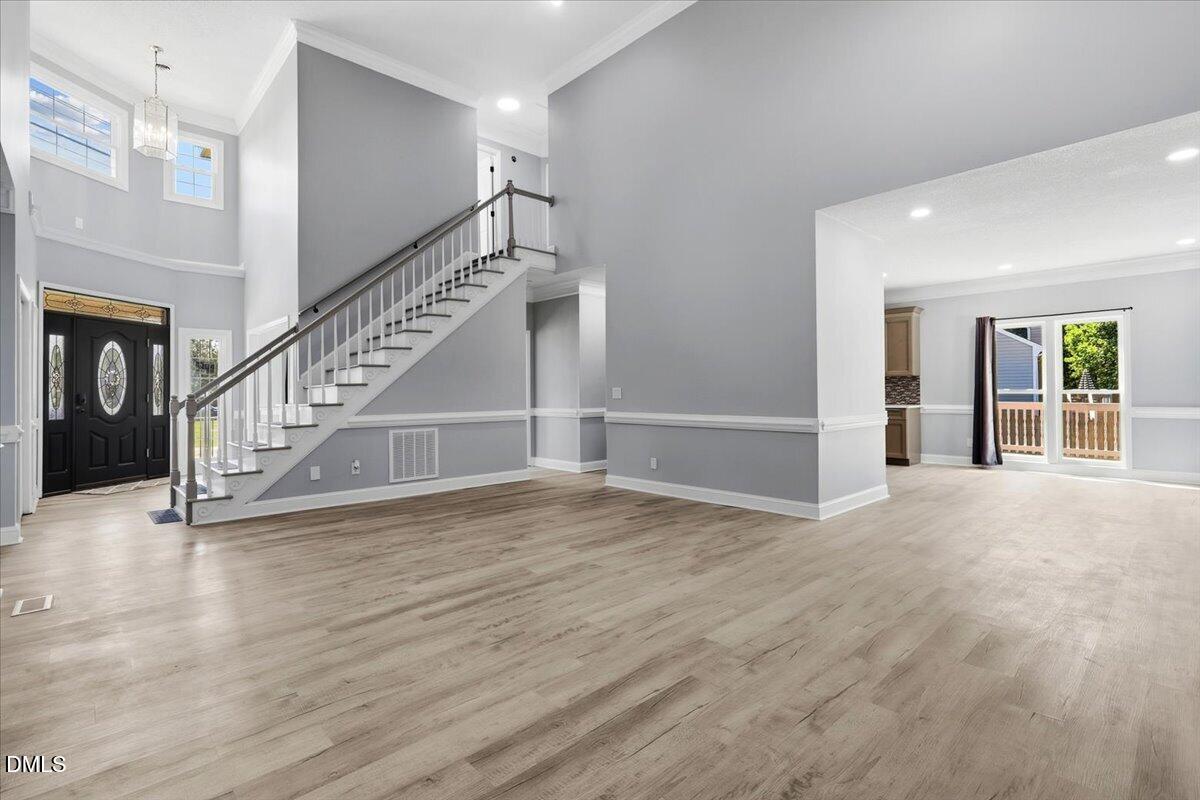
Live the North Carolina dream - 1.54 acres near Walnut Creek Country Club. From the beautiful approach and fresh landscaping | wooded backyard, to the soaring vaulted ceilings and designer finishes, every detail of this 2,769 SF home feels elevated. Featuring 3 bedrooms + Bonus, 3 baths and a main-level owner's suite, the home blends timeless style with modern luxury. A gorgeous new kitchen, beautifully redesigned bathrooms, brand-new deck and porch, and a wooded backyard create the perfect setting for everyday living and entertaining. Completely transformed in 2026 with a new roof, new HVAC, new heating unit, new driveway, new kitchen, new bathrooms and more. This is the kind of renovation buyers dream about--beautiful, polished and move-in ready. 7 min to Walnut Creek Country Club • 11 min to Seymour Johnson AFB • 1 hr to Raleigh • 1 hr 25 min to the beach!

Save
Ask
Tour
Hide
Share
Listing Snapshot
Price 
$499,990
Days On Site 
0 Days
Bedrooms 
3
Inside Area (SqFt) 
2,769 sqft
Total Baths 
3
Full Baths 
3
Partial Baths 
N/A
Lot Size 
1.56 Acres
Year Built 
1994
MLS® Number 
10194472
Status 
Active
Property Tax 
$2,732
HOA/Condo/Coop Fees 
$14.42 monthly
Sq Ft Source 
N/A
Friends & Family
Recent Activity
12 hours agoListing first seen on site
12 hours agoListing updated with changes from the MLS®
General Features
Acres 
1.56
Attached Garage 
Yes
Garage 
Yes
Garage Spaces 
2
Levels 
Two
Parking 
AttachedGarage
Property Sub Type 
Single Family Residence
Sewer 
Septic Tank
Special Circumstances 
Standard
SqFt Above 
2769
SqFt Total 
2769
Style 
Traditional
Water Source 
Public
Interior Features
Basement 
Crawl Space
Cooling 
Central Air
Fireplace 
Yes
Fireplaces 
1
Flooring 
Vinyl
Heating 
Heat Pump
Interior 
High Speed Internet
Main Level Bedrooms 
1
Bedroom 2 
Level - Second
Bedroom 3 
Level - Second
Bonus Room 
Level - Second
Dining Room 
Level - First
Kitchen 
Level - First
Living Room 
Level - First
Master Bedroom 
Level - First
Sunroom 
Level - First
Save
Ask
Tour
Hide
Share
Exterior Features
Construction Details 
Brick VeneerVinyl Siding
Roof 
Shingle
Community Features
Association Fee 
$173.0
Association Fee Frequency 
Annually
Financing Terms Available 
CashConventionalFHAUSDA LoanVA Loan
Schools
School District
Unknown
Elementary School
Wayne - Eastern Wayne Elementary School
Middle School
Wayne - Eastern Wayne Middle School
High School
Wayne - Eastern Wayne High School
Listing courtesy of Jenny L Aubel of Choice Residential Real Estate


Listings that are marked with an icon are provided courtesy of the Triangle MLS, Inc. of North Carolina, Internet Data Exchange Database. Copyright 2026 Triangle MLS, Inc. of North Carolina. All rights reserved.

Last checked: 2026-09-24 04:02 PM UTC

Neighborhood & Commute
Source: Walkscore
Save
Ask
Tour
Hide
Share