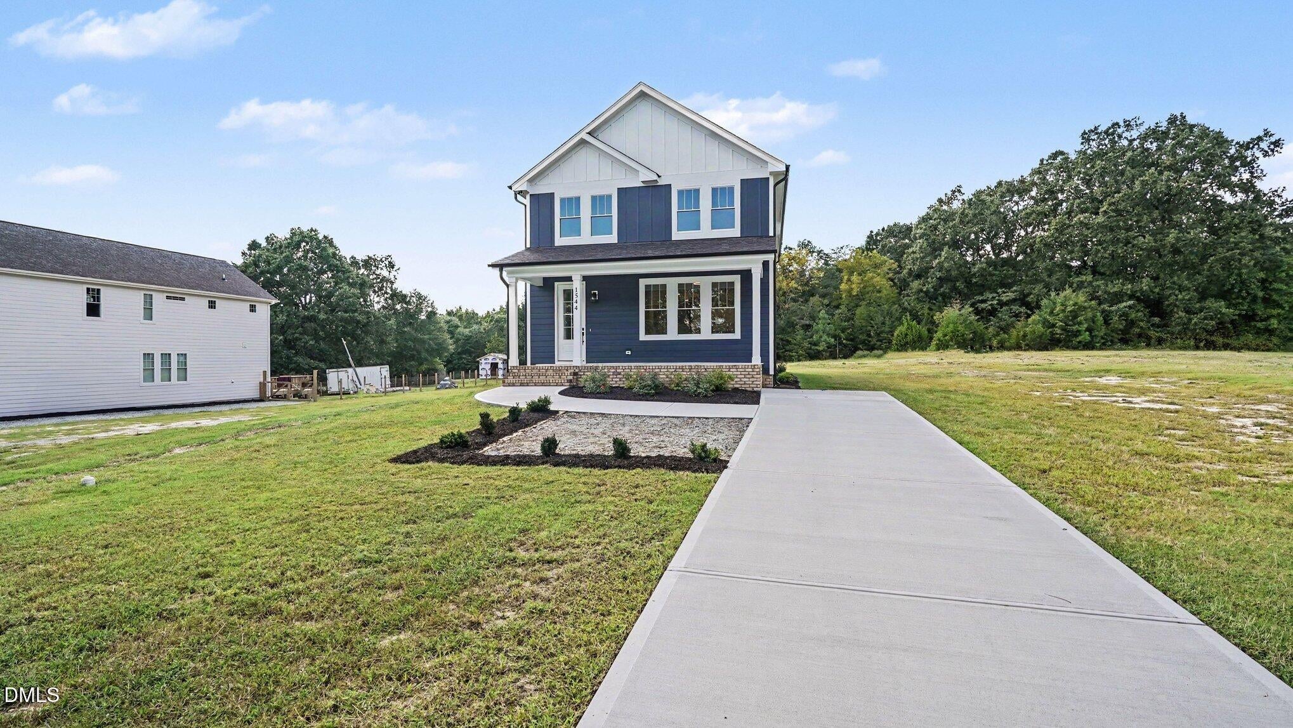
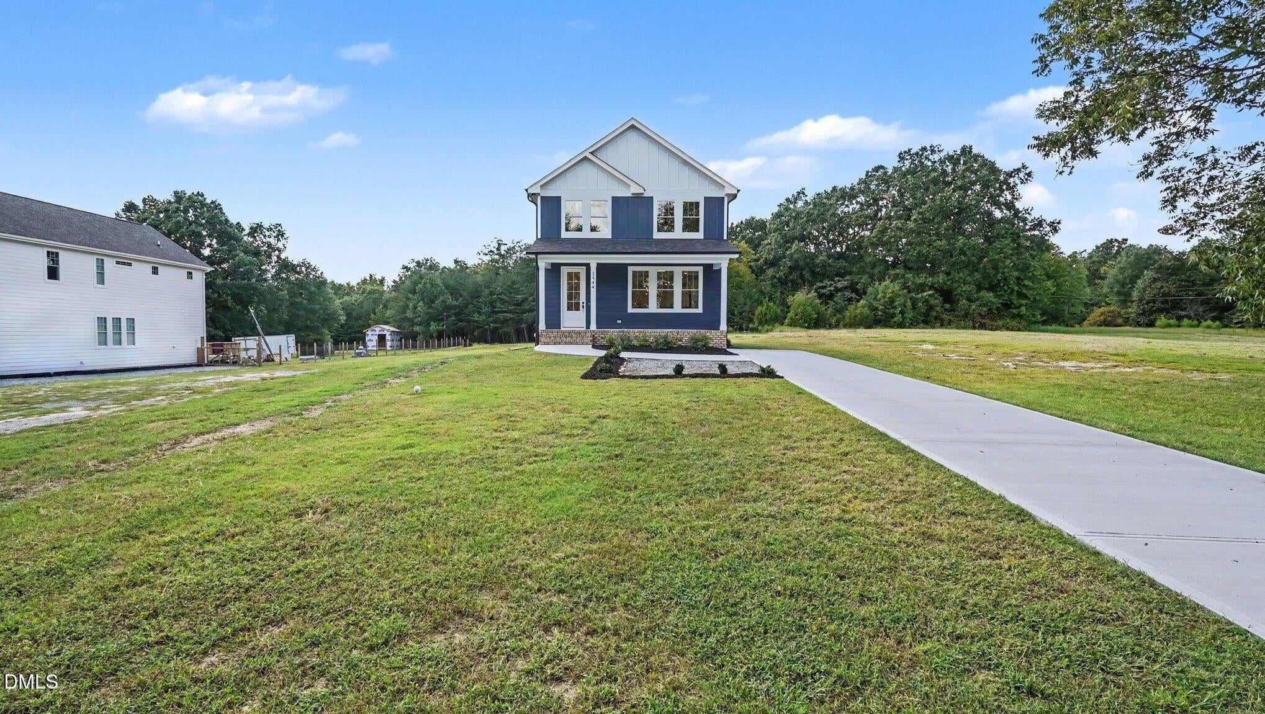
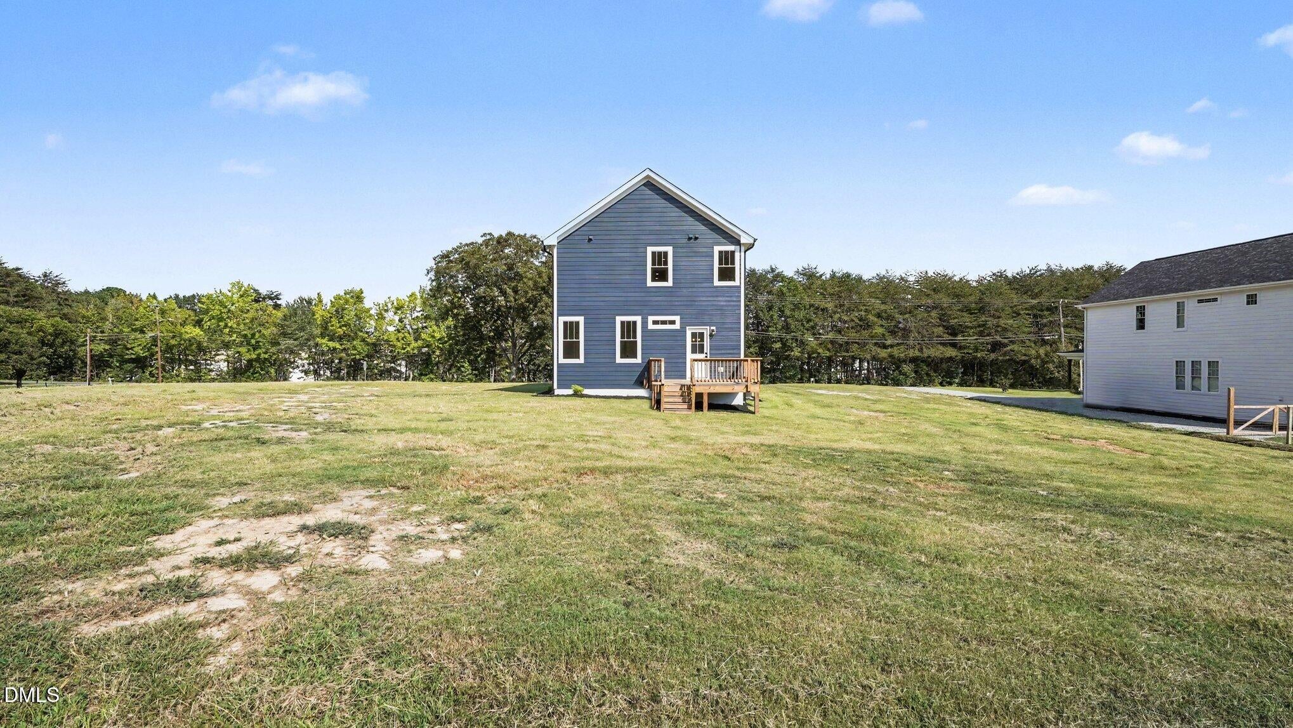
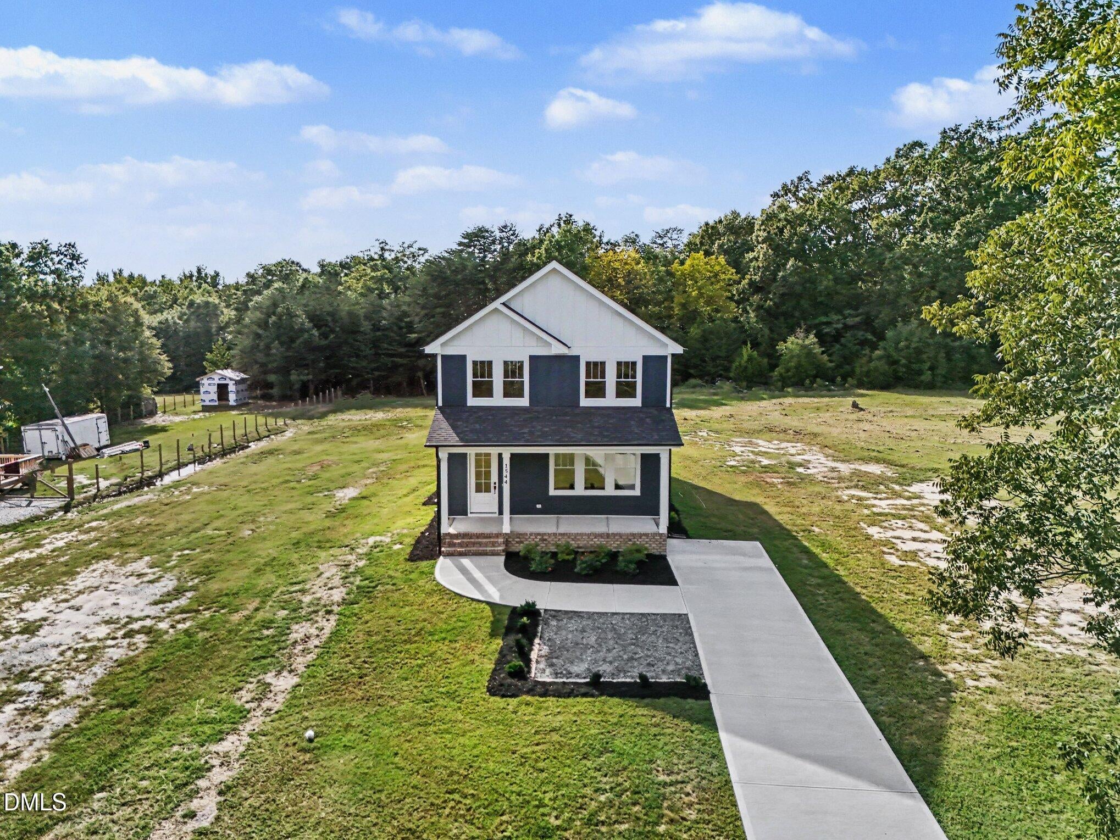
Welcome to this beautifully designed semi-custom new construction home offering an open-concept layout, thoughtful finishes, and plenty of space for comfortable everyday living. Located on a generous .38-acre lot with no HOA and no restrictions, this home combines modern convenience with the charm of a beautiful front porch, all while being conveniently located close to downtown Burlington. The home features 4 beds, one bedroom on main level, 3 full baths, 1 half bath, plus an additional office, providing flexibility for families, guests, remote work, or entertaining. Enhanced by 9-foot ceilings, crown molding, and durable LVP flooring throughout. The kitchen has a Calacatta Auros quartz countertops, semi custom cabinets, gas range, semi-custom light fixtures, and quality finishes that carry throughout the home. Tile flooring in all baths. Tankless water heater. Encapsulated crawl space and foam insulation on roof deck/attic. Don't miss this opportunity. Call listing agents for more
Listing Snapshot
Inside Area (SqFt)
2,439 sqft
Recent Activity
| 13 hours ago | | Listing first seen on site |
| 13 hours ago | | Listing updated with changes from the MLS® |
General Features
Foundation
Concrete Perimeter
Parking
DrivewayParking Pad
Property Condition
New Construction
Property Sub Type
Single Family Residence
Security
Carbon Monoxide Detector(s)Smoke Detector(s)
Special Circumstances
Standard
Utilities
Electricity ConnectedNatural Gas ConnectedSewer ConnectedWater Connected
Interior Features
Appliances
DisposalDishwasherFree-Standing Gas RangeFree-Standing RangeGas RangeGas Water HeaterMicrowaveRangeStainless Steel Appliance(s)Tankless Water HeaterWater Heater
Cooling
Central AirElectric
Heating
Heat PumpNatural Gas
Interior
Breakfast BarChandelierCrown MoldingDouble VanityEntrance FoyerHigh CeilingsKitchen IslandOpen FloorplanPantryRecessed LightingStone CountersWalk-In Closet(s)High Speed Internet
Laundry Features
Electric Dryer HookupInsideLaundry RoomMain LevelWasher Hookup
Window Features
Double Pane Windows
Bedroom 2
Dimensions - 12.3 x 11.5Level - Second
Bedroom 3
Dimensions - 12.3 x 11.5Level - Second
Bedroom 4
Dimensions - 12.0 x 11.3Level - First
Dining Room
Dimensions - 14.6 x 8.3Level - First
Entrance Hall
Dimensions - 6.6 x 8.6Level - First
Kitchen
Dimensions - 15.0 x 15.0Level - First
Laundry
Dimensions - 7.0 x 7.0Level - First
Living Room
Dimensions - 17.0 x 15.3Level - First
Master Bedroom
Dimensions - 16.5 x 12.5Level - Second
Office
Dimensions - 9.7 x 12.5Level - Second
Exterior Features
Construction Details
Board & Batten SidingHardiPlank TypeVertical Siding
Patio And Porch
CoveredDeckFront PorchPorch
Road Frontage
City Street
Waterview
ForestTrees/Woods
Windows/Doors
Double Pane Windows
Community Features
Community Features
NoneSuburban
Financing Terms Available
CashConventionalFHAUSDA LoanVA Loan
Schools
Elementary SchoolAlamance Burlington - Hillcrest Elementary
Middle SchoolAlamance Burlington - Western Alamance Middle
High SchoolAlamance - Western Alamance
Listing courtesy of Javier Olave Marquez of JA REALTY & CONSULTING LLC

Listings that are marked with an icon are provided courtesy of the Triangle MLS, Inc. of North Carolina, Internet Data Exchange Database. Copyright 2026 Triangle MLS, Inc. of North Carolina. All rights reserved.
Last checked: 2026-09-24 03:57 PM UTC
Source: Walkscore

Did you know? You can invite friends and family to your search. They can join your search, rate and discuss listings with you.