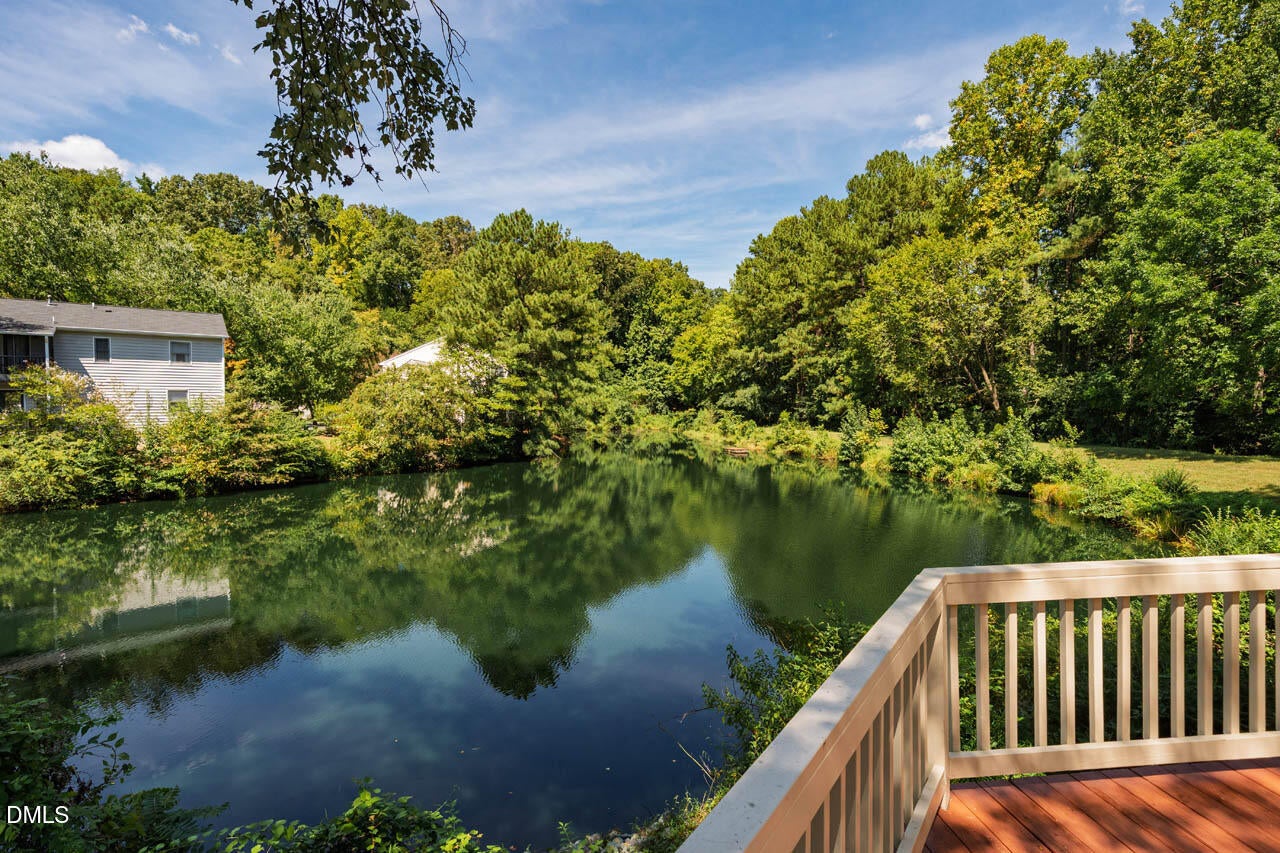
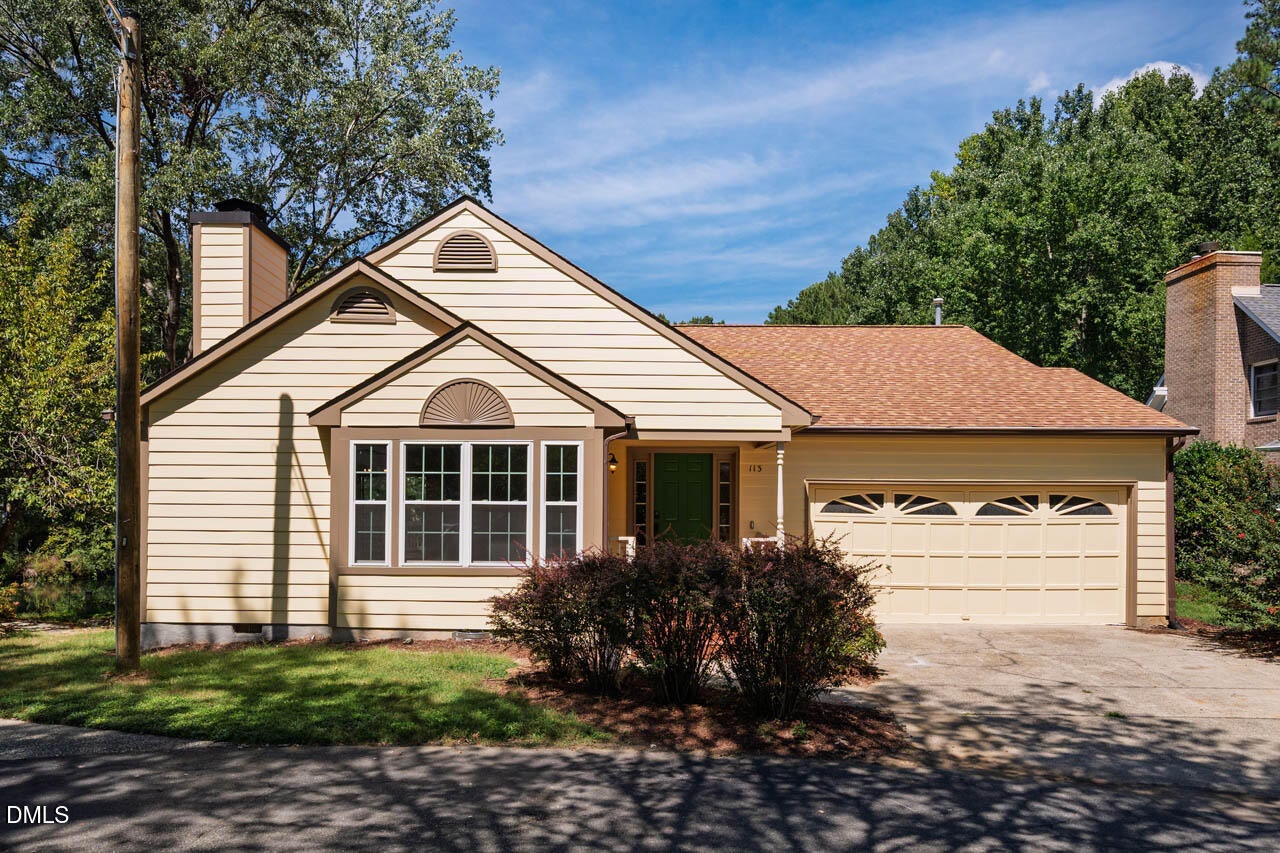
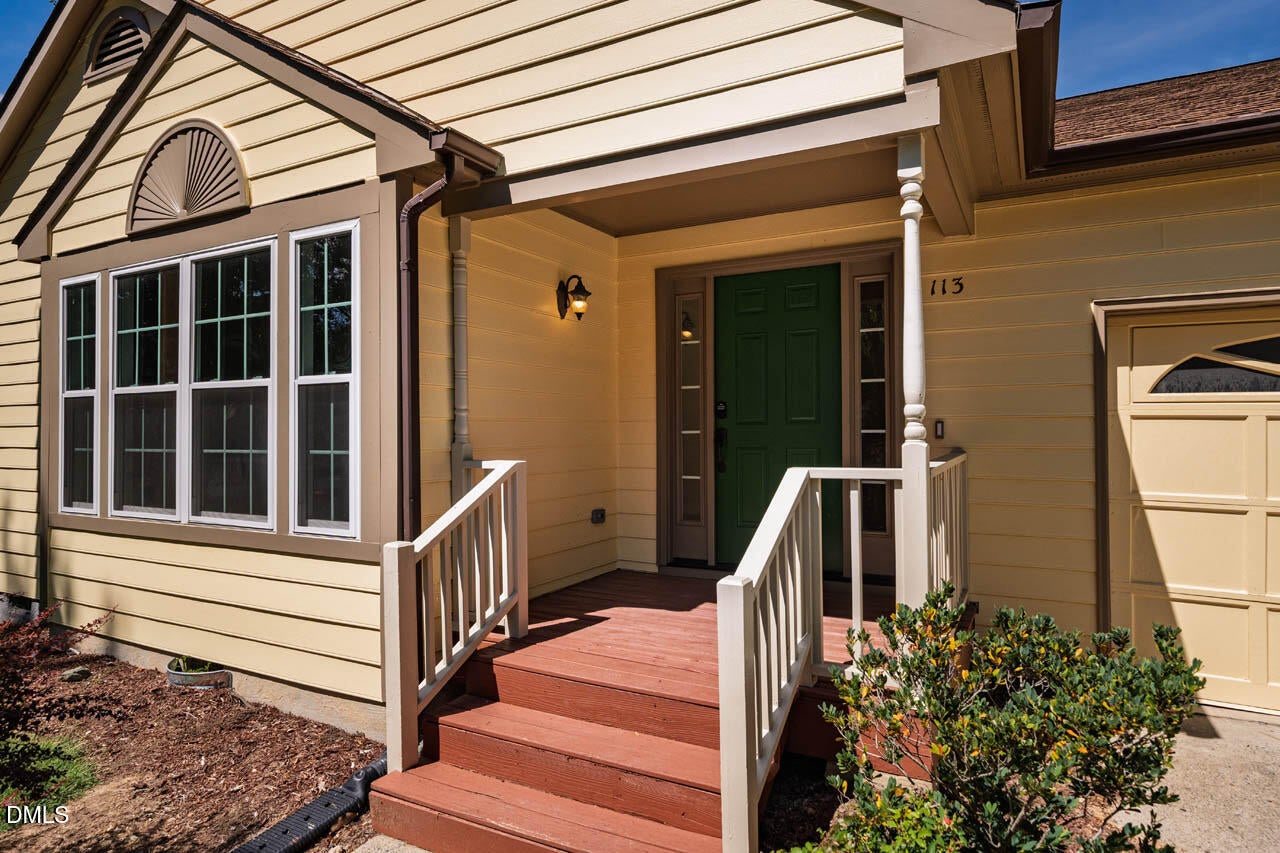
Water views in Carrboro! This lovingly remodeled, one-level home is a peaceful reprieve, with serene pond views from nearly every room. Natural light fills the home, enhanced by vaulted ceilings in the living room. The primary suite is a true retreat, featuring a luxurious soaking tub and tiled shower. Thoughtful craftsmanship and attention to detail shine throughout, from the brand new red oak hardwood floors and solid wood doors to the gorgeous granite countertops—no vinyl here! New appliances, a tankless water heater, and fresh paint inside & out add to the move-in-ready appeal. One of the neighborhood's rare 2-car garages provides abundant parking and storage. Yard maintenance is covered by the HOA. Set around the corner from the CH Swim & Tennis Club and neighborhood playground, and minutes away from downtown Carrboro, Chapel Hill, and UNC - super convenient! A charming home with beautiful views, quality finishes, and an unmatched sense of tranquility—right in the heart of it all.
Listing Snapshot
Inside Area (SqFt)
1,568 sqft
HOA/Condo/Coop Fees
$168 monthly
Recent Activity
| 14 hours ago | | Listing first seen on site |
| 14 hours ago | | Listing updated with changes from the MLS® |
General Features
Parking
AttachedGarageAdditional ParkingGarage Faces FrontGarage Door OpenerSide By Side
Property Sub Type
Single Family Residence
Special Circumstances
Standard
Utilities
Electricity ConnectedNatural Gas ConnectedSewer ConnectedWater Connected
Interior Features
Appliances
DishwasherExhaust FanElectric RangeStainless Steel Appliance(s)Tankless Water Heater
Cooling
Central AirElectric
Heating
CentralNatural Gas
Interior
Ceiling Fan(s)Double VanityGranite CountersHigh Speed InternetPantrySoaking TubVaulted Ceiling(s)Walk-In Closet(s)Master Downstairs
Laundry Features
Laundry Room
Bedroom 2
Dimensions - 10.0 x 11.0Level - Main
Bedroom 3
Dimensions - 10.0 x 12.0Level - Main
Dining Room
Dimensions - 10.0 x 10.0Level - Main
Entrance Hall
Dimensions - 6.0 x 8.0Level - Main
Kitchen
Dimensions - 10.0 x 10.0Level - Main
Living Room
Dimensions - 16.0 x 19.0Level - Main
Master Bedroom
Dimensions - 12.0 x 18.0Level - Main
Exterior Features
Construction Details
Fiber Cement
Lot Features
Cul-De-SacWaterfront
View
NeighborhoodPondWater
Waterview
NeighborhoodPondWater
Community Features
Association Fee Frequency
Monthly
Community Features
ParkPlayground
Financing Terms Available
CashConventionalFHAVA Loan
Schools
Elementary SchoolChapel Hill Carrboro - Northside Elementary School
Middle SchoolChapel Hill Carrboro - Charles and Lucile McDougle
High SchoolChapel Hill Carrboro - Carrboro High School
Listing courtesy of Judy Weinstock of Keller Williams Central

Listings that are marked with an icon are provided courtesy of the Triangle MLS, Inc. of North Carolina, Internet Data Exchange Database. Copyright 2026 Triangle MLS, Inc. of North Carolina. All rights reserved.
Last checked: 2026-09-24 03:57 PM UTC
Source: Walkscore

Did you know? You can invite friends and family to your search. They can join your search, rate and discuss listings with you.