
1407 Chadwick Shores DriveSneads Ferry, NC 28460
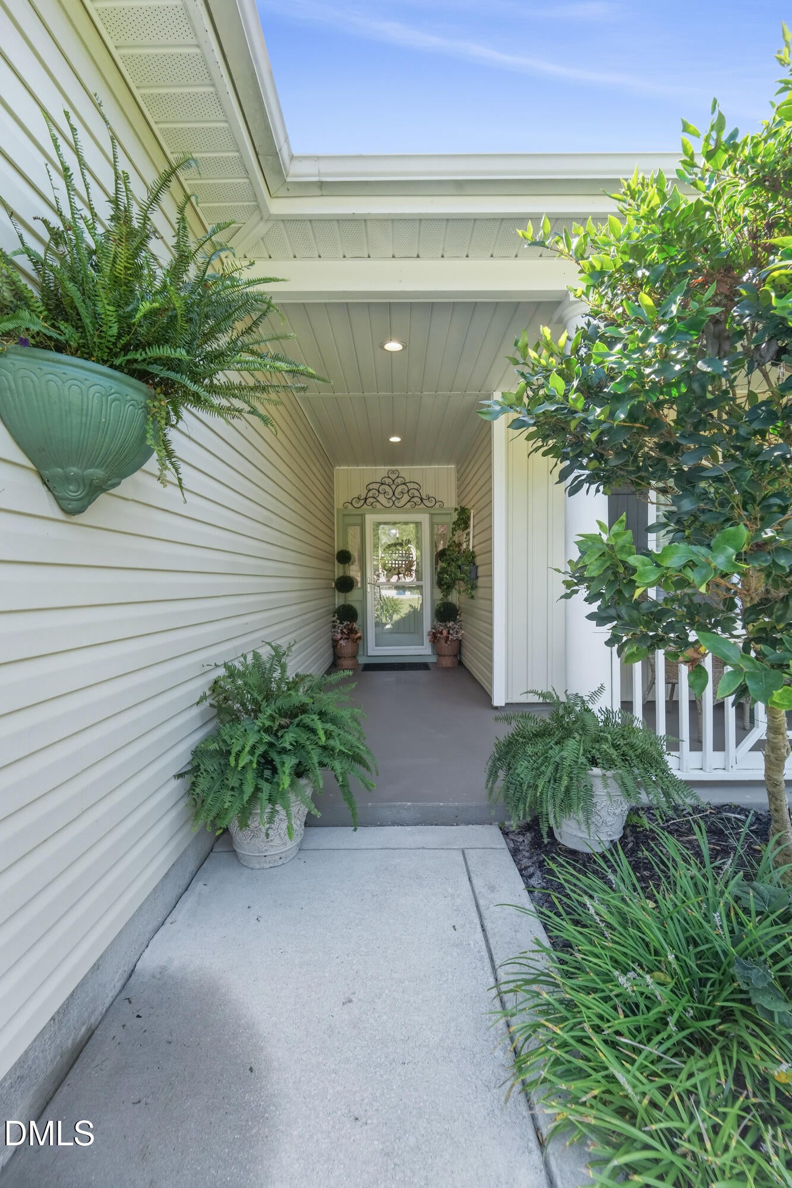
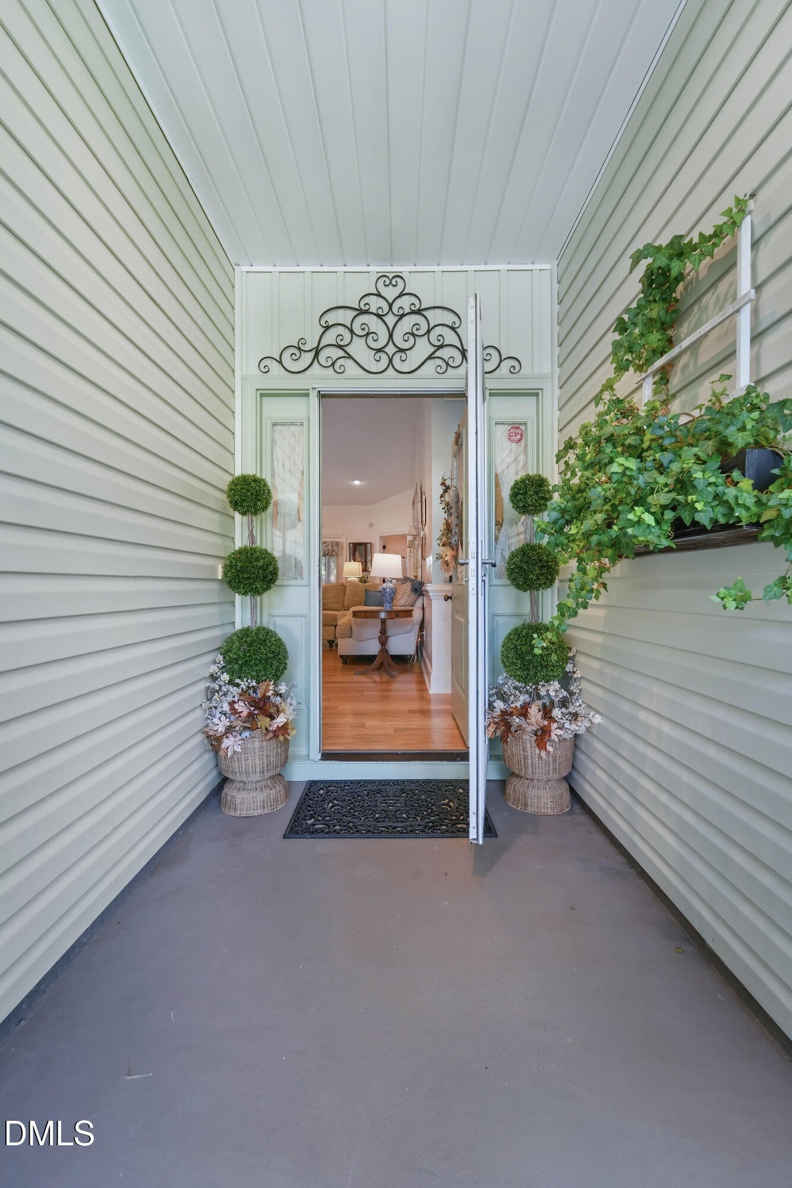
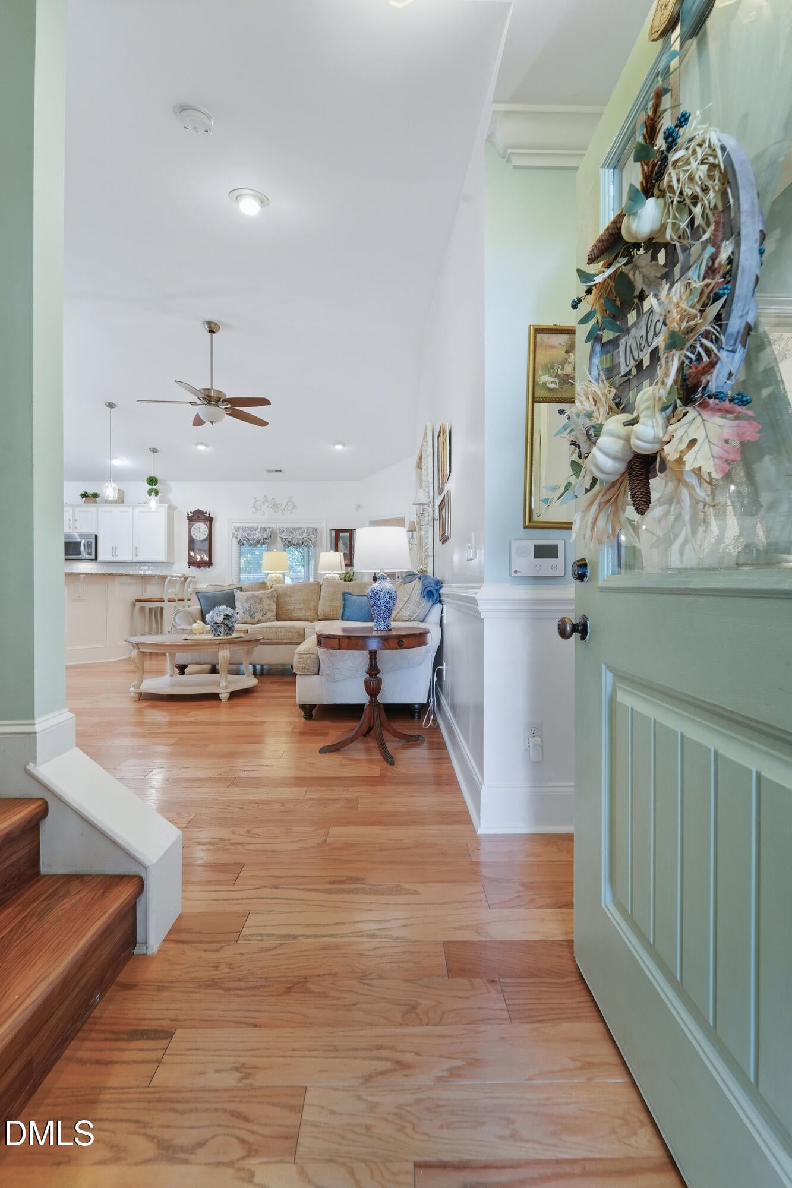
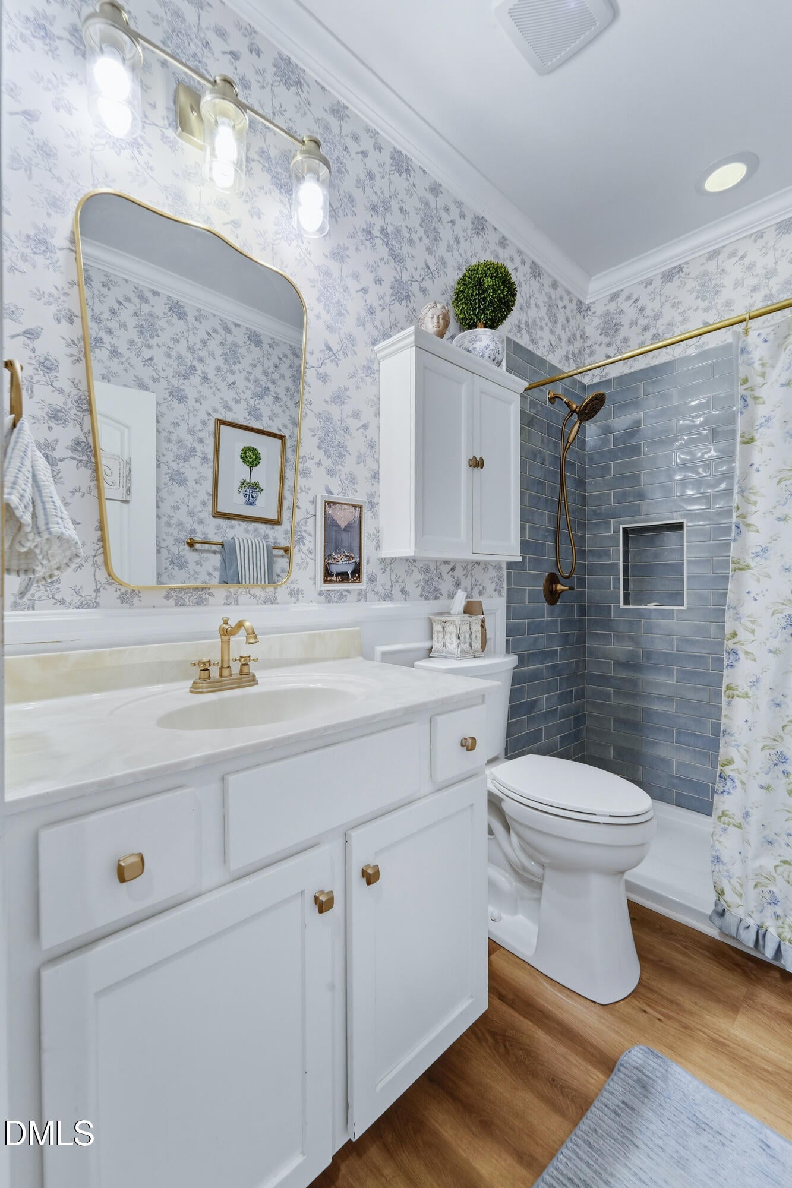
Welcome home to this charming cottage-style 3-bedroom, 2-bath home with a spacious bonus room! From the moment you arrive, you'll notice the attention to detail and thoughtful updates that make this home truly move-in ready. Beautiful curb appeal welcomes you with stylish brick accents, a decorative pergola above the garage door, an inviting front porch, and established landscaping. Inside, the dreamy open floor plan features soaring pitched ceilings that create a bright and spacious feel. Light-toned wood flooring flows throughout the main living areas, complemented by granite countertops, stainless steel appliances, and numerous updates and finishing touches throughout. Every detail has been thoughtfully considered to create a home that feels warm, welcoming, and ready to enjoy from day one. Step outside to the screened-in porch, the perfect spot for morning coffee, quiet evenings, or entertaining friends while overlooking the fenced backyard. Thoughtful landscaping gives the outdoor space a charming cottage-garden feel, creating a private and inviting setting to relax and enjoy throughout the seasons. The spacious bonus room offers wonderful flexibility for a home office, media room, playroom, hobby space, or guest retreat. With its cottage charm, open living spaces, beautiful finishes, inviting outdoor areas, and so many details already taken care of, all that's left to do is move in and make it your own!
| 15 hours ago | Listing first seen on site | |
| 15 hours ago | Listing updated with changes from the MLS® |

Listings that are marked with an icon are provided courtesy of the Triangle MLS, Inc. of North Carolina, Internet Data Exchange Database. Copyright 2026 Triangle MLS, Inc. of North Carolina. All rights reserved.
Last checked: 2026-09-24 03:57 PM UTC
Did you know? You can invite friends and family to your search. They can join your search, rate and discuss listings with you.