Save
Ask
Tour
Hide
Share
$299,990
New Listing

106 Hayes Drive
Pikeville, NC 27863

For Sale|Single Family Residence|Active
3
Beds
2
Total Baths
2
Full Baths
1,504
SqFt
$199
/SqFt
2026
Built
Subdivision:
Piper Pointe
County:
Wayne
Call Now: 919-844-1152
Is this the listing for you? We can help make it yours.
919-844-1152
Upcoming Open Houses
Sat, Sep 26, 1:00 PM - 4:00 PM
Sun, Sep 27, 1:00 PM - 4:00 PM
Sat, Oct 3, 1:00 PM - 4:00 PM
Sun, Oct 4, 1:00 PM - 4:00 PM
Sat, Oct 10, 1:00 PM - 4:00 PM
Sun, Oct 11, 1:00 PM - 4:00 PM
Sat, Oct 17, 1:00 PM - 4:00 PM
Sun, Oct 18, 1:00 PM - 4:00 PM
Sat, Oct 24, 1:00 PM - 4:00 PM
Sun, Oct 25, 1:00 PM - 4:00 PM
Sat, Oct 31, 1:00 PM - 4:00 PM
106 Hayes Drive
Save
Ask
Tour
Hide
Share

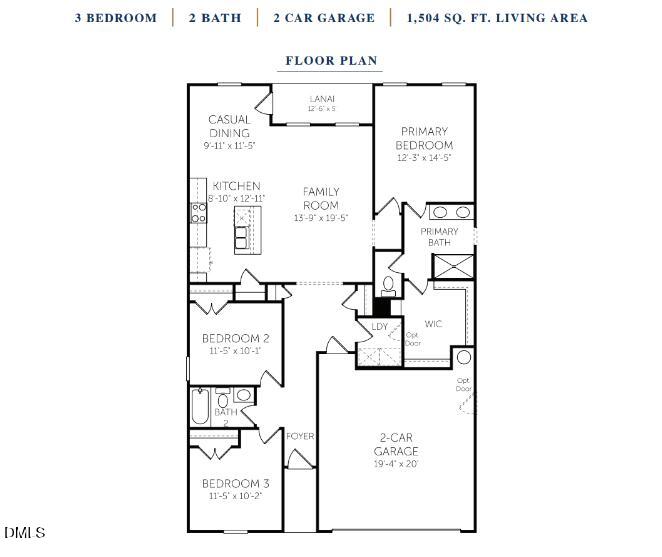
Located in the charming community of Pikeville, NC, this beautifully designed Retreat B combines small-town ease with modern living. Residents enjoy quick access to local favorites like Nahunta Store & Grill, as well as nearby Goldsboro--less than 20 minutes away--with major grocery stores, retail centers, national chain restaurants, casual and sit-down dining, and shopping at Berkeley Mall and Eastgate Shopping Center. The Retreat B floor plan offers a thoughtful blend of style and functionality. A welcoming covered front porch sets the tone for outdoor relaxation, while inside, the open-concept layout seamlessly connects the family room, dining area, and island kitchen, creating a bright, spacious space ideal for entertaining and everyday living. The kitchen features quartz countertops, modern appliances, and a generous corner pantry. The primary suite serves as a private retreat, complete with a large walk-in closet and a spa-inspired bath with dual sinks, a walk-in shower, and garden tub. Additional bedrooms also feature walk-in closets, and the home includes laminate flooring throughout main living areas, tasteful bath accessories, and an additional parking pad for convenience. Situated approximately 15 minutes from Seymour Johnson Air Force Base, this home offers a quick, easy commute for active duty, reservists, and civilian personnel, while still providing the relaxed lifestyle of small-town living. With its modern design, flexible layout, and prime Pikeville location, the Retreat B floor plan provides a turnkey opportunity for comfortable, contemporary living--perfect for families or military professionals.

Save
Ask
Tour
Hide
Share
Listing Snapshot
Price 
$299,990
Days On Site 
0 Days
Bedrooms 
3
Inside Area (SqFt) 
1,504 sqft
Total Baths 
2
Full Baths 
2
Partial Baths 
N/A
Lot Size 
2.36 Acres
Year Built 
2026
MLS® Number 
10194455
Status 
Active
Property Tax 
N/A
HOA/Condo/Coop Fees 
N/A
Sq Ft Source 
N/A
Friends & Family
Recent Activity
15 hours agoListing first seen on site
15 hours agoListing updated with changes from the MLS®
General Features
Acres 
2.36
Attached Garage 
Yes
Foundation 
Concrete PerimeterSlab
Garage 
Yes
Garage Spaces 
2
Green Energy Efficient 
InsulationLighting
Home Warranty 
Yes
Levels 
One
Parking 
AttachedGarageAdditional ParkingConcreteDrivewayGarage Faces FrontGarage Door OpenerOpenParking LotParking PadUnassigned
Property Condition 
New ConstructionUnder Construction
Property Sub Type 
Single Family Residence
Security 
Carbon Monoxide Detector(s)Smoke Detector(s)
Sewer 
Septic Tank
Special Circumstances 
Standard
SqFt Above 
1504
SqFt Total 
1504
Style 
RanchCraftsman
Utilities 
Cable AvailableElectricity AvailableWater AvailableSewer Connected
Water Source 
Public
Interior Features
Appliances 
DishwasherElectric OvenElectric RangeElectric Water HeaterMicrowaveOvenSelf Cleaning OvenStainless Steel Appliance(s)Water Heater
Cooling 
Central AirElectricHeat Pump
Flooring 
CarpetLaminateVinyl
Heating 
CentralHeat Pump
Interior 
Double VanityEntrance FoyerEat-in KitchenGranite CountersKitchen IslandOpen FloorplanRecessed LightingSoaking TubWalk-In Closet(s)Wired for Data
Laundry Features 
Electric Dryer HookupLaundry RoomMain LevelWasher Hookup
Main Level Bedrooms 
3
Window Features 
Double Pane WindowsScreensShutters
Master Bedroom 
Level - Main
Save
Ask
Tour
Hide
Share
Exterior Features
Construction Details 
Batts InsulationBlown-In InsulationConcreteVinyl Siding
Exterior 
LightingPrivate YardRain Gutters
Lot Features 
Back YardClearedFront YardLandscaped
Patio And Porch 
CoveredFront Porch
Road Frontage 
Private Road
Roof 
Shingle
Windows/Doors 
Double Pane WindowsScreensShutters
Community Features
Association Amenities 
OtherParking
Association Fee Frequency 
Annually
Financing Terms Available 
CashConventionalFHAUSDA LoanVA Loan
Schools
School District
Unknown
Elementary School
Wayne - Northwest Elementary School
Middle School
Wayne - Norwayne Middle School
High School
Wayne - Charles B Aycock High School
Listing courtesy of Matt Goss of Dream Finders Realty LLC


Listings that are marked with an icon are provided courtesy of the Triangle MLS, Inc. of North Carolina, Internet Data Exchange Database. Copyright 2026 Triangle MLS, Inc. of North Carolina. All rights reserved.

Last checked: 2026-09-24 03:57 PM UTC

Neighborhood & Commute
Source: Walkscore
Save
Ask
Tour
Hide
Share