Save
Ask
Tour
Hide
Share
$299,000
New Listing

245 White Oak Ridge Drive
Garner, NC 27529

For Sale|Townhouse|Active
3
Beds
3
Total Baths
2
Full Baths
1
Partial Bath
1,525
SqFt
$196
/SqFt
2020
Built
Subdivision:
The Avenue at White Oak
County:
Wake
Call Now: 919-844-1152
Is this the listing for you? We can help make it yours.
919-844-1152
245 White Oak Ridge Drive245 White Oak Ridge Drive245 White Oak Ridge Drive245 White Oak Ridge Drive
Save
Ask
Tour
Hide
Share

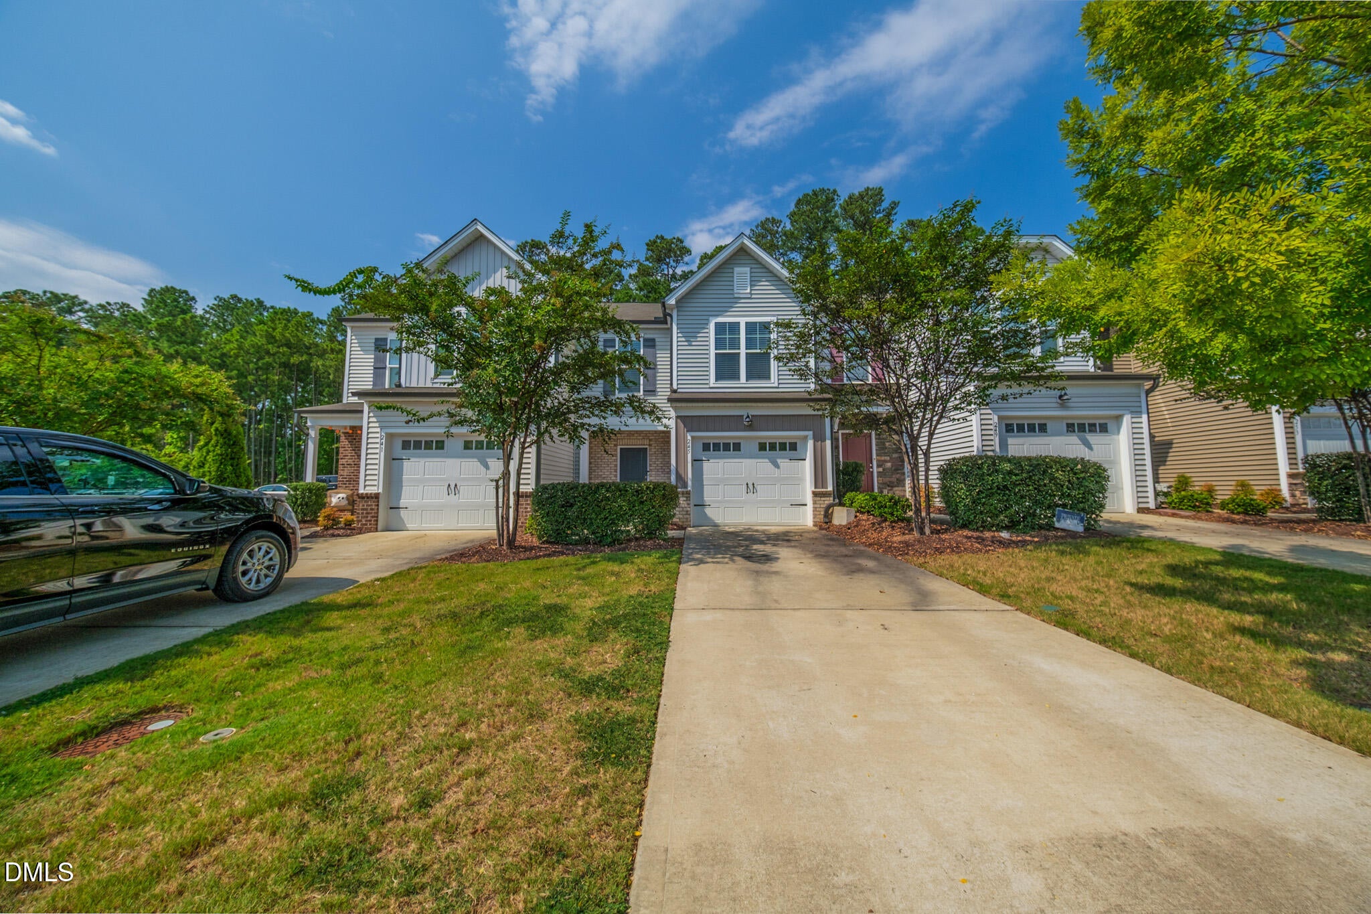
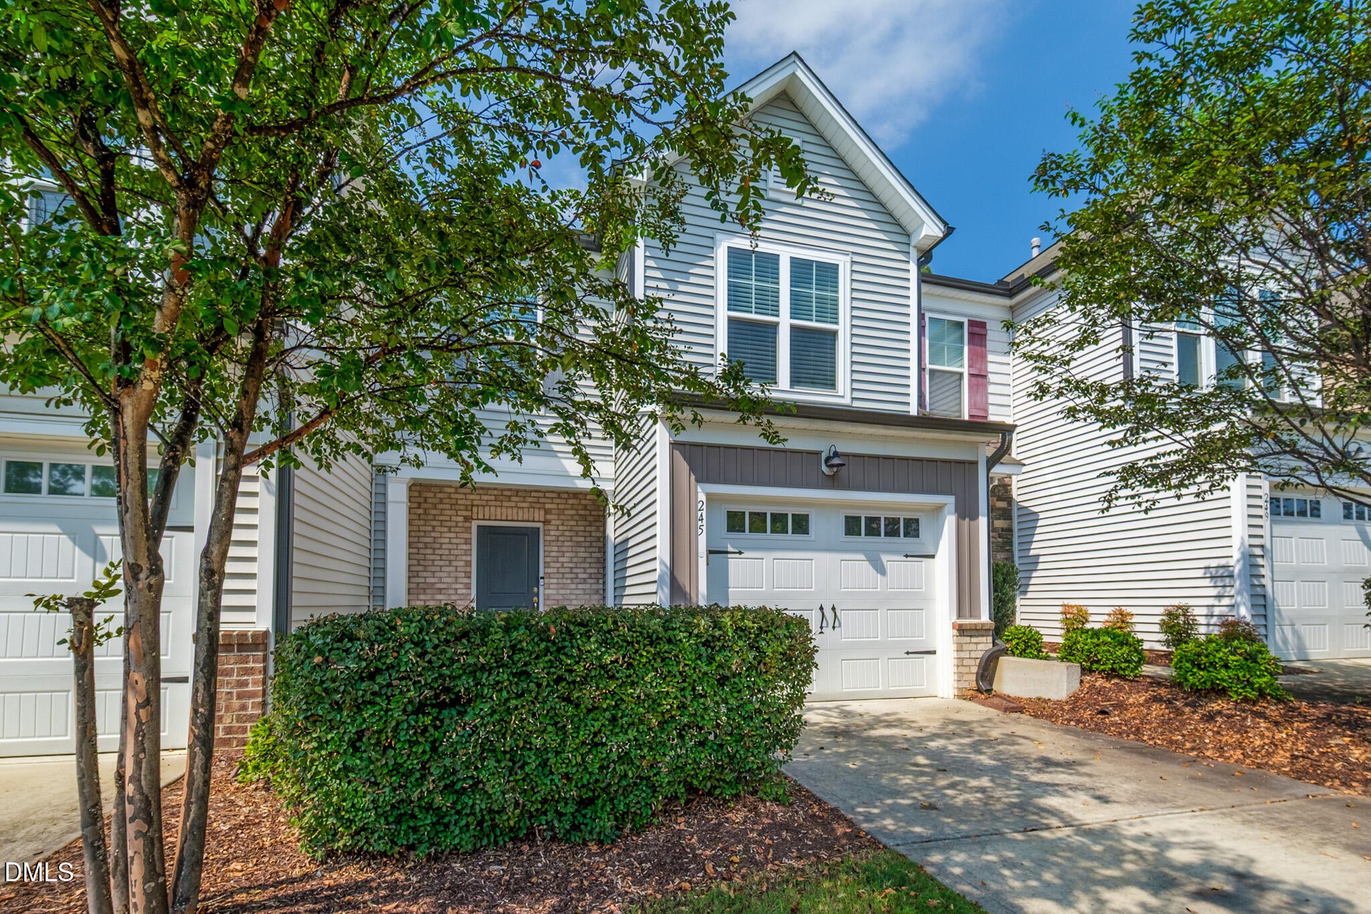
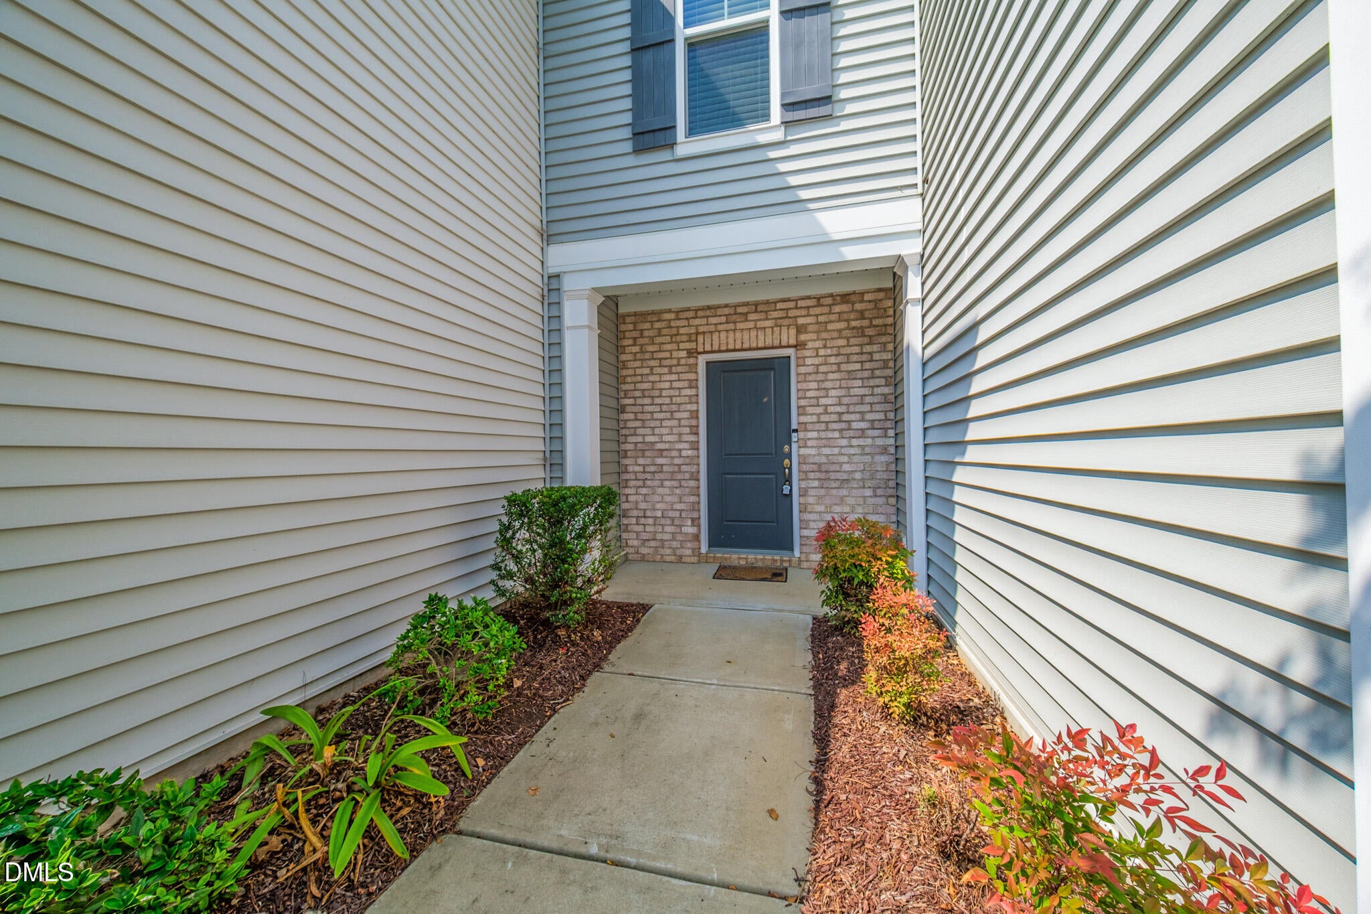
Welcome home to this spacious and inviting 3-bedroom, 2.5-bath Grisham floor plan offering approximately 1,525 square feet, abundant natural light and peaceful wooded views! This thoughtfully designed townhome offers an open, functional layout that's perfect for everyday living and entertaining. The main level features a bright and spacious living area that flows easily into the dining area and upgraded kitchen, complete with soft-close cabinet doors and drawers and convenient tray roll-outs. Step outside to the private rear patio, where the wooded backdrop creates a relaxing setting for morning coffee, grilling or unwinding at the end of the day. A convenient half bath and attached one-car garage complete the main level. Upstairs, you'll find three comfortable bedrooms, including an impressively spacious primary suite measuring approximately 13' x 17' with a generous walk-in closet. The primary bath offers a relaxing retreat with a walk-in shower featuring a tile surround, built-in bench and oversized shower head. Two additional bedrooms and a second full bath provide plenty of flexibility for family, guests, a home office or fitness space. The upstairs laundry adds even more everyday convenience. Enjoy the ease of townhome living with three bedrooms, 2.5 baths, generous living space, abundant natural light, an attached garage, private outdoor space and wooded views. Conveniently located near shopping, dining and major roadways with easy access to Garner and Raleigh, this home offers a wonderful combination of space, comfort, convenience and value. Come see all that this Grisham floor plan has to offer!

Save
Ask
Tour
Hide
Share
Listing Snapshot
Price 
$299,000
Days On Site 
0 Days
Bedrooms 
3
Inside Area (SqFt) 
1,525 sqft
Total Baths 
3
Full Baths 
2
Partial Baths 
1
Lot Size 
0.05 Acres
Year Built 
2020
MLS® Number 
10194447
Status 
Active
Property Tax 
$3,383.85
HOA/Condo/Coop Fees 
$104.5 monthly
Sq Ft Source 
N/A
Friends & Family
Recent Activity
17 hours agoListing first seen on site
17 hours agoListing updated with changes from the MLS®
General Features
Acres 
0.05
Attached Garage 
Yes
Disclosures 
Seller Disclosure
Foundation 
Slab
Garage 
Yes
Garage Spaces 
1
Levels 
Two
Parking 
AttachedGarageDriveway
Parking Spaces 
2
Property Sub Type 
Townhouse
Sewer 
Public Sewer
Special Circumstances 
Standard
SqFt Above 
1525
SqFt Total 
1525
Style 
TraditionalTransitional
Utilities 
Cable AvailableElectricity ConnectedNatural Gas ConnectedSewer ConnectedWater Connected
Water Source 
Public
Zoning 
MF-A
Interior Features
Appliances 
DryerDishwasherFree-Standing RefrigeratorGas RangeIce MakerMicrowaveStainless Steel Appliance(s)Washer
Cooling 
Central AirElectric
Flooring 
CarpetTileVinyl
Heating 
Forced AirNatural Gas
Interior 
Ceiling Fan(s)Double VanityEntrance FoyerGranite CountersKitchen IslandPantryRecessed LightingTray Ceiling(s)Walk-In Closet(s)High Speed Internet
Laundry Features 
Laundry ClosetIn UnitUpper Level
Bedroom 2 
Dimensions - 10.0 x 11.5Level - Second
Bedroom 3 
Dimensions - 10.6 x 11.0Level - Second
Dining Room 
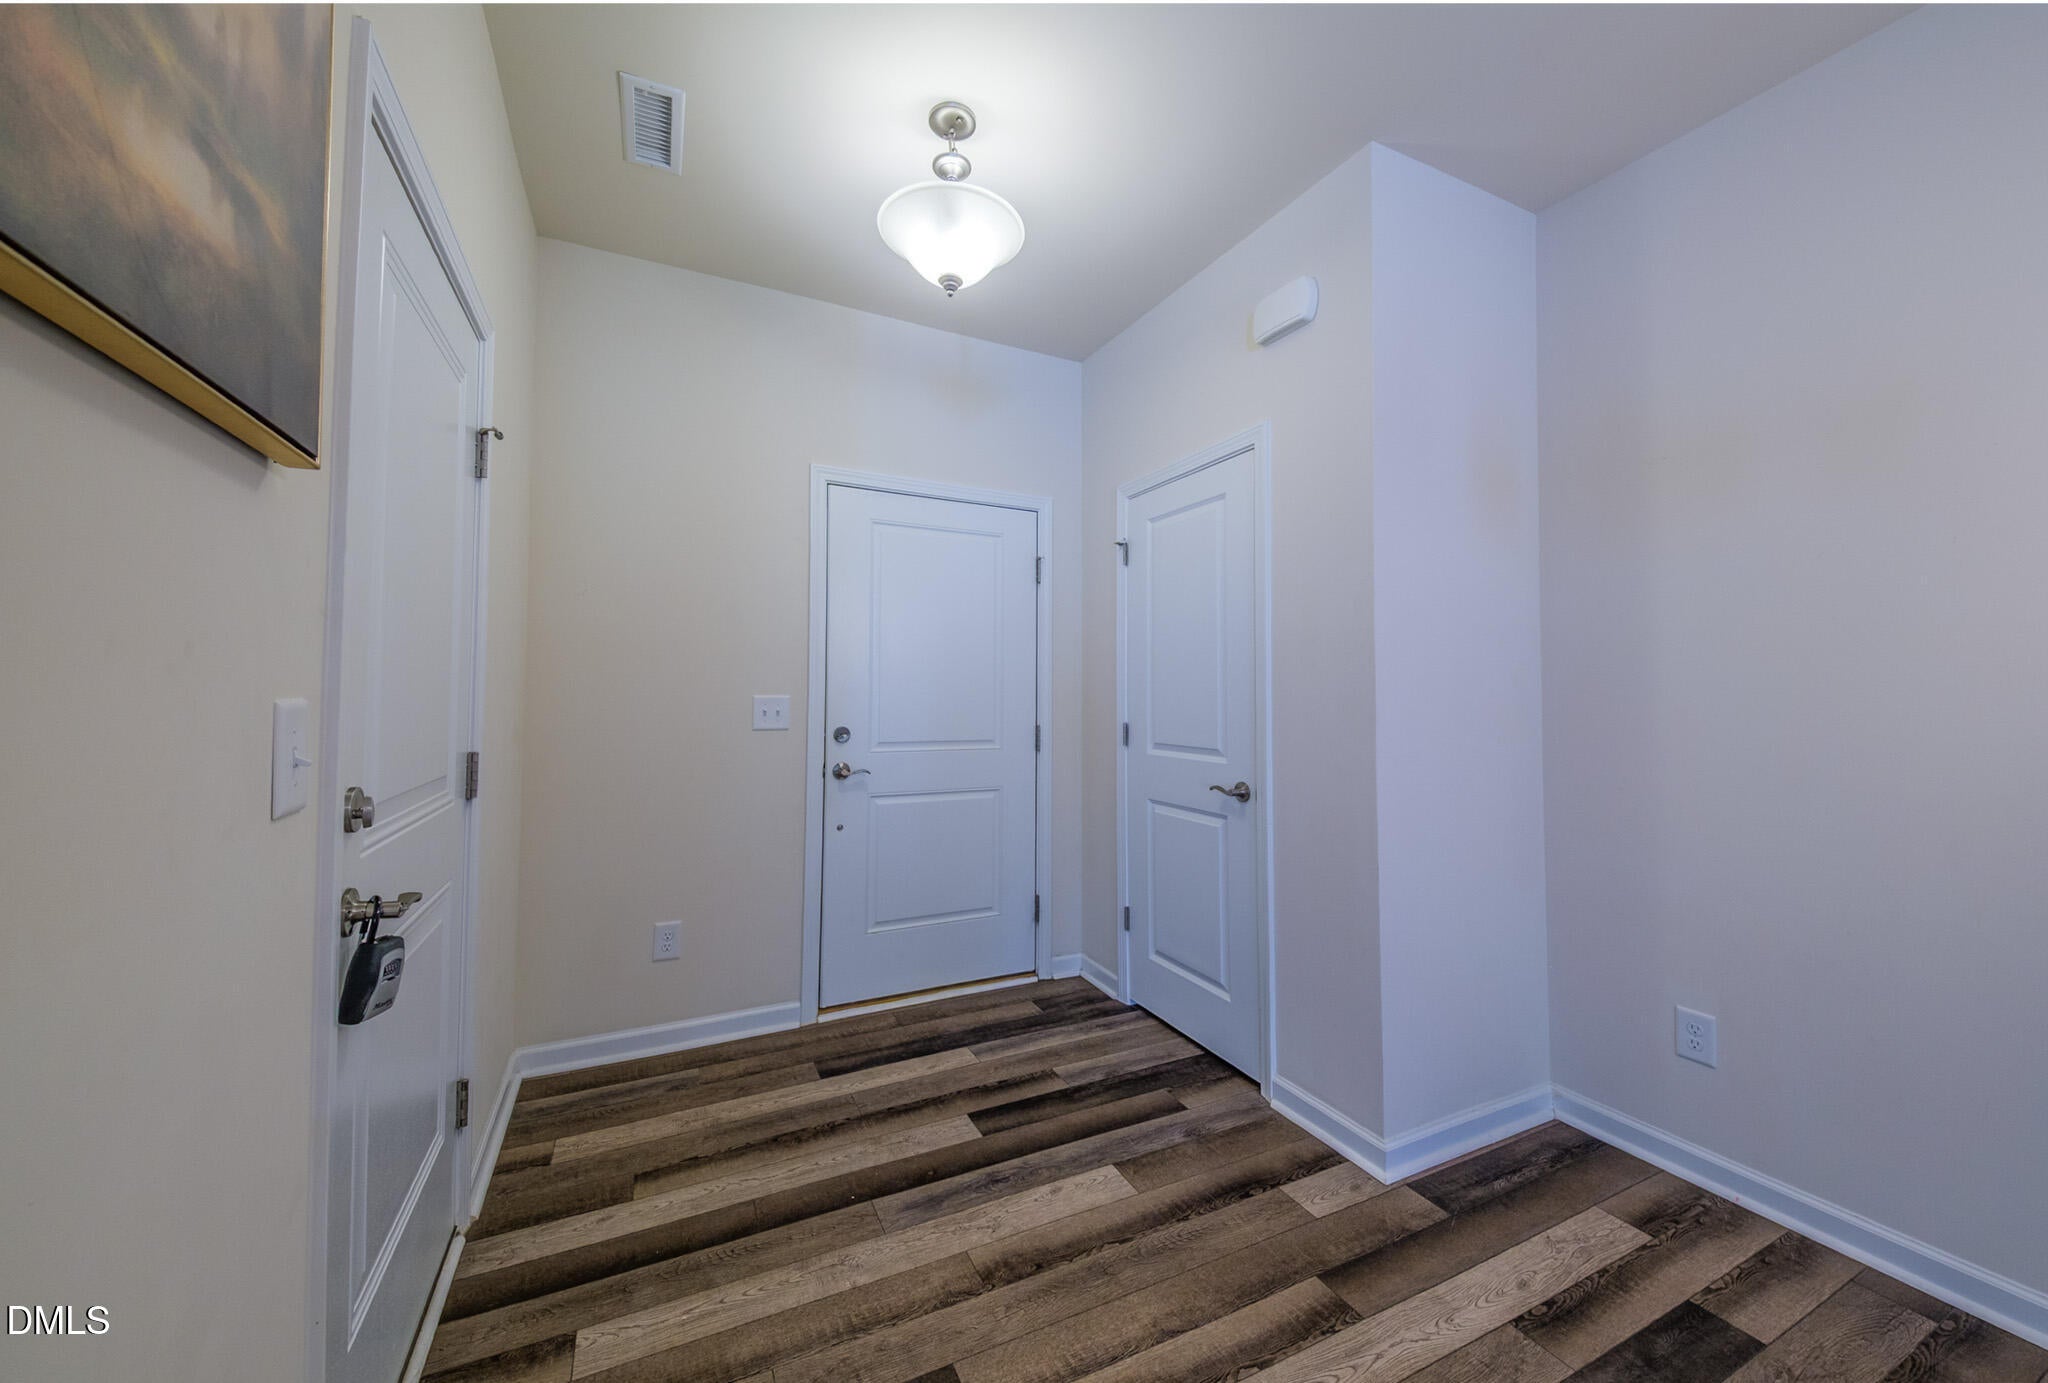
Dimensions - 6.2 x 11.5Level - First
Entrance Hall 
Dimensions - 5.0 x 7.0Level - First
Family Room 
Dimensions - 14.3 x 17.6Level - First
Kitchen 
Dimensions - 11.3 x 11.4Level - First
Master Bedroom 
Dimensions - 13.0 x 17.6Level - Second
Save
Ask
Tour
Hide
Share
Exterior Features
Construction Details 
Brick VeneerVinyl Siding
Exterior 
Rain Gutters
Patio And Porch 
Patio
Roof 
Shingle
Community Features
Association Amenities 
LandscapingMaintenance GroundsManagementMaintenance StructureTrail(s)
Association Fee 
$104.5
Association Fee Frequency 
Monthly
Community Features 
CurbsStreet LightsSidewalks
Financing Terms Available 
CashConventionalFHAVA Loan
Roads 
AsphaltPaved
Schools
School District
Unknown
Elementary School
Wake - Creech Road Elementary
Middle School
Wake - North Garner Middle
High School
Wake - Garner High
Listing courtesy of Mick Bodino of Keller Williams Realty Cary


Listings that are marked with an icon are provided courtesy of the Triangle MLS, Inc. of North Carolina, Internet Data Exchange Database. Copyright 2026 Triangle MLS, Inc. of North Carolina. All rights reserved.

Last checked: 2026-09-24 03:57 PM UTC

Neighborhood & Commute
Source: Walkscore
Save
Ask
Tour
Hide
Share