Save
Ask
Tour
Hide
Share
$465,000
New Listing

306 Blue Lake Drive
Mebane, NC 27302

For Sale|Single Family Residence|Active
4
Beds
4
Total Baths
3
Full Baths
1
Partial Bath
3,131.6
SqFt
$148
/SqFt
2017
Built
Subdivision:
Ashbury
County:
Orange
Call Now: 919-844-1152
Is this the listing for you? We can help make it yours.
919-844-1152
306 Blue Lake Drive306 Blue Lake Drive306 Blue Lake Drive306 Blue Lake Drive
Save
Ask
Tour
Hide
Share

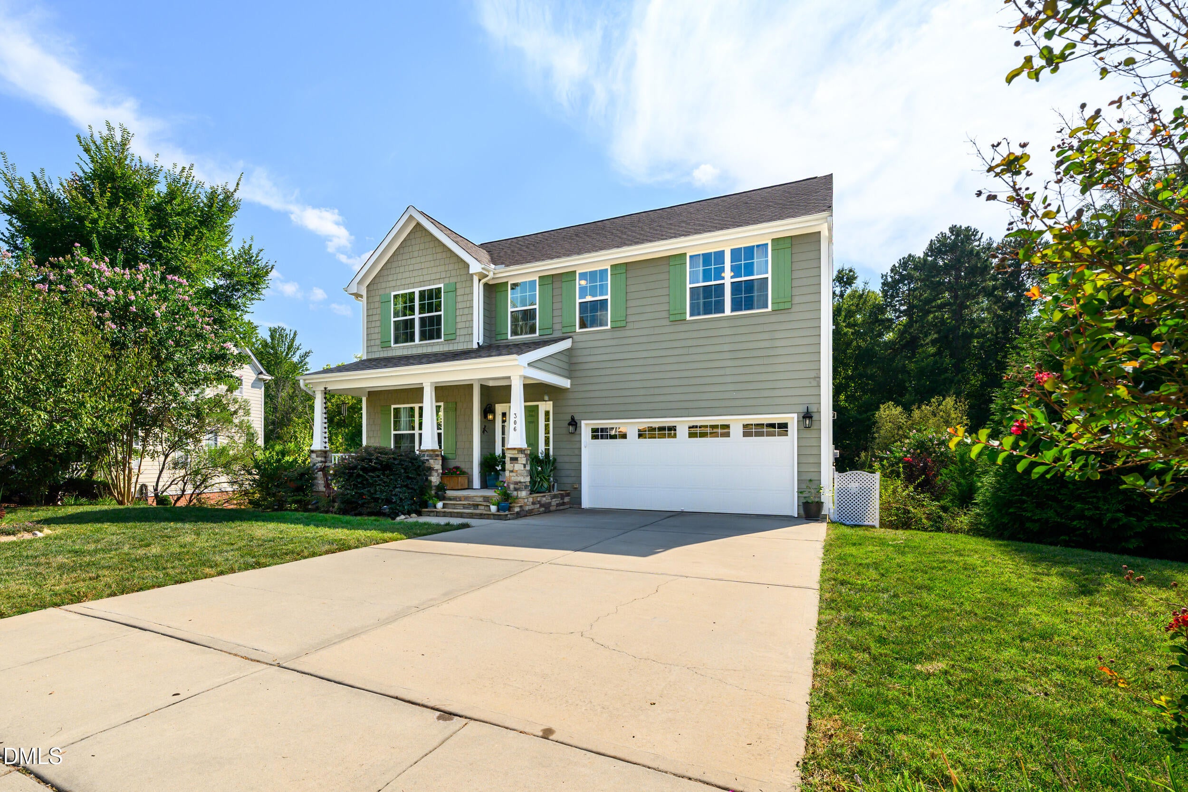
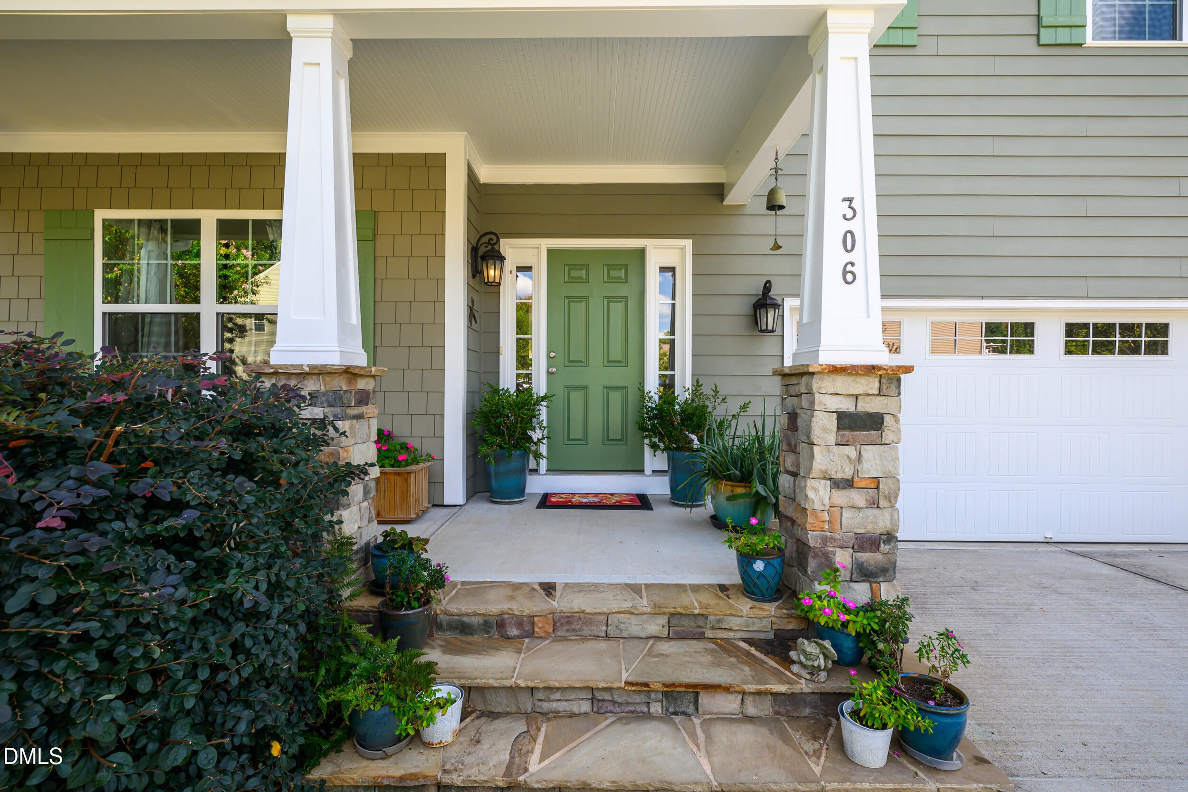
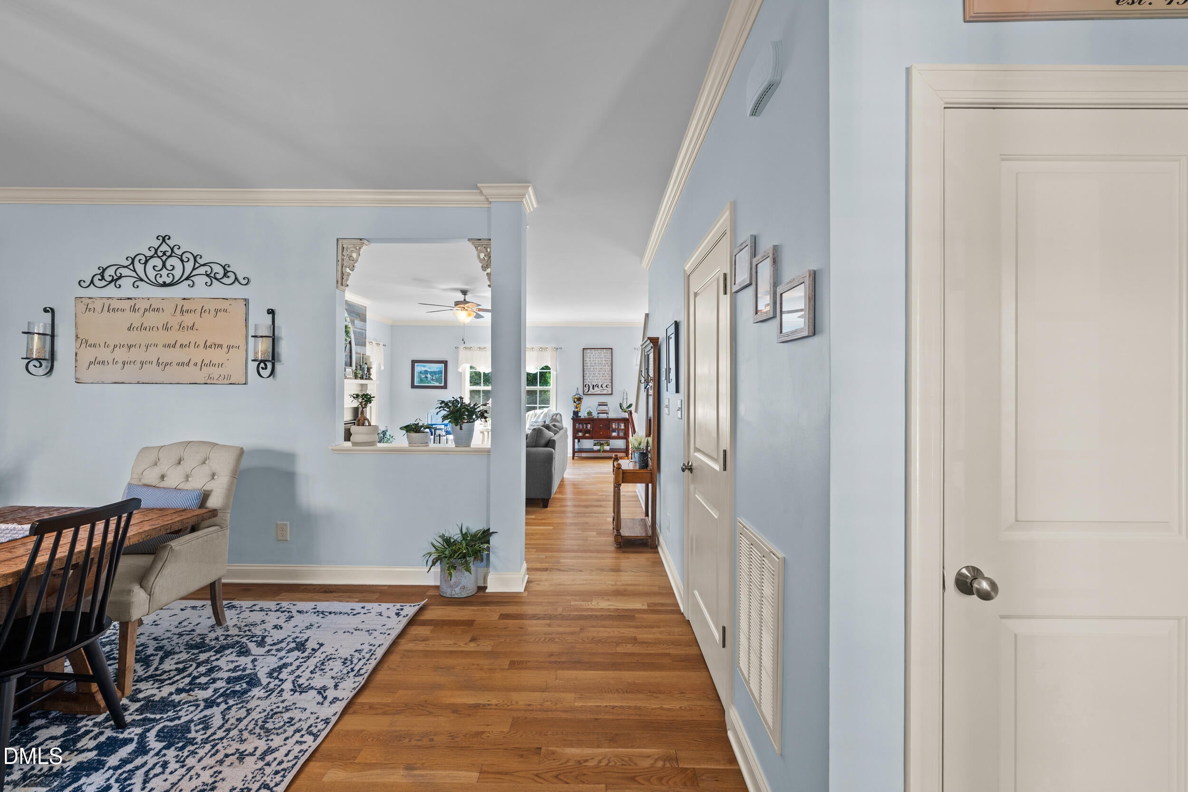
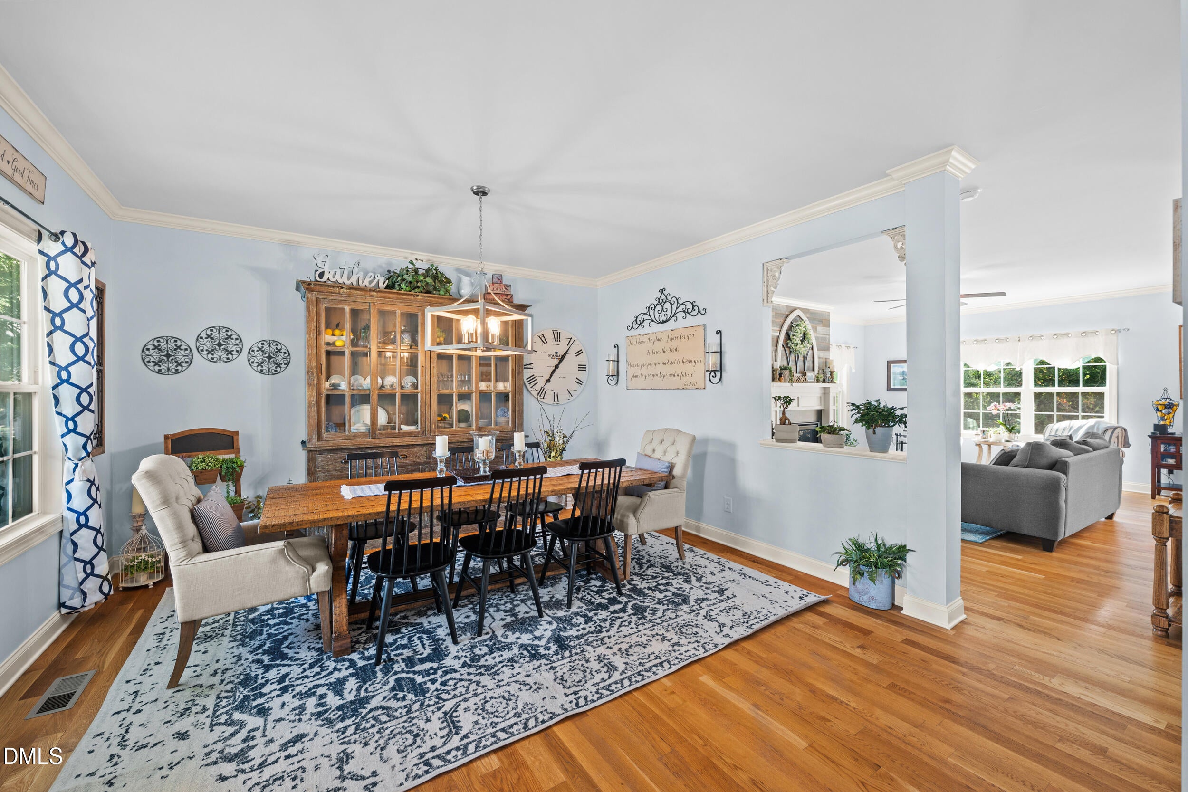
Welcome to this beautiful, move-in-ready home in the sought-after Ashbury neighborhood! Freshly painted inside and out, this home offers a bright and welcoming atmosphere with an open floor plan designed for comfortable living and entertaining. The main level features beautiful hardwood floors, while new carpet throughout the upstairs adds a fresh and comfortable feeling. The finished basement provides additional versatile living space, perfect for a recreation room, home office, media area, or gathering with family and friends. Enjoy multiple outdoor living spaces, including the inviting front porch, deck off the main level, and walk-out patio from the basement. The deck and patio provide excellent spaces for outdoor dining, entertaining, or relaxing. Residents also enjoy the community amenities offered through the Ashbury HOA, including a swimming pool and clubhouse—perfect for recreation and neighborhood gatherings. With fresh interior and exterior paint, an open and spacious layout, finished basement, hardwood floors, new upstairs carpet, and wonderful indoor and outdoor living spaces, this Ashbury home is ready to welcome its next owner. Come see all this home has to offer!

Save
Ask
Tour
Hide
Share
Listing Snapshot
Price 
$465,000
Days On Site 
0 Days
Bedrooms 
4
Inside Area (SqFt) 
3,131.6 sqft
Total Baths 
4
Full Baths 
3
Partial Baths 
1
Lot Size 
0.24 Acres
Year Built 
2017
MLS® Number 
10194446
Status 
Active
Property Tax 
$4,552.47
HOA/Condo/Coop Fees 
$34.65 monthly
Sq Ft Source 
N/A
Friends & Family
Recent Activity
17 hours agoListing first seen on site
17 hours agoListing updated with changes from the MLS®
General Features
Acres 
0.24
Attached Garage 
Yes
Disclosures 
Seller Disclosure
Foundation 
Brick/Mortar
Garage 
Yes
Garage Spaces 
2
Levels 
Two
Parking 
AttachedGarageDriveway
Property Sub Type 
Single Family Residence
Sewer 
Public Sewer
Special Circumstances 
Standard
SqFt Above 
2421
SqFt Below 
710.6
SqFt Total 
3131.6
Style 
Craftsman
Water Source 
Public
Zoning 
R-10
Interior Features
Basement 
FinishedStorage SpaceWalk-Out Access
Cooling 
Central AirCeiling Fan(s)
Fireplace 
Yes
Fireplace Features 
Living Room
Fireplaces 
1
Flooring 
CarpetHardwoodTileVinyl
Heating 
Heat Pump
Interior 
High Speed Internet
Laundry Features 
Main Level
Bedroom 2 
Dimensions - 10.4 x 11.3Level - Second
Bedroom 3 
Dimensions - 13.0 x 11.3Level - Second
Bedroom 4 
Dimensions - 11.8 x 14.4Level - Second
Master Bedroom 
Dimensions - 19.3 x 15.9Level - Second
Save
Ask
Tour
Hide
Share
Exterior Features
Construction Details 
Cement Siding
Roof 
Shingle
Community Features
Association Amenities 
ClubhousePool
Association Fee 
$103.95
Association Fee Frequency 
Quarterly
Community Features 
ClubhousePool
Financing Terms Available 
CashConventionalFHAVA Loan
Schools
School District
Unknown
Elementary School
Orange - Efland Cheeks Elementary
Middle School
Orange - Gravelly Hill Middle
High School
Orange - Orange High
Listing courtesy of Diana Louise Herrington of Natalie & Co Real Estate


Listings that are marked with an icon are provided courtesy of the Triangle MLS, Inc. of North Carolina, Internet Data Exchange Database. Copyright 2026 Triangle MLS, Inc. of North Carolina. All rights reserved.

Last checked: 2026-09-24 03:57 PM UTC

Neighborhood & Commute
Source: Walkscore
Save
Ask
Tour
Hide
Share