Save
Ask
Tour
Hide
Share
$745,000
New Listing

8497 Falkirk Ridge Court
Wake Forest, NC 27587

For Sale|Single Family Residence|Active
3
Beds
3
Total Baths
2
Full Baths
1
Partial Bath
3,250
SqFt
$229
/SqFt
2007
Built
Subdivision:
Kimmon Place
County:
Wake
Call Now: 919-844-1152
Is this the listing for you? We can help make it yours.
919-844-1152
Upcoming Open Houses
Sun, Sep 27, 2:00 PM - 4:00 PM
8497 Falkirk Ridge Court8497 Falkirk Ridge Court8497 Falkirk Ridge Court8497 Falkirk Ridge Court
Save
Ask
Tour
Hide
Share

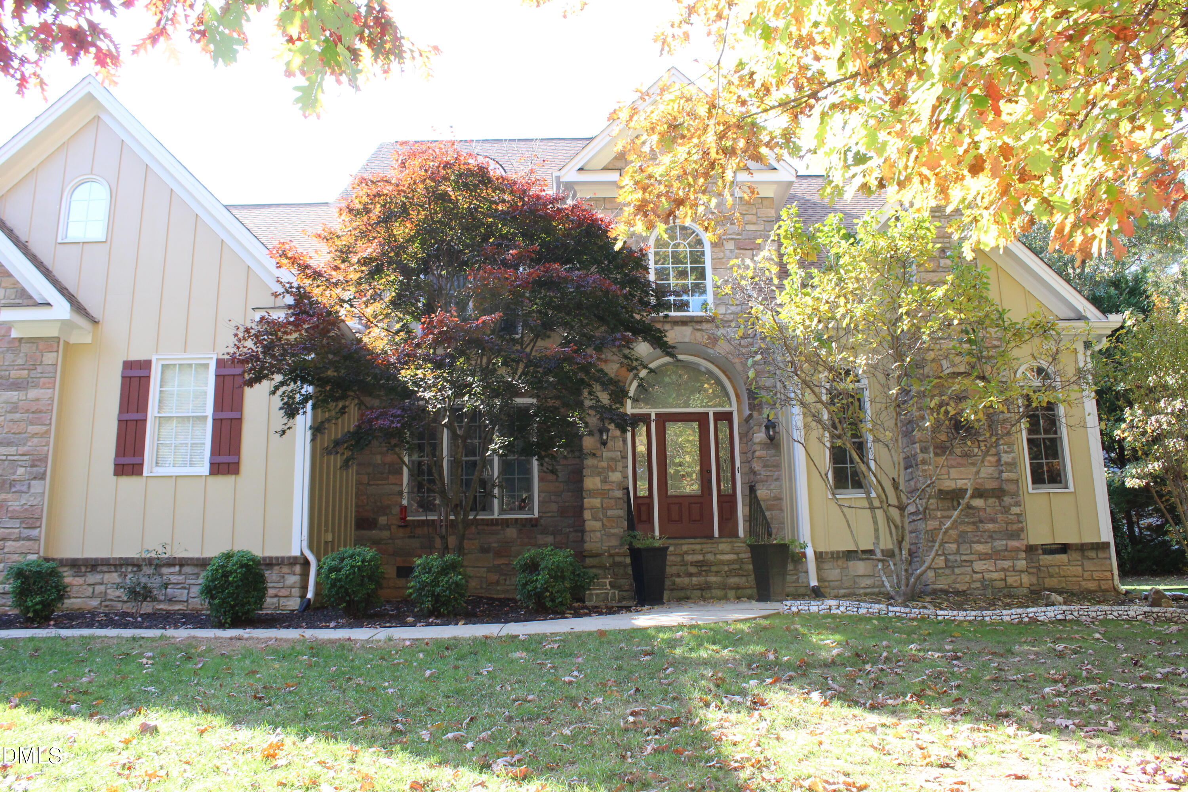
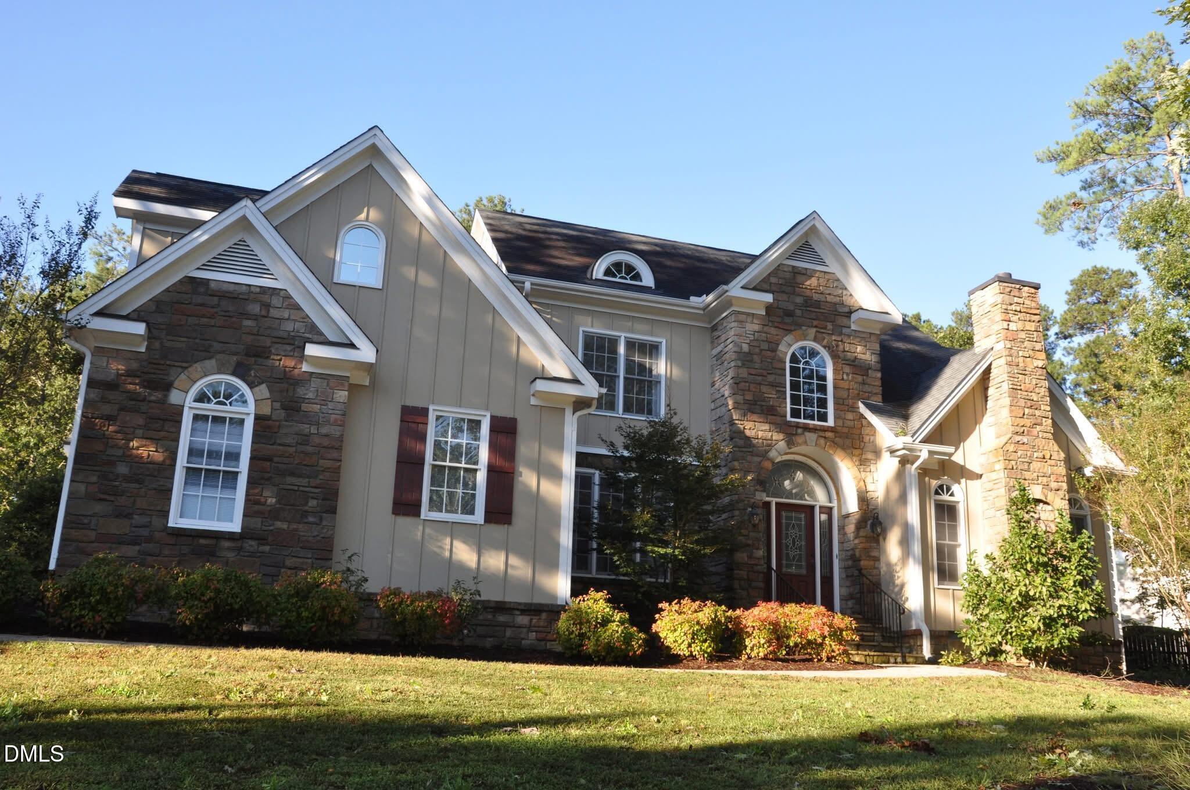
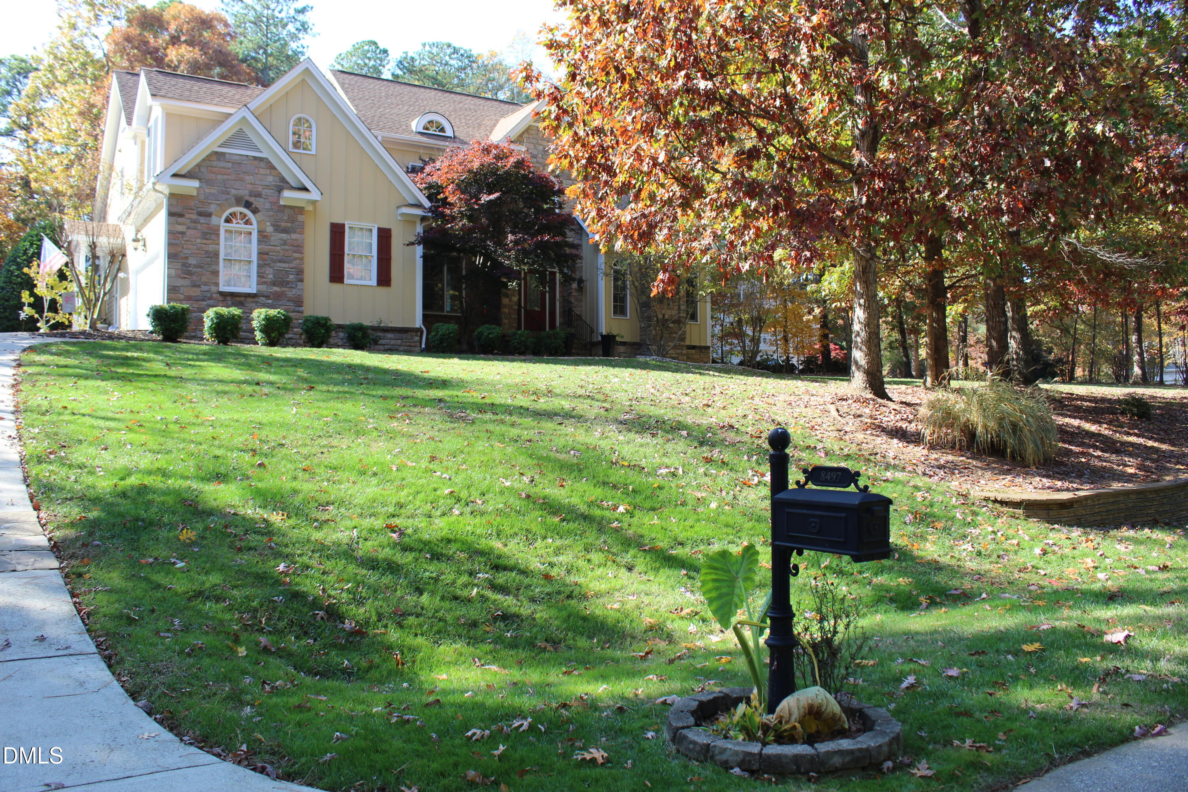
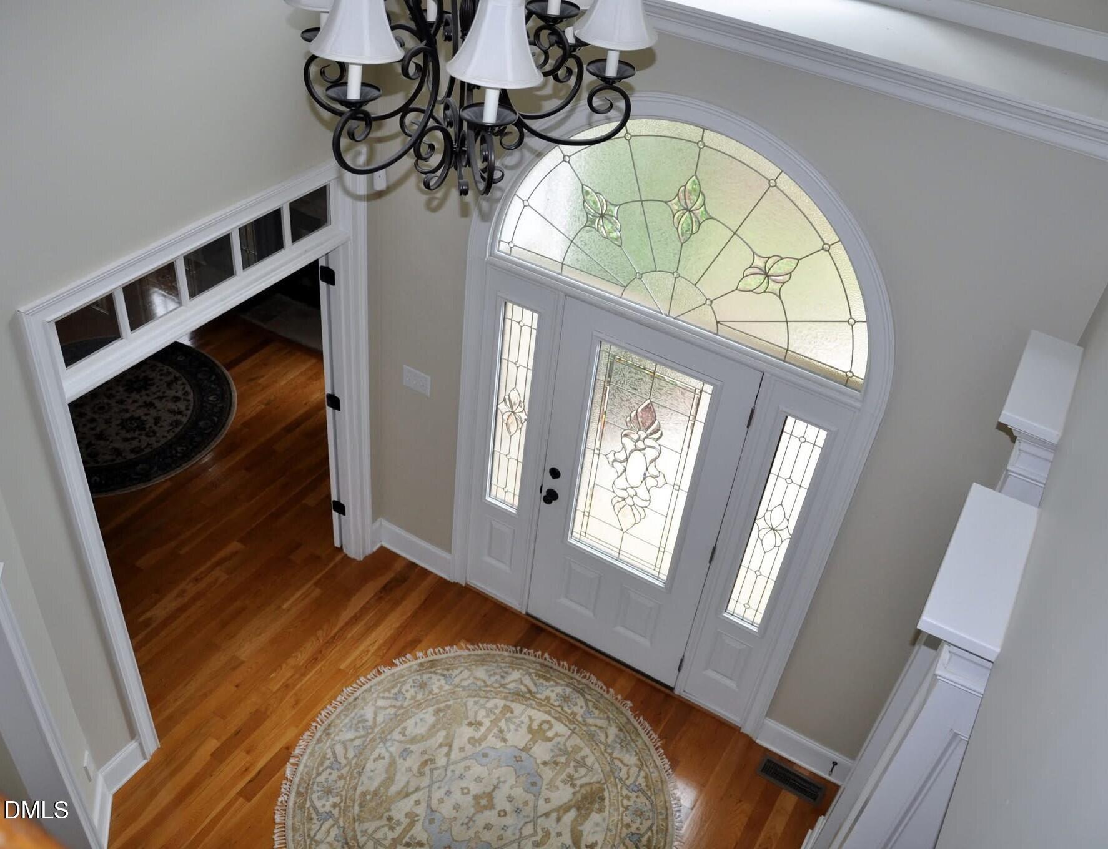
Tucked away on a quiet cul-de-sac in the desirable Kimmon Place Reserve, this beautifully maintained home offers the perfect combination of space, flexibility, and outdoor living. Designed for both everyday comfort and entertaining, the thoughtfully crafted floor plan features 3,250 square feet of living space, including a spacious first-floor primary suite, dedicated home office, and a well-appointed kitchen with an oversized island that serves as the heart of the home. Multiple flexible living areas provide the versatility to meet the needs of today's lifestyle. Upstairs, you'll find two additional bedrooms, a generous bonus room, and an expansive unfinished space ready to become a home theater, fitness room, hobby area, workshop, or simply the storage space every homeowner appreciates. One of the home's most inviting features is the three-season room, providing a comfortable place to enjoy your morning coffee, unwind with a good book, or gather with friends while overlooking the backyard. Outside, the flat, usable backyard offers plenty of room for recreation, gardening, pets, and entertaining, highlighted by a custom grilling station with a granite countertop, a welcoming fire pit area, and a convenient storage shed. Pet owners will appreciate the existing invisible fence system, with three collars included. Conveniently located near shopping, dining, Joyner Park, and major commuter routes, this home offers easy access to downtown Wake Forest, Raleigh, Durham, and RDU Airport while maintaining the peaceful charm of cul-de-sac living. With its versatile floor plan, abundant storage, and exceptional indoor and outdoor living spaces, 8497 Falkirk Ridge Court offers a wonderful opportunity to enjoy all that Wake Forest has to offer. Seller is including a one-year home warranty for added peace of mind.

Save
Ask
Tour
Hide
Share
Listing Snapshot
Price 
$745,000
Days On Site 
0 Days
Bedrooms 
3
Inside Area (SqFt) 
3,250 sqft
Total Baths 
3
Full Baths 
2
Partial Baths 
1
Lot Size 
0.71 Acres
Year Built 
2007
MLS® Number 
10194438
Status 
Active
Property Tax 
$4,789.9
HOA/Condo/Coop Fees 
$163.99 Semi-Annually
Sq Ft Source 
N/A
Friends & Family
Recent Activity
18 hours agoListing first seen on site
18 hours agoListing updated with changes from the MLS®
General Features
Acres 
0.71
Attached Garage 
Yes
Disclosures 
Seller Disclosure
Garage 
Yes
Garage Spaces 
2
Levels 
Two
Parking 
AttachedGarageConcrete
Parking Spaces 
2
Property Sub Type 
Single Family Residence
Sewer 
Septic Tank
Special Circumstances 
Standard
SqFt Above 
3250
SqFt Total 
3250
Style 
Traditional
Utilities 
Water Available
Water Source 
Well
Zoning 
R-40W
Interior Features
Appliances 
Convection OvenDryerDishwasherElectric CooktopENERGY STAR Qualified DishwasherENERGY STAR Qualified RefrigeratorENERGY STAR Qualified DryerGas Water HeaterMicrowaveRefrigeratorTankless Water HeaterWasherCooktop
Basement 
Crawl Space
Cooling 
Central AirElectric
Fireplace 
Yes
Fireplace Features 
DenFire PitGas LogLiving Room
Fireplaces 
1
Flooring 
CarpetTileWood
Heating 
CentralElectricForced AirHeat PumpNatural Gas
Interior 
Breakfast BarCathedral Ceiling(s)Ceiling Fan(s)Entrance FoyerKitchen IslandOpen FloorplanPantryStorageTray Ceiling(s)Walk-In Closet(s)High Speed Internet
Laundry Features 
Electric Dryer HookupLaundry RoomMain Level
Main Level Bedrooms 
1
Bathroom 2 
Level - Second
Bedroom 2 
Dimensions - 16.0 x 14.0Level - Second
Bedroom 3 
Dimensions - 14.0 x 13.0Level - Second
Bonus Room 
Dimensions - 14.0 x 14.0Level - Second
Breakfast Room 
Dimensions - 12.0 x 8.0Level - Main
Dining Room 
Dimensions - 14.0 x 12.0Level - Main
Family Room 
Dimensions - 18.0 x 16.0Level - Main
Kitchen 
Dimensions - 23.0 x 16.0Level - Main
Living Room 
Dimensions - 15.0 x 12.0Level - Main
Loft 
Dimensions - 9.0 x 10.0Level - Second
Master Bathroom 
Level - Main
Master Bedroom 
Dimensions - 18.0 x 14.0Level - Main
Save
Ask
Tour
Hide
Share
Exterior Features
Construction Details 
CedarStone
Exterior 
Fire PitOutdoor KitchenStorage
Lot Features 
Cul-De-Sac
Patio And Porch 
Patio
Roof 
FiberglassShingle
Community Features
Association Amenities 
None
Association Fee 
$163.99
Association Fee Frequency 
Semi-Annually
Financing Terms Available 
CashConventional
Roads 
Asphalt
Schools
School District
Unknown
Elementary School
Wake - North Forest Pines Elementary
Middle School
Wake - Wake Forest Middle School
High School
Wake - Wake Forest High School
Listing courtesy of Andrea Andrado Ochoa of Collective Realty LLC


Listings that are marked with an icon are provided courtesy of the Triangle MLS, Inc. of North Carolina, Internet Data Exchange Database. Copyright 2026 Triangle MLS, Inc. of North Carolina. All rights reserved.

Last checked: 2026-09-24 03:57 PM UTC

Neighborhood & Commute
Source: Walkscore
Save
Ask
Tour
Hide
Share