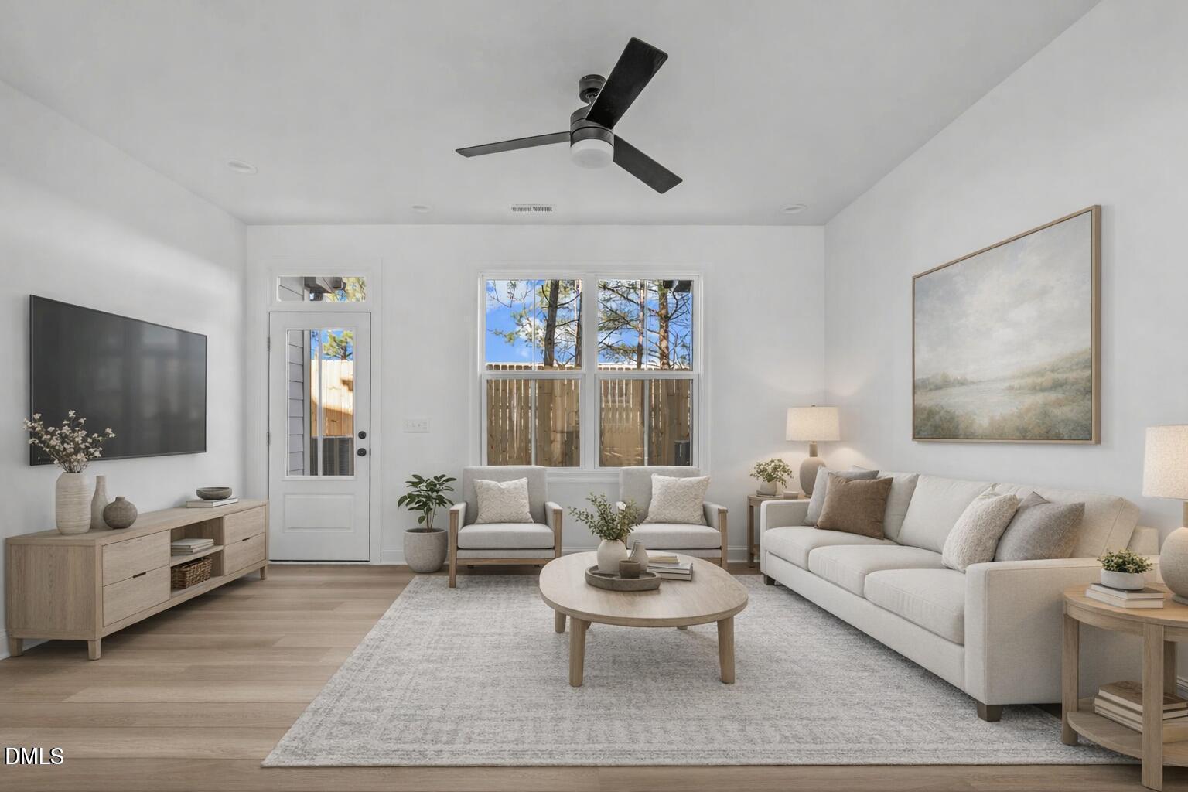
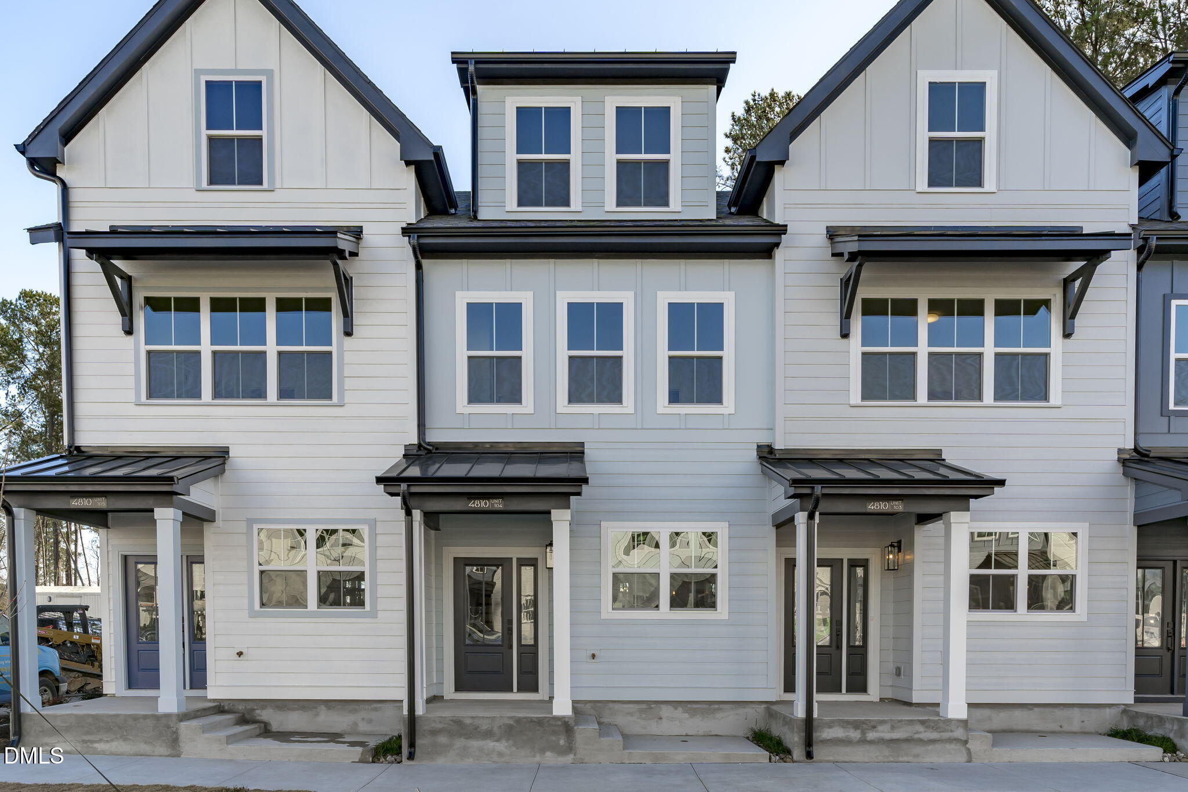
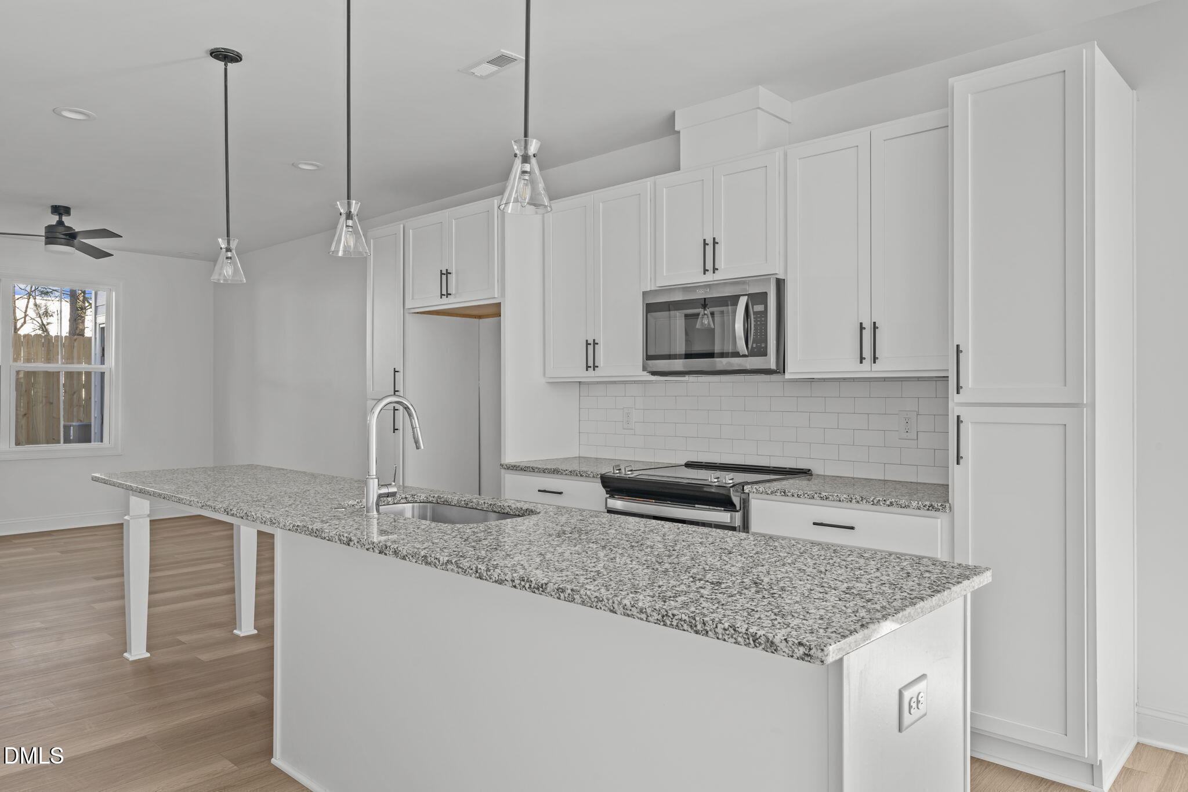
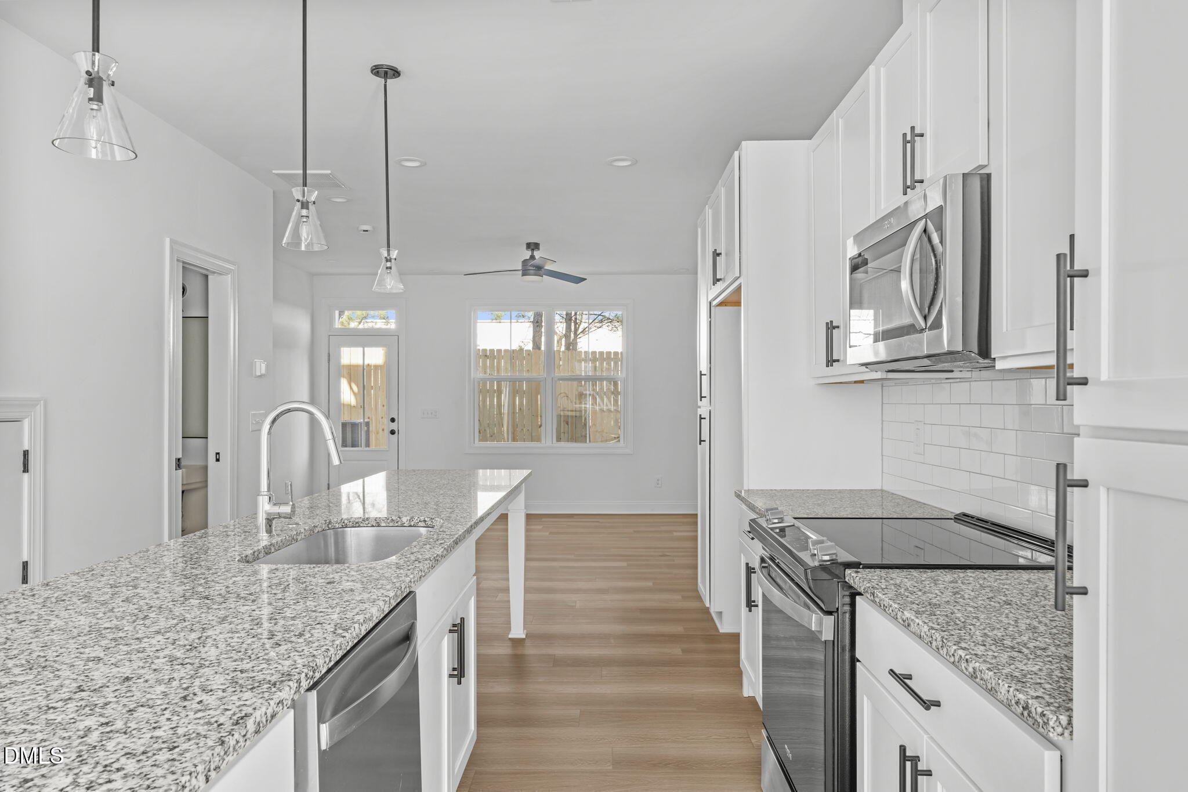
Ask about buyer incentives! 4820-Gossamer 102 centers everyday living around a bright, beautifully designed kitchen that anchors the heart of the home. Positioned between the dining and living areas, this light-filled space creates a natural flow for hosting, gathering and staying connected, whether it's a quiet night in or a full house. With 4 bedrooms, 3.5 baths and approximately 1,670 square feet, the layout offers a seamless blend of style and flexibility across every level. Thoughtful finishes, generous storage and adaptable spaces support the way you live, work and unwind.Enjoy a private, fenced backyard that offers a rare outdoor retreat, perfect for morning coffee or evening resets. All set within a prime North Raleigh location with quick access to I-540, nearby trails and parks, plus shopping and dining at Triangle Town Center and Lafayette Village. Ask about current seller and lender incentives for a better picture of every benefit Durant delivers.
Listing Snapshot
Inside Area (SqFt)
1,670 sqft
HOA/Condo/Coop Fees
$196.56 monthly
Recent Activity
| 19 hours ago | | Listing first seen on site |
| 19 hours ago | | Listing updated with changes from the MLS® |
General Features
Parking
AssignedPavedParking Lot
Property Condition
New Construction
Property Sub Type
Townhouse
Security
Smoke Detector(s)
Special Circumstances
Standard
Style
ContemporaryCraftsmanModernTransitional
Interior Features
Appliances
DisposalDishwasherENERGY STAR Qualified AppliancesElectric RangeElectric Water HeaterFree-Standing RangeMicrowaveRangeWater Heater
Cooling
Central AirHeat Pump
Heating
ElectricForced AirHeat Pump
Interior
Ceiling Fan(s)Double VanityEntrance FoyerGranite CountersHigh CeilingsKitchen IslandRecessed LightingStorage
Laundry Features
InsideIn UnitUpper Level
Bedroom 2
Dimensions - 13.5 x 11.0Level - Second
Bedroom 3
Dimensions - 11.0 x 12.5Level - Third
Bedroom 4
Dimensions - 11.5 x 12.0Level - Third
Dining Room
Dimensions - 12.0 x 10.0Level - Main
Entrance Hall
Dimensions - 4.0 x 6.0Level - Main
Kitchen
Dimensions - 9.0 x 16.0Level - Main
Living Room
Dimensions - 15.0 x 12.0Level - Main
Master Bedroom
Dimensions - 13.0 x 12.0Level - Second
Exterior Features
Construction Details
Fiber CementHardiPlank Type
Exterior
LightingRain Gutters
Patio And Porch
CoveredDeckPatioPorch
Community Features
Association Amenities
Dog ParkParkingTrash
Association Fee Frequency
Monthly
Financing Terms Available
1031 ExchangeCashConventionalFHAVA Loan
Schools
Elementary SchoolWake - Wildwood Forest Elementary
Middle SchoolWake - East Millbrook Middle
High SchoolWake - Wakefield High
Listing courtesy of Johnny Chappell of Compass -- Raleigh

Listings that are marked with an icon are provided courtesy of the Triangle MLS, Inc. of North Carolina, Internet Data Exchange Database. Copyright 2026 Triangle MLS, Inc. of North Carolina. All rights reserved.
Last checked: 2026-09-24 03:57 PM UTC
Source: Walkscore

Did you know? You can invite friends and family to your search. They can join your search, rate and discuss listings with you.