
Save
Ask
Tour
Hide
$59,900
New Listing
117 S Georgia AvenueGoldsboro, NC 27530
For Sale|Single Family Residence|Active
3
Beds
2
Total Baths
2
Full Baths
1,953
SqFt
$31
/SqFt
1900
Built
Subdivision:
Not in a Subdivision
County:
Wayne
Call Now: 919-844-1152
Is this the listing for you? We can help make it yours.
919-844-1152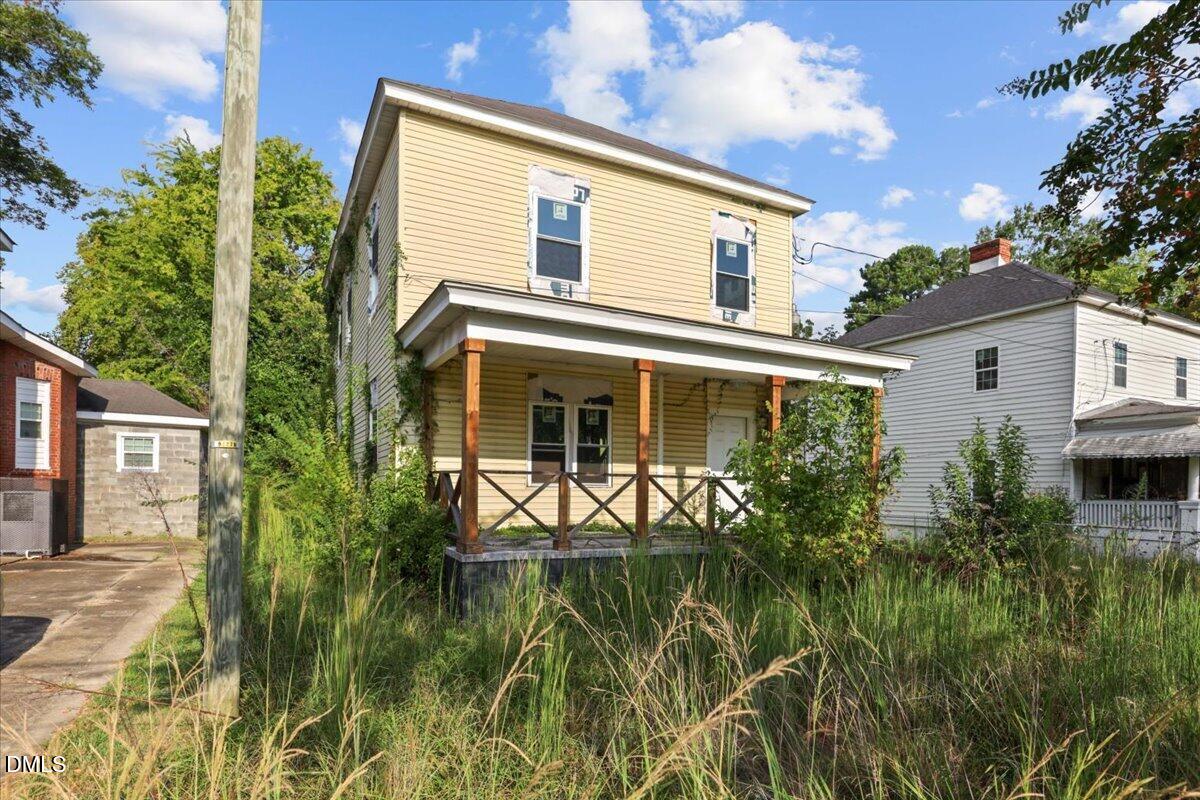
Save
Ask
Tour
Hide
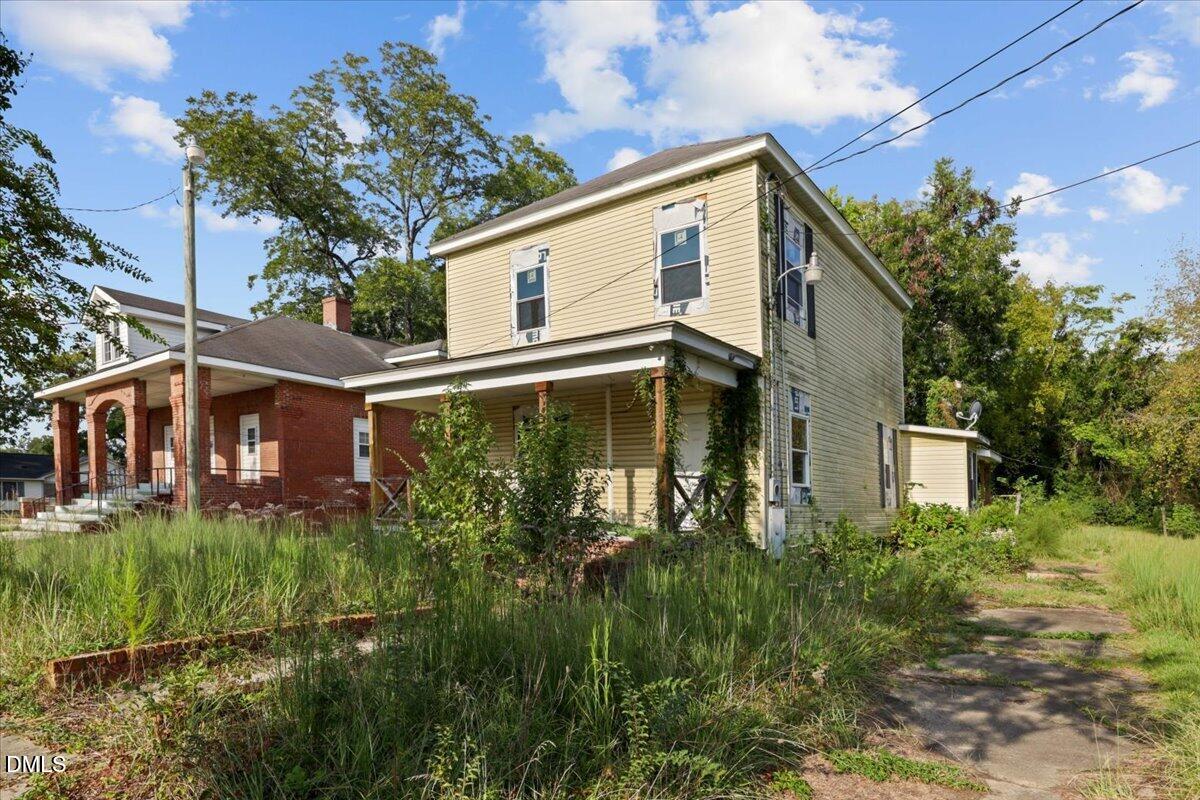
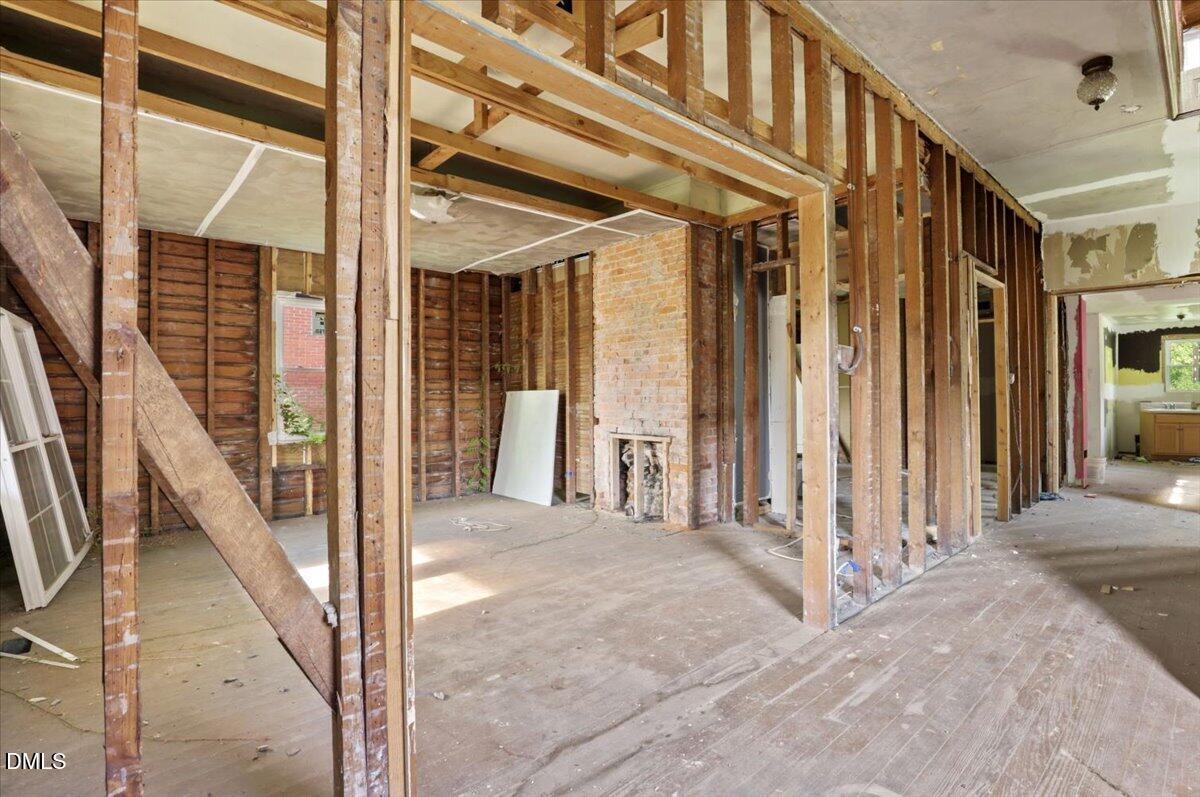
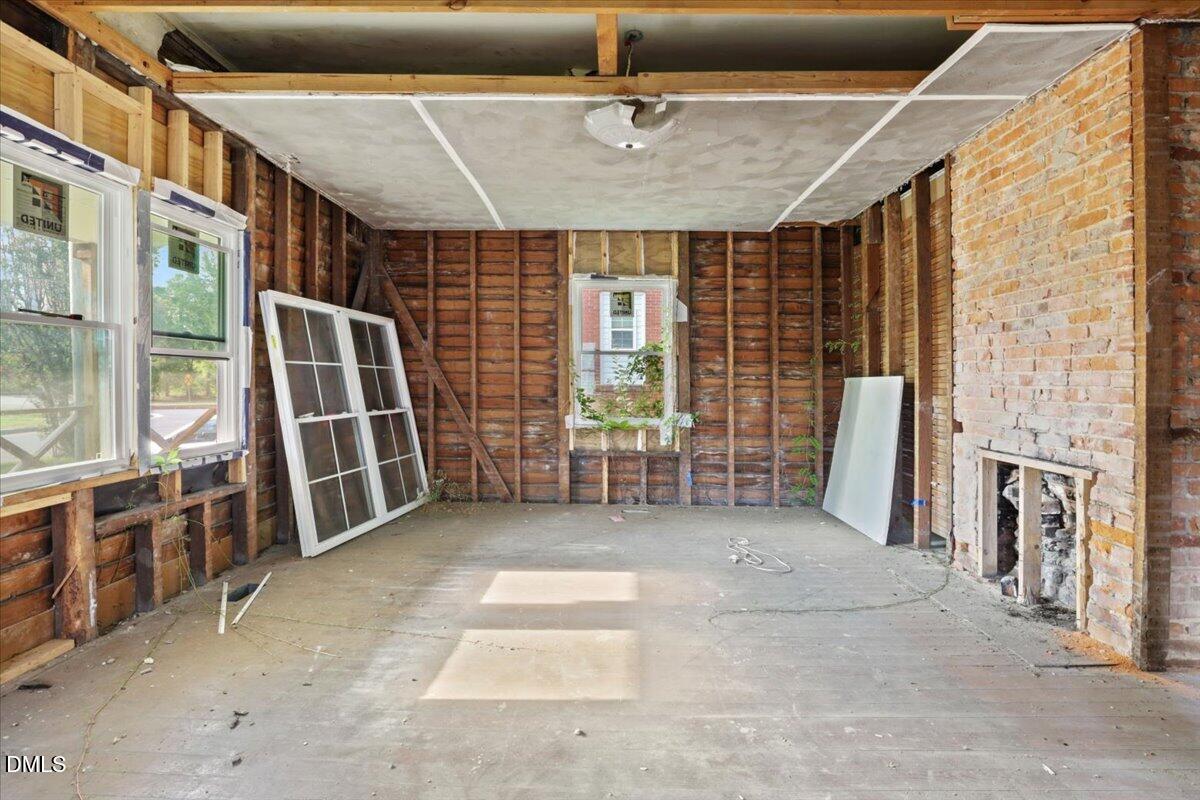
Renovation-ready opportunity in Goldsboro! This property offers a true clean slate for investors, renovators, or buyers looking to bring their vision to life. The interior has already been gutted, allowing the next owner to bring their vision to life. With plenty of potential and a layout ready for transformation, this home presents an opportunity to create something special from the ground up. Ideal for an investor seeking their next project or a buyer ready to take on a full renovation!
Save
Ask
Tour
Hide
Listing Snapshot
Price
$59,900
Days On Site
0 Days
Bedrooms
3
Inside Area (SqFt)
1,953 sqft
Total Baths
2
Full Baths
2
Partial Baths
N/A
Lot Size
0.25 Acres
Year Built
1900
MLS® Number
10194429
Status
Active
Property Tax
$977.06
HOA/Condo/Coop Fees
N/A
Sq Ft Source
N/A
Friends & Family
Recent Activity
| 19 hours ago | Listing first seen on site | |
| 19 hours ago | Listing updated with changes from the MLS® |
General Features
Acres
0.25
Disclosures
Lead Based PaintSeller Disclosure
Levels
Two
Parking
ConcreteDrivewayOff StreetOn Site
Parking Spaces
2
Property Condition
Fixer
Property Sub Type
Single Family Residence
Sewer
None
Special Circumstances
Standard
SqFt Above
1953
SqFt Total
1953
Style
Traditional
Water Source
None
Zoning
R-6
Interior Features
Basement
Crawl Space
Flooring
Wood
Main Level Bedrooms
1
Bedroom 2
Dimensions - 15.5 x 14.2Level - Second
Bedroom 3
Dimensions - 15.4 x 14.2Level - Second
Breakfast Room
Dimensions - 5.6 x 6.5Level - First
Dining Room
Dimensions - 10.2 x 13.3Level - First
Kitchen
Dimensions - 6.5 x 10.5Level - First
Living Room
Dimensions - 15.6 x 14.3Level - First
Master Bedroom
Dimensions - 15.5 x 13.0Level - First
Save
Ask
Tour
Hide
Exterior Features
Construction Details
Vinyl Siding
Fencing
None
Lot Features
City LotFew TreesLevelRectangular Lot
Patio And Porch
DeckFront Porch
Roof
Shingle
Community Features
Financing Terms Available
Cash
Schools
School District
Unknown
Elementary School
Wayne - Carver Heights Elementary School
Middle School
Wayne - Dillard Middle School
High School
Wayne - Goldsboro High School
Listing courtesy of Adam McKnight of HomeTowne Realty

Listings that are marked with an icon are provided courtesy of the Triangle MLS, Inc. of North Carolina, Internet Data Exchange Database. Copyright 2026 Triangle MLS, Inc. of North Carolina. All rights reserved.
Last checked: 2026-09-24 04:02 PM UTC
Listings that are marked with an icon are provided courtesy of the Triangle MLS, Inc. of North Carolina, Internet Data Exchange Database. Copyright 2026 Triangle MLS, Inc. of North Carolina. All rights reserved.
Last checked: 2026-09-24 04:02 PM UTC
Neighborhood & Commute
Source: Walkscore
Save
Ask
Tour
Hide
Did you know? You can invite friends and family to your search. They can join your search, rate and discuss listings with you.