Save
Ask
Tour
Hide
Share
$375,000
New Listing

1012 Holloway Street
Durham, NC 27701

For Sale|Single Family Residence|Active
3
Beds
2
Total Baths
2
Full Baths
1,257
SqFt
$298
/SqFt
1923
Built
Subdivision:
Not in a Subdivision
County:
Durham
Call Now: 919-844-1152
Is this the listing for you? We can help make it yours.
919-844-1152
1012 Holloway Street1012 Holloway Street1012 Holloway Street1012 Holloway Street
Save
Ask
Tour
Hide
Share

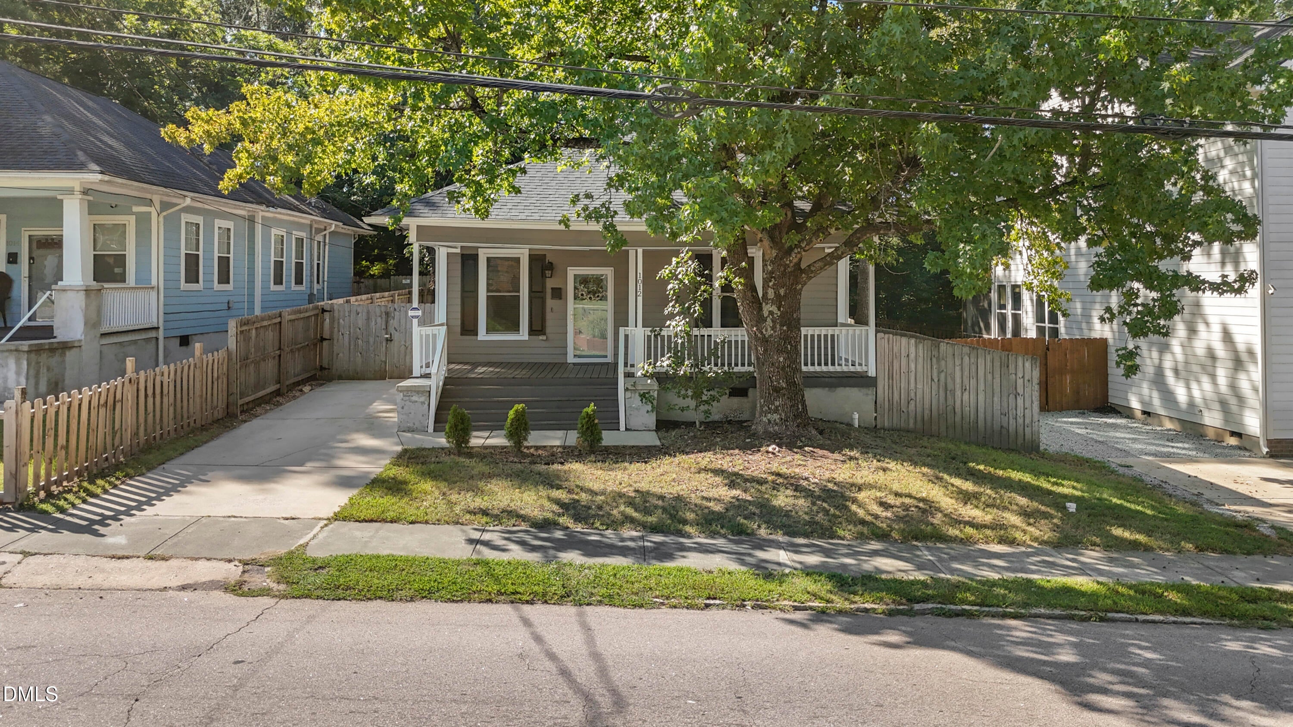
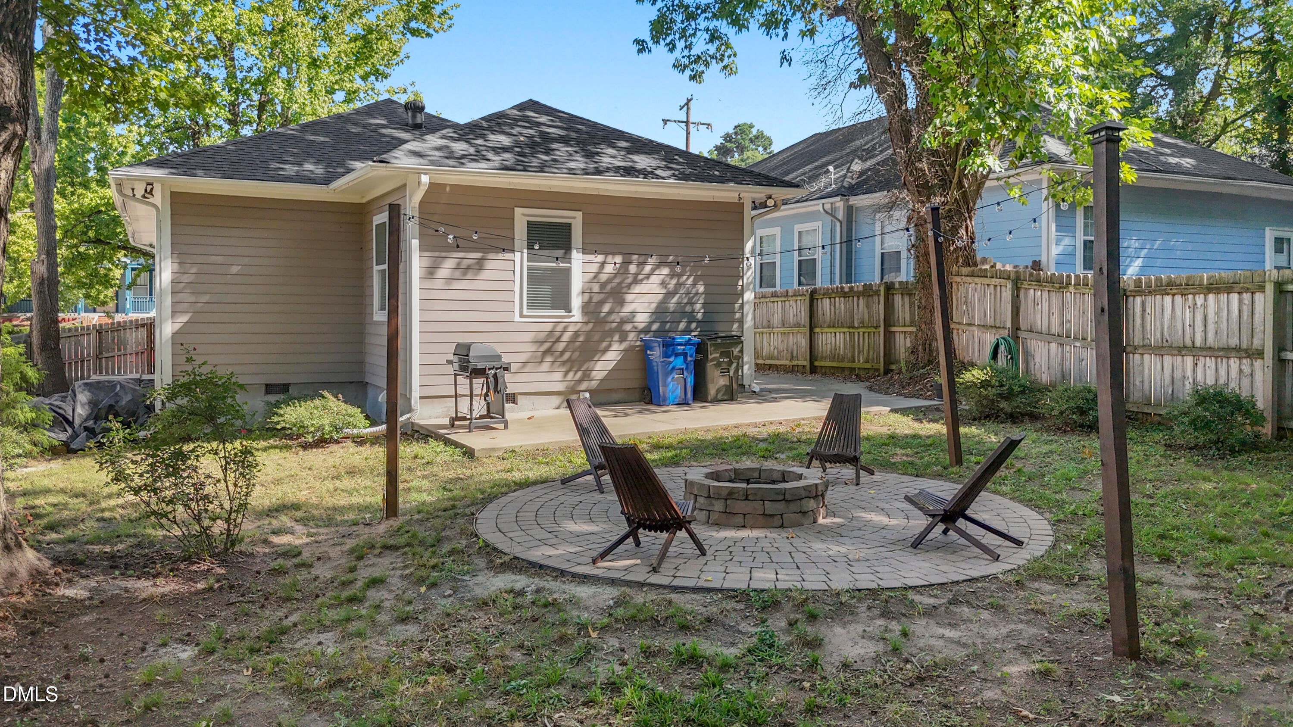
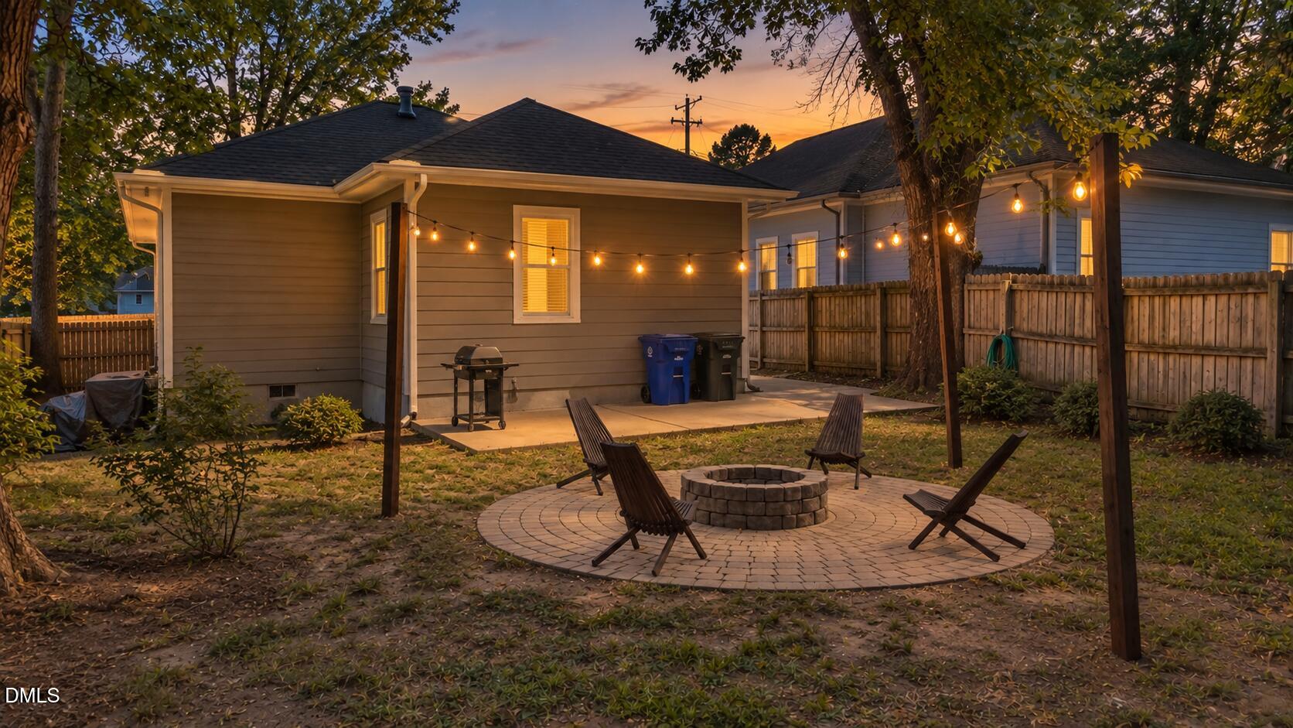
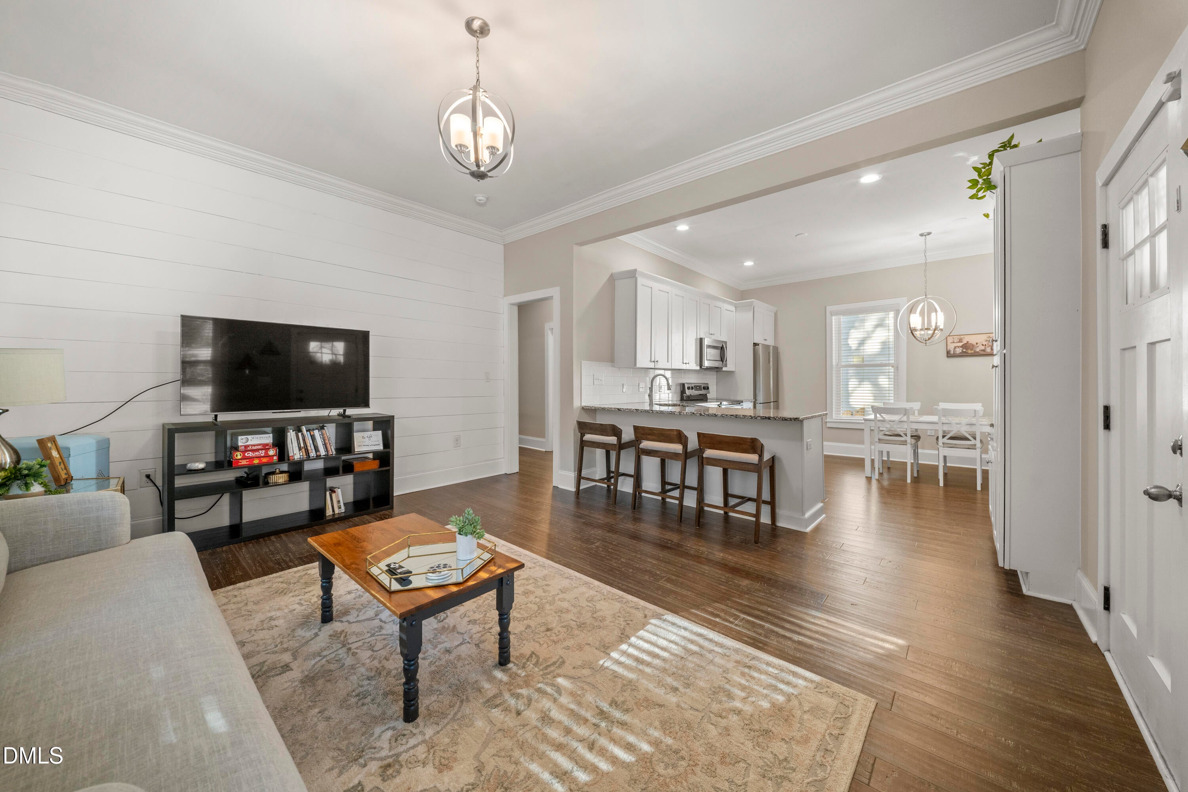
BRAND NEW roof with 10 year labor warranty by Saltbox Construction + 4 star warranty on it from Certainteed by the manufacturer with warranty of 15 year for material workmanship! HVAC in 2020, washer, dryer, refrigerator, Nest thermostat, Vivint home security system all conveys! Welcome home to this beautifully updated 3-bedroom, 2-bath bungalow, where classic charm meets modern comfort just minutes from the heart of downtown Durham. Enjoy easy access to some of the city's best dining, entertainment, and local favorites, from DPAC, Duke, Farmers Market and the American Tobacco Campus to breweries, coffee shops, and everything that makes Durham such a vibrant place to call home. Inside, a bright and inviting layout creates an effortless flow between the spacious kitchen and welcoming living area. Step outside to a fully fenced backyard designed for relaxing, gathering, and enjoying the outdoors. Spend crisp fall evenings around the fire pit with string lights, barbeque and conveyed backyard shed for additional storage. Updated, charming, and close to everything Durham has to offer, this home is ready for its next chapter!

Save
Ask
Tour
Hide
Share
Listing Snapshot
Price 
$375,000
Days On Site 
0 Days
Bedrooms 
3
Inside Area (SqFt) 
1,257 sqft
Total Baths 
2
Full Baths 
2
Partial Baths 
N/A
Lot Size 
0.15 Acres
Year Built 
1923
MLS® Number 
10194422
Status 
Active
Property Tax 
$3,246.05
HOA/Condo/Coop Fees 
N/A
Sq Ft Source 
N/A
Friends & Family
Recent Activity
19 hours agoListing first seen on site
19 hours agoListing updated with changes from the MLS®
General Features
Acres 
0.15
Disclosures 
Lead Based PaintSeller Disclosure
Levels 
One
Parking 
DrivewayGated
Property Sub Type 
Single Family Residence
Security 
Carbon Monoxide Detector(s)Smoke Detector(s)Security System Owned
Special Circumstances 
Standard
SqFt Above 
1257
SqFt Total 
1257
Style 
BungalowRanch
Water Source 
Public
Zoning 
R-3
Interior Features
Appliances 
DryerDishwasherElectric CooktopMicrowaveRefrigeratorWasherWasher/Dryer
Basement 
Crawl Space
Cooling 
Electric
Flooring 
Vinyl
Heating 
Heat Pump
Interior 
Granite CountersOpen FloorplanHigh Speed Internet
Laundry Features 
Laundry ClosetIn Unit
Main Level Bedrooms 
3
Bathroom 2 
Level - Main
Bedroom 2 
Level - Main
Bedroom 3 
Level - Main
Laundry 
Level - Main
Master Bathroom 
Level - Main
Master Bedroom 
Level - Main
Save
Ask
Tour
Hide
Share
Exterior Features
Construction Details 
BrickFiber Cement
Exterior 
BarbecueFire PitOutdoor GrillPrivate YardRain GuttersStorage
Fencing 
Fenced
Roof 
Shingle
Community Features
Financing Terms Available 
1031 ExchangeCashConventionalVA Loan
Schools
School District
Unknown
Elementary School
Durham - Eastway Elementary
Middle School
Durham - Brogden Middle
High School
Durham - Northern High
Listing courtesy of Janet Tsz Ki Lee of Compass -- Cary


Listings that are marked with an icon are provided courtesy of the Triangle MLS, Inc. of North Carolina, Internet Data Exchange Database. Copyright 2026 Triangle MLS, Inc. of North Carolina. All rights reserved.

Last checked: 2026-09-24 03:57 PM UTC

Neighborhood & Commute
Source: Walkscore
Save
Ask
Tour
Hide
Share