Save
Ask
Tour
Hide
Share
$620,000
New Listing

3520 Bentwinds Bluffs Lane
Fuquay Varina, NC 27526

For Sale|Single Family Residence|Active
4
Beds
3
Total Baths
3
Full Baths
2,554
SqFt
$243
/SqFt
2017
Built
Subdivision:
Bentwinds Bluffs
County:
Wake
Call Now: 919-844-1152
Is this the listing for you? We can help make it yours.
919-844-1152
Upcoming Open Houses
Sat, Sep 26, 1:00 PM - 3:00 PM
Sun, Sep 27, 1:00 PM - 3:00 PM
3520 Bentwinds Bluffs Lane3520 Bentwinds Bluffs Lane3520 Bentwinds Bluffs Lane3520 Bentwinds Bluffs Lane
Save
Ask
Tour
Hide
Share

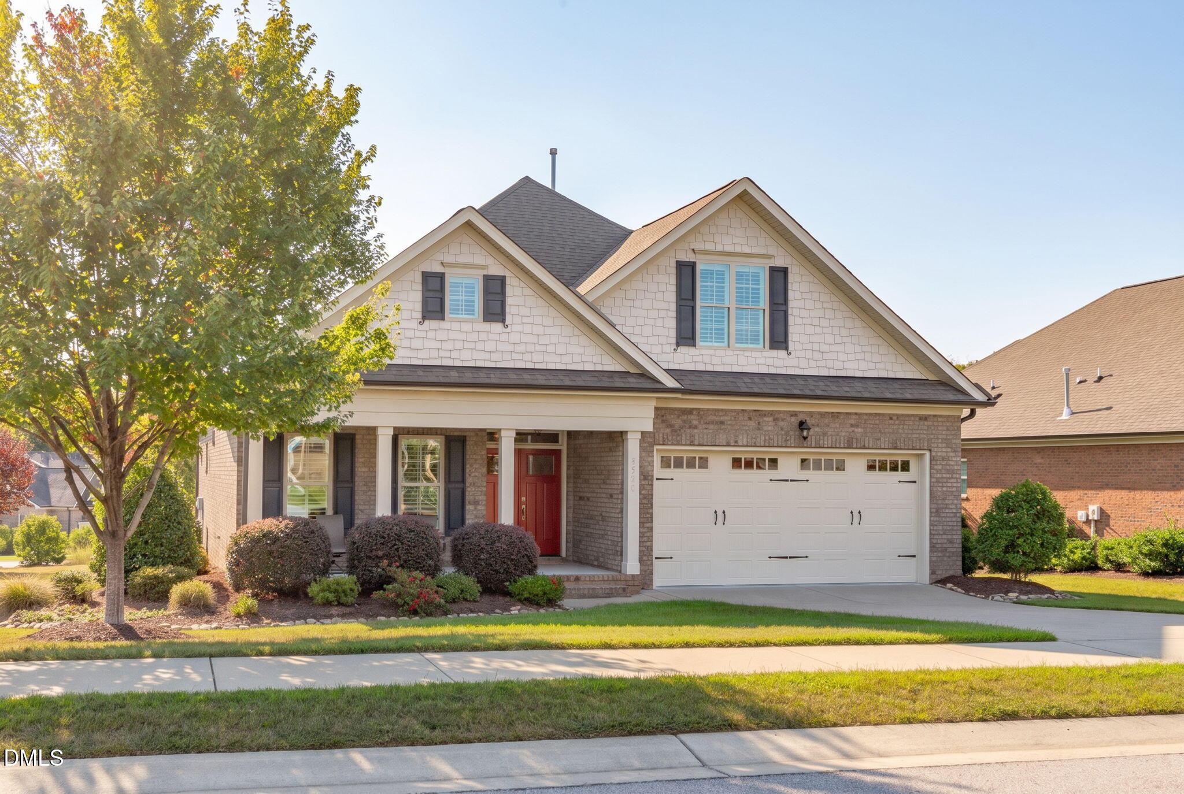
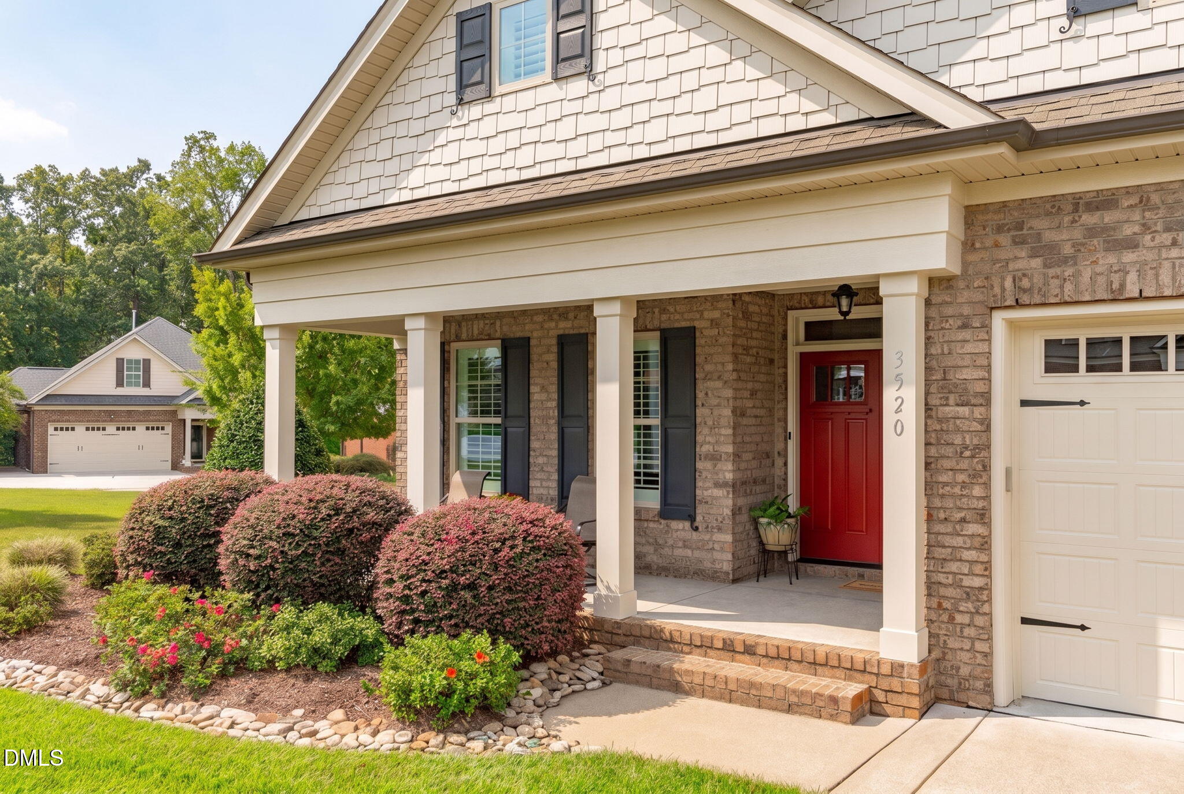
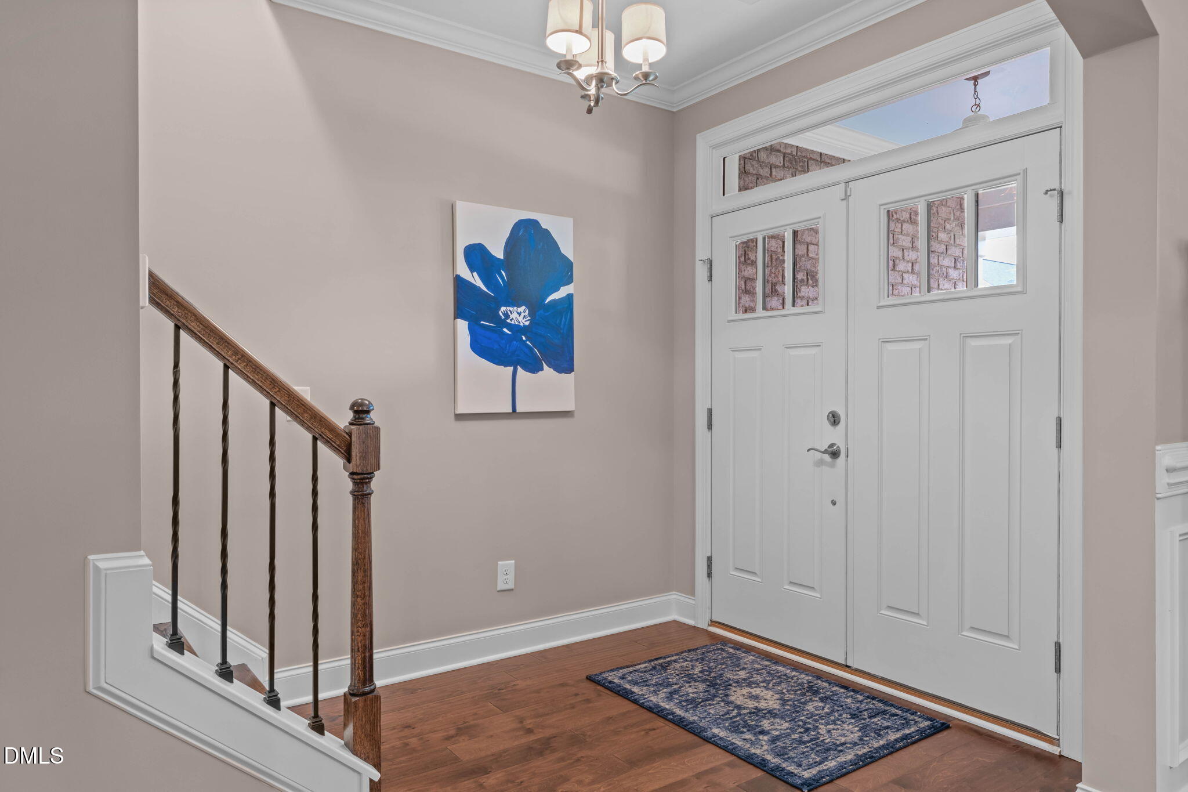
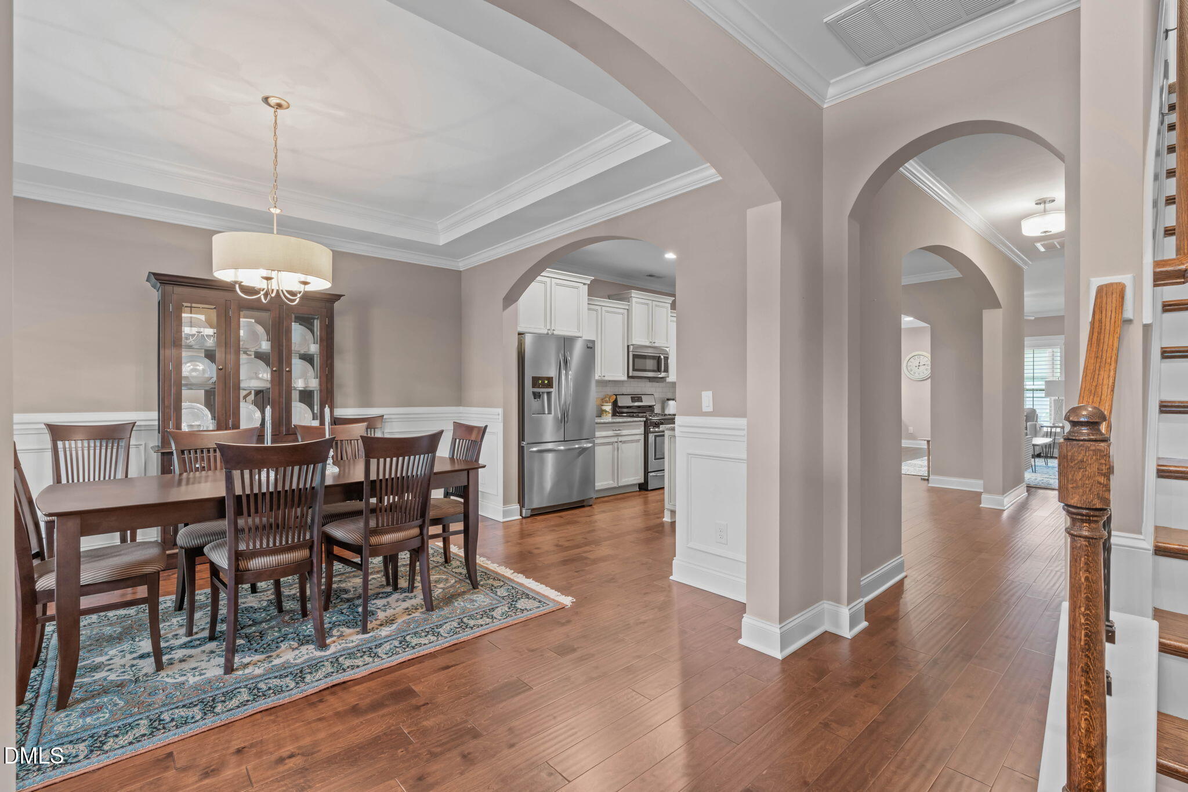
Beautifully maintained and thoughtfully designed for comfortable, low-maintenance living, this home offers THREE Bedrooms on the MAIN LEVEL, including the spacious primary suite, plus a fourth bedroom or flexible bonus room and full bath upstairs. Hardwood floors flow throughout the first floor and up the staircase, complemented by plantation shutters on all the windows. The beautifully appointed kitchen features granite countertops, a large island with seating for four, stainless steel farmhouse sink, gas range, stainless steel appliances, vented exhaust fan, abundant cabinetry and drawers, and a pantry with wood shelving. The light-filled family room offers built-in bookshelves and an inviting gathering space. The main-level primary suite features a generous walk-in closet with extensive hanging space, wood shoe shelving, and convenient direct access to the first-floor laundry room. The primary bath includes two vanities, granite countertops and a large walk-in shower. A mudroom area with built-in bench seating and hooks adds practical everyday convenience from the garage. Extend your living space to the screened porch, featuring Eze-Breeze windows and tile flooring, then step out to the patio with plenty of room to grill and entertain guests. The beautifully landscaped corner lot includes irrigation, while HOA-maintained lawn care makes exterior upkeep easy. Upstairs, discover a fourth bedroom or versatile bonus space, a full bath, and an exceptional 700+ square feet of additional walk-in storage. With its main-level Ranch living spaces, easy-care outdoor setting, generous storage, and flexible upstairs space, this home offers a rare combination of comfort, convenience, and versatility.

Save
Ask
Tour
Hide
Share
Listing Snapshot
Price 
$620,000
Days On Site 
0 Days
Bedrooms 
4
Inside Area (SqFt) 
2,554 sqft
Total Baths 
3
Full Baths 
3
Partial Baths 
N/A
Lot Size 
0.36 Acres
Year Built 
2017
MLS® Number 
10194421
Status 
Active
Property Tax 
$5,268.29
HOA/Condo/Coop Fees 
$137 monthly
Sq Ft Source 
N/A
Friends & Family
Recent Activity
19 hours agoListing first seen on site
19 hours agoListing updated with changes from the MLS®
General Features
Acres 
0.36
Attached Garage 
Yes
Direction Faces 
East
Garage 
Yes
Garage Spaces 
2
Levels 
One and One Half
Parking 
AttachedGarageConcreteDriveway
Property Sub Type 
Single Family Residence
Security 
Smoke Detector(s)Security System
Sewer 
Public Sewer
Special Circumstances 
Standard
SqFt Above 
2554
SqFt Total 
2554
Style 
Transitional
Utilities 
Cable AvailableElectricity ConnectedNatural Gas ConnectedSewer ConnectedWater Connected
Water Source 
Public
Zoning 
RMD-C
Interior Features
Appliances 
DisposalDishwasherGas RangeRefrigeratorStainless Steel Appliance(s)Vented Exhaust FanWater Heater
Basement 
Crawl Space
Cooling 
Central AirCeiling Fan(s)ElectricZoned
Fireplace 
Yes
Fireplace Features 
Family RoomGasGas Log
Fireplaces 
1
Flooring 
CarpetHardwoodTile
Heating 
Forced AirNatural GasZoned
Interior 
Breakfast BarBuilt-in FeaturesBookcasesCeiling Fan(s)Crown MoldingDouble VanityEntrance FoyerGranite CountersIn-Law FloorplanKitchen IslandPantryRecessed LightingStorageTray Ceiling(s)Walk-In Closet(s)Master Downstairs
Laundry Features 
Electric Dryer HookupLaundry RoomMain Level
Main Level Bedrooms 
3
Window Features 
Plantation Shutters
Bathroom 2 
Dimensions - 9.2 x 5.4Level - Main
Bedroom 2 
Dimensions - 13.0 x 10.9Level - Main
Bedroom 3 
Dimensions - 8.9 x 5.8Level - Second
Bedroom 4 
Dimensions - 13.5 x 18.1Level - SecondDescription - 4th Bedroom/Bonus Room plus additional 10.6x8.0 nook
Dining Room 
Dimensions - 14.0 x 12.4Level - Main
Entrance Hall 
Dimensions - 7.0 x 7.2Level - Main
Family Room 
Dimensions - 17.0 x 17.5Level - Main
Kitchen 
Dimensions - 16.6 x 12.4Level - Main
Laundry 
Dimensions - 5.1 x 6.5Level - Main
Master Bathroom 
Dimensions - 13.5 x 7.3Level - Main
Master Bedroom 
Dimensions - 13.5 x 15.7Level - Main
Mud Room 
Dimensions - 5.4 x 9.2Level - Main
Save
Ask
Tour
Hide
Share
Exterior Features
Construction Details 
BrickFiber Cement
Exterior 
Awning(s)Rain Gutters
Lot Features 
Corner LotLandscapedLevel
Patio And Porch 
PatioPorchScreenedSee Remarks
Roof 
Shingle
Windows/Doors 
Plantation Shutters
Community Features
Accessibility Features 
Central Living Area
Association Amenities 
MaintenanceMaintenance Grounds
Association Fee 
$411.0
Association Fee Frequency 
Quarterly
Financing Terms Available 
CashConventionalVA Loan
Schools
School District
Unknown
Elementary School
Wake - Ballentine Elementary
Middle School
Wake - Herbert Akins Road Middle
High School
Wake - Willow Spring High School
Listing courtesy of Kathy Lynch of Keller Williams Realty Cary


Listings that are marked with an icon are provided courtesy of the Triangle MLS, Inc. of North Carolina, Internet Data Exchange Database. Copyright 2026 Triangle MLS, Inc. of North Carolina. All rights reserved.

Last checked: 2026-09-24 03:57 PM UTC

Neighborhood & Commute
Source: Walkscore
Save
Ask
Tour
Hide
Share