Save
Ask
Tour
Hide
Share
$375,000
New Listing

1004 Ivey Road
Graham, NC 27253

For Sale|Single Family Residence|Active
4
Beds
2
Total Baths
2
Full Baths
2,295
SqFt
$163
/SqFt
2026
Built
Subdivision:
Not in a Subdivision
County:
Alamance
Call Now: 919-844-1152
Is this the listing for you? We can help make it yours.
919-844-1152
1004 Ivey Road1004 Ivey Road1004 Ivey Road1004 Ivey Road
Save
Ask
Tour
Hide
Share

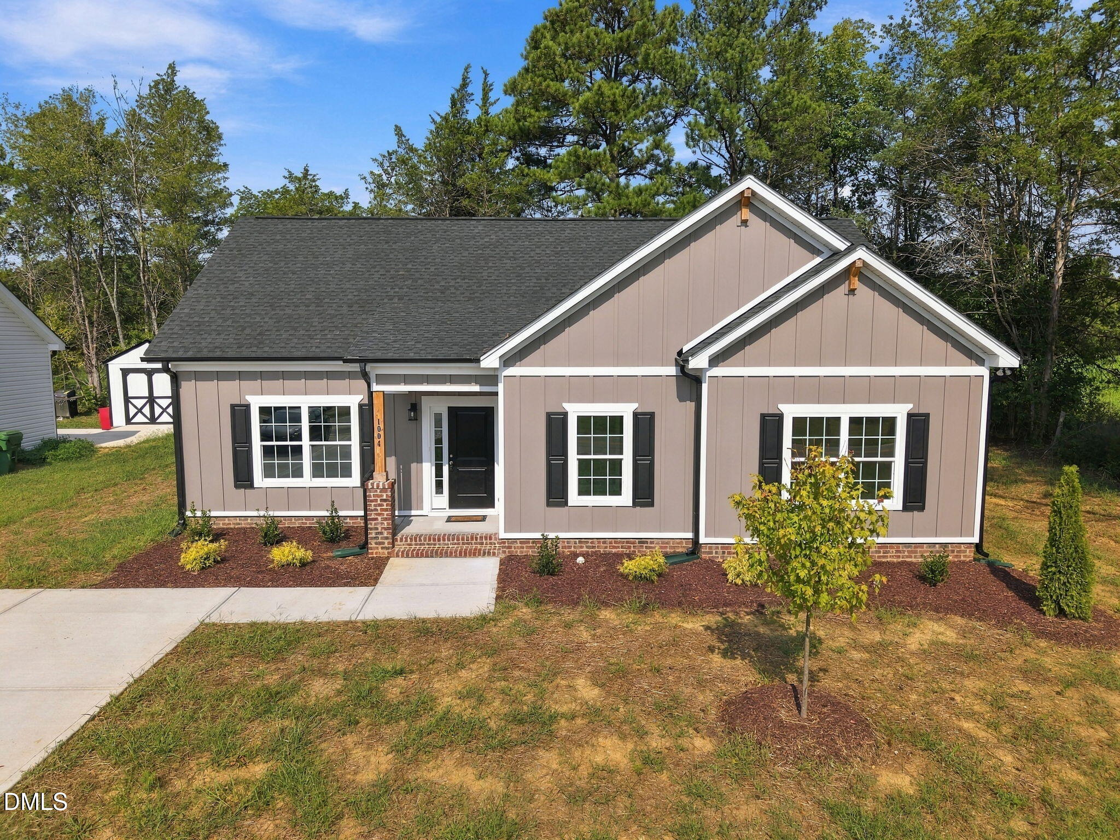
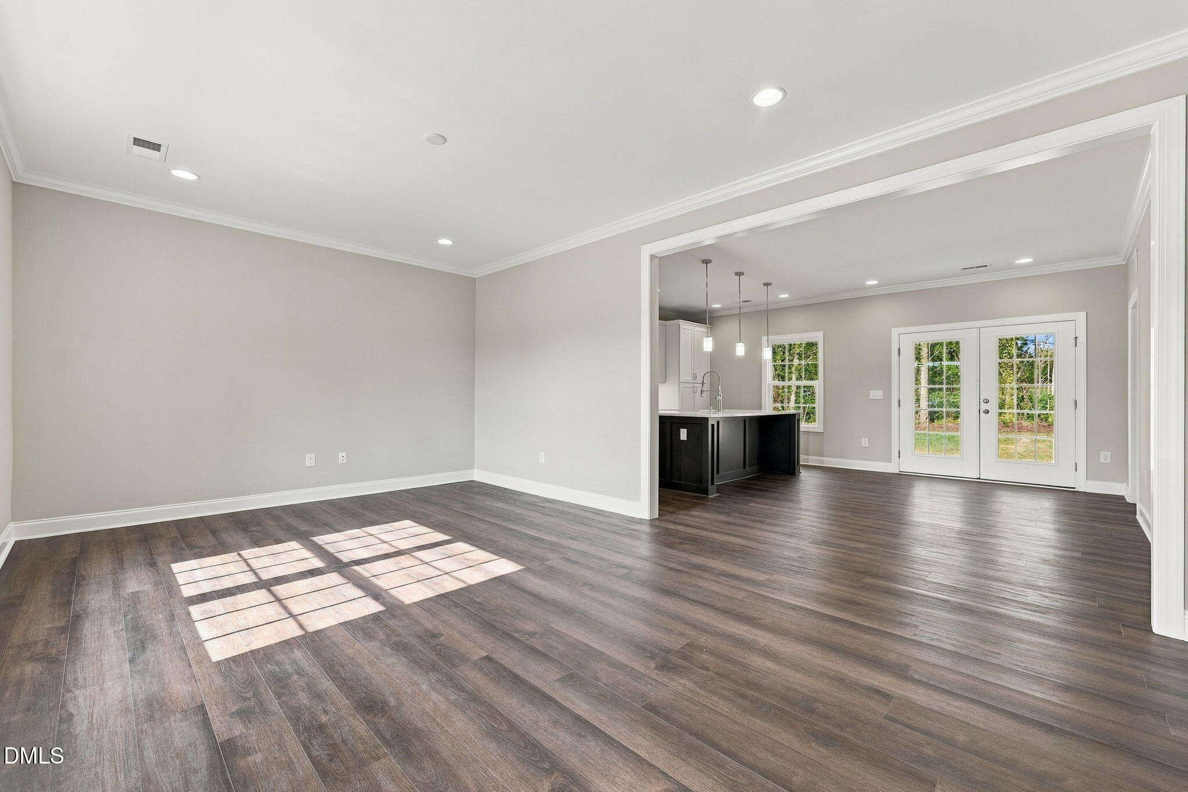
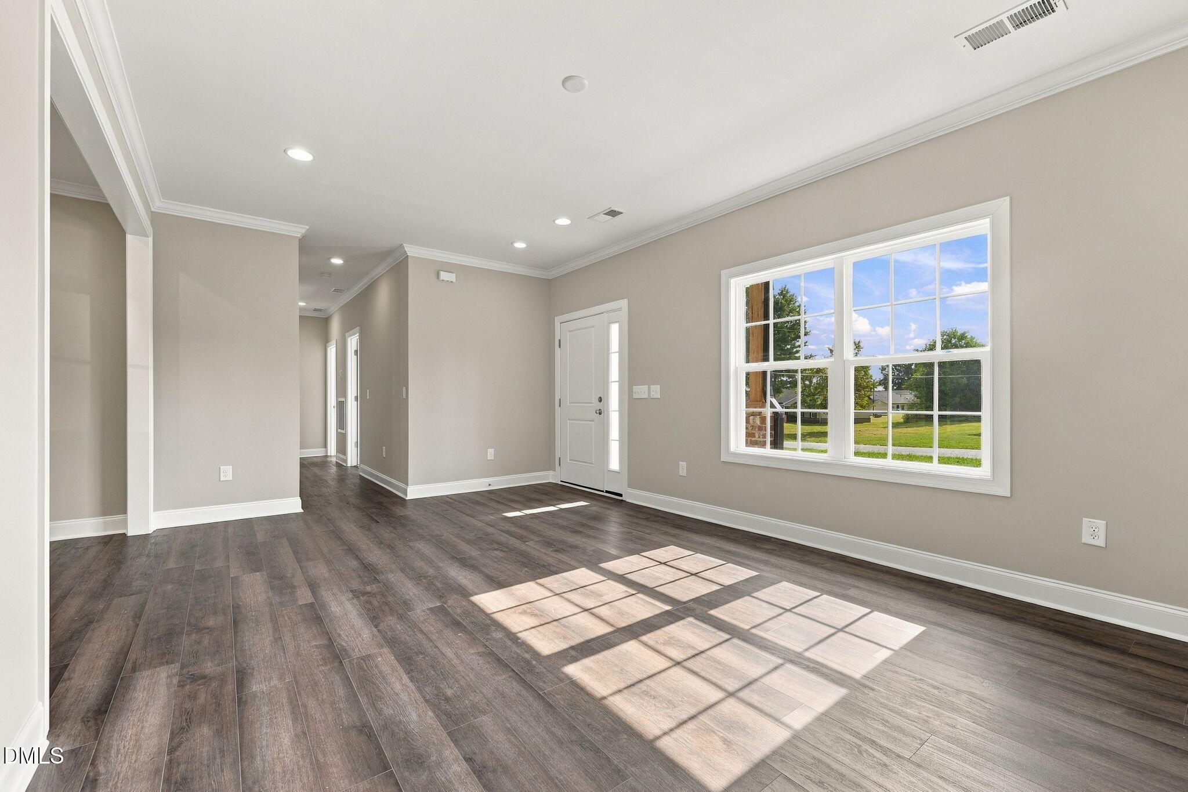
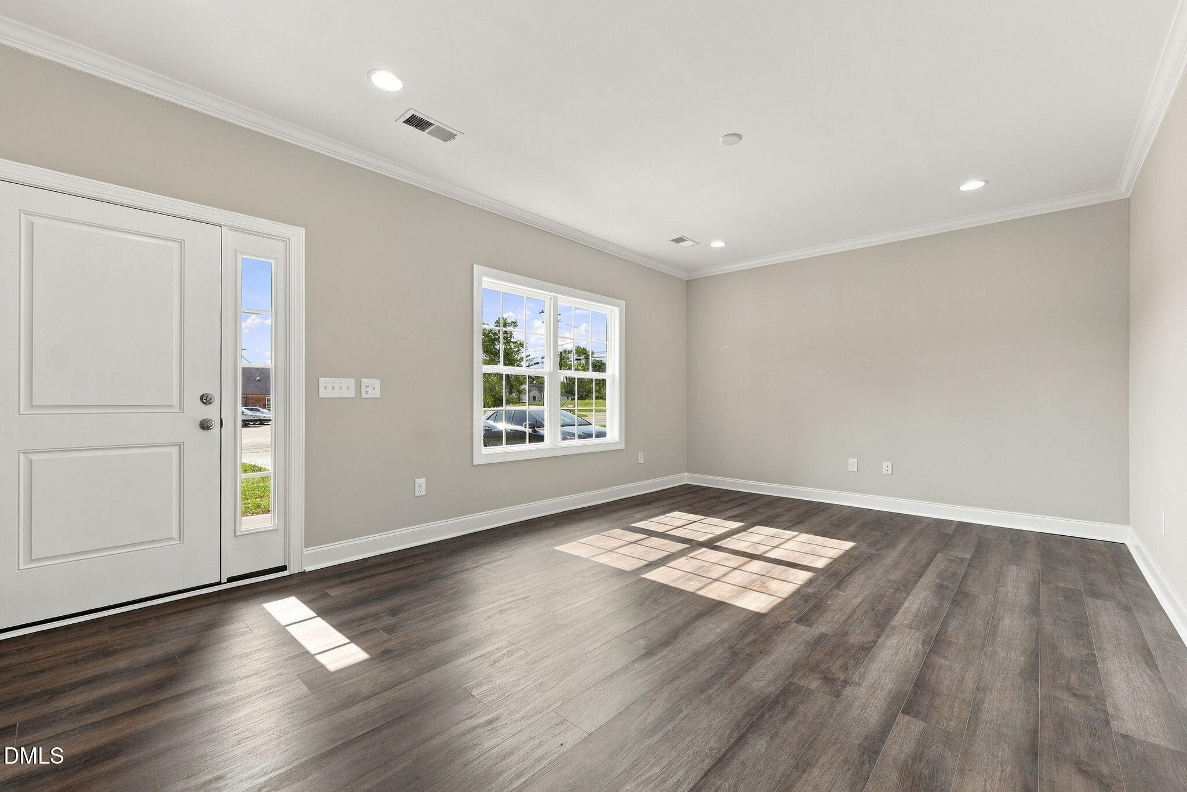
Welcome home to this adorable landscaped new construction at 1004 Ivey Road in Graham. This 1.5 level beauty offers thoughtfully designed open living and stylish finishes throughout. The main level features a spacious family room with crown molding and recessed lighting flowing seamlessly into the kitchen and dining area. The kitchen shines with quartz counters, tile backsplash, stainless appliances, and oversized island with bar seating, farmhouse sink, and pendant lighting. The primary suite boasts a large 8'x7' walk-in closet and en-suite bathroom with tile floors, quartz vanity, and tile-surround shower/tub combo. Bedrooms 2 and 3 sit near a full hall bath plus a 9' walk-in storage closet. Upstairs, enjoy a huge two-room bonus space with bedroom, den/flex space & eave storage. Curb appeal, covered front porch, and rear patio complete the exterior charm. Easy commute to Chapel Hill by Highway 54 or anywhere via I40/I85. Schedule your showing today!

Save
Ask
Tour
Hide
Share
Listing Snapshot
Price 
$375,000
Days On Site 
0 Days
Bedrooms 
4
Inside Area (SqFt) 
2,295 sqft
Total Baths 
2
Full Baths 
2
Partial Baths 
N/A
Lot Size 
0.26 Acres
Year Built 
2026
MLS® Number 
10194412
Status 
Active
Property Tax 
$133.97
HOA/Condo/Coop Fees 
N/A
Sq Ft Source 
N/A
Friends & Family
Recent Activity
20 hours agoListing first seen on site
20 hours agoListing updated with changes from the MLS®
General Features
Acres 
0.26
Foundation 
Slab
Levels 
One and One Half
Parking 
ConcreteDriveway
Parking Spaces 
2
Property Condition 
New Construction
Property Sub Type 
Single Family Residence
Sewer 
Public Sewer
Special Circumstances 
Standard
SqFt Above 
2295
SqFt Total 
2295
Style 
Modern
Water Source 
Public
Interior Features
Appliances 
DishwasherFree-Standing RangeMicrowave
Cooling 
Central Air
Flooring 
CarpetTileVinyl
Heating 
Heat Pump
Interior 
Ceiling Fan(s)Kitchen IslandOpen FloorplanWalk-In Closet(s)Master DownstairsHigh Speed Internet
Laundry Features 
Laundry RoomMain Level
Main Level Bedrooms 
3
Master Bedroom 
Level - Main
Save
Ask
Tour
Hide
Share
Exterior Features
Construction Details 
Board & Batten Siding
Fencing 
None
Lot Features 
City Lot
Patio And Porch 
Front PorchPatio
Roof 
Shingle
Community Features
Financing Terms Available 
1031 ExchangeCashConventionalFHAVA Loan
Schools
School District
Unknown
Elementary School
Alamance Burlington - South Graham Elementary
Middle School
Alamance Burlington - Southern Alamance Middle
High School
Alamance Burlington - Southern Alamance High
Listing courtesy of Kristi May of Keller Williams Central


Listings that are marked with an icon are provided courtesy of the Triangle MLS, Inc. of North Carolina, Internet Data Exchange Database. Copyright 2026 Triangle MLS, Inc. of North Carolina. All rights reserved.

Last checked: 2026-09-24 03:57 PM UTC

Neighborhood & Commute
Source: Walkscore
Save
Ask
Tour
Hide
Share