Save
Ask
Tour
Hide
Share
$615,000
New Listing

700 Dragonfly Pond Way
Wake Forest, NC 27587

For Sale|Single Family Residence|Active
5
Beds
5
Total Baths
5
Full Baths
3,104
SqFt
$198
/SqFt
2026
Built
Subdivision:
Sage on North Main
County:
Wake
Call Now: 919-844-1152
Is this the listing for you? We can help make it yours.
919-844-1152
700 Dragonfly Pond Way700 Dragonfly Pond Way700 Dragonfly Pond Way700 Dragonfly Pond Way
Save
Ask
Tour
Hide
Share

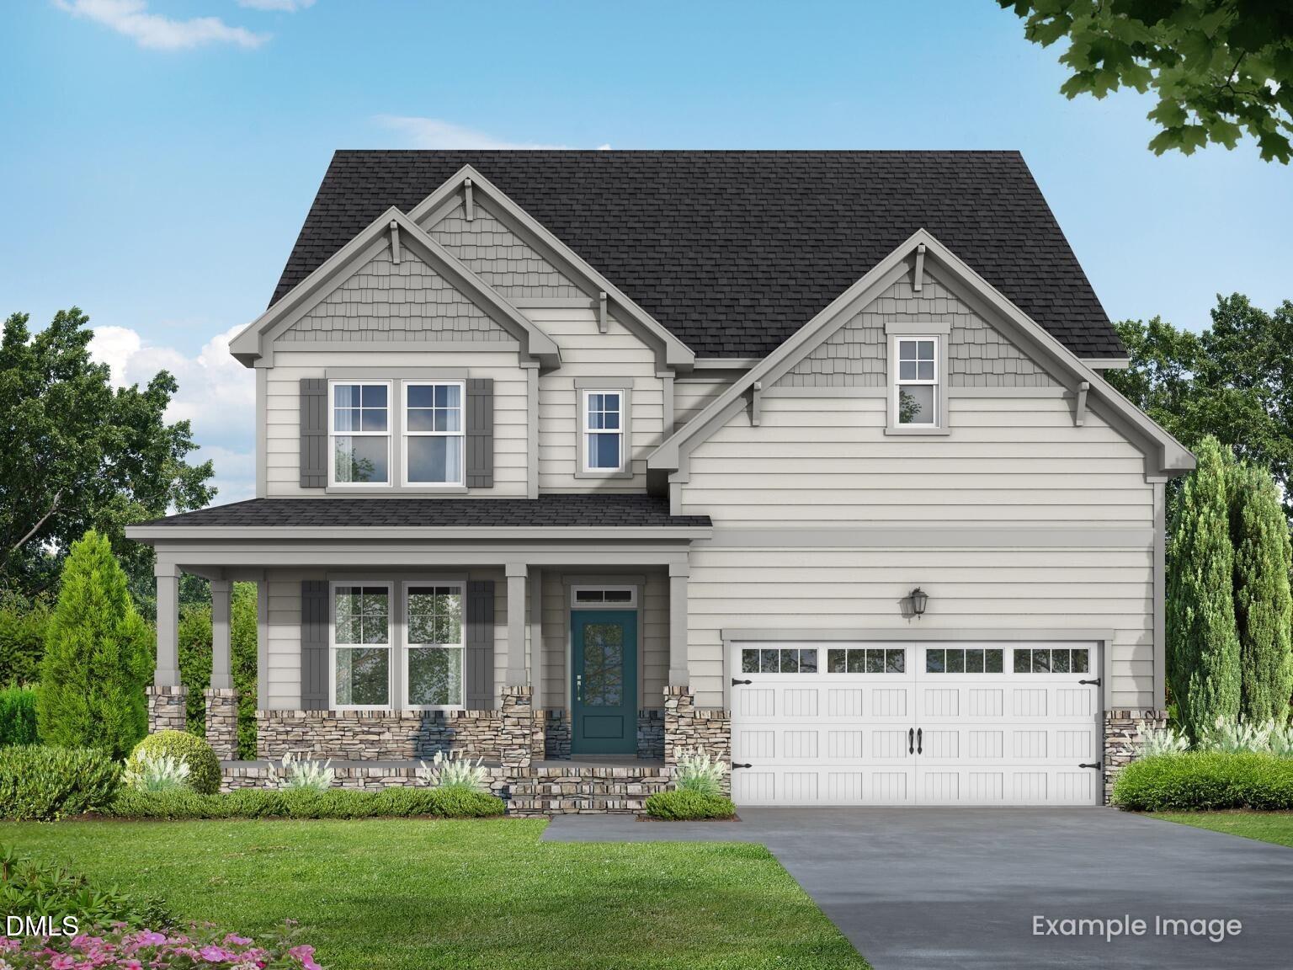
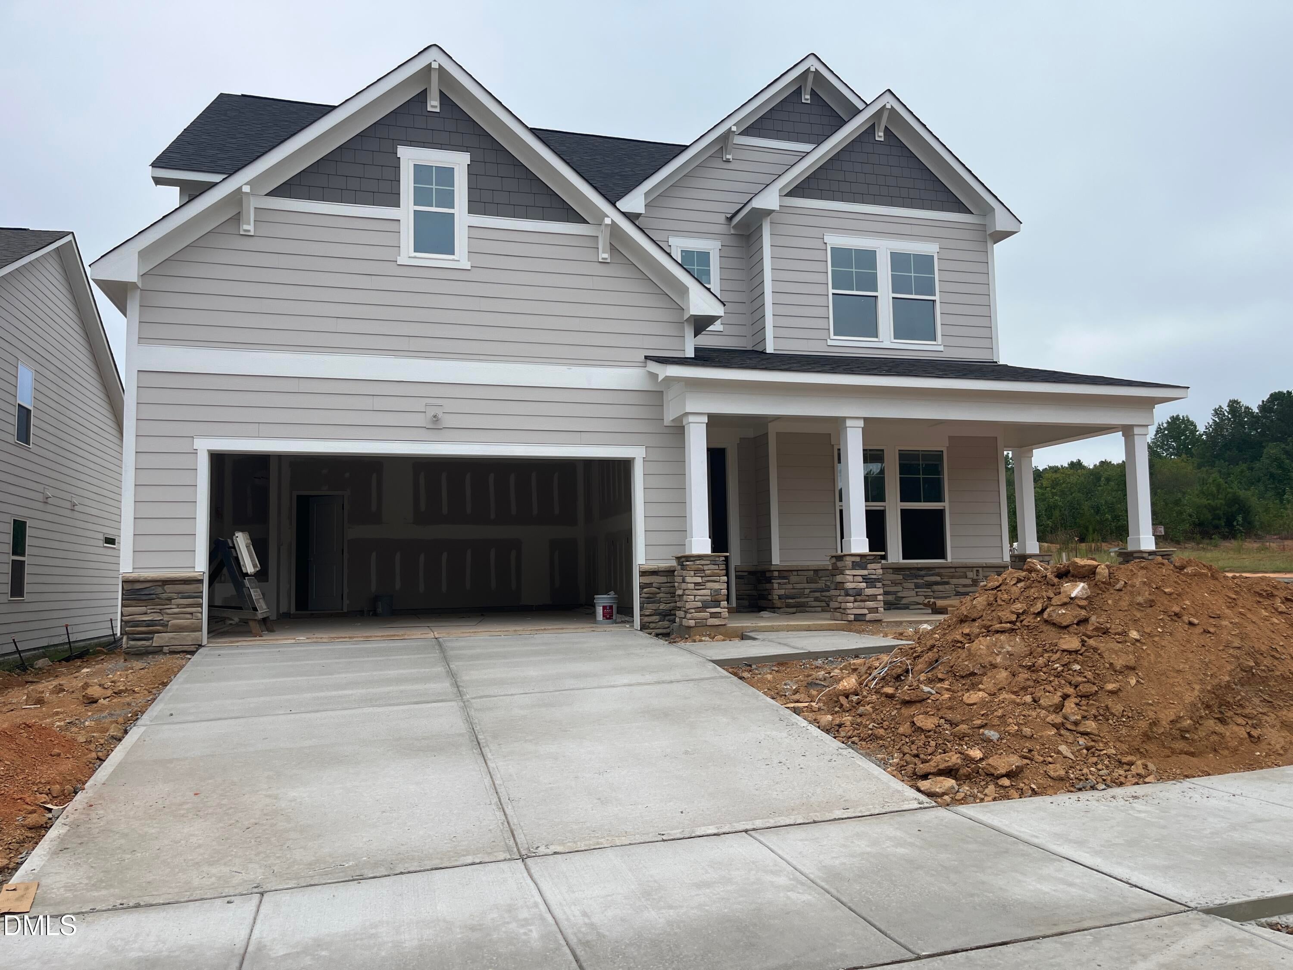
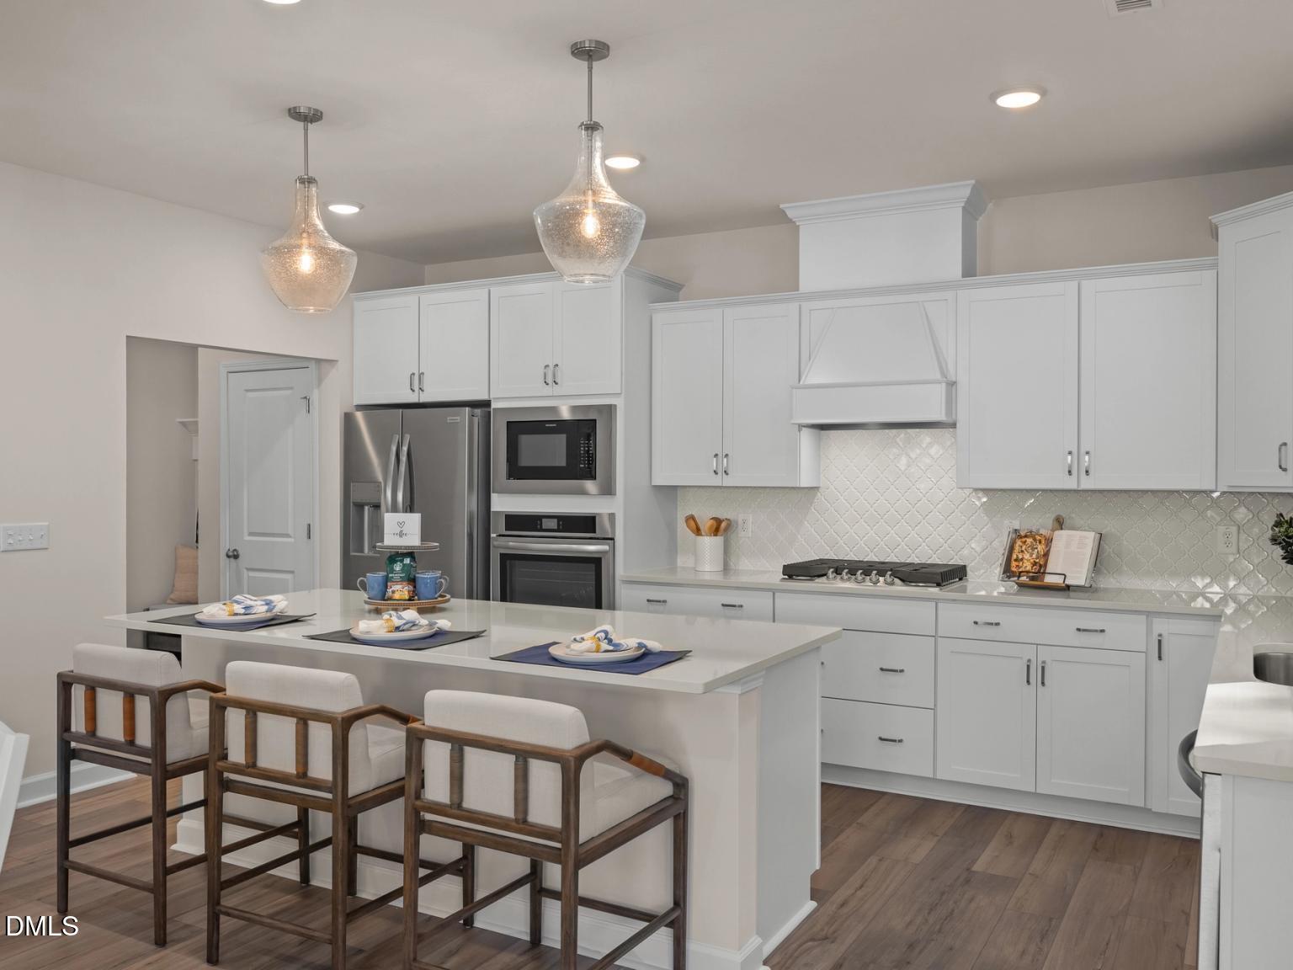
Experience the Hickory II D in Wake Forest, ready for move-in this October. This 5-bedroom home features an open floor plan illuminated by expansive windows and a gourmet kitchen with sleek quartz countertops. The kitchen flows into a spacious living room centered around a gas fireplace, ideal for hosting. A first-floor guest bedroom/study offer versatility, while the second floor hosts a junior suite featuring en suite bath. A private primary suite with a standalone tub and spa shower. The third floor adds a media room for movies or hobbies. Step outside to the covered patio or explore the Sage on North Main community, complete with a dog park, cornhole court, and pocket parks. A two-car garage provides ample storage. Schedule your visit today! Guy Catoir (919) 607-6500 [email protected] Sam Fulmer (919) 909-9075 [email protected]

Save
Ask
Tour
Hide
Share
Listing Snapshot
Price 
$615,000
Days On Site 
0 Days
Bedrooms 
5
Inside Area (SqFt) 
3,104 sqft
Total Baths 
5
Full Baths 
5
Partial Baths 
N/A
Lot Size 
0.16 Acres
Year Built 
2026
MLS® Number 
10194411
Status 
Active
Property Tax 
$5,871
HOA/Condo/Coop Fees 
$100 monthly
Sq Ft Source 
N/A
Friends & Family
Recent Activity
20 hours agoListing first seen on site
20 hours agoListing updated with changes from the MLS®
General Features
Acres 
0.16
Attached Garage 
Yes
Foundation 
Slab
Garage 
Yes
Garage Spaces 
2
Levels 
Three Or More
Parking 
AttachedGarage
Property Condition 
New Construction
Property Sub Type 
Single Family Residence
Sewer 
Public Sewer
SqFt Above 
3104
SqFt Total 
3104
Style 
Traditional
Water Source 
Public
Zoning 
RD
Interior Features
Cooling 
Central Air
Flooring 
CarpetTileVinyl
Heating 
Natural Gas
Interior 
High Speed Internet
Main Level Bedrooms 
1
Bedroom 2 
Level - Main
Bedroom 3 
Level - Second
Bedroom 4 
Level - Second
Bedroom 5 
Level - Third
Laundry 
Level - Second
Master Bathroom 
Level - Second
Master Bedroom 
Level - Second
Save
Ask
Tour
Hide
Share
Exterior Features
Construction Details 
Fiber Cement
Roof 
Shingle
Community Features
Association Fee 
$300.0
Association Fee Frequency 
Quarterly
Financing Terms Available 
CashConventionalFHAVA Loan
Schools
School District
Unknown
Elementary School
Wake - Richland Creek Elementary School
Middle School
Wake - Wake Forest Middle School
High School
Wake - Wake Forest High School
Listing courtesy of Guy Catoir of Davidson Homes Realty, LLC


Listings that are marked with an icon are provided courtesy of the Triangle MLS, Inc. of North Carolina, Internet Data Exchange Database. Copyright 2026 Triangle MLS, Inc. of North Carolina. All rights reserved.

Last checked: 2026-09-24 03:57 PM UTC

Neighborhood & Commute
Source: Walkscore
Save
Ask
Tour
Hide
Share