Save
Ask
Tour
Hide
Share
$420,000
New Listing

2125 Crosby Drive
Burlington, NC 27215

For Sale|Single Family Residence|Active
4
Beds
3
Total Baths
2
Full Baths
1
Partial Bath
2,715
SqFt
$155
/SqFt
1983
Built
Subdivision:
Oak Forest
County:
Alamance
Call Now: 919-844-1152
Is this the listing for you? We can help make it yours.
919-844-1152
2125 Crosby Drive2125 Crosby Drive2125 Crosby Drive2125 Crosby Drive
Save
Ask
Tour
Hide
Share

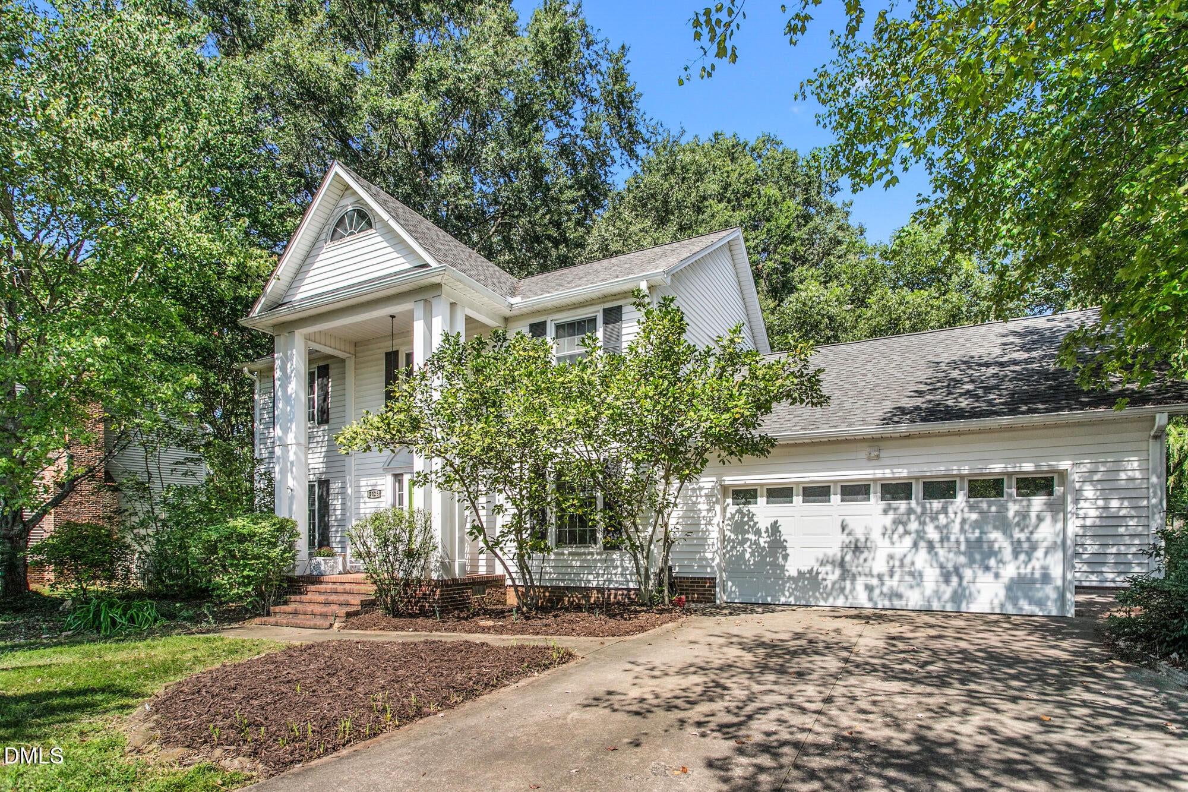
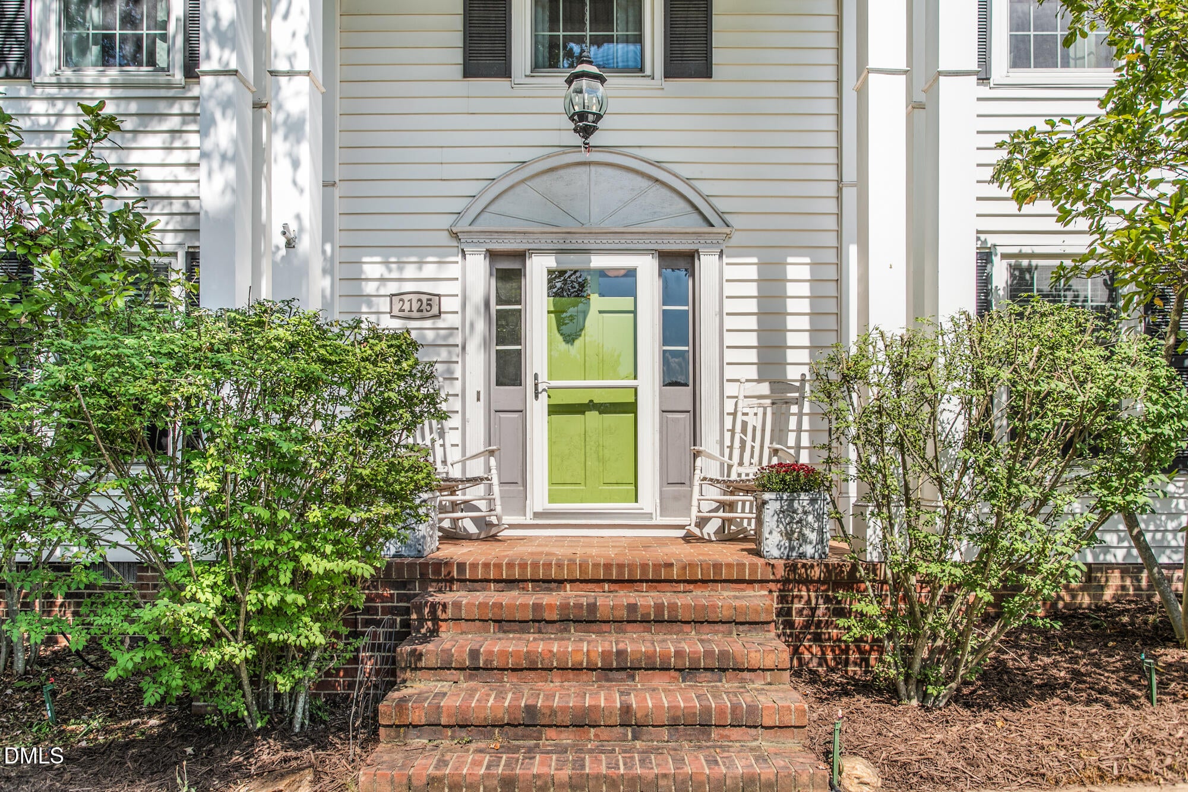
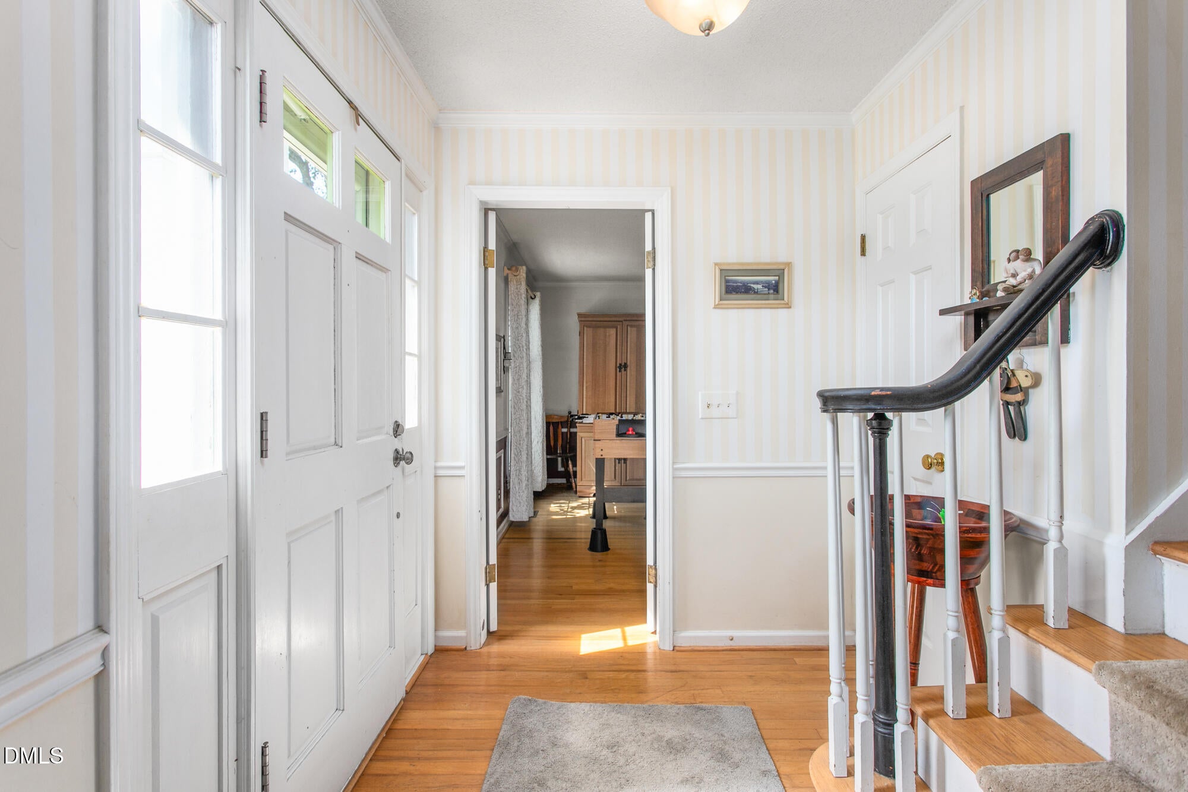
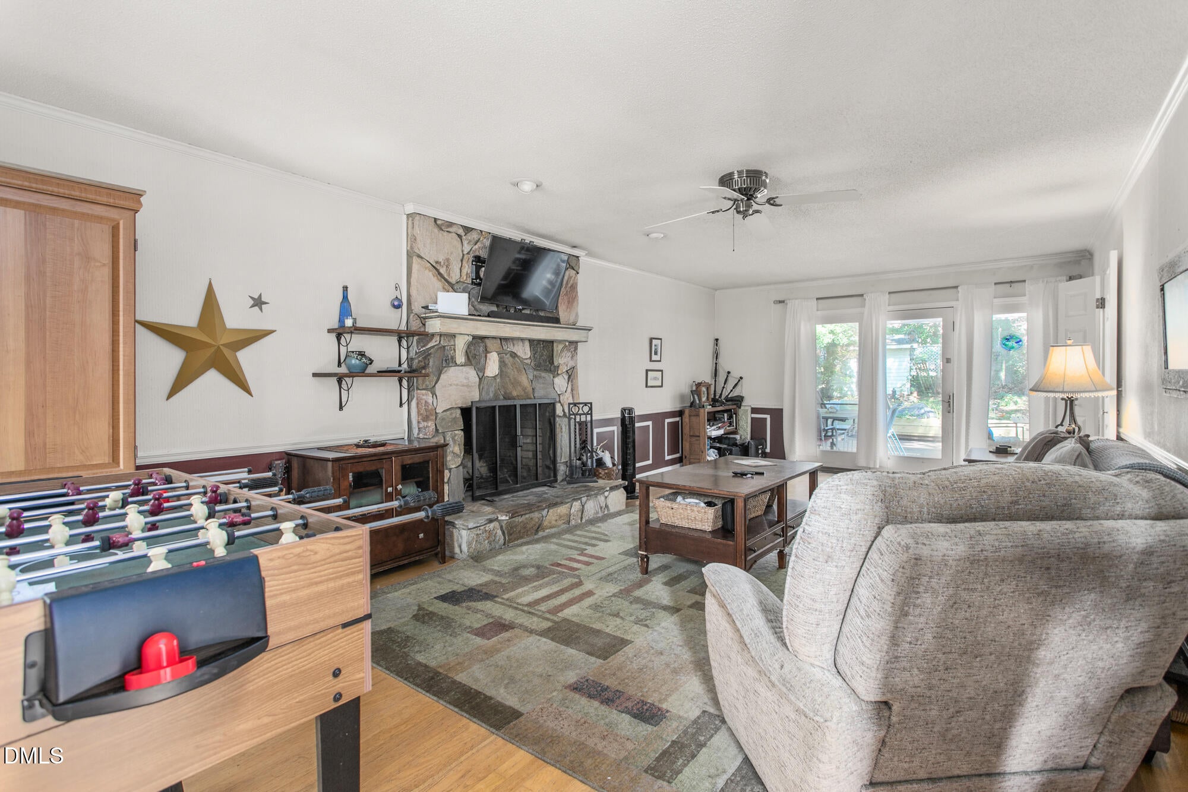
Welcome to 2125 Crosby Drive, a 4-bedroom, 2.5-bath home offering approximately 2,528 square feet in a quiet, established Burlington neighborhood. While it has plenty of curb appeal, do not let it fool you! This home is much larger than it first appears, thanks to an addition across the back that includes an oversized dining area and a second living room. The added square footage creates multiple gathering areas and plenty of flexibility for entertaining, working from home, hobbies, or everyday living. A welcoming kitchen serves as a comfortable center point, while the four bedrooms provide options for guests or a home office. The attached garage offers parking and additional storage, and the deck off the back overlooking the yard rounds out the many features it has to offer. Located near downtown Burlington, the home provides easy access to local restaurants, shopping, parks, and community events. With more than 2,500 square feet, two distinct living room areas, a large dining area, and a location close to the heart of Burlington, this home offers much!

Save
Ask
Tour
Hide
Share
Listing Snapshot
Price 
$420,000
Days On Site 
0 Days
Bedrooms 
4
Inside Area (SqFt) 
2,715 sqft
Total Baths 
3
Full Baths 
2
Partial Baths 
1
Lot Size 
0.42 Acres
Year Built 
1983
MLS® Number 
10194409
Status 
Active
Property Tax 
$4,901.97
HOA/Condo/Coop Fees 
N/A
Sq Ft Source 
N/A
Friends & Family
Recent Activity
20 hours agoListing first seen on site
20 hours agoListing updated with changes from the MLS®
General Features
Acres 
0.42
Attached Garage 
Yes
Disclosures 
Seller Disclosure
Garage 
Yes
Garage Spaces 
2
Levels 
Two
Parking 
AttachedGarageAsphaltDriveway
Property Sub Type 
Single Family Residence
Sewer 
Public Sewer
Special Circumstances 
Standard
SqFt Above 
2715
SqFt Total 
2715
Style 
Traditional
Utilities 
Electricity ConnectedNatural Gas ConnectedSewer ConnectedWater Connected
Water Source 
Public
Zoning 
MDR
Interior Features
Appliances 
DishwasherMicrowaveRangeRefrigerator
Basement 
Crawl Space
Cooling 
ElectricMulti UnitsVaries by Unit
Fireplace 
Yes
Fireplace Features 
Wood Burning
Fireplaces 
1
Flooring 
CarpetTileVinylWood
Heating 
ElectricVaries by Unit
Interior 
High Speed Internet
Laundry Features 
Main Level
Bedroom 2 
Level - Second
Bedroom 3 
Level - Second
Bedroom 4 
Level - Second
Den 
Level - Main
Dining Room 
Level - Main
Kitchen 
Level - Main
Laundry 
Level - Main
Living Room 
Level - Main
Master Bedroom 
Level - Second
Save
Ask
Tour
Hide
Share
Exterior Features
Construction Details 
Vinyl Siding
Fencing 
Back YardFenced
Lot Features 
Back Yard
Other Structures 
Shed(s)
Patio And Porch 
Front Porch
Road Frontage 
City Street
Roof 
Shingle
Windows/Doors 
Sliding Doors
Community Features
Financing Terms Available 
CashConventionalFHAVA Loan
Roads 
Asphalt
Schools
School District
Unknown
Elementary School
Alamance Burlington - Marvin B Smith Elementary
Middle School
Alamance Burlington - Turrentine Middle
High School
Alamance Burlington - Walter M Williams High
Listing courtesy of Caitlin VB Harrell of 3 BROTHERS REALTY OF ALAMANCE


Listings that are marked with an icon are provided courtesy of the Triangle MLS, Inc. of North Carolina, Internet Data Exchange Database. Copyright 2026 Triangle MLS, Inc. of North Carolina. All rights reserved.

Last checked: 2026-09-24 03:57 PM UTC

Neighborhood & Commute
Source: Walkscore
Save
Ask
Tour
Hide
Share