Save
Ask
Tour
Hide
Share
$264,000
New Listing

107 Wood Aster Way 302
Garner, NC 27529

For Sale|Townhouse|Active
3
Beds
3
Total Baths
2
Full Baths
1
Partial Bath
1,462
SqFt
$181
/SqFt
2026
Built
Subdivision:
Renaissance at White Oak
County:
Wake
Call Now: 919-844-1152
Is this the listing for you? We can help make it yours.
919-844-1152
107 Wood Aster Way 302107 Wood Aster Way 302107 Wood Aster Way 302107 Wood Aster Way 302
Save
Ask
Tour
Hide
Share

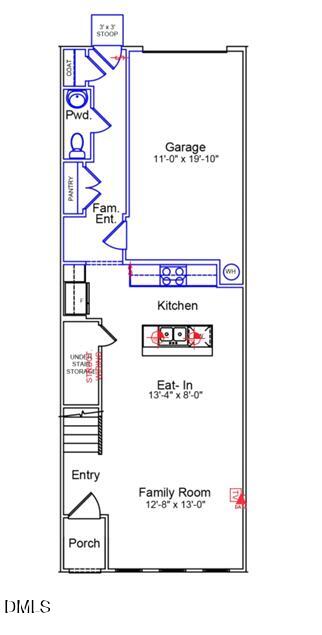
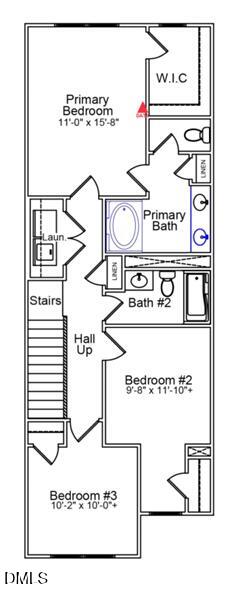
Welcome to the beautifully designed Cannalily townhome, offering the perfect blend of style, comfort, and convenience! This 3-bedroom, 2.5-bath home features a striking high brick accent exterior that creates exceptional curb appeal. Inside, you'll find durable luxury vinyl plank (LVP) flooring throughout the entire first floor, leading into an open-concept layout that's perfect for both everyday living and entertaining. The spacious family room seamlessly flows into the kitchen, creating a bright and inviting gathering space. Designed for today's connected lifestyle, this home is pre-wired for data, making working from home and streaming effortless. Upstairs, the owner's suite and two additional bedrooms provide plenty of space for family, guests, or a home office. Ideally located just 15 minutes from Downtown Raleigh, you'll enjoy easy access to dining, shopping, entertainment, and major commuter routes while still enjoying the comfort of a welcoming neighborhood. Don't miss your opportunity to own this thoughtfully designed Cannalily townhome that combines modern finishes, functional living spaces, and an unbeatable location!

Save
Ask
Tour
Hide
Share
Listing Snapshot
Price 
$264,000
Days On Site 
0 Days
Bedrooms 
3
Inside Area (SqFt) 
1,462 sqft
Total Baths 
3
Full Baths 
2
Partial Baths 
1
Lot Size 
0.03 Acres
Year Built 
2026
MLS® Number 
10194405
Status 
Active
Property Tax 
$696.87
HOA/Condo/Coop Fees 
$198.33 monthly
Sq Ft Source 
N/A
Friends & Family
Recent Activity
20 hours agoListing first seen on site
20 hours agoListing updated with changes from the MLS®
General Features
Acres 
0.03
Attached Garage 
Yes
Direction Faces 
North
Foundation 
Slab
Garage 
Yes
Garage Spaces 
1
Home Warranty 
Yes
Levels 
Two
Parking 
AttachedGarageDrivewayGarage Faces RearGarage Door OpenerKitchen Level
Parking Spaces 
2
Property Condition 
New Construction
Property Sub Type 
Townhouse
Sewer 
Public Sewer
Special Circumstances 
Standard
SqFt Above 
1462
SqFt Total 
1462
Style 
Craftsman
Utilities 
Cable AvailableElectricity AvailableNatural Gas Not AvailableUnderground UtilitiesWater Available
Water Source 
Public
Zoning 
R8
Interior Features
Appliances 
DisposalDishwasherElectric RangeElectric Water HeaterMicrowavePlumbed For Ice MakerStainless Steel Appliance(s)
Cooling 
Central AirDualElectricHumidity ControlHeat PumpZoned
Flooring 
CarpetCeramic TileVinyl
Heating 
CentralElectricHumidity ControlHeat PumpZoned
Interior 
Kitchen IslandOpen FloorplanPantryRecessed LightingWalk-In Closet(s)Wired for DataHigh Speed Internet
Laundry Features 
Laundry ClosetElectric Dryer HookupUpper LevelWasher Hookup
Window Features 
Insulated WindowsScreens
Master Bedroom 
Level - Second
Save
Ask
Tour
Hide
Share
Exterior Features
Construction Details 
Batts InsulationBlown-In InsulationBrickBrick VeneerFrameGlassVinyl Siding
Road Frontage 
Alley
Roof 
SyntheticShingle
Windows/Doors 
Insulated WindowsScreens
Community Features
Association Amenities 
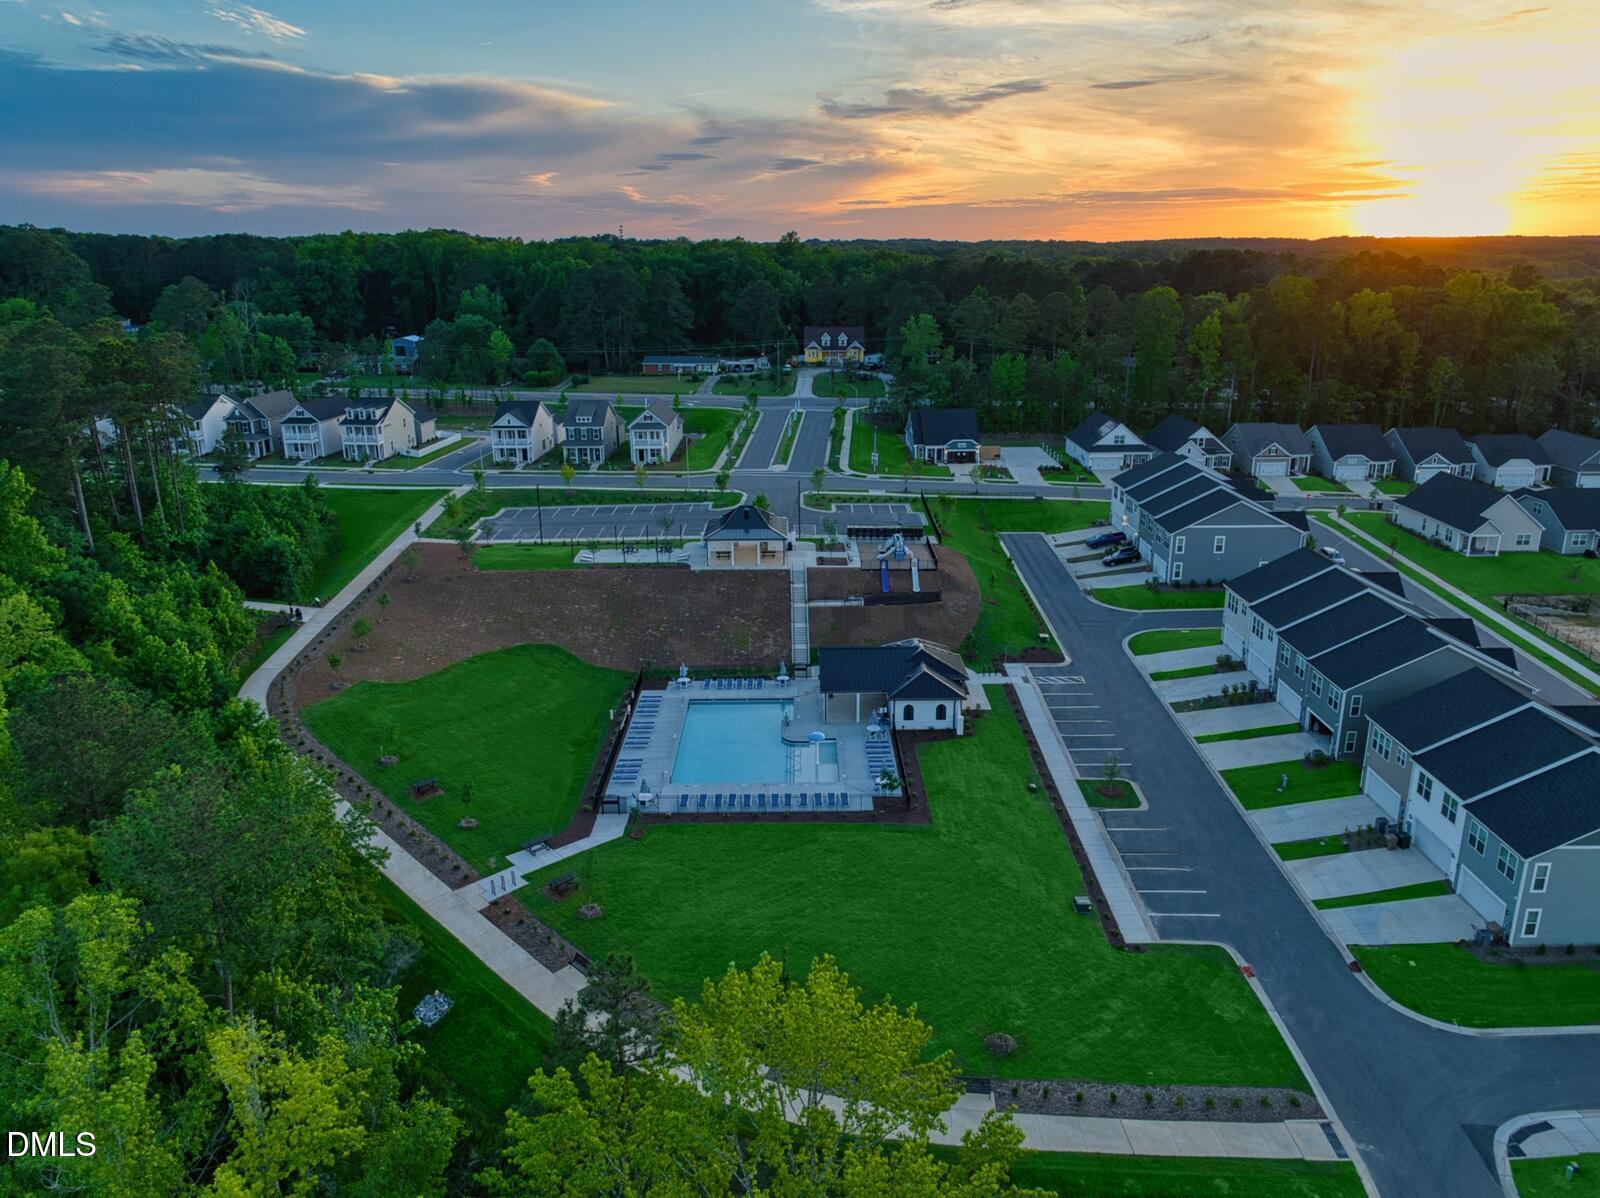
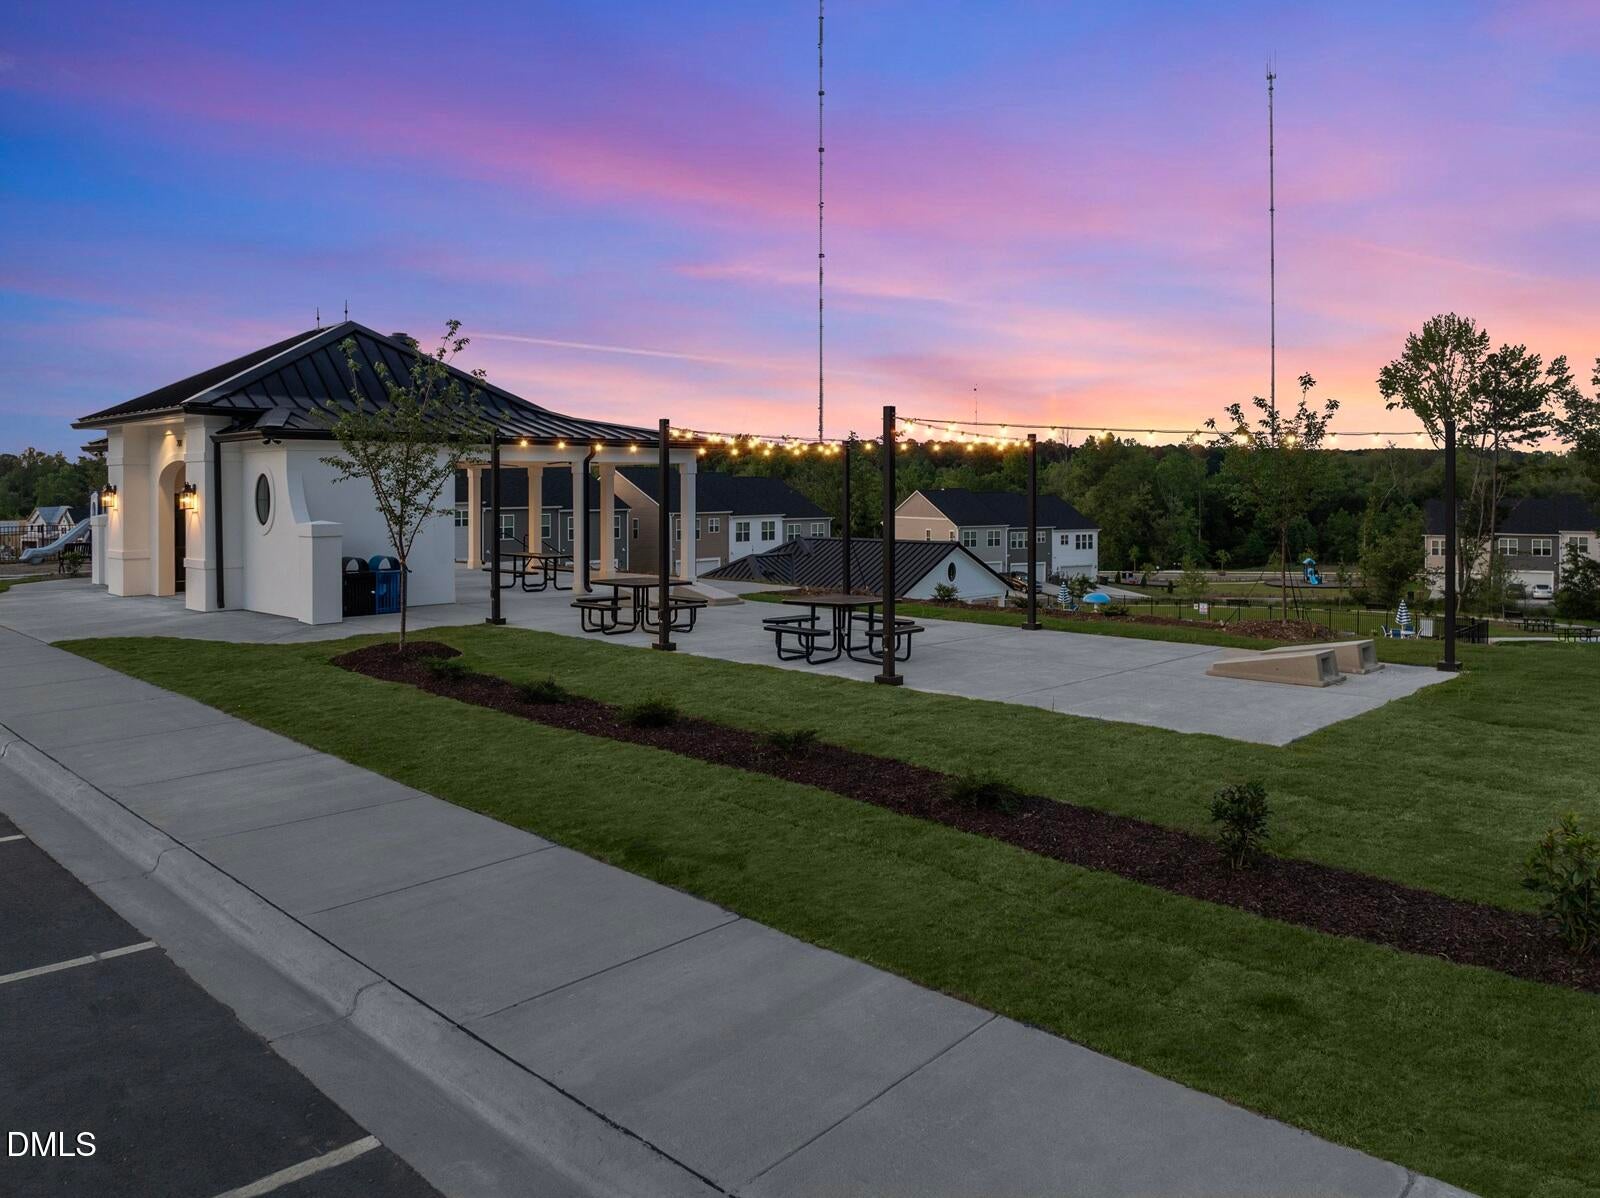
CabanaDog ParkLandscapingPicnic AreaPlaygroundTrail(s)Trash
Association Fee 
$198.33
Association Fee Frequency 
Monthly
Community Features 
CurbsFishingParkPlaygroundPoolSidewalks
Financing Terms Available 
CashConventionalFHAUSDA LoanVA Loan
Roads 
Alley Paved
Schools
School District
Unknown
Elementary School
Wake - Creech Road Elementary
Middle School
Wake - East Garner Middle
High School
Wake - South Garner High
Listing courtesy of Daniel Morrone of Clayton Properties Group INC


Listings that are marked with an icon are provided courtesy of the Triangle MLS, Inc. of North Carolina, Internet Data Exchange Database. Copyright 2026 Triangle MLS, Inc. of North Carolina. All rights reserved.

Last checked: 2026-09-24 03:57 PM UTC

Neighborhood & Commute
Source: Walkscore
Save
Ask
Tour
Hide
Share