
Save
Ask
Tour
Hide
$264,000
New Listing
111 Wood Aster Way 301Garner, NC 27529
For Sale|Townhouse|Active
3
Beds
3
Total Baths
2
Full Baths
1
Partial Bath
1,462
SqFt
$181
/SqFt
2026
Built
Subdivision:
Renaissance at White Oak
County:
Wake
Call Now: 919-844-1152
Is this the listing for you? We can help make it yours.
919-844-1152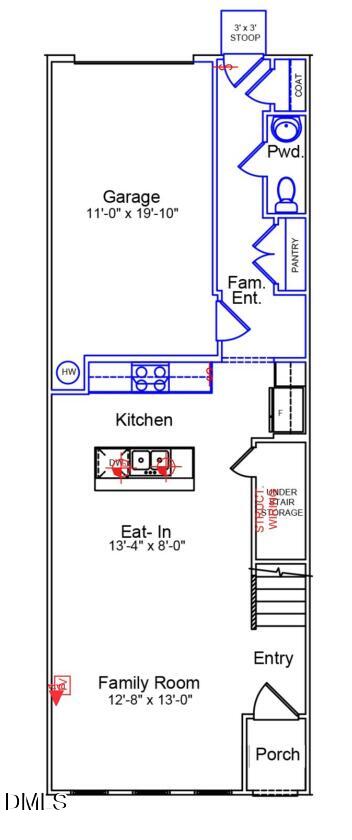
Save
Ask
Tour
Hide
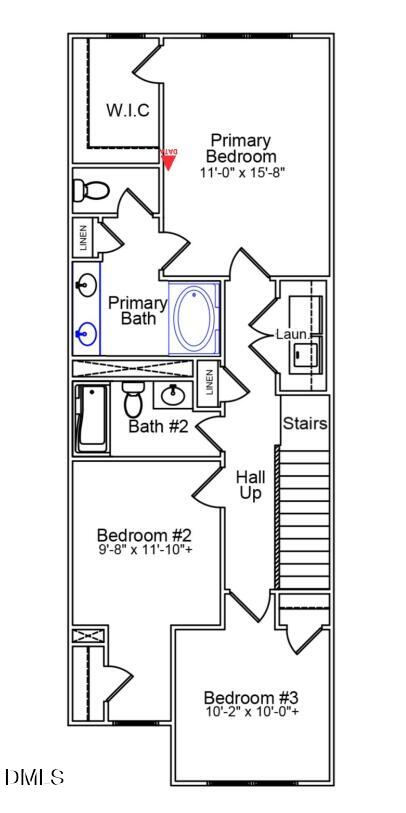
Experience modern townhome living in the Cannalily! This thoughtfully designed 3-bedroom, 2.5-bath home features striking high brick exterior accents, a rear-entry one-car garage, and stylish designer finishes throughout. The bright, open main level boasts luxury vinyl plank flooring, a spacious kitchen with granite countertops, subway tile backsplash, pendant lighting, and a large island perfect for entertaining. Retreat upstairs to the private primary suite with ceramic tile finishes in the bath. Located only 15 minutes from Downtown Raleigh and moments from I-40, you'll enjoy quick access to everything the Triangle has to offer while coming home to comfort, style, and convenience.
Save
Ask
Tour
Hide
Listing Snapshot
Price
$264,000
Days On Site
0 Days
Bedrooms
3
Inside Area (SqFt)
1,462 sqft
Total Baths
3
Full Baths
2
Partial Baths
1
Lot Size
0.03 Acres
Year Built
2026
MLS® Number
10194399
Status
Active
Property Tax
$696.87
HOA/Condo/Coop Fees
$198.33 monthly
Sq Ft Source
N/A
Friends & Family
Recent Activity
| 21 hours ago | Listing first seen on site | |
| 21 hours ago | Listing updated with changes from the MLS® |
General Features
Acres
0.03
Attached Garage
Yes
Direction Faces
North
Foundation
Slab
Garage
Yes
Garage Spaces
1
Home Warranty
Yes
Levels
Two
Parking
AttachedGarageDrivewayGarage Faces RearGarage Door OpenerOn Street
Parking Spaces
2
Property Condition
New Construction
Property Sub Type
Townhouse
Sewer
Public Sewer
Special Circumstances
Standard
SqFt Above
1462
SqFt Total
1462
Style
Craftsman
Utilities
Cable AvailableElectricity AvailableNatural Gas Not AvailableSewer ConnectedUnderground UtilitiesWater Available
Water Source
Public
Zoning
R8
Interior Features
Appliances
DisposalDishwasherElectric RangeElectric Water HeaterStainless Steel Appliance(s)Water Heater
Cooling
Central AirDualElectricHumidity ControlHeat PumpZoned
Flooring
CarpetCeramic TileVinyl
Heating
CentralElectricHumidity ControlHeat Pump
Interior
Kitchen IslandPantryWalk-In Closet(s)High Speed Internet
Laundry Features
Laundry ClosetElectric Dryer HookupUpper LevelWasher Hookup
Window Features
Insulated WindowsScreens
Master Bedroom
Level - Second
Save
Ask
Tour
Hide
Exterior Features
Construction Details
Batts InsulationBlown-In InsulationBrickBrick VeneerGlassVinyl Siding
Exterior
Rain Gutters
Road Frontage
AlleyCity Street
Roof
SyntheticShingle
Windows/Doors
Insulated WindowsScreens
Community Features
Association Amenities
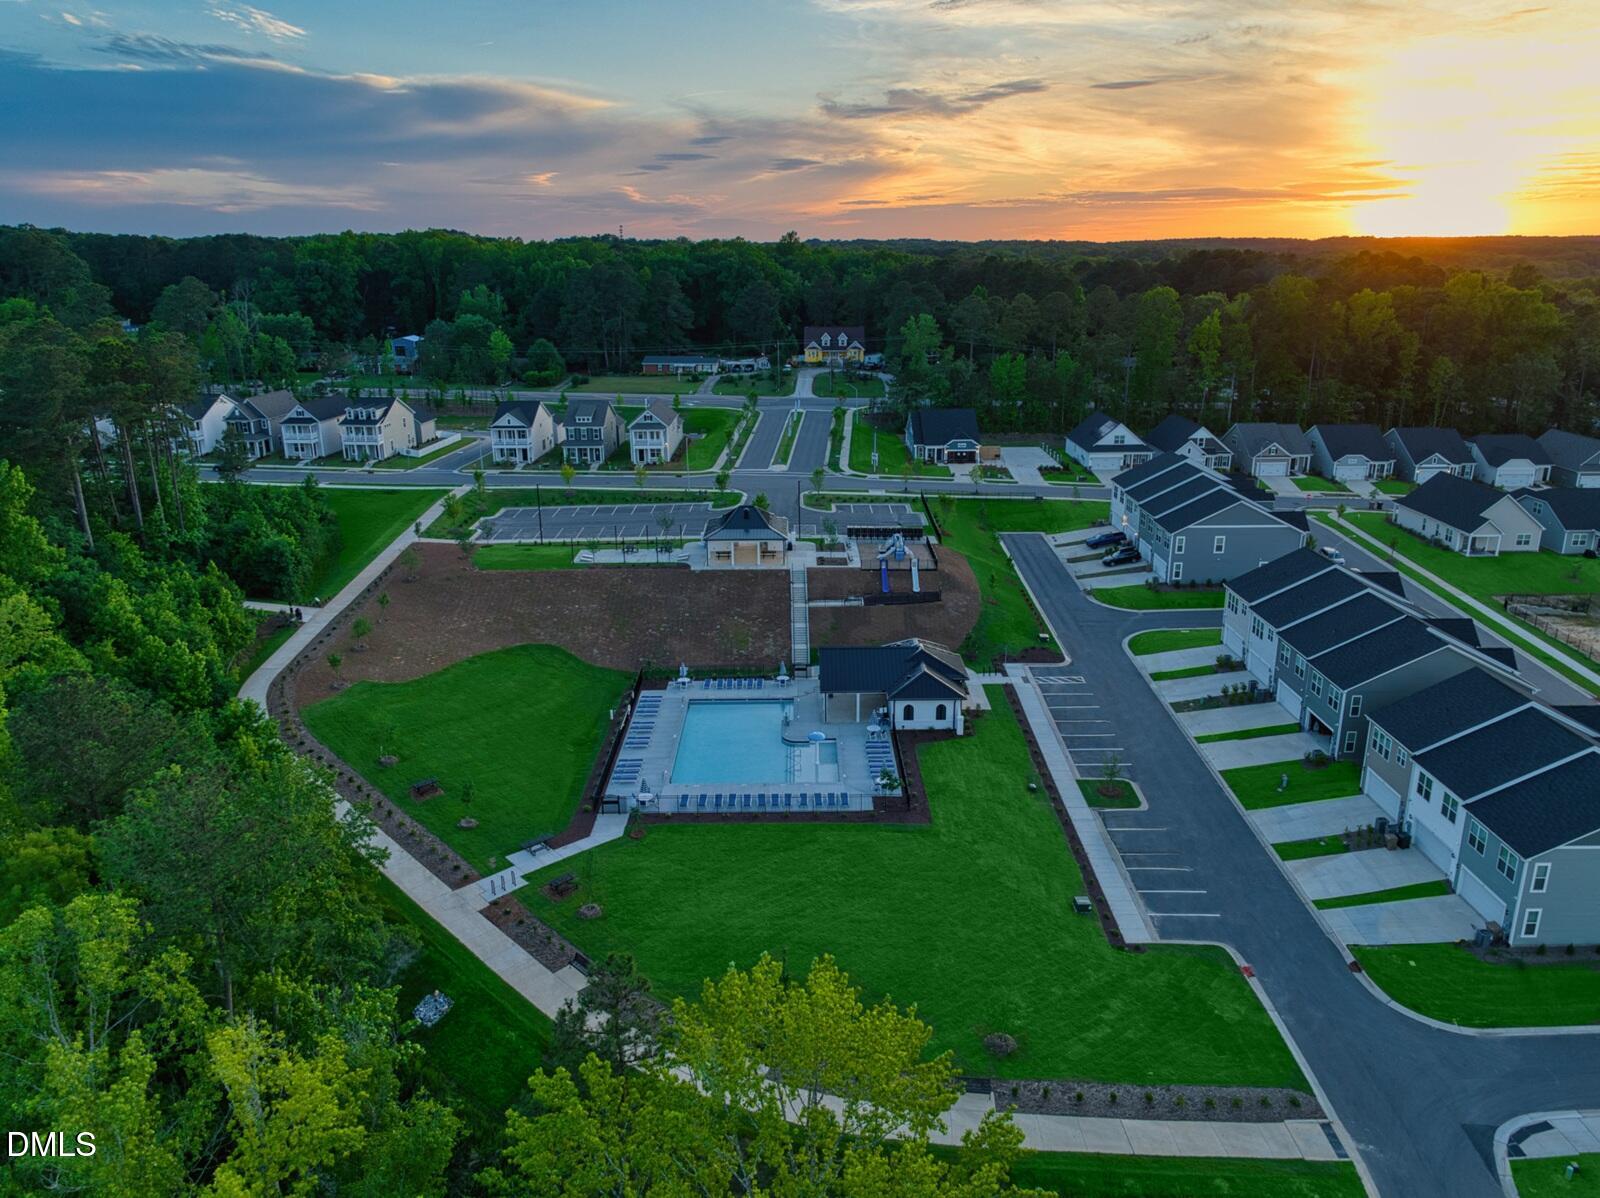
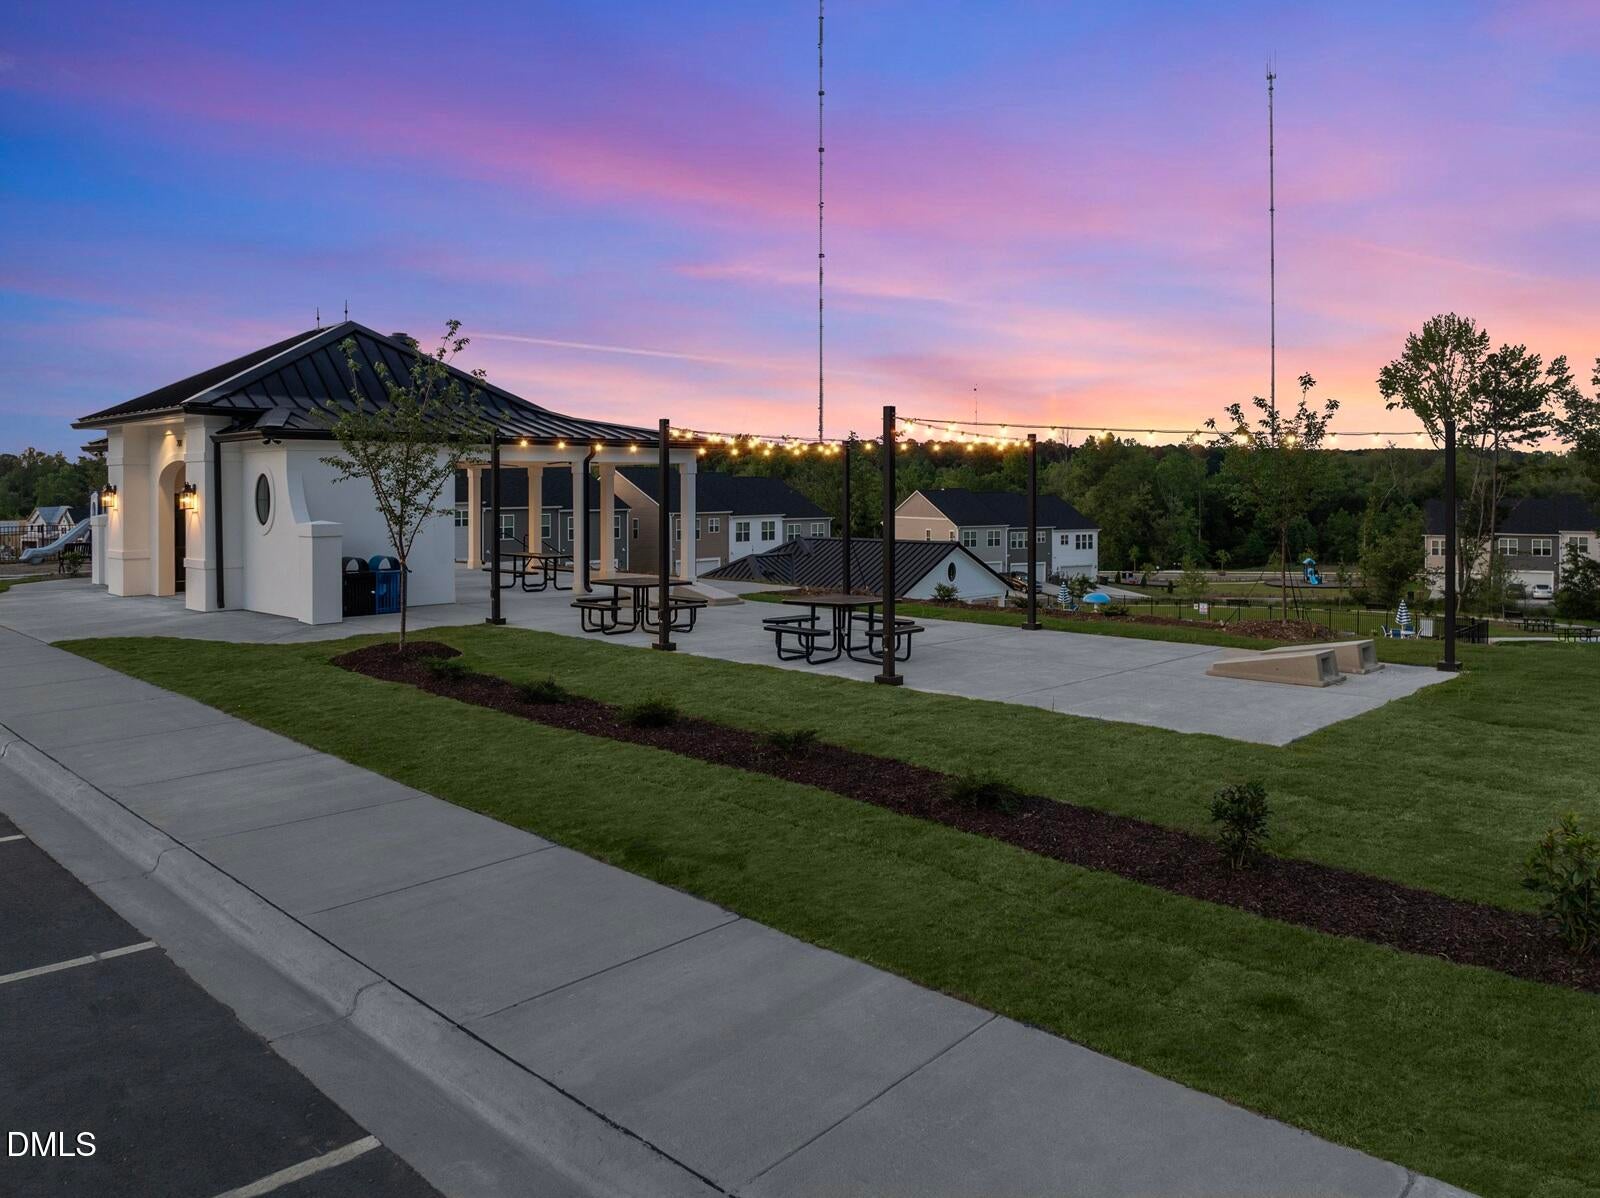
Dog ParkLandscapingParkPicnic AreaPlaygroundPoolTrail(s)
Association Fee
$198.33
Association Fee Frequency
Monthly
Community Features
CurbsParkPlaygroundPoolStreet LightsSidewalks
Financing Terms Available
CashConventionalFHAUSDA LoanVA Loan
Roads
Asphalt
Schools
School District
Unknown
Elementary School
Wake - Creech Road Elementary
Middle School
Wake - East Garner Middle
High School
Wake - South Garner High
Listing courtesy of Daniel Morrone of Clayton Properties Group INC

Listings that are marked with an icon are provided courtesy of the Triangle MLS, Inc. of North Carolina, Internet Data Exchange Database. Copyright 2026 Triangle MLS, Inc. of North Carolina. All rights reserved.
Last checked: 2026-09-24 03:57 PM UTC
Listings that are marked with an icon are provided courtesy of the Triangle MLS, Inc. of North Carolina, Internet Data Exchange Database. Copyright 2026 Triangle MLS, Inc. of North Carolina. All rights reserved.
Last checked: 2026-09-24 03:57 PM UTC
Neighborhood & Commute
Source: Walkscore
Save
Ask
Tour
Hide
Did you know? You can invite friends and family to your search. They can join your search, rate and discuss listings with you.