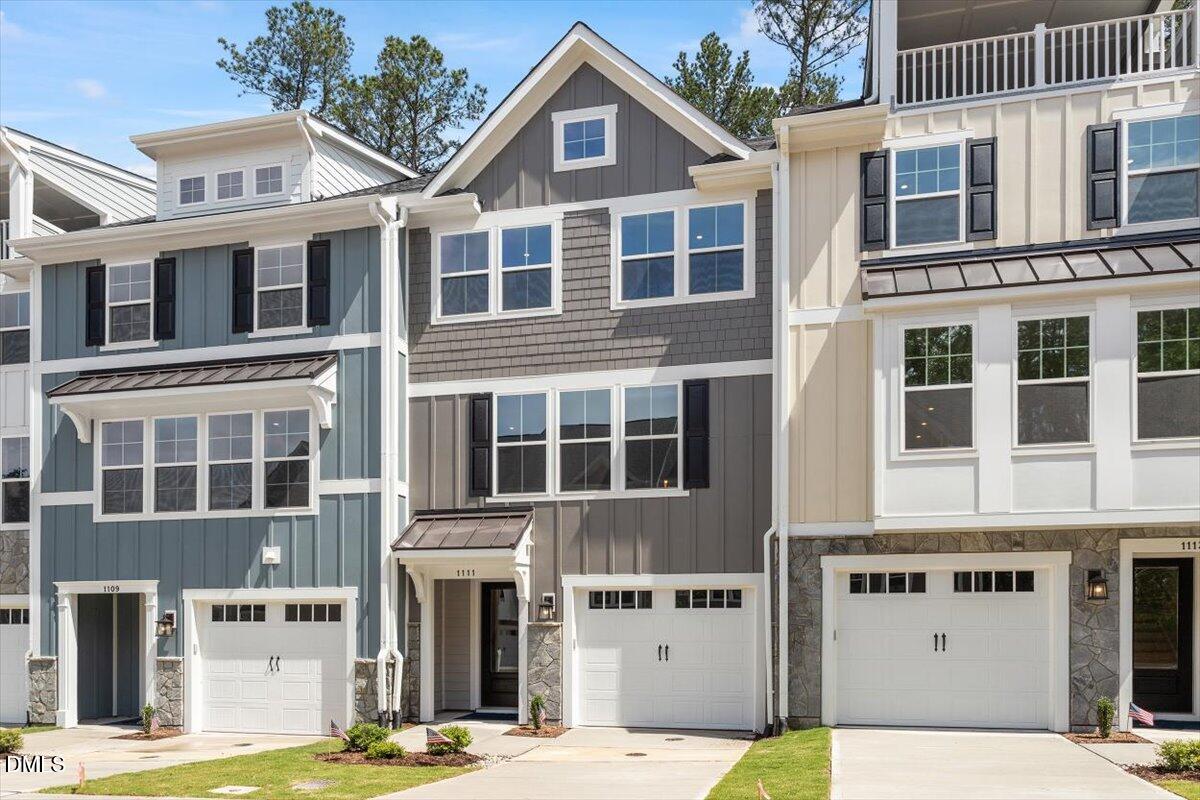
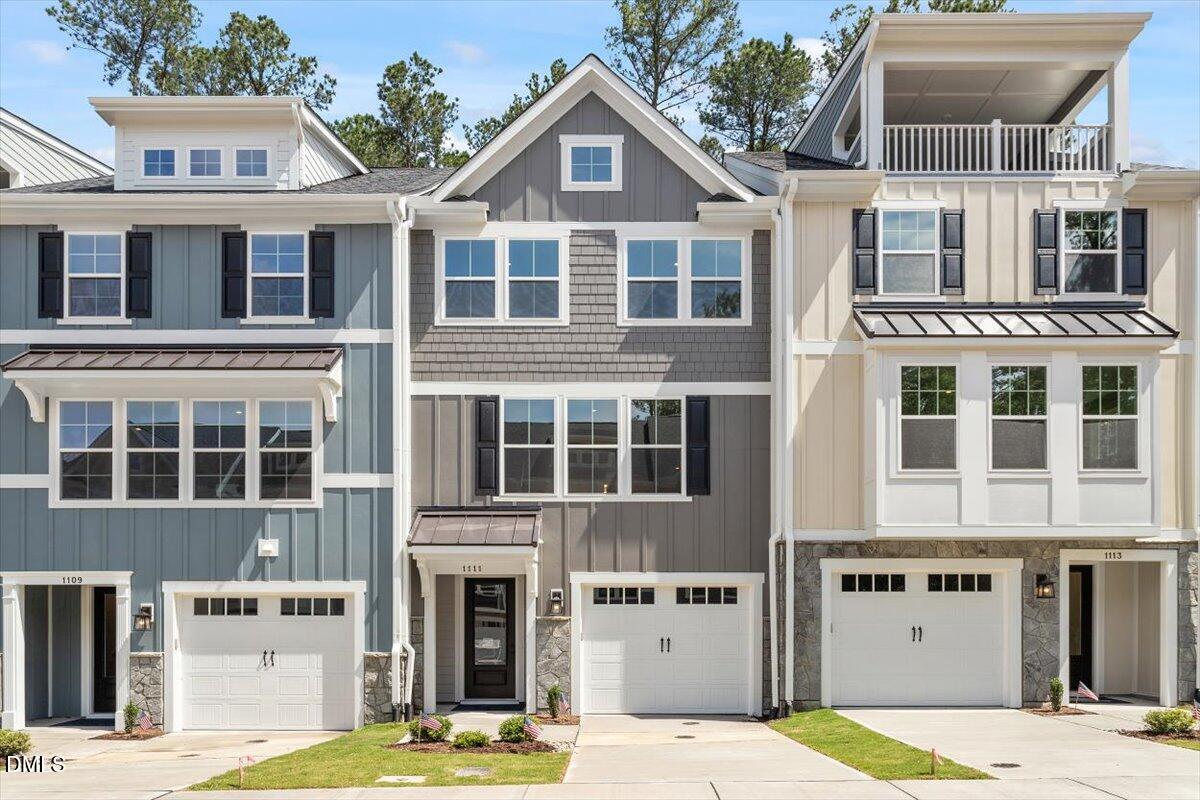
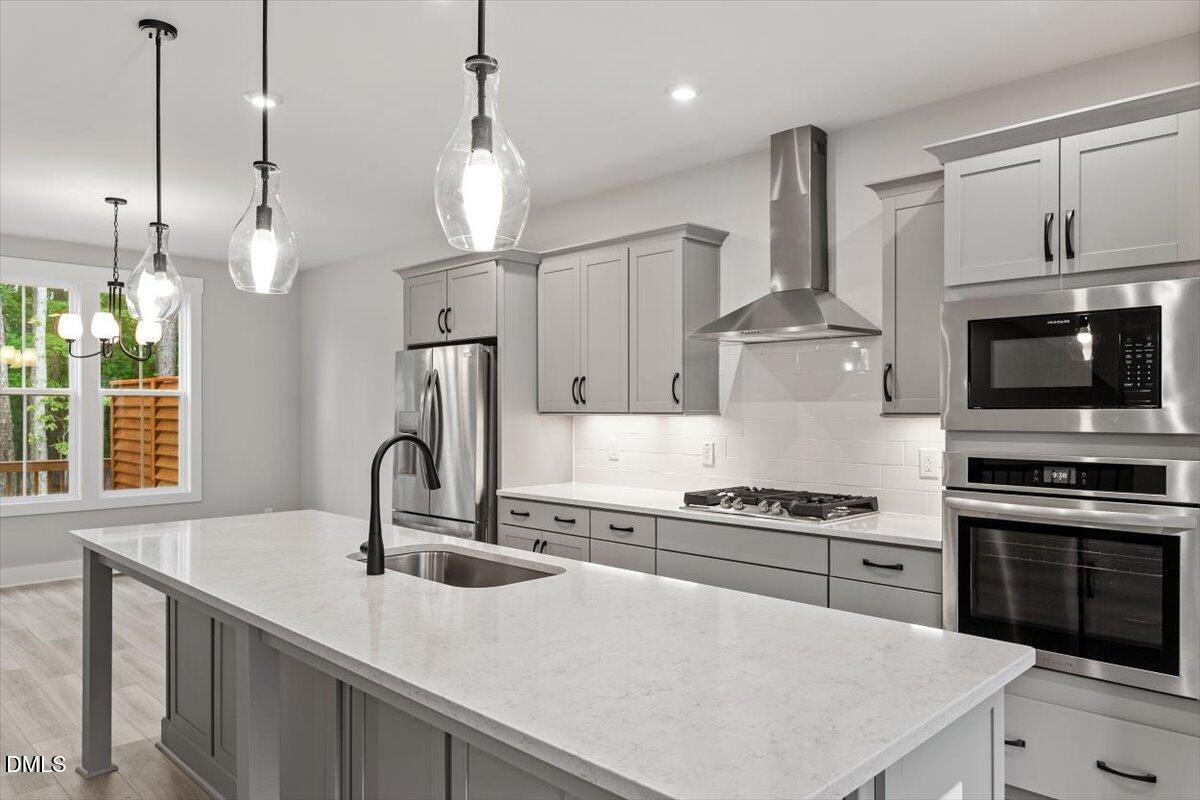
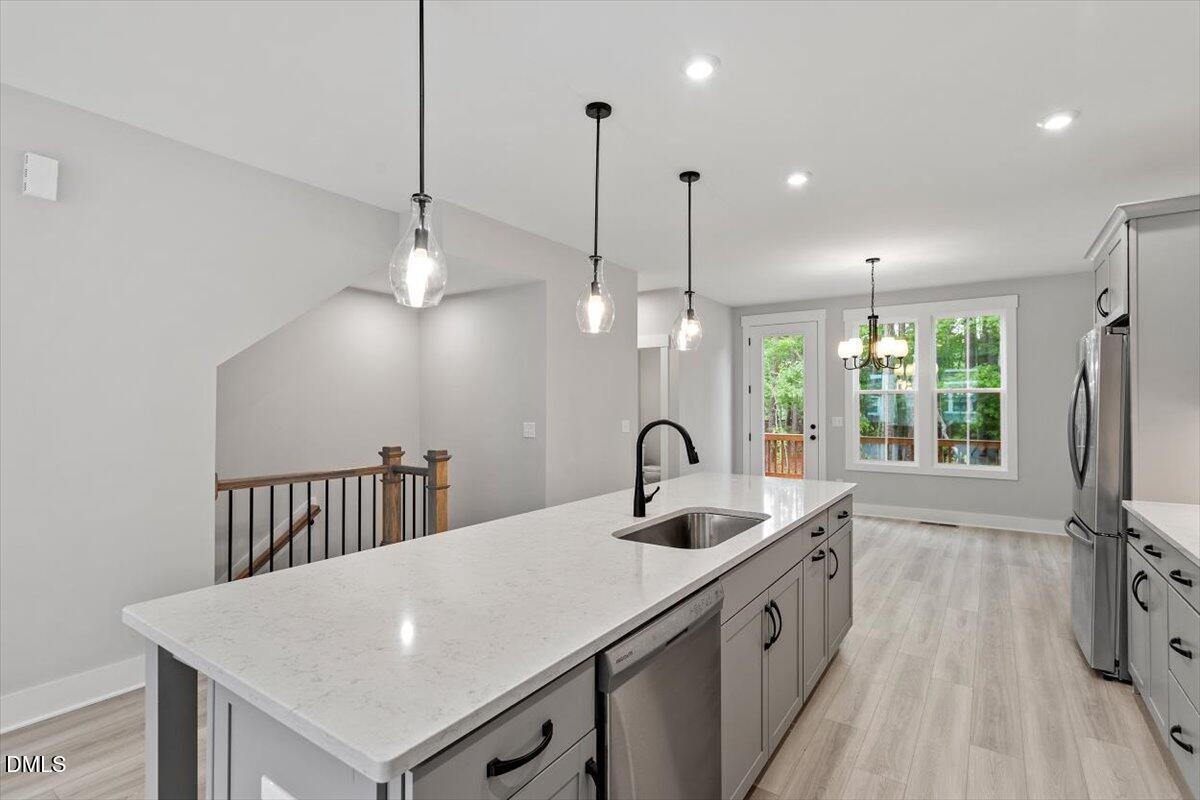
Private outdoor living, executed with precision. It's light, location, and livability coming together in just the right way. Sherron Road Townes offers a fresh take on Triangle living, positioned neatly between Durham and Raleigh with seamless access to work, travel, and the places you actually spend your time. Shopping runs, dinner plans, and airport pickups all feel easier from here. Inside, these modern townhomes are designed to live upward and outward. Bright interiors, elevated finishes, and flexible floor plans create spaces that feel both polished and practical. Built-ins appear where they matter most, while select homes reveal a fourth-floor retreat with an outdoor terrace that adds a rare layer of breathing room. With laundry appliances already in place, even the everyday details feel thoughtfully handled. The community itself stays airy and connected, with room for pets, people, and plans alike. From morning routines to weekend wandering, Sherron Road Townes supports a lifestyle that moves smoothly, feels intentional, and stays well connected to the best of the Triangle.
Listing Snapshot
Inside Area (SqFt)
2,095 sqft
HOA/Condo/Coop Fees
$160 monthly
Recent Activity
| 21 hours ago | | Listing updated with changes from the MLS® |
| 21 hours ago | | Listing first seen on site |
General Features
Parking
AttachedGarageConcreteDrivewayGarage Faces FrontTandem
Property Condition
New Construction
Property Sub Type
Townhouse
Security
Smoke Detector(s)
Special Circumstances
Standard
Style
ContemporaryTransitional
Utilities
Cable AvailableElectricity ConnectedNatural Gas ConnectedSewer ConnectedWater Connected
Interior Features
Appliances
Built-In Gas OvenDisposalDishwasherENERGY STAR Qualified AppliancesGas CooktopMicrowavePlumbed For Ice MakerRefrigeratorRange HoodSelf Cleaning OvenStainless Steel Appliance(s)Washer/DryerWater HeaterOven
Cooling
Central AirCeiling Fan(s)Zoned
Heating
Forced AirHeat PumpNatural GasZoned
Interior
Ceiling Fan(s)Double VanityEntrance FoyerKitchen IslandOpen FloorplanPantryRecessed LightingWalk-In Closet(s)Wired for Data
Laundry Features
Electric Dryer HookupLaundry RoomUpper LevelWasher Hookup
Window Features
Double Pane WindowsScreens
Master Bedroom
Level - Third
Other
Level - MainDescription - Dining Area
Exterior Features
Construction Details
Board & Batten SidingFiber CementStone
Patio And Porch
DeckTerrace
Windows/Doors
Double Pane WindowsScreens
Community Features
Association Amenities
Dog ParkLandscapingMaintenance Grounds
Association Fee Frequency
Monthly
Community Features
Sidewalks
Financing Terms Available
CashConventional
Schools
Elementary SchoolDurham - Spring Valley Elementary School
Middle SchoolDurham - Neal Middle
High SchoolDurham - Southern School of Energy and Sustainabil
Listing courtesy of Johnny Chappell of Compass -- Raleigh

Listings that are marked with an icon are provided courtesy of the Triangle MLS, Inc. of North Carolina, Internet Data Exchange Database. Copyright 2026 Triangle MLS, Inc. of North Carolina. All rights reserved.
Last checked: 2026-09-24 03:57 PM UTC
Source: Walkscore

Did you know? You can invite friends and family to your search. They can join your search, rate and discuss listings with you.