
Save
Ask
Tour
Hide
$429,000
New Listing
6 Abernathy DriveChapel Hill, NC 27517
For Sale|Townhouse|Active
3
Beds
3
Total Baths
2
Full Baths
1
Partial Bath
1,753
SqFt
$245
/SqFt
2005
Built
Subdivision:
Abernathy Place
County:
Durham
Call Now: 919-844-1152
Is this the listing for you? We can help make it yours.
919-844-1152Upcoming Open Houses
Sun, Sep 27, 1:00 PM - 3:00 PM
Sun, Oct 4, 12:00 PM - 2:00 PM
Save
Ask
Tour
Hide
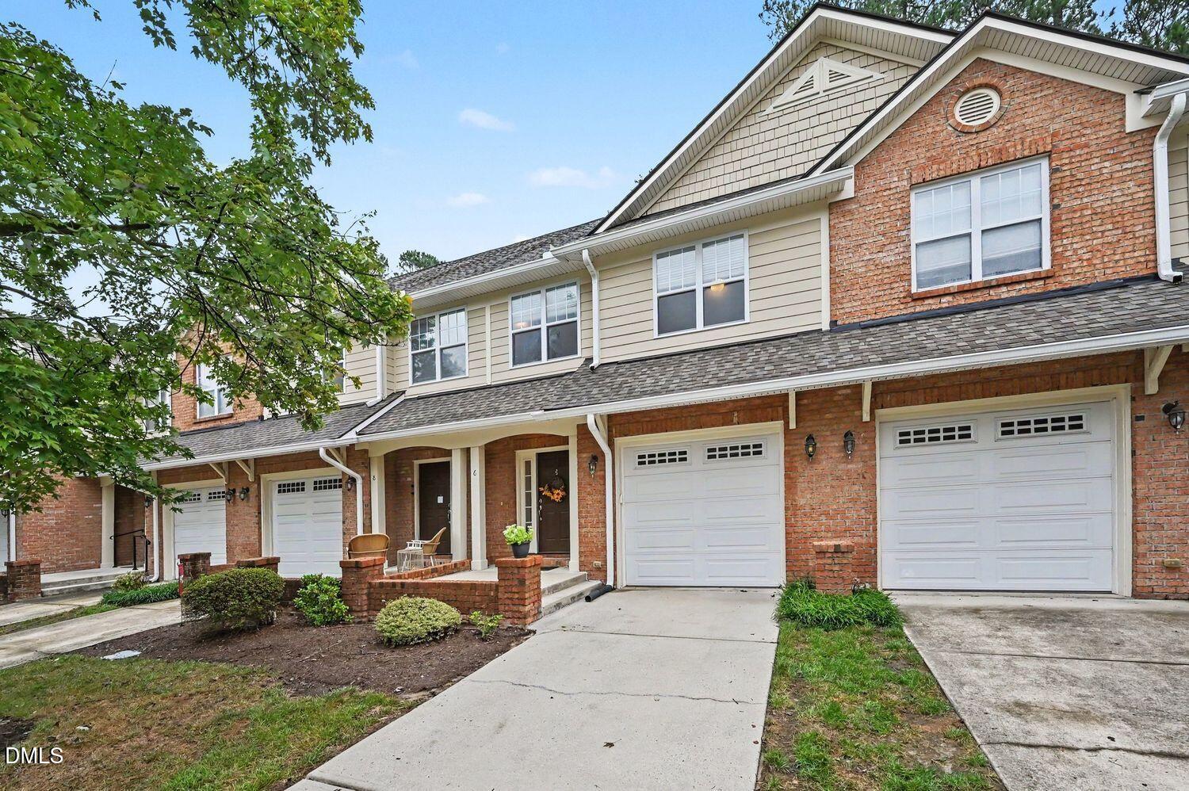
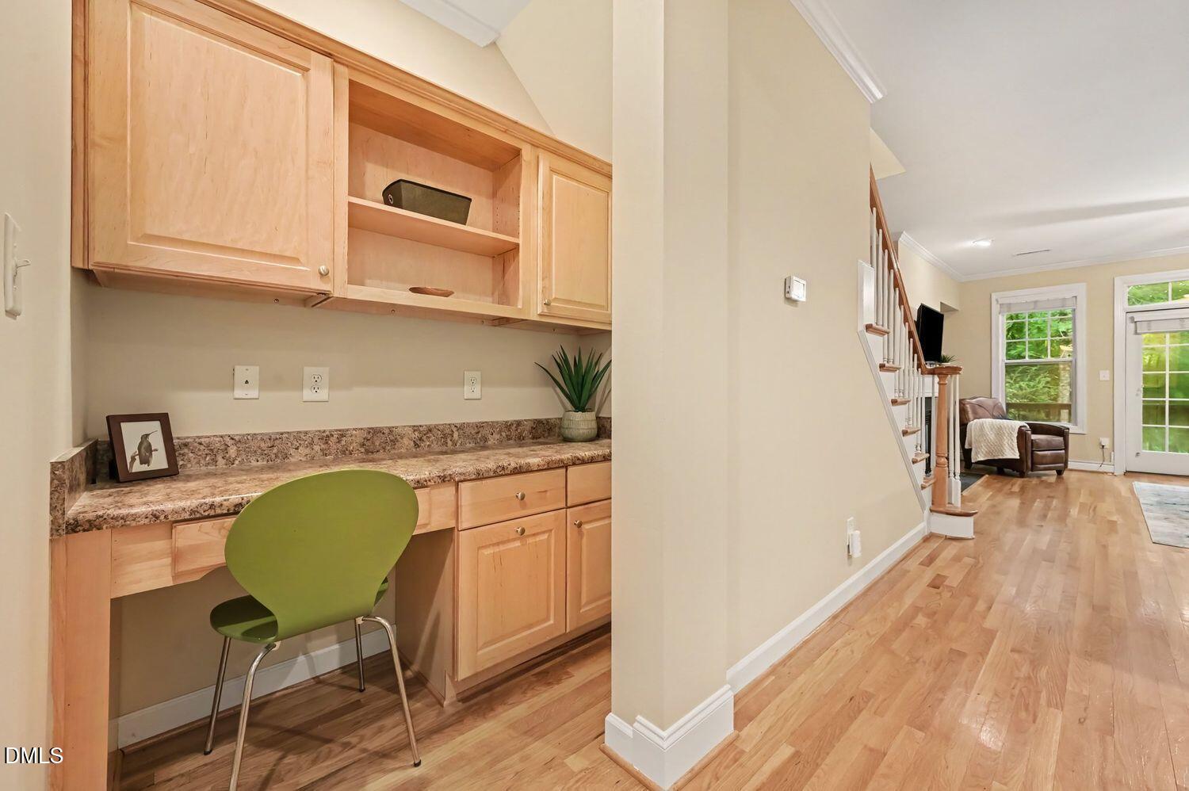
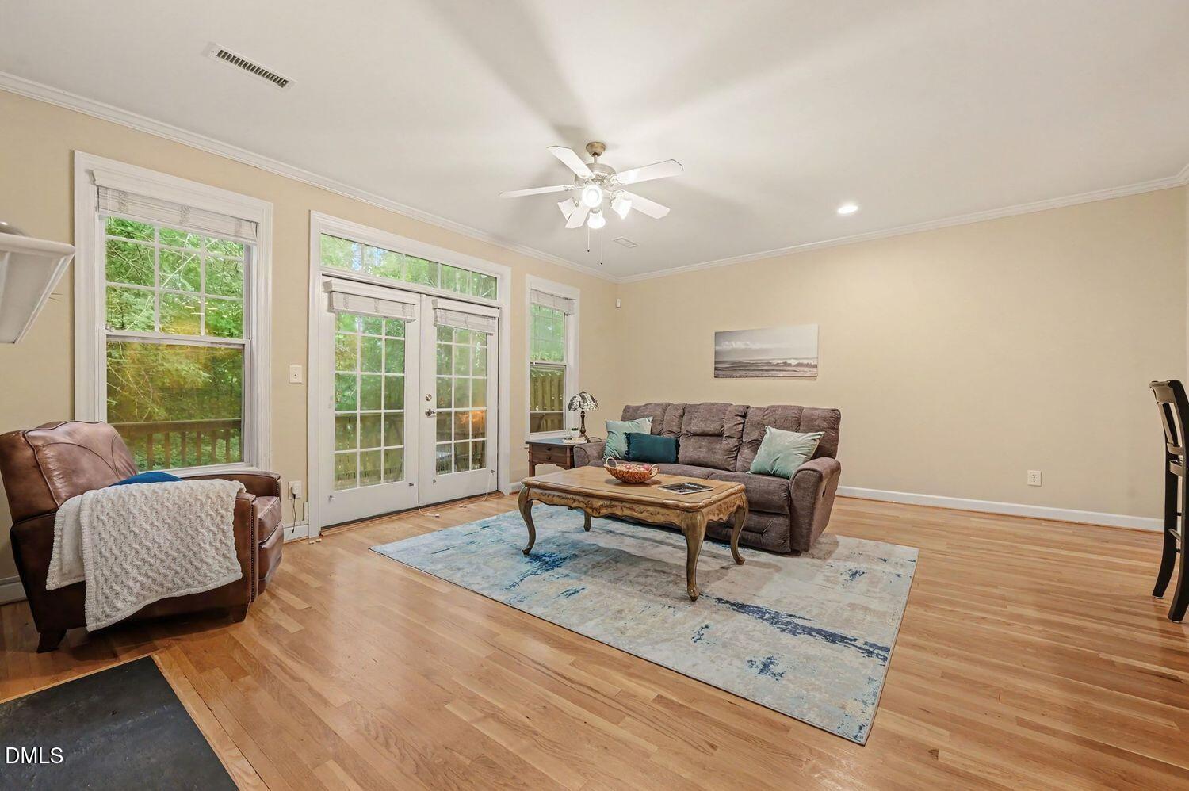
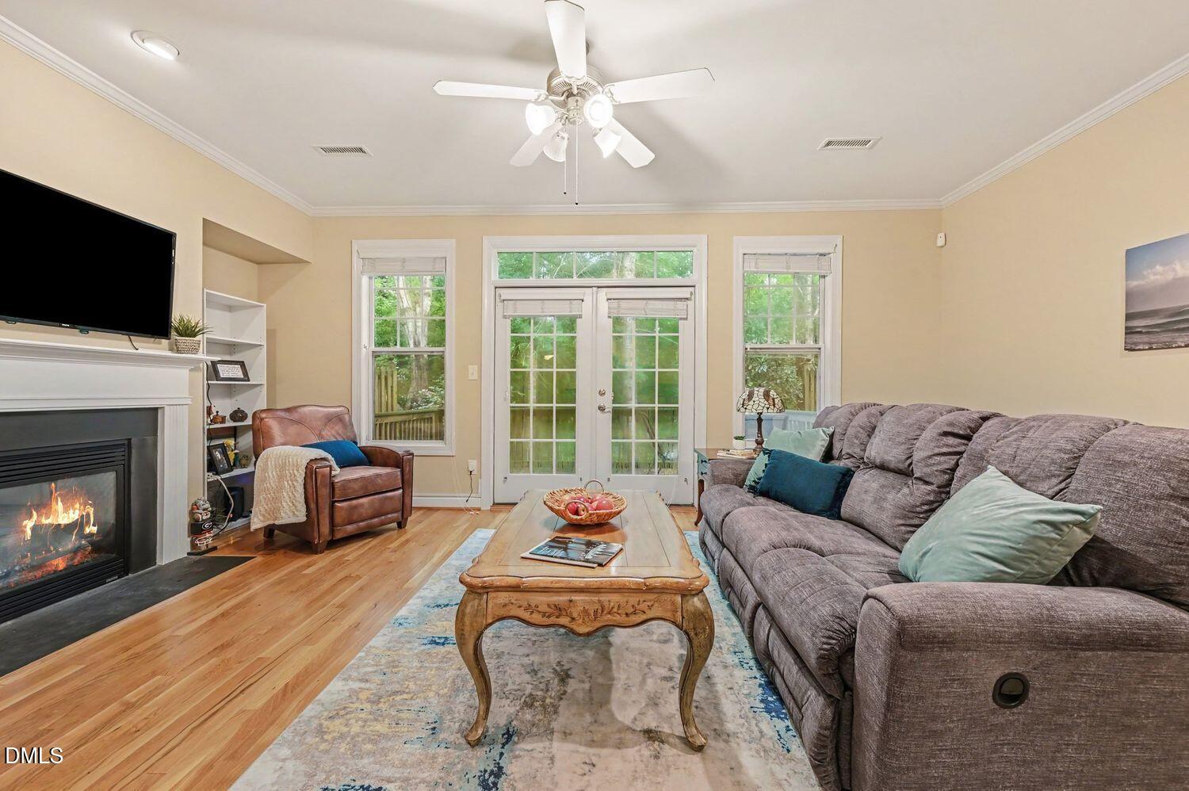
6 Abernathy Dr is conveniently located just minutes from UNC, The Farm, and makes for a fantastic commute to Durham and Raleigh. FRESH PAINT, roof (2024), and new HVAC (2026) make this an easy choice. This home offers views of the woods off the back porch, a main floor with an ample kitchen and large living room, and three well-appointed bedrooms with large closets upstairs. A dedicated laundry room enhances daily living ease, keeping your space neat and clutter-free. Don't miss the opportunity to make 6 Abernathy Dr your new home.
Save
Ask
Tour
Hide
Listing Snapshot
Price
$429,000
Days On Site
0 Days
Bedrooms
3
Inside Area (SqFt)
1,753 sqft
Total Baths
3
Full Baths
2
Partial Baths
1
Lot Size
0.04 Acres
Year Built
2005
MLS® Number
10194397
Status
Active
Property Tax
$4,654.66
HOA/Condo/Coop Fees
$265 monthly
Sq Ft Source
N/A
Friends & Family
Recent Activity
| 21 hours ago | Listing first seen on site | |
| 21 hours ago | Listing updated with changes from the MLS® |
General Features
Acres
0.04
Attached Garage
Yes
Disclosures
Seller Disclosure
Foundation
Other
Garage
Yes
Garage Spaces
1
Levels
Two
Parking
AttachedGarage
Parking Spaces
3
Property Sub Type
Townhouse
Sewer
Public Sewer
Special Circumstances
Standard
SqFt Above
1753
SqFt Total
1753
Style
Transitional
Water Source
Public
Zoning
PDR
Interior Features
Appliances
Gas Water Heater
Cooling
Central Air
Fireplace
Yes
Fireplaces
1
Flooring
CarpetHardwoodTile
Heating
Forced AirNatural Gas
Interior
Entrance FoyerGranite CountersHigh CeilingsWalk-In Closet(s)High Speed Internet
Bathroom 2
Dimensions - 7.0 x 3.2Level - First
Bathroom 3
Dimensions - 5.0 x 11.0Level - Second
Bedroom 2
Dimensions - 13.0 x 11.0Level - Second
Bedroom 3
Dimensions - 10.5 x 9.0Level - Second
Kitchen
Dimensions - 10.3 x 16.7Level - First
Laundry
Dimensions - 6.3 x 5.5Level - Second
Living Room
Dimensions - 17.5 x 20.4Level - First
Master Bathroom
Dimensions - 12.8 x 12.5Level - Second
Master Bedroom
Dimensions - 15.0 x 14.0Level - Second
Save
Ask
Tour
Hide
Exterior Features
Construction Details
Other
Roof
Shingle
Community Features
Association Fee
$265.0
Association Fee Frequency
Monthly
Financing Terms Available
CashConventionalFHAVA Loan
Schools
School District
Unknown
Elementary School
Durham - Creekside Elementary
Middle School
Durham - Sherwood Githens Middle
High School
Durham - Charles E Jordan Sr High School
Listing courtesy of Shenandoah Nieuwsma of Compass -- Chapel Hill - Durham

Listings that are marked with an icon are provided courtesy of the Triangle MLS, Inc. of North Carolina, Internet Data Exchange Database. Copyright 2026 Triangle MLS, Inc. of North Carolina. All rights reserved.
Last checked: 2026-09-24 03:57 PM UTC
Listings that are marked with an icon are provided courtesy of the Triangle MLS, Inc. of North Carolina, Internet Data Exchange Database. Copyright 2026 Triangle MLS, Inc. of North Carolina. All rights reserved.
Last checked: 2026-09-24 03:57 PM UTC
Neighborhood & Commute
Source: Walkscore
Save
Ask
Tour
Hide
Did you know? You can invite friends and family to your search. They can join your search, rate and discuss listings with you.