Save
Ask
Tour
Hide
Share
$675,000
New Listing

2079 Sheriff Johnson Road
Lillington, NC 27546

For Sale|Single Family Residence|Active
3
Beds
3
Total Baths
3
Full Baths
1,988
SqFt
$340
/SqFt
1991
Built
Subdivision:
Not in a Subdivision
County:
Harnett
Call Now: 919-844-1152
Is this the listing for you? We can help make it yours.
919-844-1152
2079 Sheriff Johnson Road2079 Sheriff Johnson Road2079 Sheriff Johnson Road2079 Sheriff Johnson Road
Save
Ask
Tour
Hide
Share

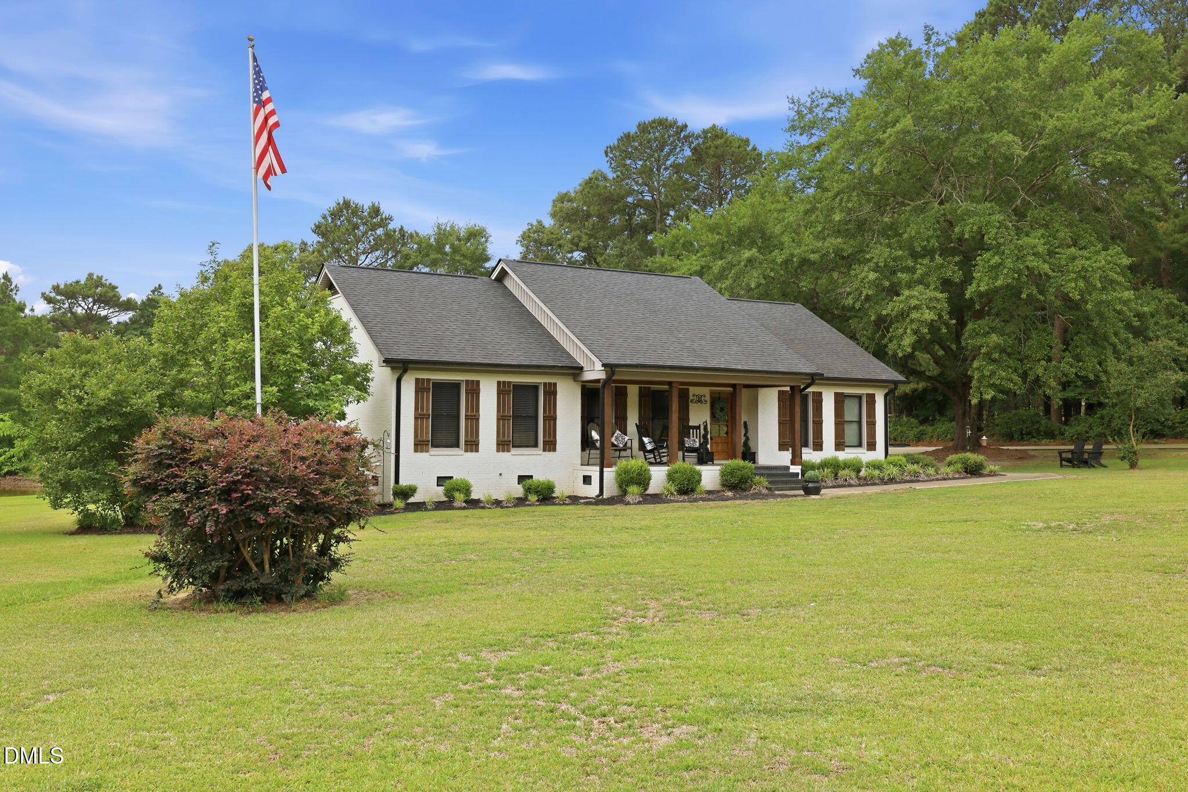
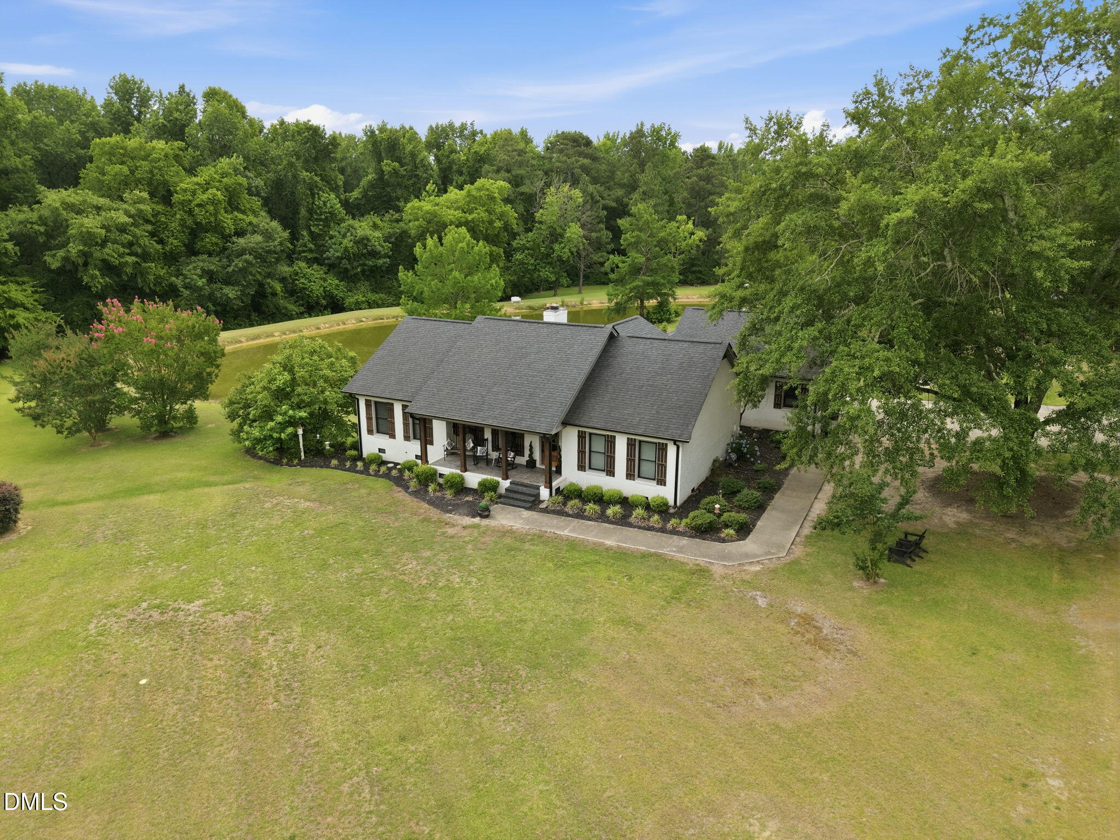
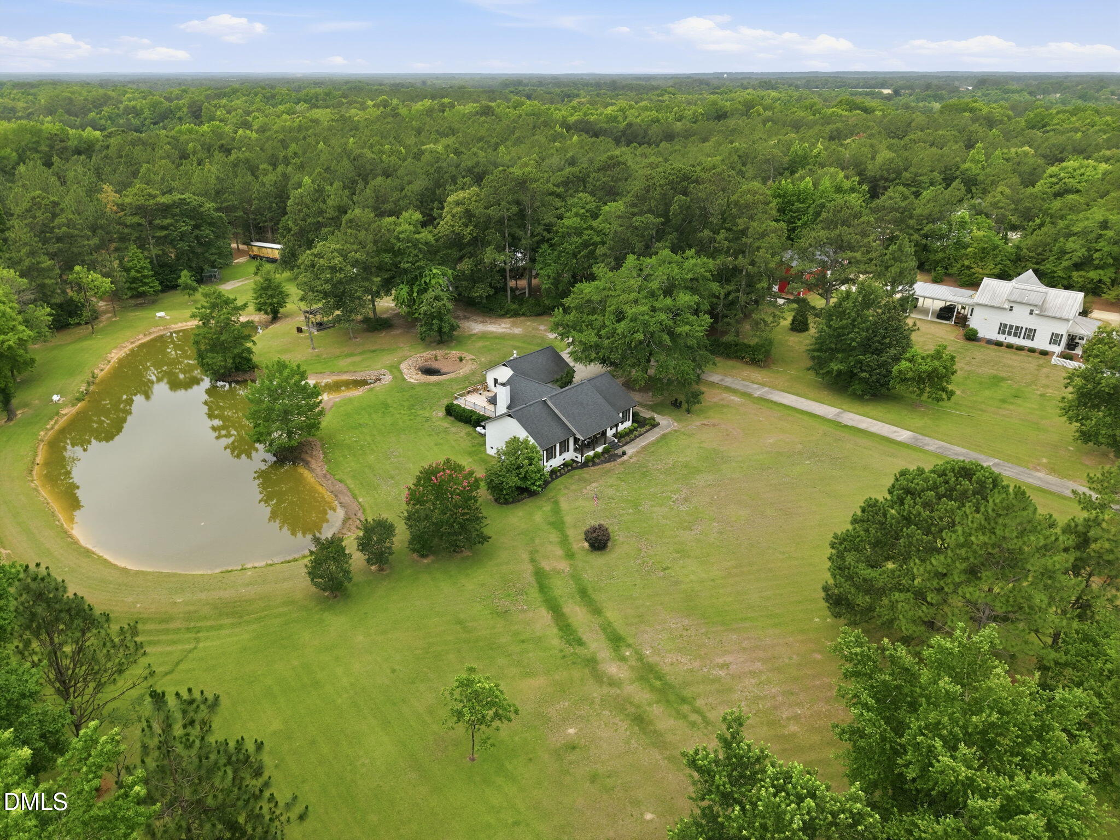
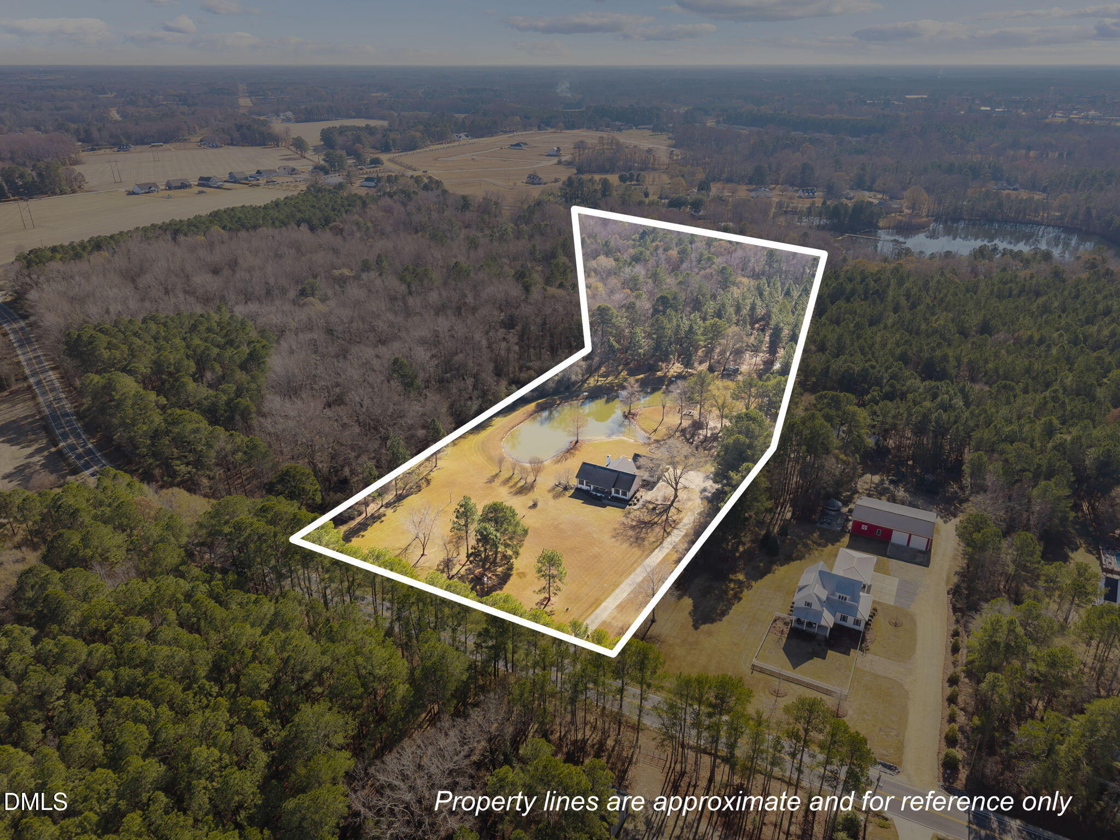
Discover peaceful country living on 9 private acres Lillington! This charming property offers a serene setting with its beautiful pond, mature trees, and plenty of room to roam. The home features 3 spacious bedrooms and 3 full baths, providing comfort and flexibility for everyday living. Enjoy a bright, open layout with multiple living spaces, great natural light, and views of the surrounding landscape. Enjoy an oversized kitchen and dining area, perfect for gatherings, meal prep, and hosting holidays. Whether you're hosting gatherings, relaxing outdoors, or dreaming of homestead possibilities, this property offers endless potential. A rare opportunity to own acreage & privacy. All while still being a short drive to Fuquay-Varina, Sanford and Fort Bragg. Don't miss your chance to make this peaceful retreat your own!

Save
Ask
Tour
Hide
Share
Listing Snapshot
Price 
$675,000
Days On Site 
0 Days
Bedrooms 
3
Inside Area (SqFt) 
1,988 sqft
Total Baths 
3
Full Baths 
3
Partial Baths 
N/A
Lot Size 
9.18 Acres
Year Built 
1991
MLS® Number 
10194393
Status 
Active
Property Tax 
$3,858.65
HOA/Condo/Coop Fees 
N/A
Sq Ft Source 
N/A
Friends & Family
Recent Activity
18 hours agoPrice changed to $675,000
18 hours agoListing updated with changes from the MLS®
21 hours agoListing first seen on site
General Features
Acres 
9.18
Attached Garage 
Yes
Direction Faces 
North
Foundation 
Brick/Mortar
Garage 
Yes
Garage Spaces 
2
Levels 
One
Parking 
AttachedGarageConcreteDrivewayGarage Faces Side
Parking Spaces 
6
Property Sub Type 
Single Family Residence
Sewer 
Septic Tank
Special Circumstances 
Standard
SqFt Above 
1988
SqFt Total 
1988
Style 
RanchCraftsmanRustic
Utilities 
Electricity ConnectedWater ConnectedSewer Connected
Water Source 
Public
Interior Features
Appliances 
Double OvenDishwasherElectric CooktopMicrowavePlumbed For Ice MakerRefrigeratorStainless Steel Appliance(s)Water Heater
Basement 
Crawl Space
Cooling 
Central AirCeiling Fan(s)ElectricHeat Pump
Fireplace 
Yes
Fireplace Features 
Family RoomGasGas Log
Fireplaces 
1
Flooring 
HardwoodTile
Heating 
ElectricForced AirHeat Pump
Interior 
Breakfast BarCeiling Fan(s)Double VanityEat-in KitchenGranite CountersHigh CeilingsOpen FloorplanTray Ceiling(s)Master Downstairs
Laundry Features 
Electric Dryer HookupInsideMain LevelWasher Hookup
Main Level Bedrooms 
3
Window Features 
Blinds
Bathroom 2 
Dimensions - 5.0 x 10.0Level - Main
Bathroom 3 
Dimensions - 4.0 x 11.9Level - MainDescription - 3rd full bath in garage
Bedroom 2 
Dimensions - 13.5 x 11.9Level - Main
Bedroom 3 
Dimensions - 13.5 x 11.9Level - Main
Family Room 
Dimensions - 12.9 x 25.9Level - Main
Kitchen 
Dimensions - 12.0 x 21.0Level - Main
Master Bathroom 
Dimensions - 10.0 x 10.3Level - Main
Master Bedroom 
Dimensions - 15.9 x 20.5Level - Main
Other 
Dimensions - 27.6 x 27.6Level - MainDescription - Garage
Workshop 
Dimensions - 12.0 x 20.0Level - Main
Save
Ask
Tour
Hide
Share
Exterior Features
Construction Details 
Brick Veneer
Exterior 
Private YardRain GuttersStorage
Fencing 
None
Frontage 
Other
Lot Features 
Back YardClearedFront YardLandscapedLevelViewsWooded
Other Structures 
Storage
Patio And Porch 
DeckFront Porch
Road Frontage 
County Road
Roof 
Shingle
View 
PondRural
Waterfront Features 
Pond
Waterview 
PondRural
Windows/Doors 
Blinds
Community Features
Community Features 
None
Financing Terms Available 
CashConventionalFHAUSDA LoanVA Loan
Roads 
AsphaltPaved
Schools
School District
Unknown
Elementary School
Harnett - Buies Creek Elementary
Middle School
Harnett - Harnett Central Middle
High School
Harnett - Harnett Central High
Listing courtesy of Ann Milton of Ann Milton Realty


Listings that are marked with an icon are provided courtesy of the Triangle MLS, Inc. of North Carolina, Internet Data Exchange Database. Copyright 2026 Triangle MLS, Inc. of North Carolina. All rights reserved.

Last checked: 2026-09-24 03:57 PM UTC

Neighborhood & Commute
Source: Walkscore
Save
Ask
Tour
Hide
Share