Save
Ask
Tour
Hide
Share
$698,000
New Listing

207 Magnolia Bloom Court
Cary, NC 27519

For Sale|Single Family Residence|Active
4
Beds
3
Total Baths
3
Full Baths
2,629
SqFt
$266
/SqFt
1997
Built
Subdivision:
Carpenter Village
County:
Wake
Call Now: 919-844-1152
Is this the listing for you? We can help make it yours.
919-844-1152
Upcoming Open Houses
Sat, Sep 26, 2:00 PM - 4:00 PM
Sun, Sep 27, 2:00 PM - 4:00 PM
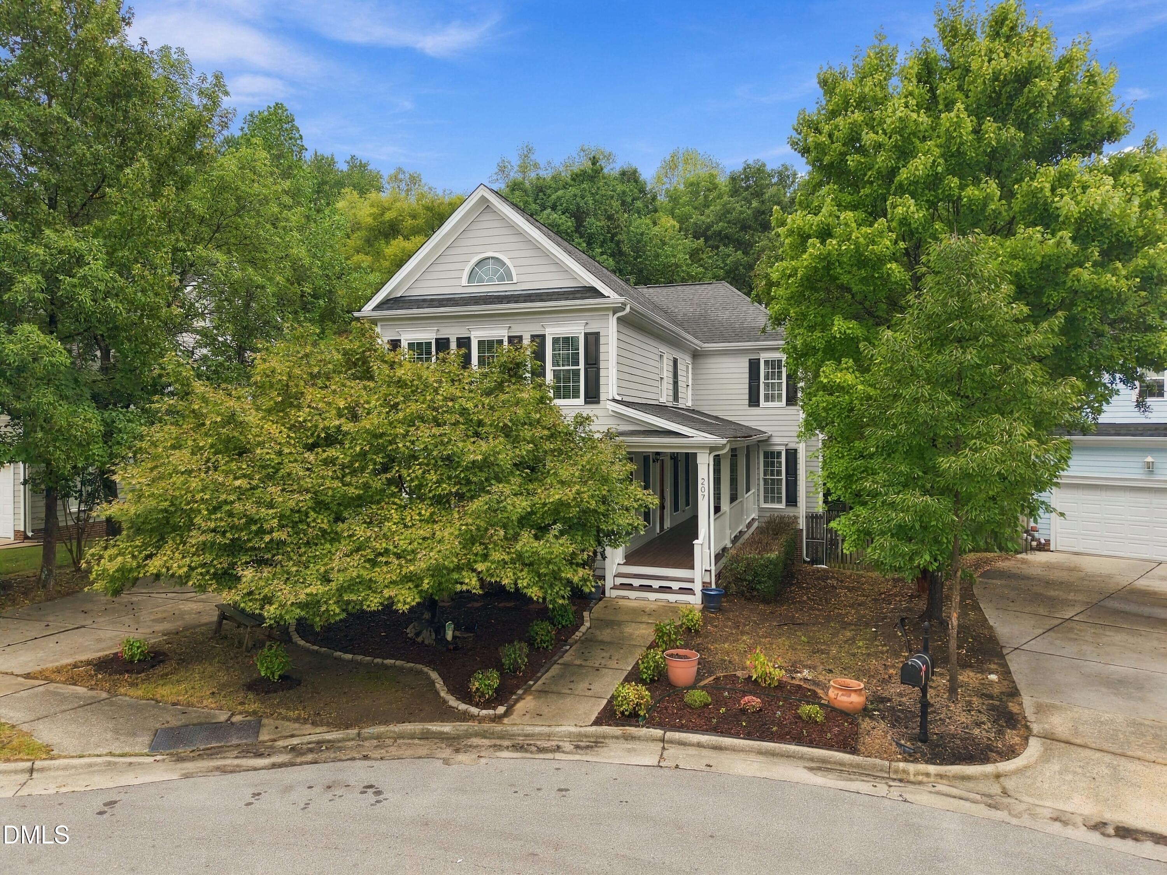
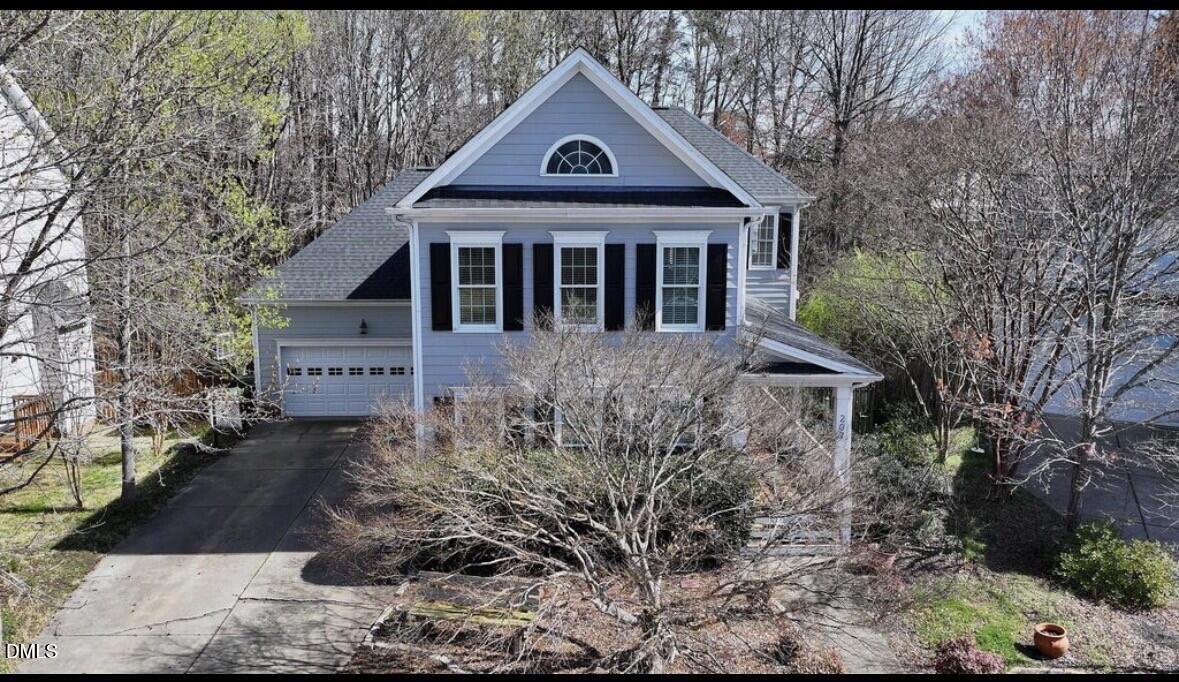
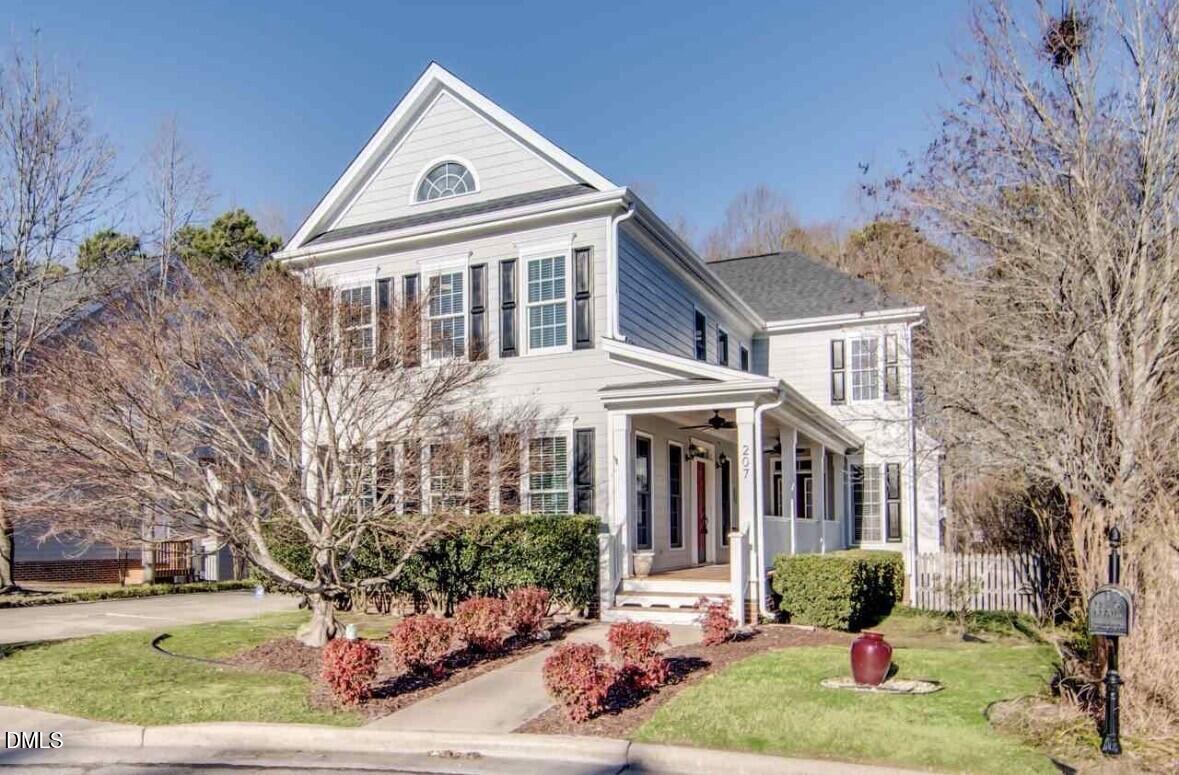
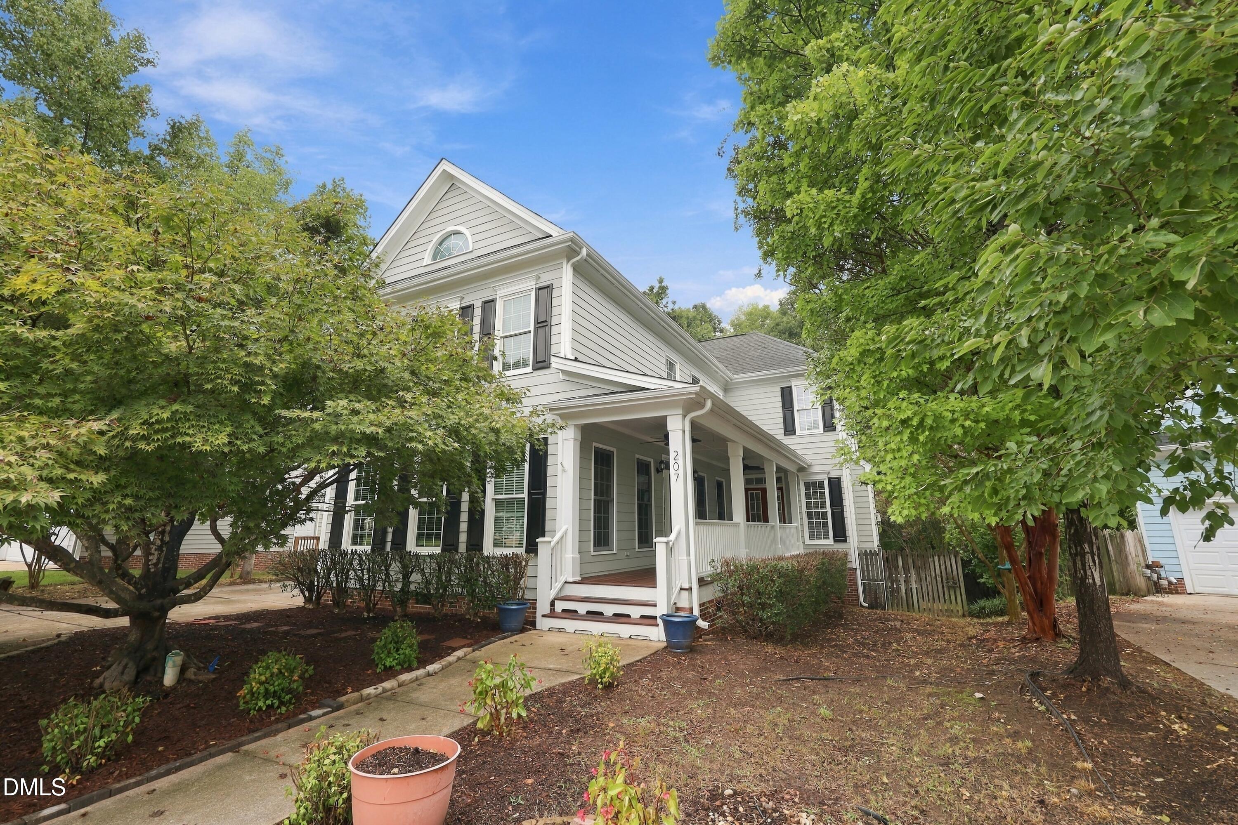
207 Magnolia Bloom Court207 Magnolia Bloom Court207 Magnolia Bloom Court207 Magnolia Bloom Court
Save
Ask
Tour
Hide
Share

"Welcome to Carpenter Village!" This well-established neighborhood offers an exceptional combination of comfort, convenience, and community living. This beautiful 4-bedroom, 3 full bath home is ideally situated on a quiet cul-de-sac and features a first-floor bedroom, providing added flexibility for guests, a home office, or multigenerational living. The home features thoughtful updates, including renovations to the kitchen and primary bathroom, as well as a beautiful deck perfect for relaxing, entertaining, or enjoying the outdoors. Carpenter Village residents enjoy an impressive array of amenities, including a community pool, clubhouse, tennis courts, volleyball court, playground, scenic walking trails, and a neighborhood lake. Restaurants, coffee shops, bars, shopping, and everyday conveniences are all just minutes away, putting practically everything you need within easy reach. The location also provides quick and convenient access to Downtown Cary, Research Triangle Park (RTP), RDU International Airport, I-40, Highway 55, and NC-540, making commuting and exploring the Triangle a breeze. A wonderful opportunity to enjoy a spacious home, desirable community amenities, and an outstanding Cary location all in one!

Save
Ask
Tour
Hide
Share
Listing Snapshot
Price 
$698,000
Days On Site 
0 Days
Bedrooms 
4
Inside Area (SqFt) 
2,629 sqft
Total Baths 
3
Full Baths 
3
Partial Baths 
N/A
Lot Size 
0.15 Acres
Year Built 
1997
MLS® Number 
10194390
Status 
Active
Property Tax 
$6,117.37
HOA/Condo/Coop Fees 
$82.75 monthly
Sq Ft Source 
N/A
Friends & Family
Recent Activity
21 hours agoListing first seen on site
21 hours agoListing updated with changes from the MLS®
General Features
Acres 
0.15
Attached Garage 
Yes
Disclosures 
Seller Disclosure
Foundation 
Raised
Garage 
Yes
Garage Spaces 
2
Levels 
Two
Parking 
AttachedGarageDriveway
Parking Spaces 
4
Property Sub Type 
Single Family Residence
Security 
Smoke Detector(s)
Sewer 
Public Sewer
Special Circumstances 
Standard
SqFt Above 
2629
SqFt Total 
2629
Style 
Traditional
Water Source 
Public
Zoning 
TRP
Interior Features
Appliances 
DryerDishwasherFree-Standing Gas RangeFree-Standing RefrigeratorFree-Standing RangeGas RangeGas Water HeaterIce MakerMicrowaveRangeRefrigeratorStainless Steel Appliance(s)WasherWasher/Dryer
Basement 
Crawl Space
Cooling 
Central AirCeiling Fan(s)
Fireplace 
Yes
Fireplace Features 
Family RoomGasGlass DoorsLiving Room
Fireplaces 
1
Flooring 
CarpetCeramic TileHardwoodTileVinylWood
Heating 
Fireplace(s)Forced Air
Interior 
Built-in FeaturesCeiling Fan(s)ChandelierCrown MoldingDouble VanityKitchen IslandOpen FloorplanPantryRecessed LightingSoaking TubStone CountersTrack LightingIn-Law FloorplanHigh Speed Internet
Laundry Features 
Electric Dryer HookupInsideLaundry RoomMain LevelSink
Main Level Bedrooms 
1
Window Features 
Wood Frames
Bedroom 2 
Level - Second
Bedroom 3 
Level - Second
Bedroom 4 
Level - First
Master Bedroom 
Level - Second
Save
Ask
Tour
Hide
Share
Exterior Features
Construction Details 
Fiber Cement
Exterior 
Private YardRain Gutters
Fencing 
Back YardFenced
Lot Features 
Back Yard
Patio And Porch 
CoveredDeckFront PorchPorch
Roof 
Shingle
View 
Trees/Woods
Waterview 
Trees/Woods
Windows/Doors 
Wood Frames
Community Features
Association Amenities 
ClubhousePlaygroundTennis Court(s)Trail(s)
Association Fee 
$248.25
Association Fee Frequency 
Quarterly
Community Features 
CurbsClubhouseLakePlaygroundPoolSuburbanStreet LightsSidewalksTennis Court(s)
Financing Terms Available 
CashConventionalFHAVA Loan
Roads 
Asphalt
Schools
School District
Unknown
Elementary School
Wake - Carpenter Elementary
Middle School
Wake - Alston Ridge Middle
High School
Wake - Green Hope High
Listing courtesy of Sol M Caballero of Weichert, Realtors-Mark Thomas


Listings that are marked with an icon are provided courtesy of the Triangle MLS, Inc. of North Carolina, Internet Data Exchange Database. Copyright 2026 Triangle MLS, Inc. of North Carolina. All rights reserved.

Last checked: 2026-09-24 03:57 PM UTC

Neighborhood & Commute
Source: Walkscore
Save
Ask
Tour
Hide
Share