Save
Ask
Tour
Hide
Share
$358,500
New Listing

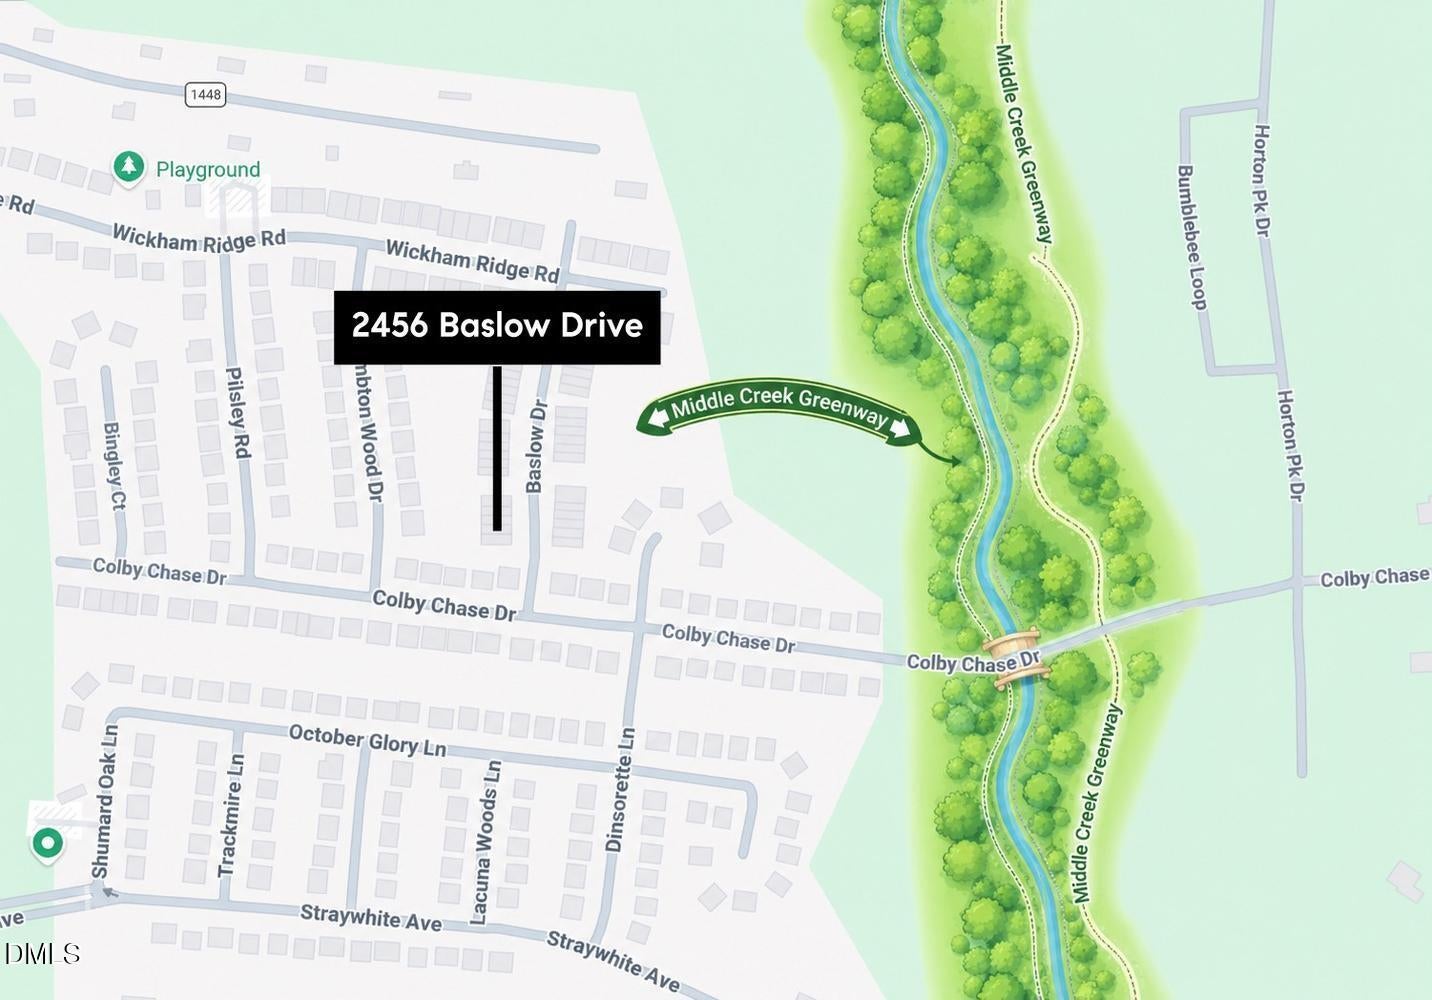
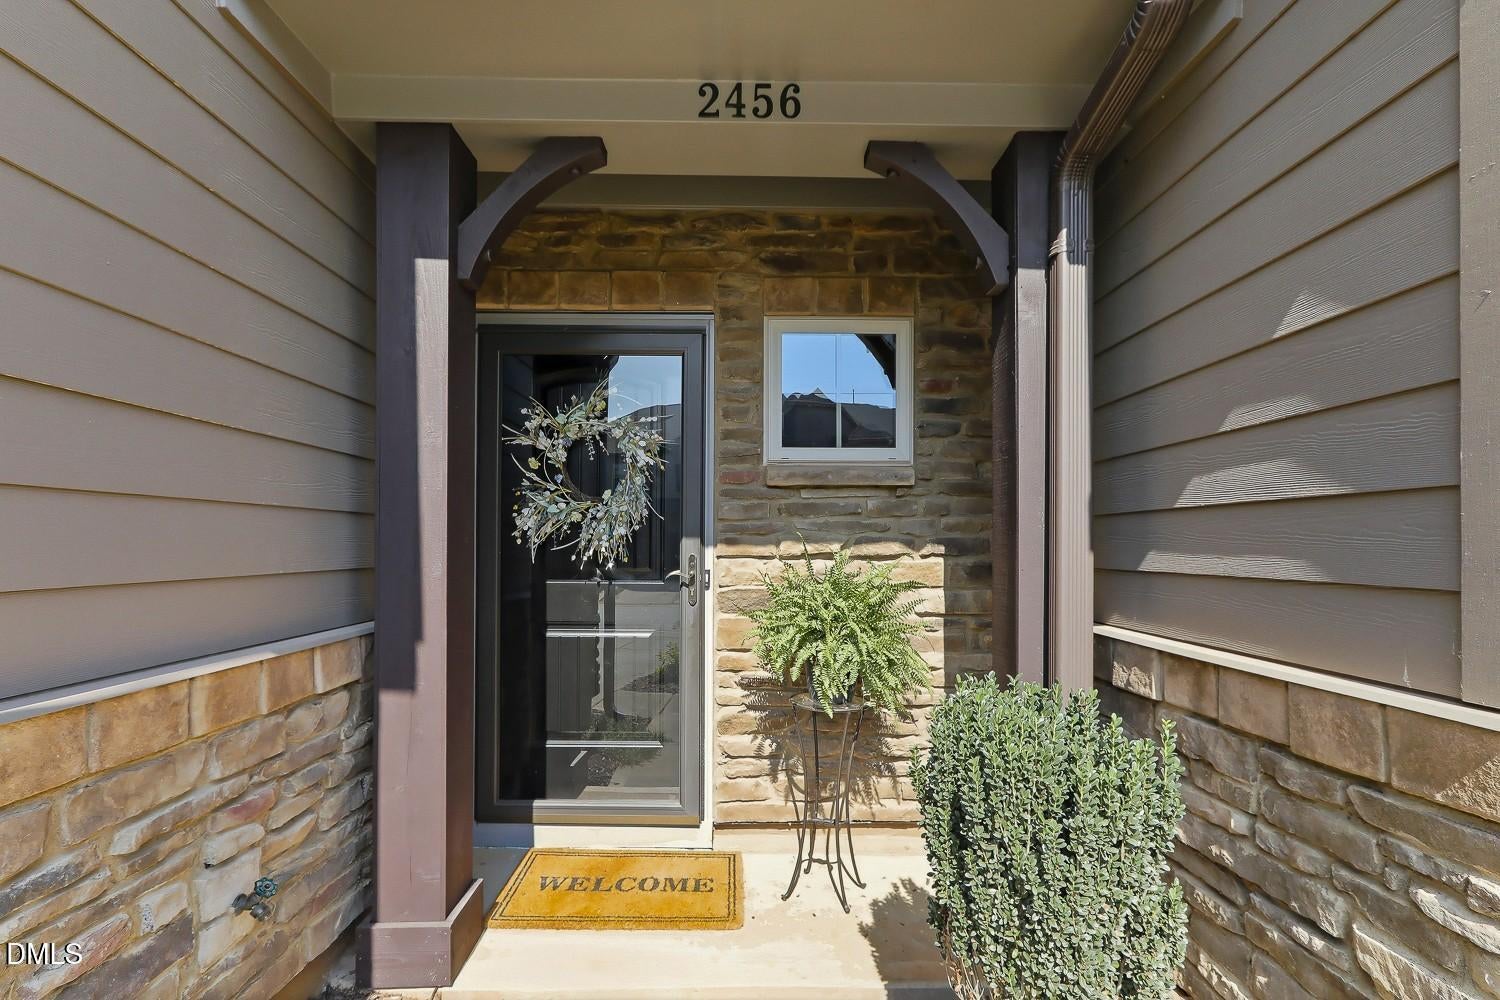
2456 Baslow Drive
Apex, NC 27539

For Sale|Townhouse|Active
3
Beds
3
Total Baths
2
Full Baths
1
Partial Bath
1,720
SqFt
$208
/SqFt
2012
Built
Subdivision:
Pemberley
County:
Wake
Call Now: 919-844-1152
Is this the listing for you? We can help make it yours.
919-844-1152
2456 Baslow Drive2456 Baslow Drive2456 Baslow Drive2456 Baslow Drive
Save
Ask
Tour
Hide
Share

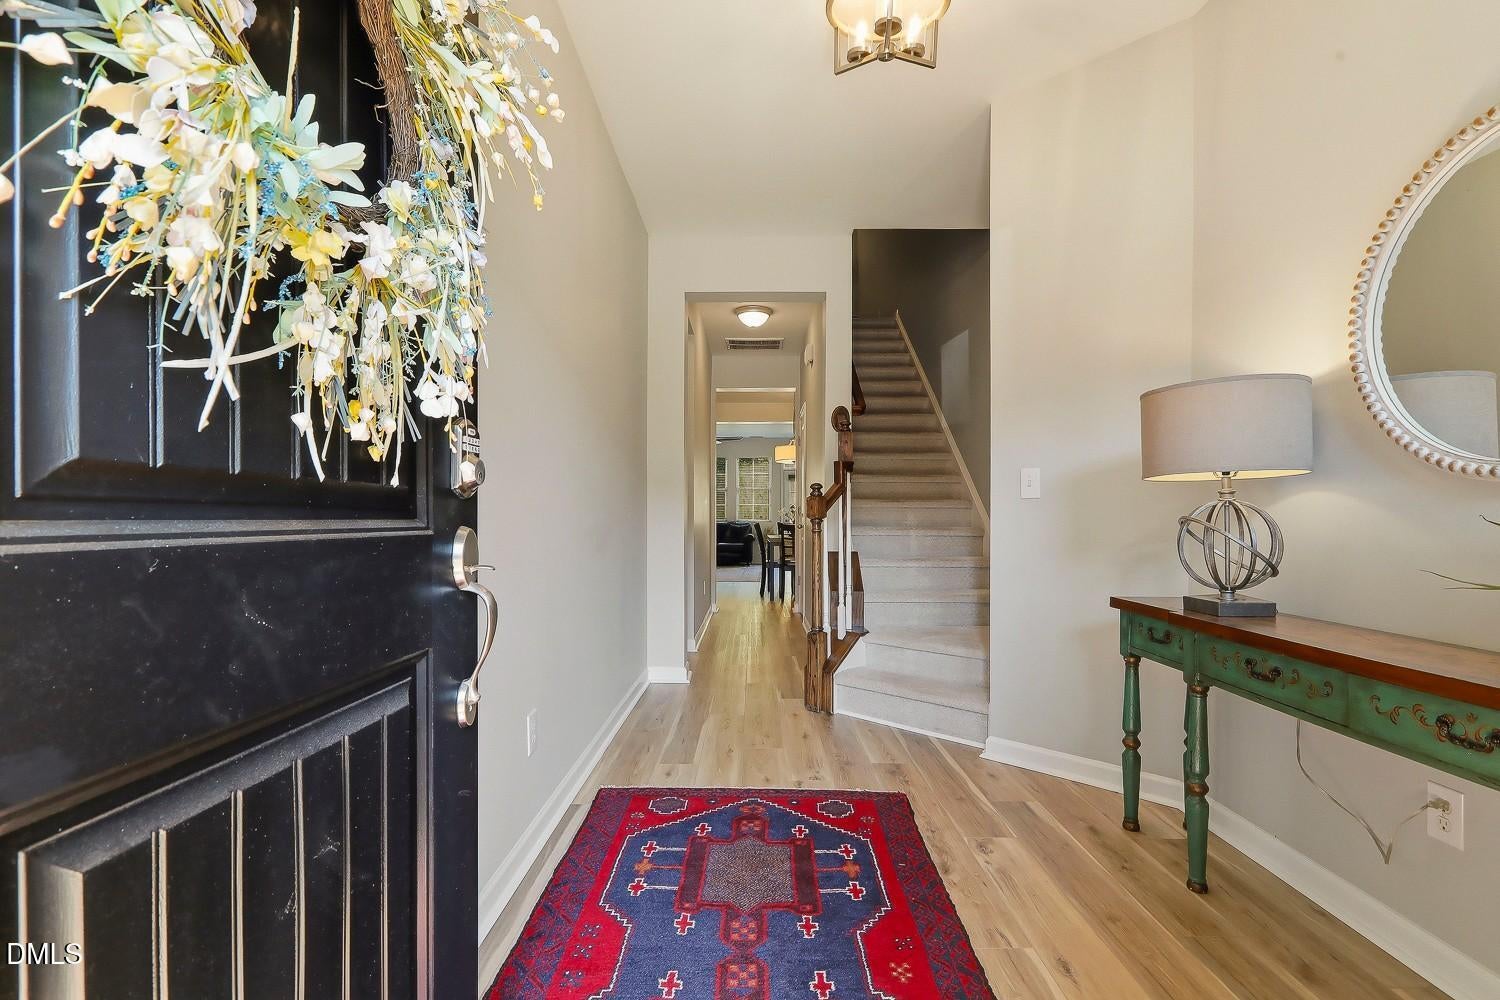
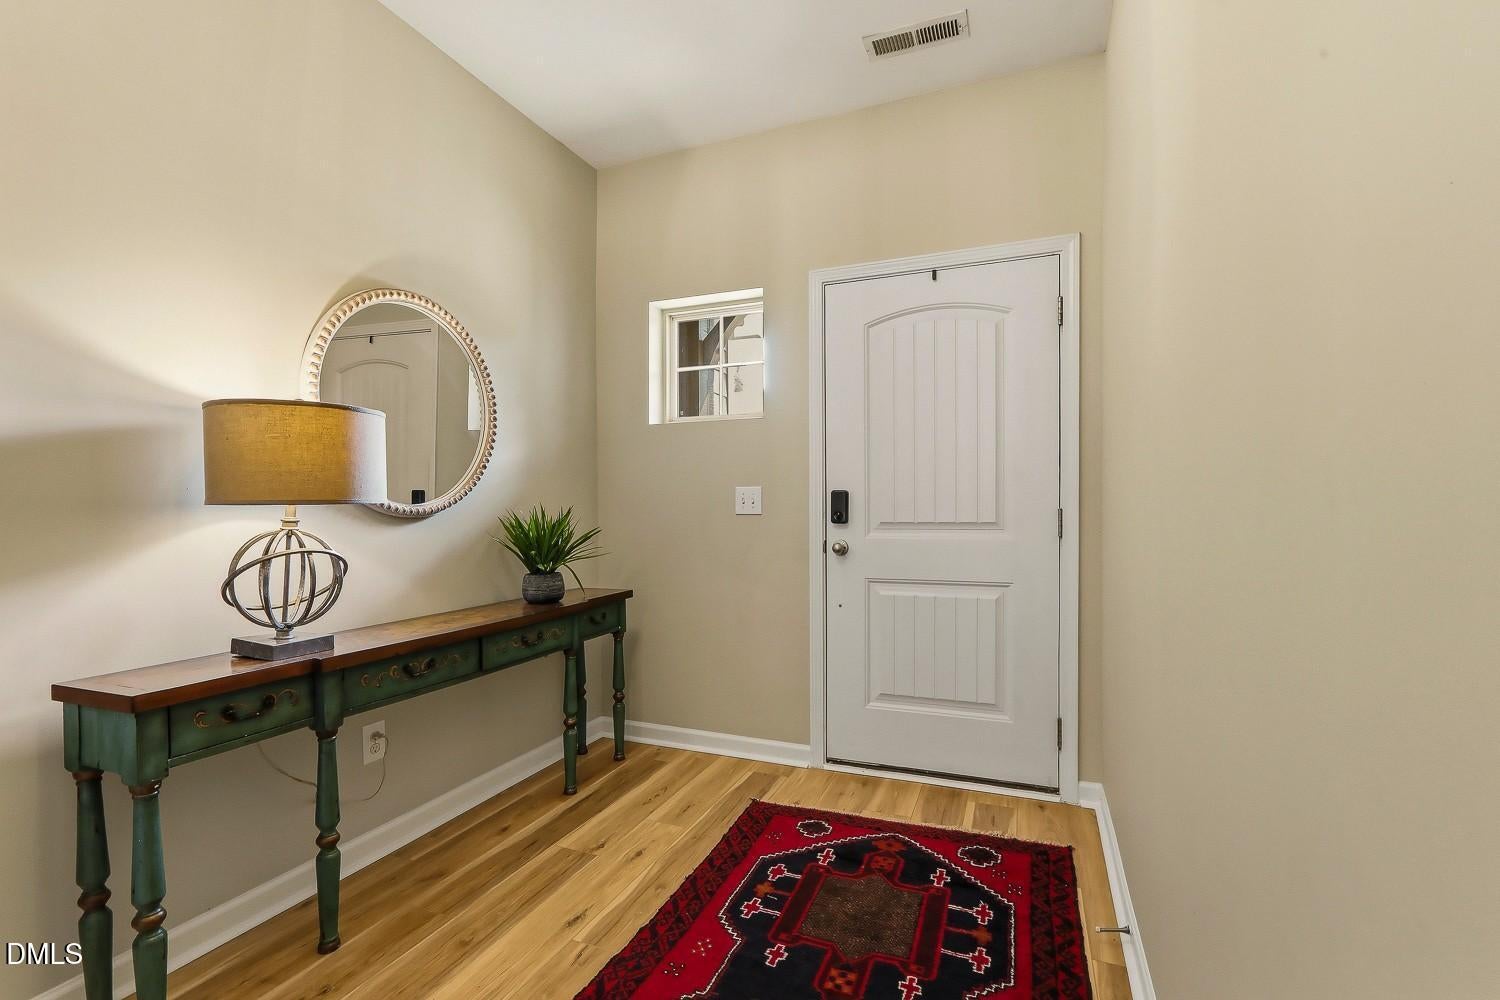
Move-in ready and beautifully maintained, this Pemberley townhome offers quality craftsmanship, abundant natural light, and easy low-maintenance living in a sought-after Apex location just inside Holly Springs. Recently updated luxury-vinyl flooring runs throughout the main living areas, and the kitchen features stainless steel appliances — including a newer gas range and dishwasher — granite countertops, a tile backsplash, recessed lighting, and a pantry. The open-concept dining and family room are anchored by a cozy gas fireplace with direct access to the patio, perfect for everyday living or entertaining. Upstairs, the primary suite offers a walk-in closet and en-suite bath with a double granite vanity, garden tub, and separate shower, while a versatile loft — ideal as a home office, playroom, or media space — connects two additional bedrooms and a full hall bath. With a private landscaped patio, an attached garage plus driveway parking, and community amenities including a pool and playground, this home is just minutes from shopping, dining, greenways, downtown Holly Springs, I-540, and US-1.

Save
Ask
Tour
Hide
Share
Listing Snapshot
Price 
$358,500
Days On Site 
0 Days
Bedrooms 
3
Inside Area (SqFt) 
1,720 sqft
Total Baths 
3
Full Baths 
2
Partial Baths 
1
Lot Size 
0.05 Acres
Year Built 
2012
MLS® Number 
10194389
Status 
Active
Property Tax 
$3,507.63
HOA/Condo/Coop Fees 
$170 monthly
Sq Ft Source 
N/A
Friends & Family
Recent Activity
21 hours agoListing first seen on site
21 hours agoListing updated with changes from the MLS®
General Features
Acres 
0.05
Attached Garage 
Yes
Direction Faces 
East
Disclosures 
Seller Disclosure
Foundation 
Slab
Garage 
Yes
Garage Spaces 
1
Levels 
Two
Parking 
AttachedGarageDrivewayGarage Faces Front
Parking Spaces 
2
Property Sub Type 
Townhouse
Sewer 
Public Sewer
Special Circumstances 
Standard
SqFt Above 
1720
SqFt Total 
1720
Style 
TraditionalTransitional
Water Source 
Public
Zoning 
PUD-C
Interior Features
Appliances 
DishwasherGas RangeMicrowaveRefrigeratorStainless Steel Appliance(s)
Cooling 
Central Air
Fireplace 
Yes
Fireplace Features 
Family RoomGas Log
Fireplaces 
1
Flooring 
CarpetTileVinyl
Heating 
Forced Air
Interior 
Ceiling Fan(s)Crown MoldingDouble VanityEntrance FoyerGranite CountersOpen FloorplanPantryRecessed LightingSoaking TubStorageWalk-In Closet(s)High Speed Internet
Laundry Features 
Laundry Closet
Bedroom 2 
Dimensions - 13.0 x 9.4Level - Second
Bedroom 3 
Dimensions - 14.7 x 9.4Level - Second
Dining Room 
Dimensions - 11.5 x 8.4Level - Main
Family Room 
Dimensions - 14.8 x 17.0Level - Main
Kitchen 
Dimensions - 11.5 x 9.0Level - Main
Loft 
Dimensions - 10.5 x 10.5Level - Second
Master Bedroom 
Dimensions - 14.7 x 11.5Level - Second
Save
Ask
Tour
Hide
Share
Exterior Features
Construction Details 
Fiber Cement
Exterior 
Rain Gutters
Lot Features 
Back YardFront YardLandscaped
Patio And Porch 
Front PorchPatio
Roof 
Shingle
Community Features
Association Amenities 
LandscapingMaintenance GroundsPlaygroundPool
Association Fee 
$170.0
Association Fee Frequency 
Monthly
Additional Association Fee 
$360.0
Additional Association Fee Frequency 
Semi-Annually
Community Features 
PlaygroundPool
Financing Terms Available 
CashConventionalFHA
Schools
School District
Unknown
Elementary School
Wake County Schools
Middle School
Wake County Schools
High School
Wake County Schools
Listing courtesy of Linda Trevor of Compass -- Cary


Listings that are marked with an icon are provided courtesy of the Triangle MLS, Inc. of North Carolina, Internet Data Exchange Database. Copyright 2026 Triangle MLS, Inc. of North Carolina. All rights reserved.

Last checked: 2026-09-24 03:57 PM UTC

Neighborhood & Commute
Source: Walkscore
Save
Ask
Tour
Hide
Share