
Save
Ask
Tour
Hide
$350,000
New Listing
288 Nickleby WayWendell, NC 27591
For Sale|Single Family Residence|Active
4
Beds
3
Total Baths
3
Full Baths
2,135
SqFt
$164
/SqFt
2022
Built
Subdivision:
Two Thirty One
County:
Johnston
Call Now: 919-844-1152
Is this the listing for you? We can help make it yours.
919-844-1152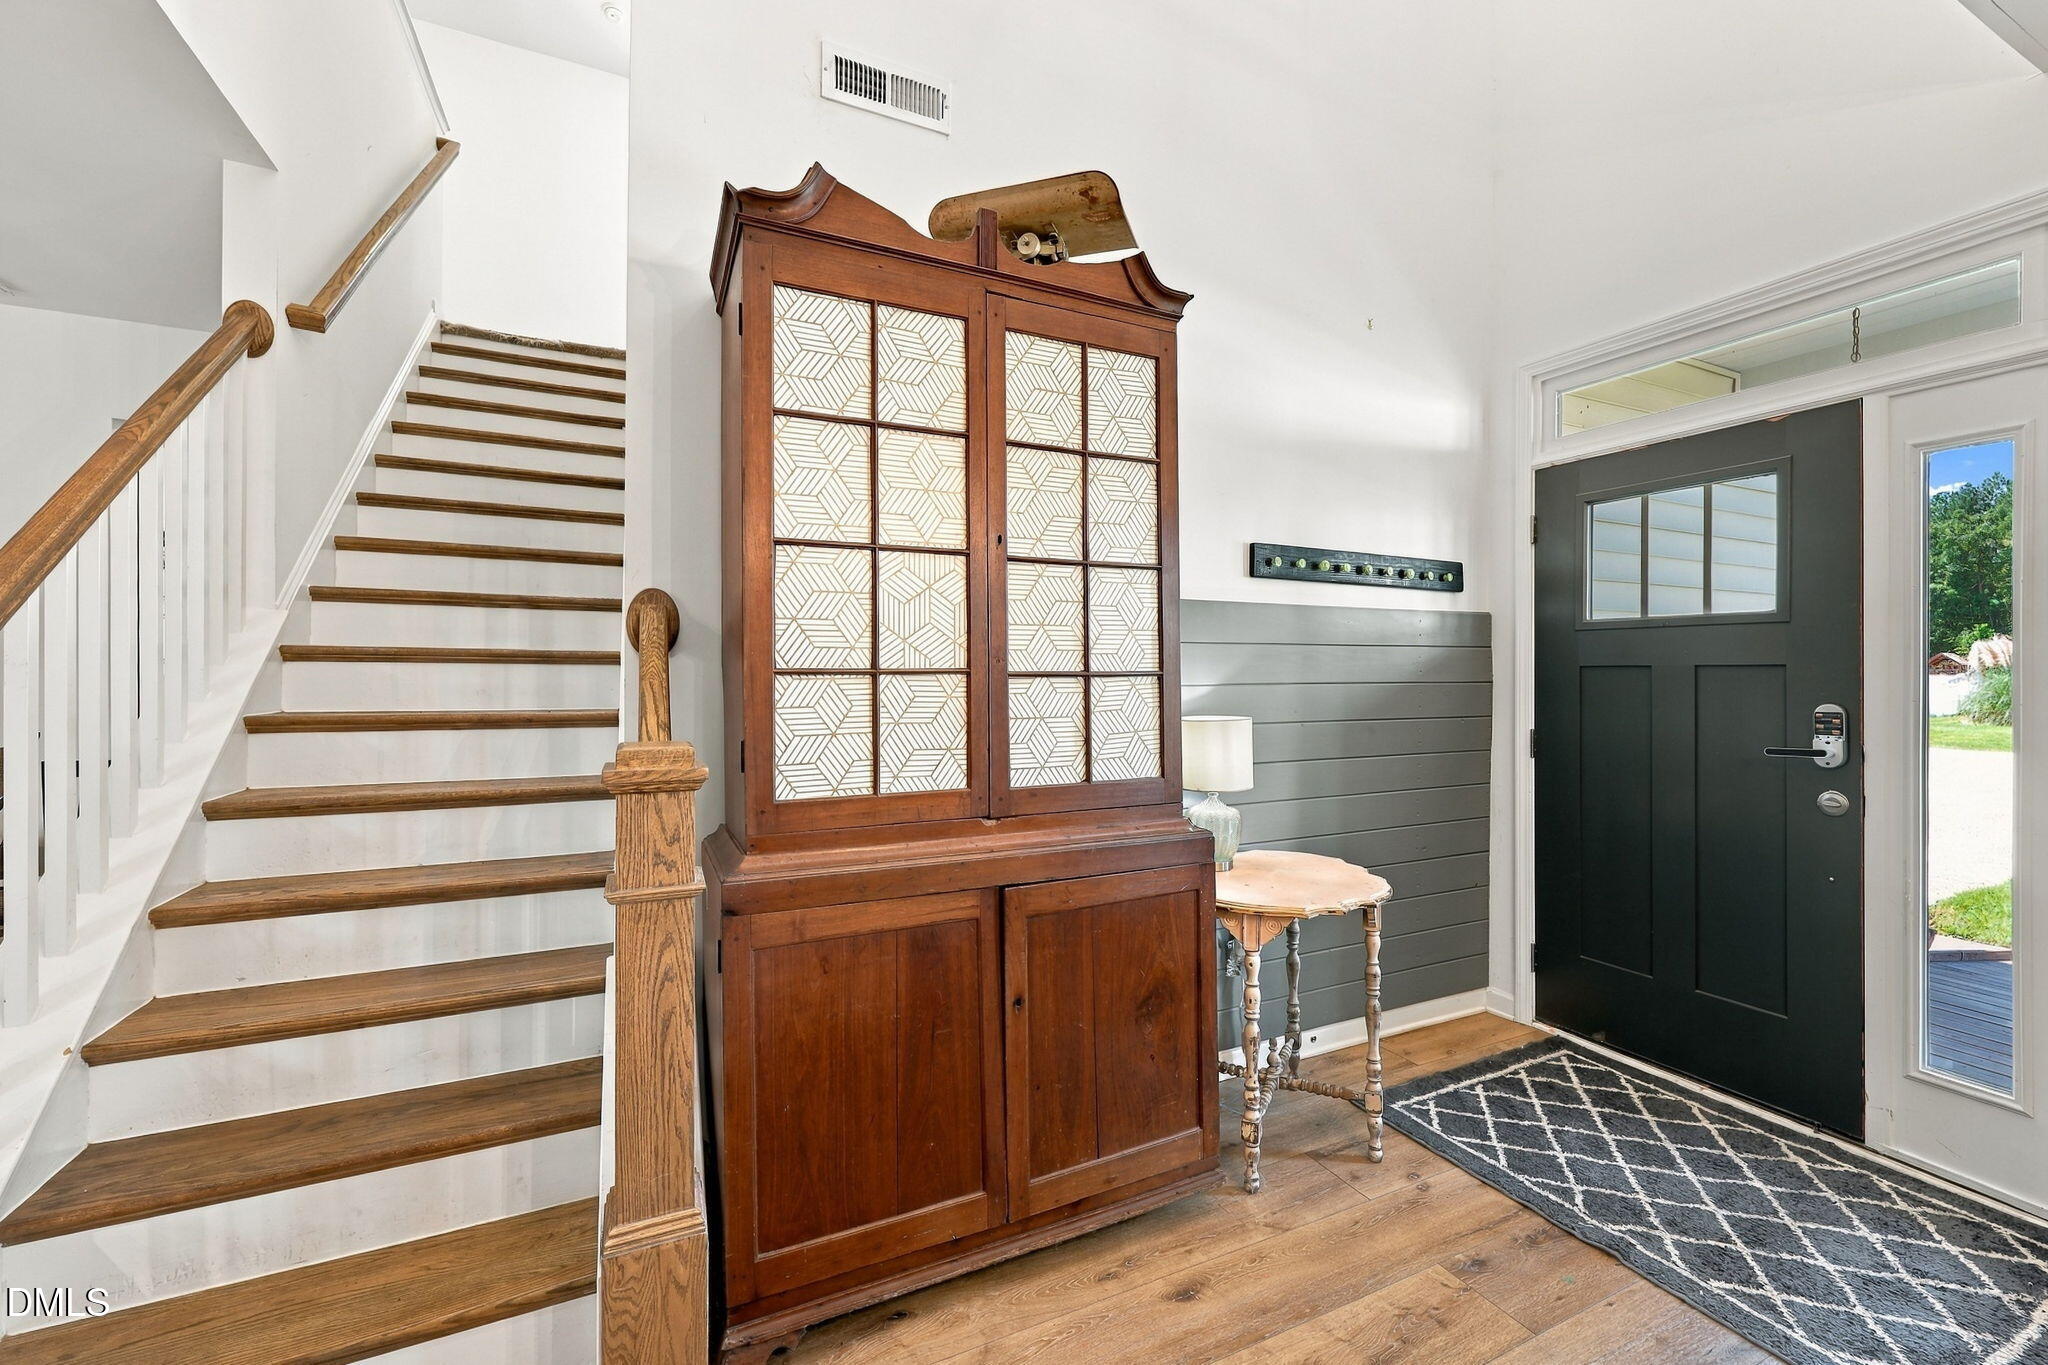
Save
Ask
Tour
Hide
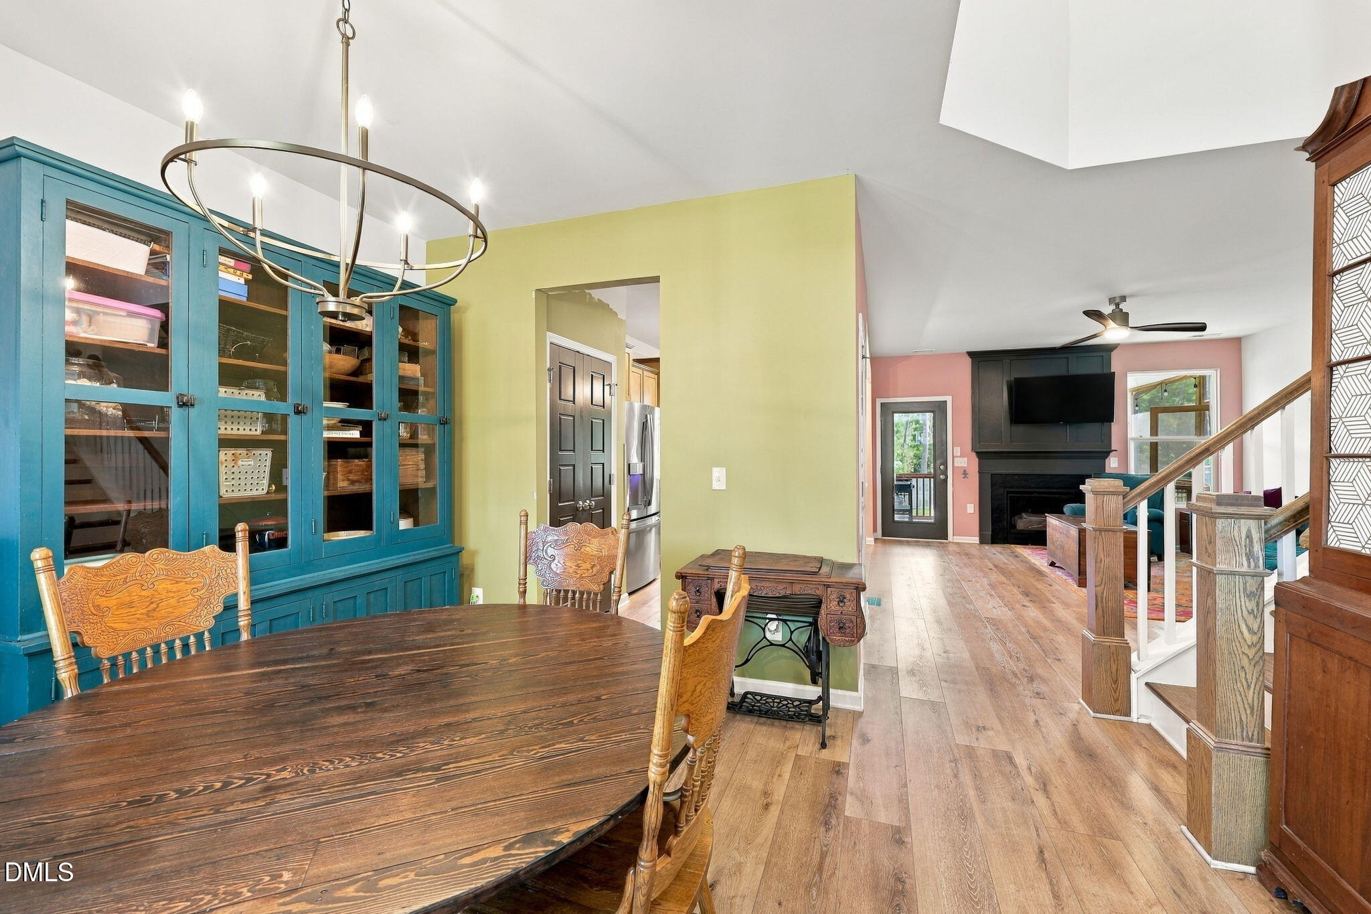
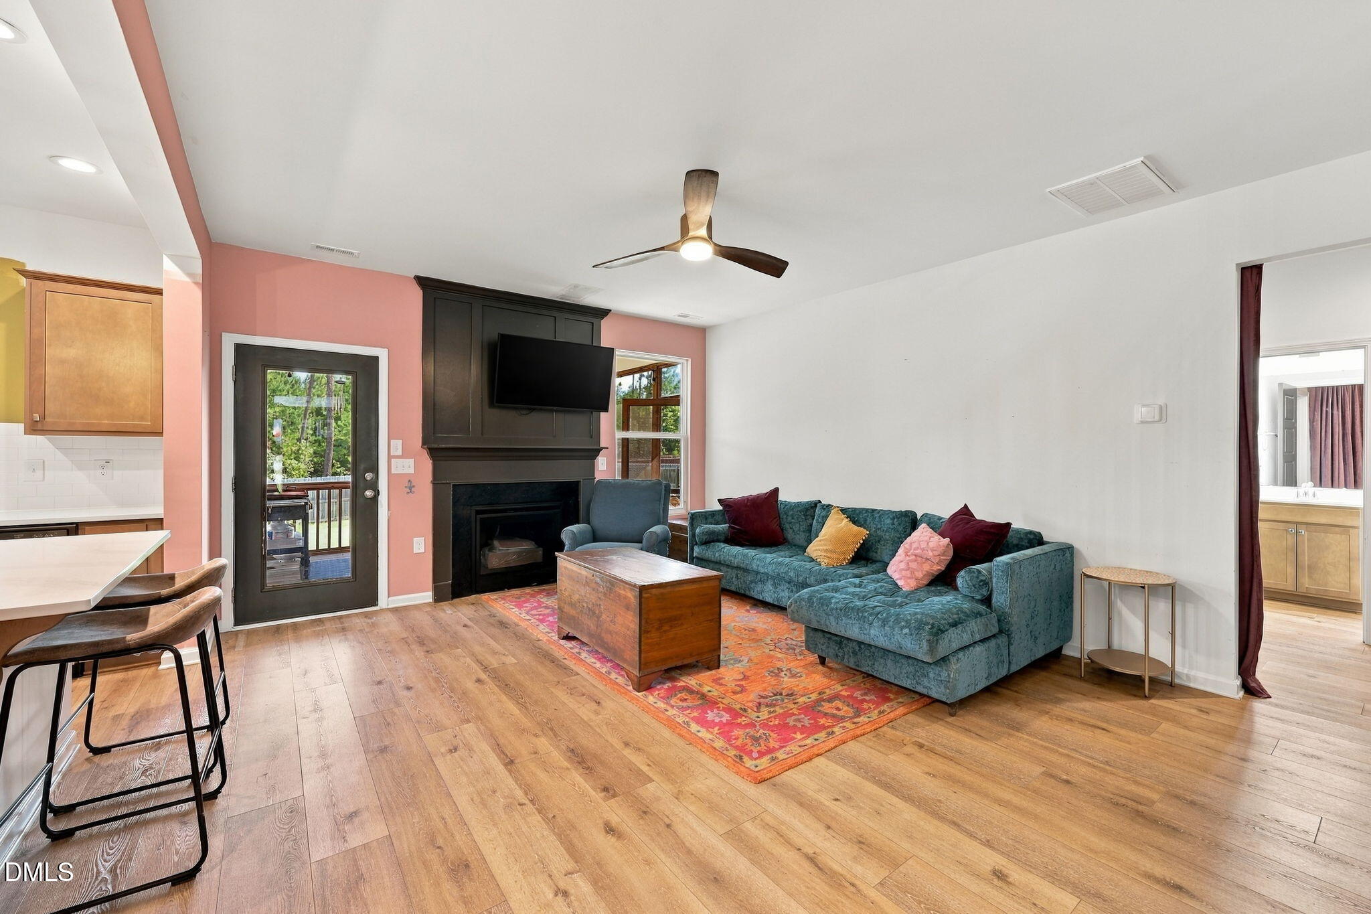
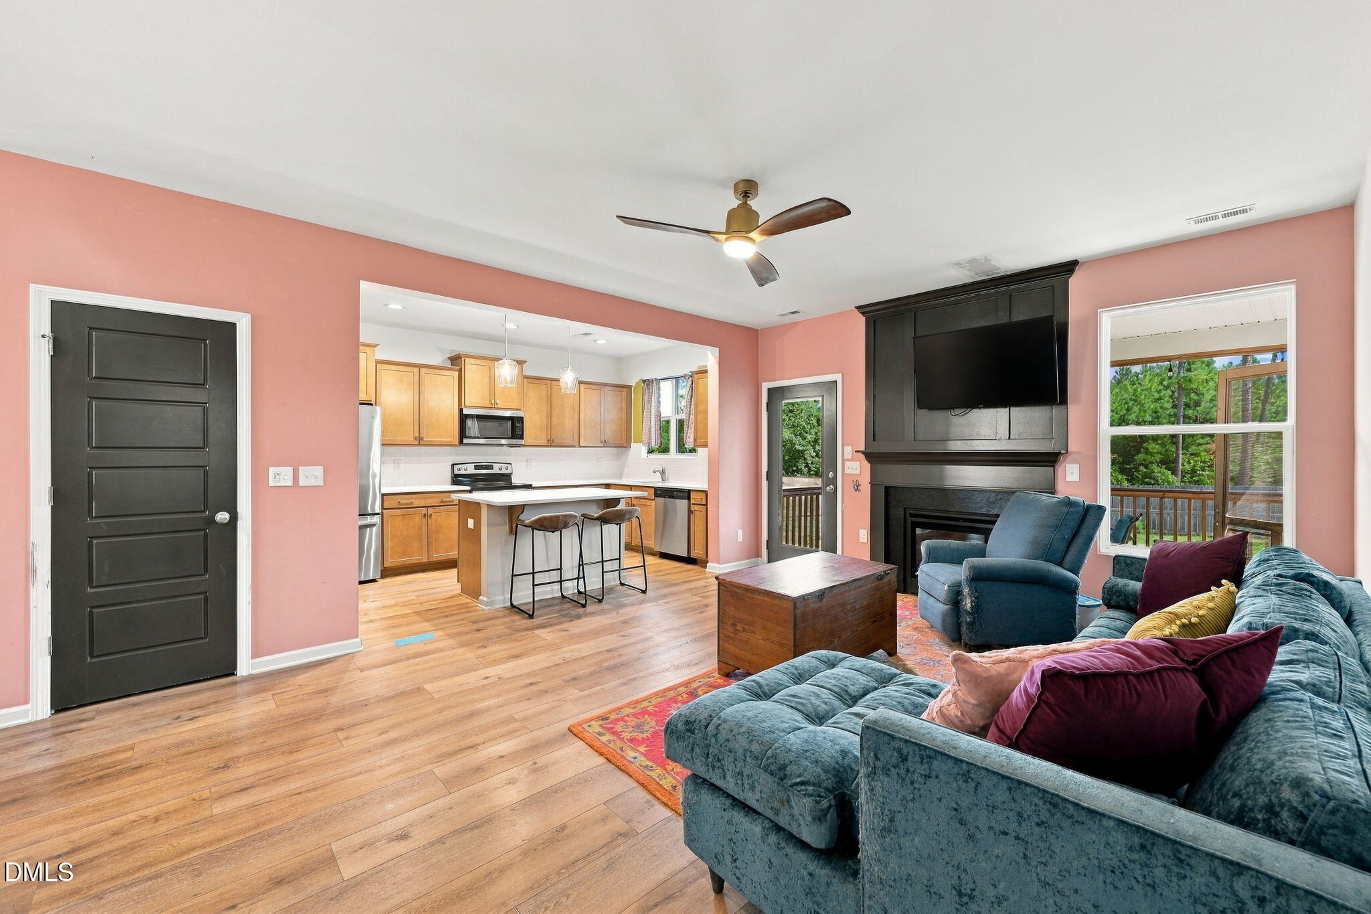
Great home for a great price in the quiet neighborhood in Wendell. This home offers a bright open floorplan with a separate dining room, kitchen island and screened back porch. Enjoy the privacy of the fenced-in backyard, perfect for relaxing or entertaining. This home will need some cosmetic touchups and new carpet. This home provides a great opportunity for you to add your own personal style and updates. With a generous lot and plenty of space, this home is ready for its next chapter! SOLD AS-IS. Seller will make no additional concessions.
Save
Ask
Tour
Hide
Listing Snapshot
Price
$350,000
Days On Site
0 Days
Bedrooms
4
Inside Area (SqFt)
2,135 sqft
Total Baths
3
Full Baths
3
Partial Baths
N/A
Lot Size
0.47 Acres
Year Built
2022
MLS® Number
10194387
Status
Active
Property Tax
$2,431.57
HOA/Condo/Coop Fees
$16.67 monthly
Sq Ft Source
N/A
Friends & Family
Recent Activity
| 21 hours ago | Listing first seen on site | |
| 21 hours ago | Listing updated with changes from the MLS® |
General Features
Acres
0.47
Attached Garage
Yes
Garage
Yes
Garage Spaces
2
Levels
Two
Parking
AttachedGarageConcrete
Parking Spaces
2
Property Sub Type
Single Family Residence
Sewer
Septic Tank
Special Circumstances
Standard
SqFt Above
2135
SqFt Total
2135
Style
Traditional
Water Source
OtherPublic
Zoning
RAG
Interior Features
Appliances
DishwasherElectric OvenElectric Range
Basement
Crawl Space
Cooling
Central AirCeiling Fan(s)Electric
Fireplace
Yes
Fireplace Features
Family RoomGas
Fireplaces
1
Flooring
CarpetLaminateTile
Heating
ElectricFireplace(s)Heat PumpPropane
Interior
Kitchen IslandWalk-In Closet(s)High Speed Internet
Laundry Features
Laundry RoomUpper Level
Bedroom 2
Dimensions - 11.1 x 12.6Level - Second
Bedroom 3
Dimensions - 9.8 x 14.1Level - Second
Bedroom 4
Dimensions - 11.1 x 14.2Level - Second
Dining Room
Dimensions - 8.6 x 11.6Level - Main
Living Room
Dimensions - 14.8 x 21.1Level - Main
Master Bedroom
Dimensions - 13.8 x 14.7Level - Second
Save
Ask
Tour
Hide
Exterior Features
Construction Details
Vinyl Siding
Fencing
Back YardWoodFenced
Lot Features
Back YardCleared
Patio And Porch
Front PorchScreened
Roof
Shingle
Community Features
Association Fee
$200.0
Association Fee Frequency
Annually
Financing Terms Available
CashConventional
Roads
Paved
Schools
School District
Unknown
Elementary School
Johnston - Corinth Holders Elementary
Middle School
Johnston - Archer Lodge Middle
High School
Johnston - Corinth Holders High School
Listing courtesy of Jamie Keith of Five County Specialists, LLC

Listings that are marked with an icon are provided courtesy of the Triangle MLS, Inc. of North Carolina, Internet Data Exchange Database. Copyright 2026 Triangle MLS, Inc. of North Carolina. All rights reserved.
Last checked: 2026-09-24 03:57 PM UTC
Listings that are marked with an icon are provided courtesy of the Triangle MLS, Inc. of North Carolina, Internet Data Exchange Database. Copyright 2026 Triangle MLS, Inc. of North Carolina. All rights reserved.
Last checked: 2026-09-24 03:57 PM UTC
Neighborhood & Commute
Source: Walkscore
Save
Ask
Tour
Hide
Did you know? You can invite friends and family to your search. They can join your search, rate and discuss listings with you.