Save
Ask
Tour
Hide
Share
$205,000
New Listing

2219 Delaney Drive # 214
Burlington, NC 27215

For Sale|Condominium|Active
2
Beds
2
Total Baths
2
Full Baths
1,257
SqFt
$163
/SqFt
1999
Built
Subdivision:
Delaney Crossing
County:
Alamance
Call Now: 919-844-1152
Is this the listing for you? We can help make it yours.
919-844-1152
2219 Delaney Drive # 2142219 Delaney Drive # 2142219 Delaney Drive # 2142219 Delaney Drive # 214
Save
Ask
Tour
Hide
Share

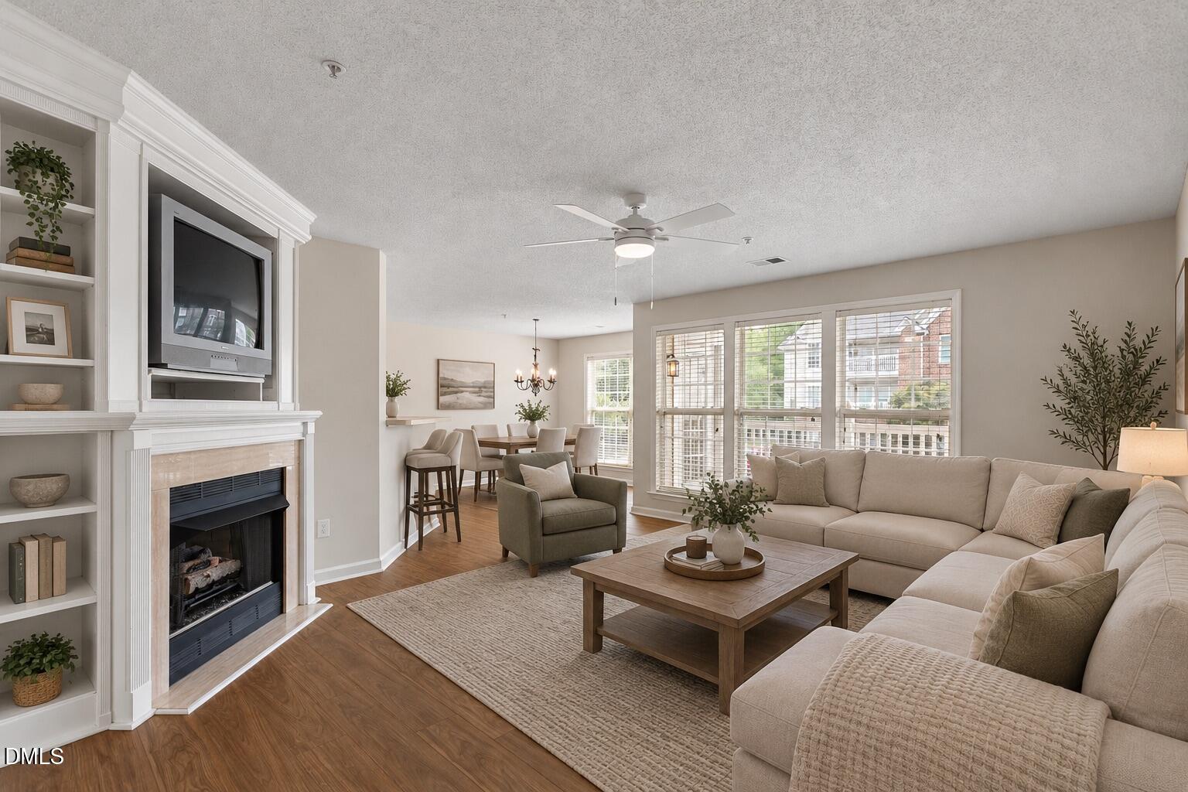
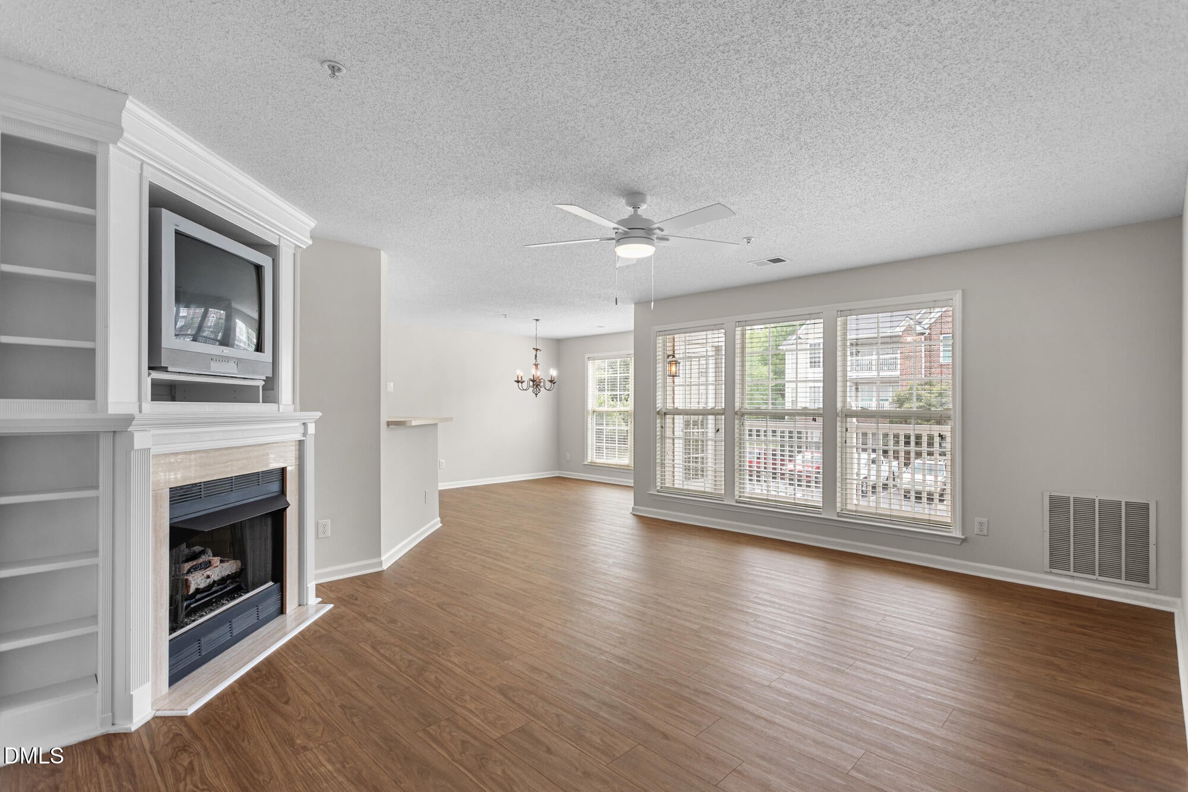
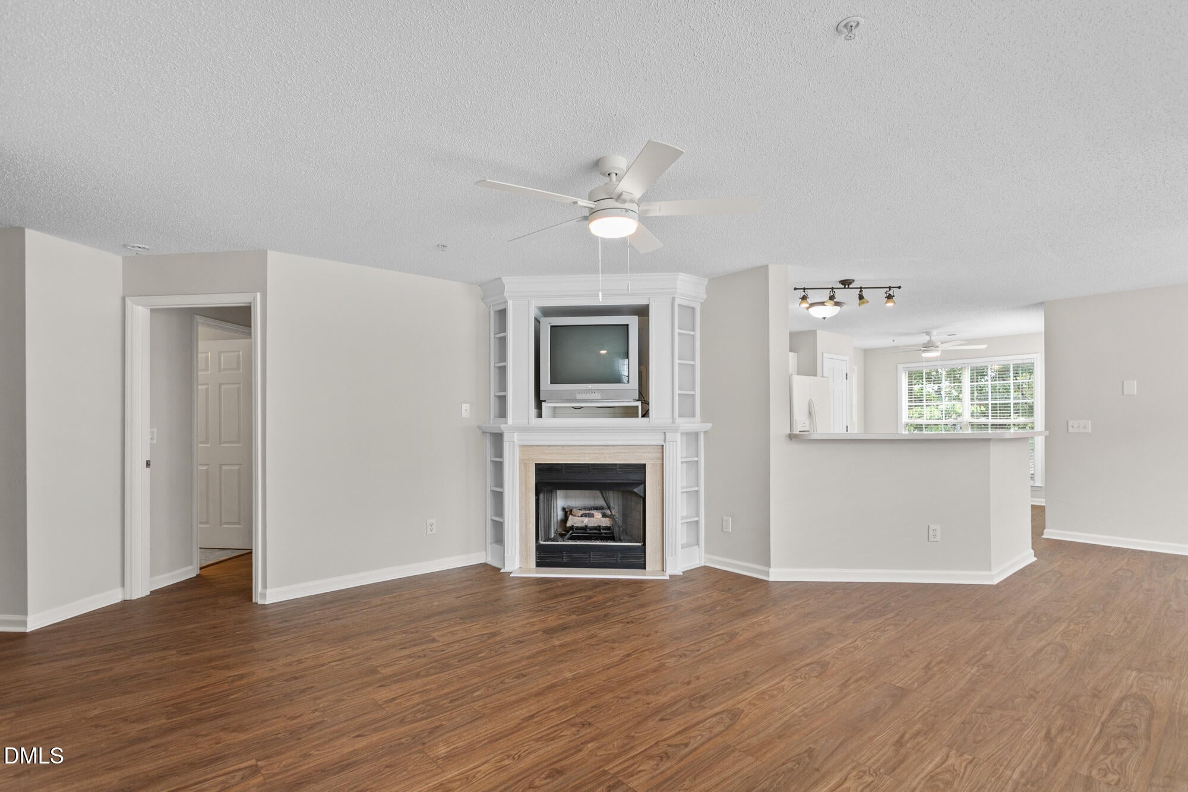
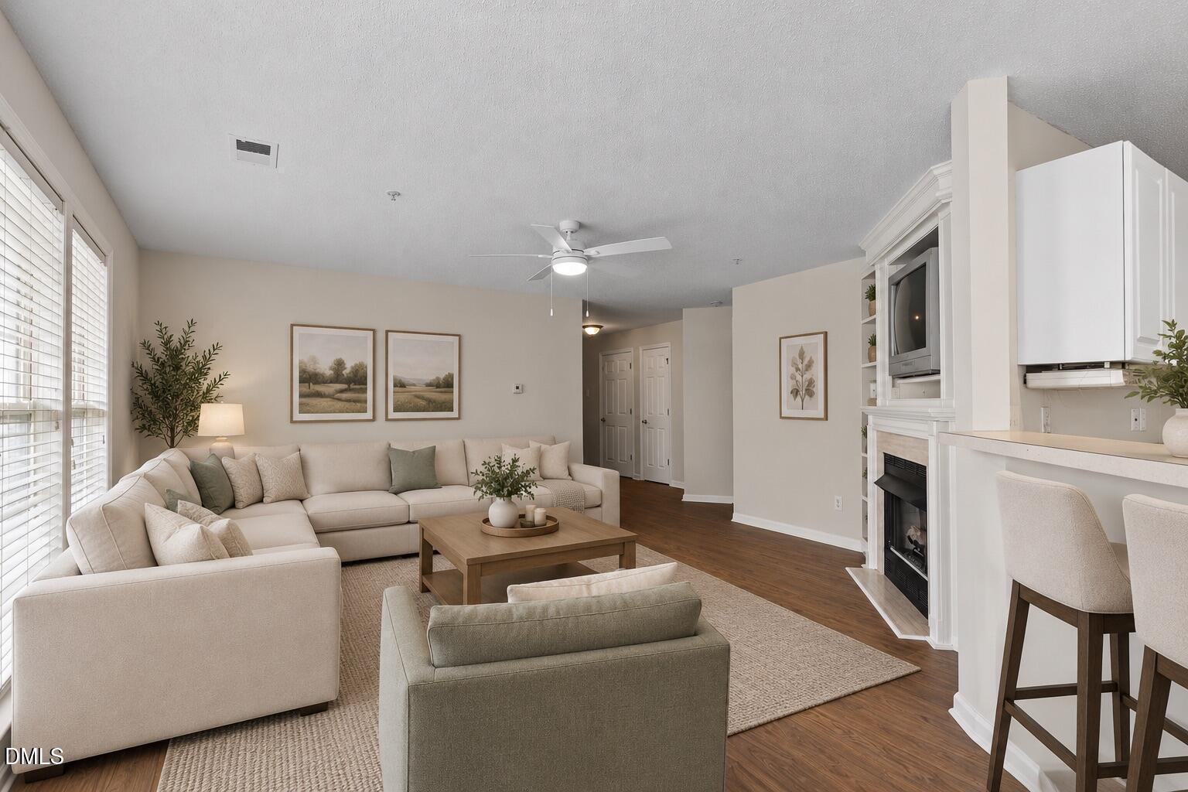
Welcome to Delaney Crossing! This beautifully updated second-floor condo offers 2 bedrooms and 2 full bathrooms, with elevator access for added convenience. The open-concept layout features spacious living, dining, and kitchen areas, perfect for everyday living and entertaining. The large primary suite includes an oversized walk-in closet, additional storage closet, and en-suite bath with double vanity and walk-in shower. Recent updates include brand-new LVP flooring throughout, fresh paint, new ceiling fans, new microwave, and a new hot water heater. The unit has also been professionally cleaned and is truly move-in ready! Conveniently located just minutes from shopping, dining, and quick highway access, this condo offers the perfect blend of comfort and convenience. Some of these photos have been virtually staged to help you see the potential. Don't miss your opportunity to make Delaney Crossing your new home!

Save
Ask
Tour
Hide
Share
Listing Snapshot
Price 
$205,000
Days On Site 
0 Days
Bedrooms 
2
Inside Area (SqFt) 
1,257 sqft
Total Baths 
2
Full Baths 
2
Partial Baths 
N/A
Lot Size 
0.01 Acres
Year Built 
1999
MLS® Number 
10194384
Status 
Active
Property Tax 
$1,703.66
HOA/Condo/Coop Fees 
$280 monthly
Sq Ft Source 
N/A
Friends & Family
Recent Activity
21 hours agoListing first seen on site
21 hours agoListing updated with changes from the MLS®
General Features
Acres 
0.01
Foundation 
NoneSlab
Levels 
One
Parking 
AssignedPavedParking Lot
Parking Spaces 
1
Property Sub Type 
Condominium
Sewer 
Public Sewer
Special Circumstances 
Standard
SqFt Above 
1257
SqFt Total 
1257
Style 
Traditional
Water Source 
Public
Zoning 
HDR
Interior Features
Appliances 
DishwasherFree-Standing RangeMicrowaveOvenRefrigeratorWater Heater
Cooling 
Central Air
Fireplace 
Yes
Fireplace Features 
Living Room
Fireplaces 
1
Flooring 
TileVinyl
Heating 
Forced AirHeat Pump
Interior 
Breakfast BarBuilt-in FeaturesCeiling Fan(s)Double VanityElevatorPantryStorageWalk-In Closet(s)
Laundry Features 
Laundry ClosetElectric Dryer HookupIn HallMain LevelIn UnitWasher Hookup
Main Level Bedrooms 
2
Window Features 
Blinds
Bedroom 2 
Dimensions - 10.33 x 14.58Level - Main
Breakfast Room 
Dimensions - 9.83 x 8.42Level - Main
Dining Room 
Dimensions - 12.33 x 11.42Level - Main
Kitchen 
Dimensions - 9.83 x 11.42Level - Main
Living Room 
Dimensions - 19.0 x 14.0Level - Main
Master Bedroom 
Dimensions - 11.83 x 23.58Level - Main
Save
Ask
Tour
Hide
Share
Exterior Features
Construction Details 
BrickVinyl Siding
Exterior 
Balcony
Patio And Porch 
CoveredRear Porch
Roof 
Shingle
Windows/Doors 
Blinds
Community Features
Accessibility Features 
Accessible Elevator Installed
Association Fee 
$280.0
Association Fee Frequency 
Monthly
Financing Terms Available 
CashConventionalFHAVA Loan
Schools
School District
Unknown
Elementary School
Alamance Burlington - Marvin B Smith Elementary
Middle School
Alamance Burlington - Turrentine Middle
High School
Alamance Burlington - Walter M Williams High
Listing courtesy of John Michael Morton of EXP REALTY OF PIEDMONT NC LLC


Listings that are marked with an icon are provided courtesy of the Triangle MLS, Inc. of North Carolina, Internet Data Exchange Database. Copyright 2026 Triangle MLS, Inc. of North Carolina. All rights reserved.

Last checked: 2026-09-24 03:57 PM UTC

Neighborhood & Commute
Source: Walkscore
Save
Ask
Tour
Hide
Share