Save
Ask
Tour
Hide
Share
$349,900
New Listing

36 Spruce Hollow Circle
Spring Lake, NC 28390

For Sale|Single Family Residence|Active
3
Beds
3
Total Baths
2
Full Baths
1
Partial Bath
2,384
SqFt
$147
/SqFt
2020
Built
Subdivision:
Anderson Creek
County:
Harnett
Call Now: 919-844-1152
Is this the listing for you? We can help make it yours.
919-844-1152
36 Spruce Hollow Circle36 Spruce Hollow Circle36 Spruce Hollow Circle36 Spruce Hollow Circle
Save
Ask
Tour
Hide
Share

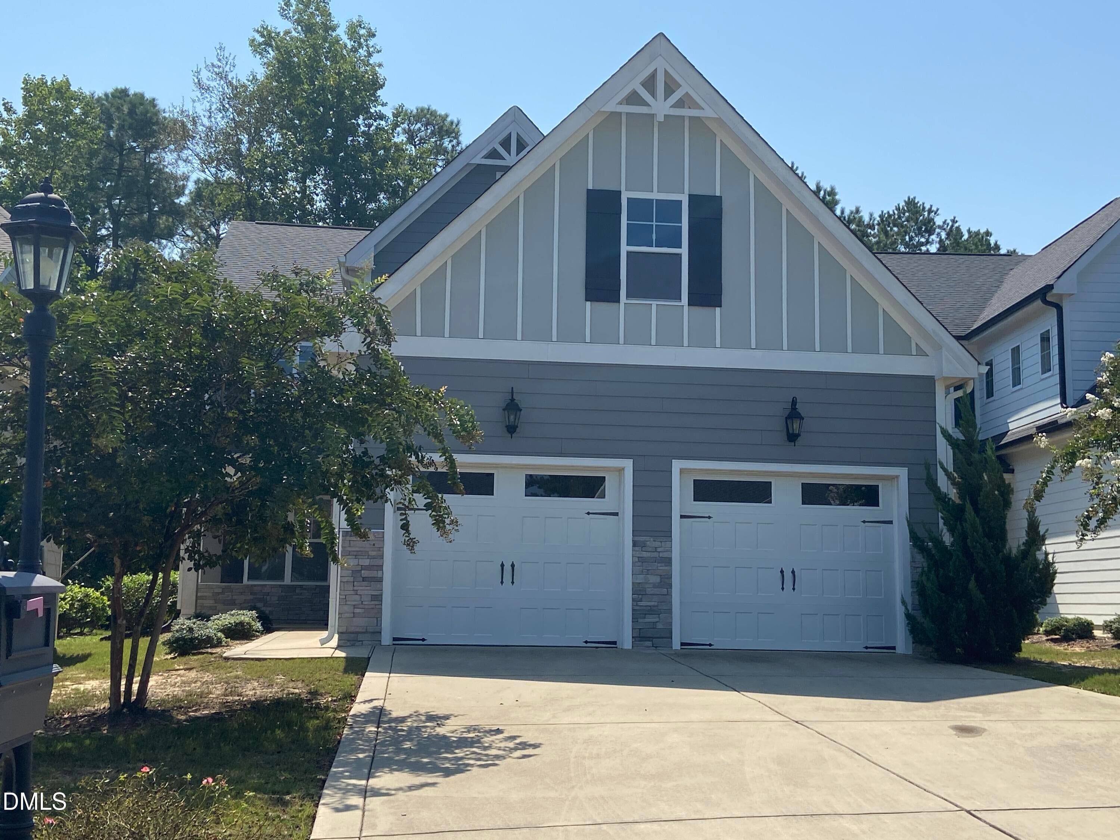
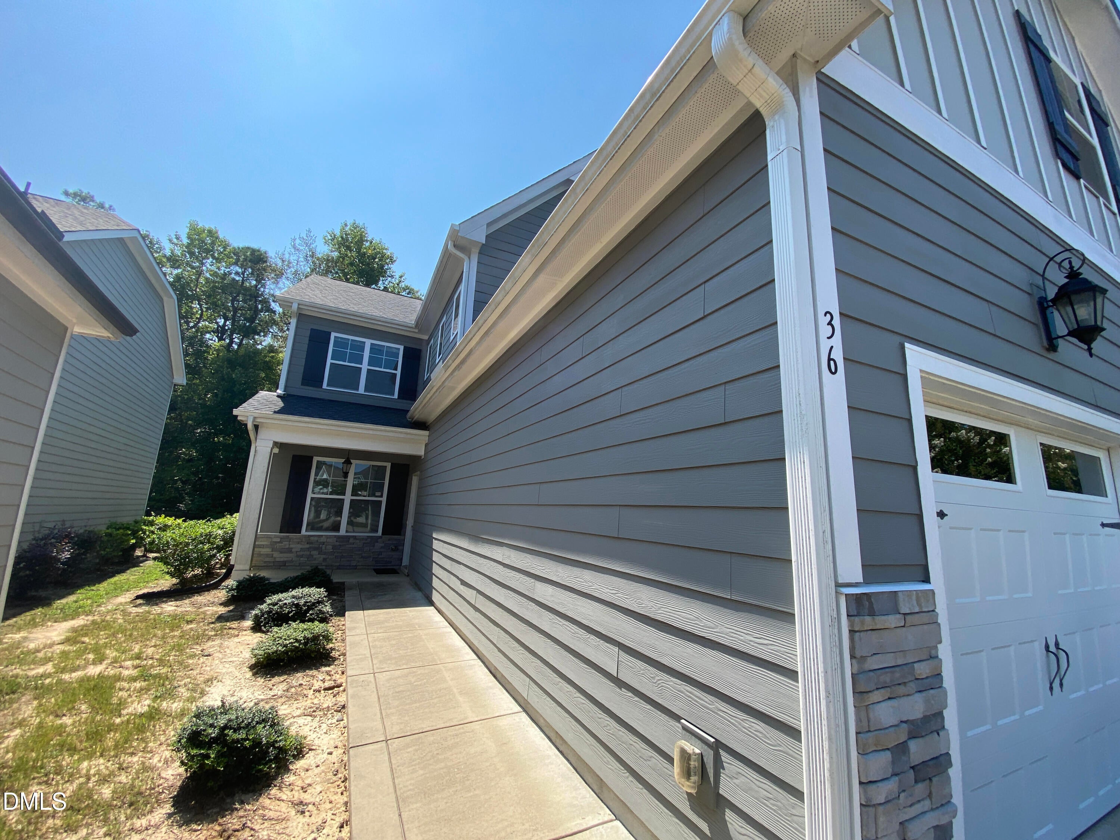
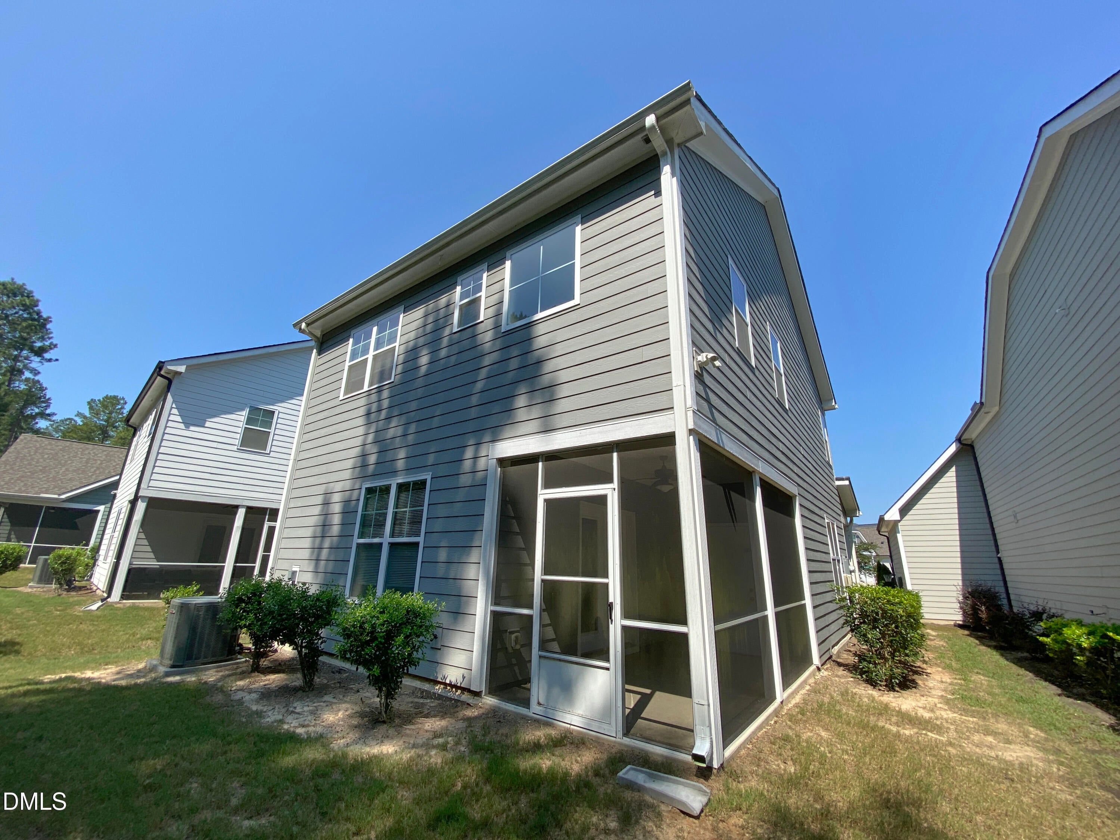
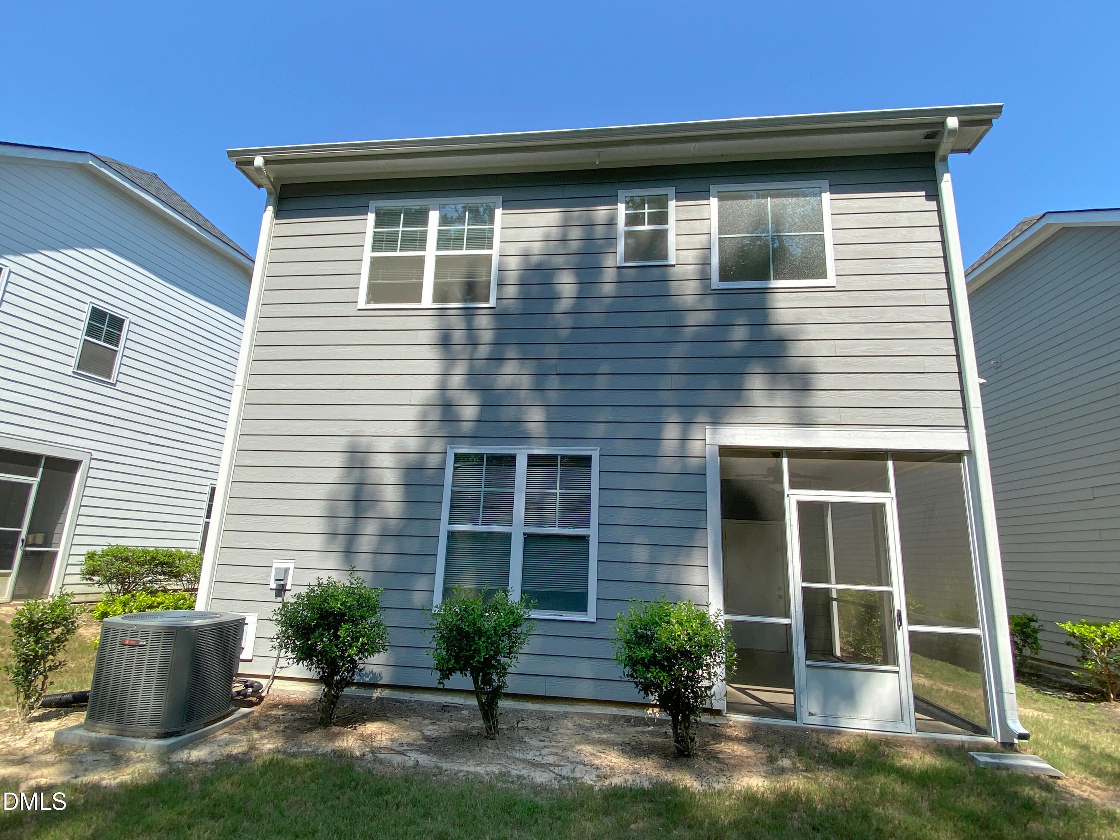
Excellent opportunity in Anderson Creek community. This low maintenance 3-bedroom 2.5 bath home has a screened in porch that backs up to private wooded area. This home offers a 2-car attached garage and fireplace. Open layout has kitchen with granite countertops, island and stainless-steel appliances. It has a dedicated dining area and family room. There is an upstairs bonus room that could be used as a 4th bedroom. Easy drive to Ft. Bragg, employment, schools, shopping, restaurants, support services. Neighborhood is a gated community with many social amenities including Championship golf course, a clubhouse with restaurant and bar, fitness center, pools, tennis and pickleball courts. There are also scenic walking and biking trails. The community offers planned events and social activities. The Anderson Creek Inn is available for shorter stays. The POA dues include fiber-optic high-speed internet and lawn maintenance. Agents: please read private remarks before contacting LA.**NC Disclosure not required, survey not available, seller addenda comes after offer is negotiated.

Save
Ask
Tour
Hide
Share
Listing Snapshot
Price 
$349,900
Days On Site 
0 Days
Bedrooms 
3
Inside Area (SqFt) 
2,384 sqft
Total Baths 
3
Full Baths 
2
Partial Baths 
1
Lot Size 
0.12 Acres
Year Built 
2020
MLS® Number 
10194380
Status 
Active
Property Tax 
$2,556.78
HOA/Condo/Coop Fees 
$320 monthly
Sq Ft Source 
N/A
Friends & Family
Recent Activity
22 hours agoListing first seen on site
22 hours agoListing updated with changes from the MLS®
General Features
Acres 
0.12
Attached Garage 
Yes
Foundation 
Slab
Garage 
Yes
Garage Spaces 
2
Levels 
Two
Parking 
AttachedGarageConcreteDrivewayGarage Faces Front
Property Sub Type 
Single Family Residence
Sewer 
Public Sewer
Special Circumstances 
Real Estate Owned
SqFt Above 
2384
SqFt Total 
2384
Style 
TraditionalTransitional
Water Source 
Public
Zoning 
RA-20R
Interior Features
Appliances 
MicrowaveRange
Cooling 
Central Air
Flooring 
CarpetVinyl
Heating 
Central
Interior 
Kitchen IslandHigh Speed Internet
Laundry Features 
Laundry Room
Bedroom 2 
Level - Second
Bedroom 3 
Level - Second
Bonus Room 
Level - Second
Dining Room 
Level - Main
Family Room 
Level - Main
Kitchen 
Level - Main
Master Bedroom 
Level - Second
Save
Ask
Tour
Hide
Share
Exterior Features
Construction Details 
Fiber Cement
Lot Features 
Cul-De-Sac
Patio And Porch 
PorchRear PorchScreened
Roof 
Shingle
Community Features
Association Amenities 
ClubhouseFitness CenterGatedPoolTennis Court(s)
Association Fee 
$320.0
Association Fee Frequency 
Monthly
Community Features 
ClubhouseFitness CenterGatedGolfPoolSuburbanTennis Court(s)
Financing Terms Available 
CashConventionalFHAVA Loan
Roads 
Asphalt
Schools
School District
Unknown
Elementary School
Harnett - Overhills Elementary
Middle School
Harnett - Western Harnett Middle
High School
Harnett - Overhills High
Listing courtesy of Catharine Campbell of Coldwell Banker Advantage


Listings that are marked with an icon are provided courtesy of the Triangle MLS, Inc. of North Carolina, Internet Data Exchange Database. Copyright 2026 Triangle MLS, Inc. of North Carolina. All rights reserved.

Last checked: 2026-09-24 03:57 PM UTC

Neighborhood & Commute
Source: Walkscore
Save
Ask
Tour
Hide
Share