Save
Ask
Tour
Hide
Share
$489,900
5 Days On Site

13330 Ashford Park Drive
Raleigh, NC 27613

Townhouse|Pending
3
Beds
3
Total Baths
2
Full Baths
1
Partial Bath
1,873
SqFt
$262
/SqFt
2004
Built
Subdivision:
Draymoor Manor
County:
Wake
Call Now: 919-844-1152
Is this the listing for you? We can help make it yours.
919-844-1152
13330 Ashford Park Drive13330 Ashford Park Drive13330 Ashford Park Drive13330 Ashford Park Drive
Save
Ask
Tour
Hide
Share

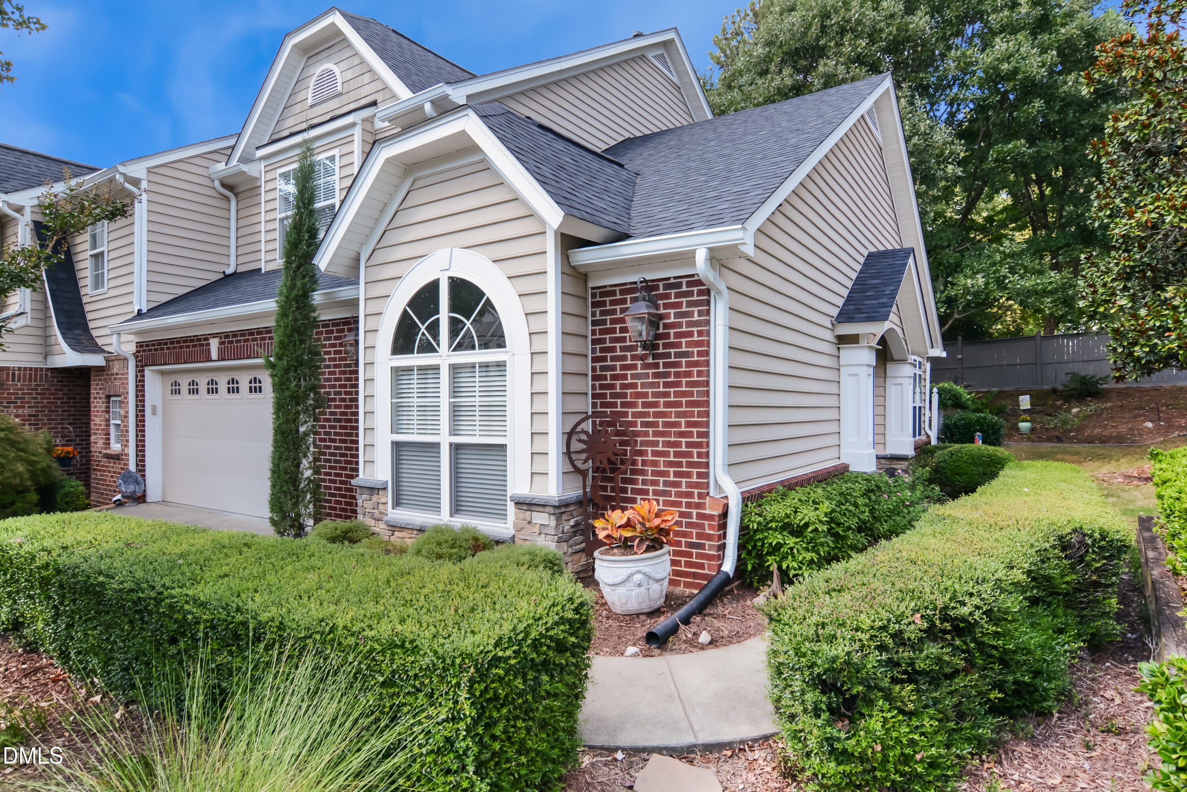
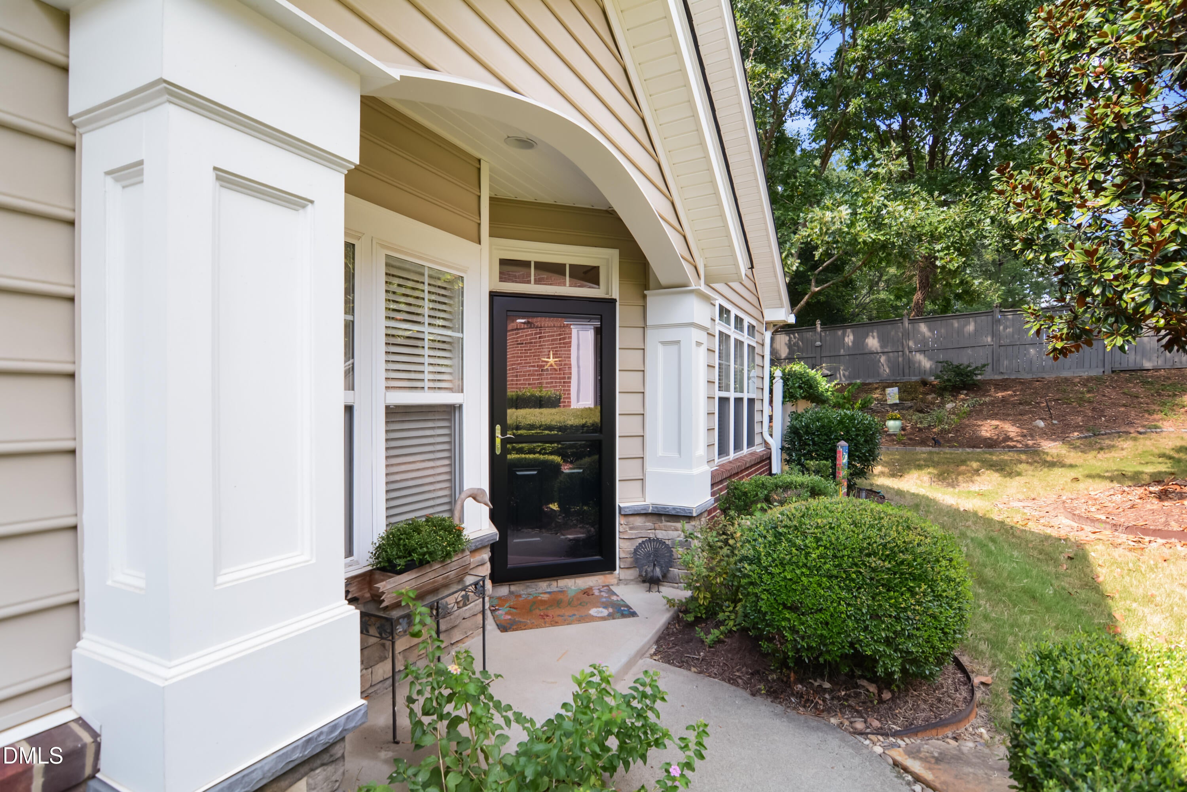
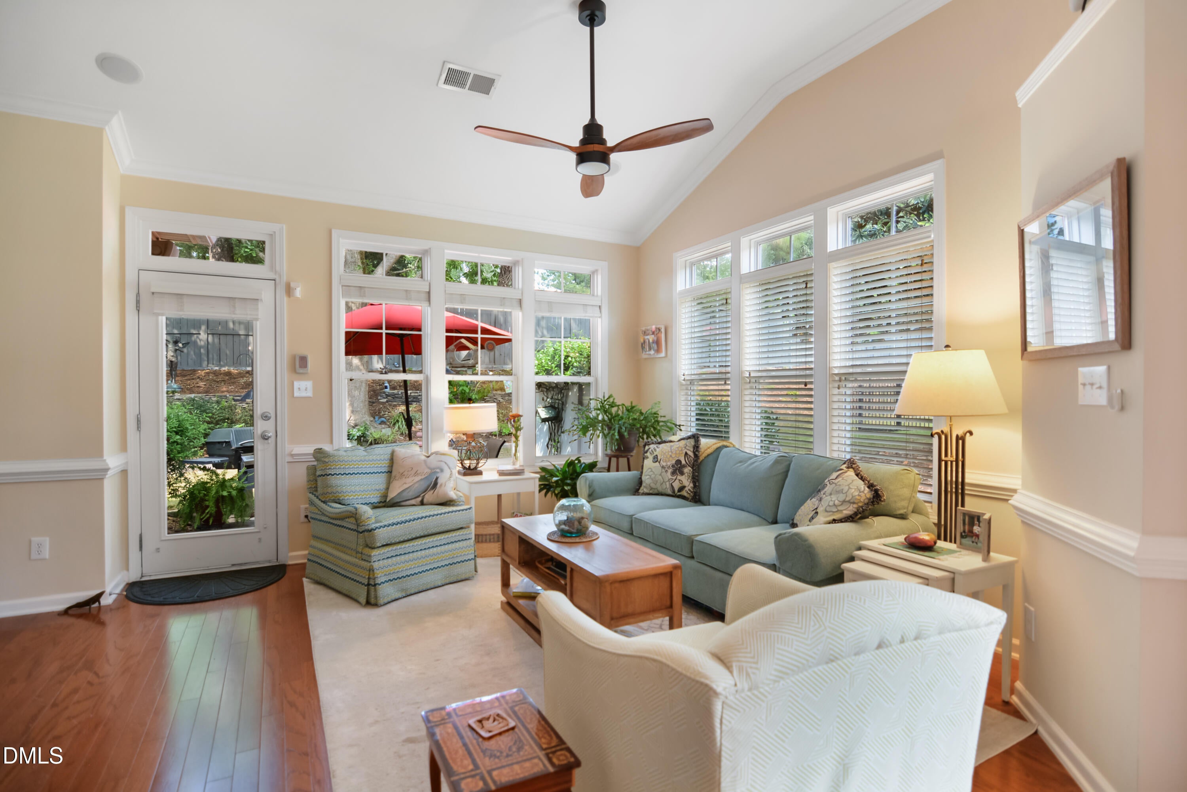
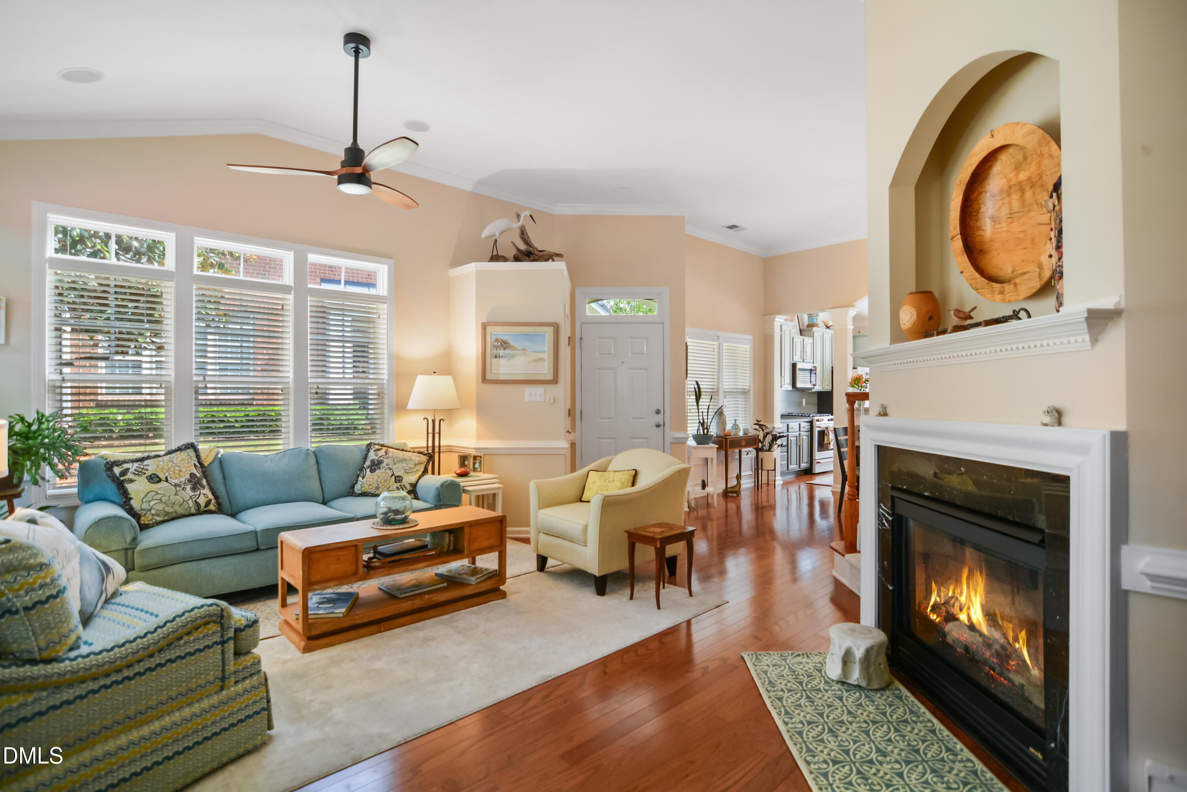
Stunning end unit townhome thoughtfully renovated in prime NW Raleigh locale. Nestled in the gated community of Draymoor Manor, this beautiful townhome is loaded with recent improvements. Recently remodeled kitchen comes equipped with quartzite countertops and backsplash, under cabinet lighting, extended center island with bar seating, GE Cafe appliances with gas range, custom painted "soft close" cabinetry, brass pendant lighting, new sink and faucet. Hardwood floors run throughout most of 1st floor. All appliances convey including Samsung ThinQ full-size stacked washer & dryer. Spacious family room features 11 ft ceiling & gas log fireplace. Bright & open dining room with new chandelier. The 1st floor primary suite has a recently renovated bathroom with new granite top dual vanity, new 6 ft tiled shower with bench, bathroom heating system, Toto bidet and added storage shelving. Other improvements include updated carpet, new roof 2025, new water heater 2024, new HVAC 2021, new garage door motor 2024. Upstairs you'll find 2 generous bedrooms (one with custom built-in bookcase), and Jack n Jill bathroom & office nook with built-in desk and closet. The outside space is just as impressive with an extensively professional landscaped front and backyard. The backyard is your own private oasis with a stamped concrete patio, gas grill and considerable stone work. Within steps of 2 grocery stores, great shopping, dining and medical needs. Plus this property is extremely convenient to I-540, I-40, RTP and RDU.

Save
Ask
Tour
Hide
Share
Listing Snapshot
Price 
$489,900
Days On Site 
5 Days
Bedrooms 
3
Inside Area (SqFt) 
1,873 sqft
Total Baths 
3
Full Baths 
2
Partial Baths 
1
Lot Size 
0.09 Acres
Year Built 
2004
MLS® Number 
10194223
Status 
Pending
Property Tax 
$4,071.05
HOA/Condo/Coop Fees 
$250 monthly
Sq Ft Source 
N/A
Friends & Family
Recent Activity
3 days agoListing updated with changes from the MLS®
3 days agoStatus changed to Pending
6 days agoListing first seen on site
General Features
Acres 
0.09
Attached Garage 
Yes
Foundation 
Slab
Garage 
Yes
Garage Spaces 
1
Levels 
Two
Parking 
AttachedGarageDrivewayGarage Door OpenerGuest
Parking Spaces 
3
Property Condition 
Updated/Remodeled
Property Sub Type 
Townhouse
Sewer 
Public Sewer
Special Circumstances 
Standard
SqFt Above 
1873
SqFt Total 
1873
Style 
TraditionalTransitional
Water Source 
Public
Zoning 
R-10
Interior Features
Appliances 
DisposalDishwasherGas RangeGas Water HeaterMicrowaveRefrigeratorWasher
Cooling 
Central Air
Fireplace 
Yes
Fireplace Features 
Family RoomGas Log
Fireplaces 
1
Flooring 
CarpetHardwoodTile
Heating 
Forced Air
Interior 
BookcasesCeiling Fan(s)Crown MoldingDouble VanityEntrance FoyerEat-in KitchenHigh CeilingsKitchen IslandVaulted Ceiling(s)Master DownstairsHigh Speed Internet
Laundry Features 
Laundry ClosetMain Level
Main Level Bedrooms 
1
Window Features 
BlindsInsulated Windows
Bedroom 2 
Dimensions - 17.3 x 15.0Level - Second
Bedroom 3 
Dimensions - 12.0 x 15.3Level - Second
Dining Room 
Dimensions - 11.0 x 10.0Level - Main
Entrance Hall 
Dimensions - 6.6 x 11.9Level - Main
Family Room 
Dimensions - 18.5 x 13.5Level - Main
Kitchen 
Dimensions - 16.2 x 12.6Level - Main
Master Bedroom 
Dimensions - 15.8 x 13.9Level - Main
Office 
Dimensions - 8.0 x 6.0Level - Second
Save
Ask
Tour
Hide
Share
Exterior Features
Construction Details 
Brick VeneerVinyl Siding
Exterior 
Gas GrillRain Gutters
Lot Features 
LandscapedFew Trees
Patio And Porch 
Front PorchPatioPorch
Roof 
Shingle
View 
Trees/Woods
Waterview 
Trees/Woods
Windows/Doors 
BlindsInsulated Windows
Community Features
Association Amenities 
Gated
Association Fee 
$250.0
Association Fee Frequency 
Monthly
Community Features 
Gated
Financing Terms Available 
CashConventionalFHA
Schools
School District
Unknown
Elementary School
Wake - Leesville Road Elementary
Middle School
Wake - Leesville Road Middle
High School
Wake - Leesville Road High
Listing courtesy of David Wilson of Carolina's Choice Real Estate


Listings that are marked with an icon are provided courtesy of the Triangle MLS, Inc. of North Carolina, Internet Data Exchange Database. Copyright 2026 Triangle MLS, Inc. of North Carolina. All rights reserved.

Last checked: 2026-09-28 05:33 PM UTC

Neighborhood & Commute
Source: Walkscore
Save
Ask
Tour
Hide
Share