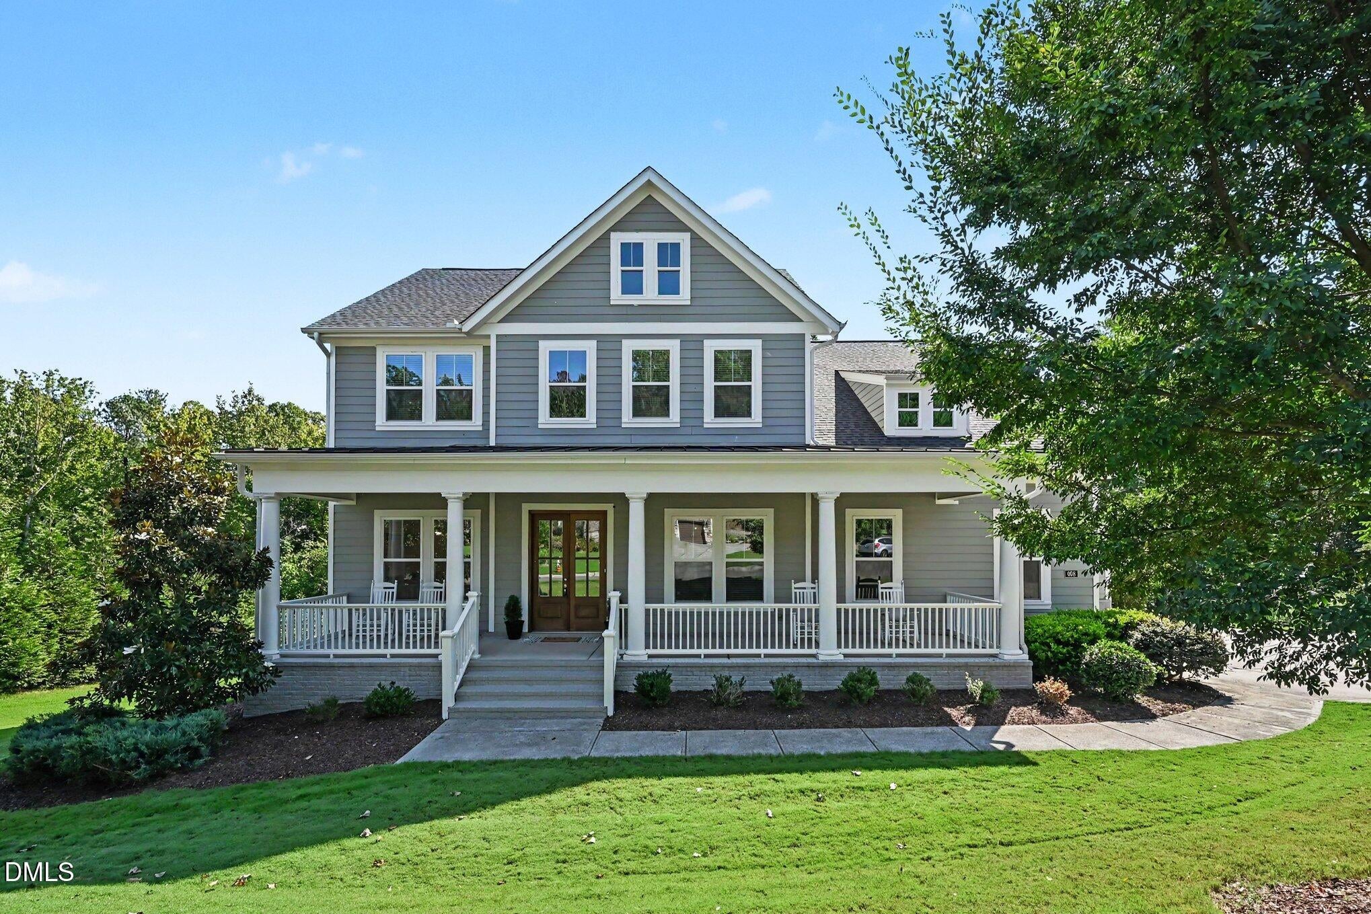
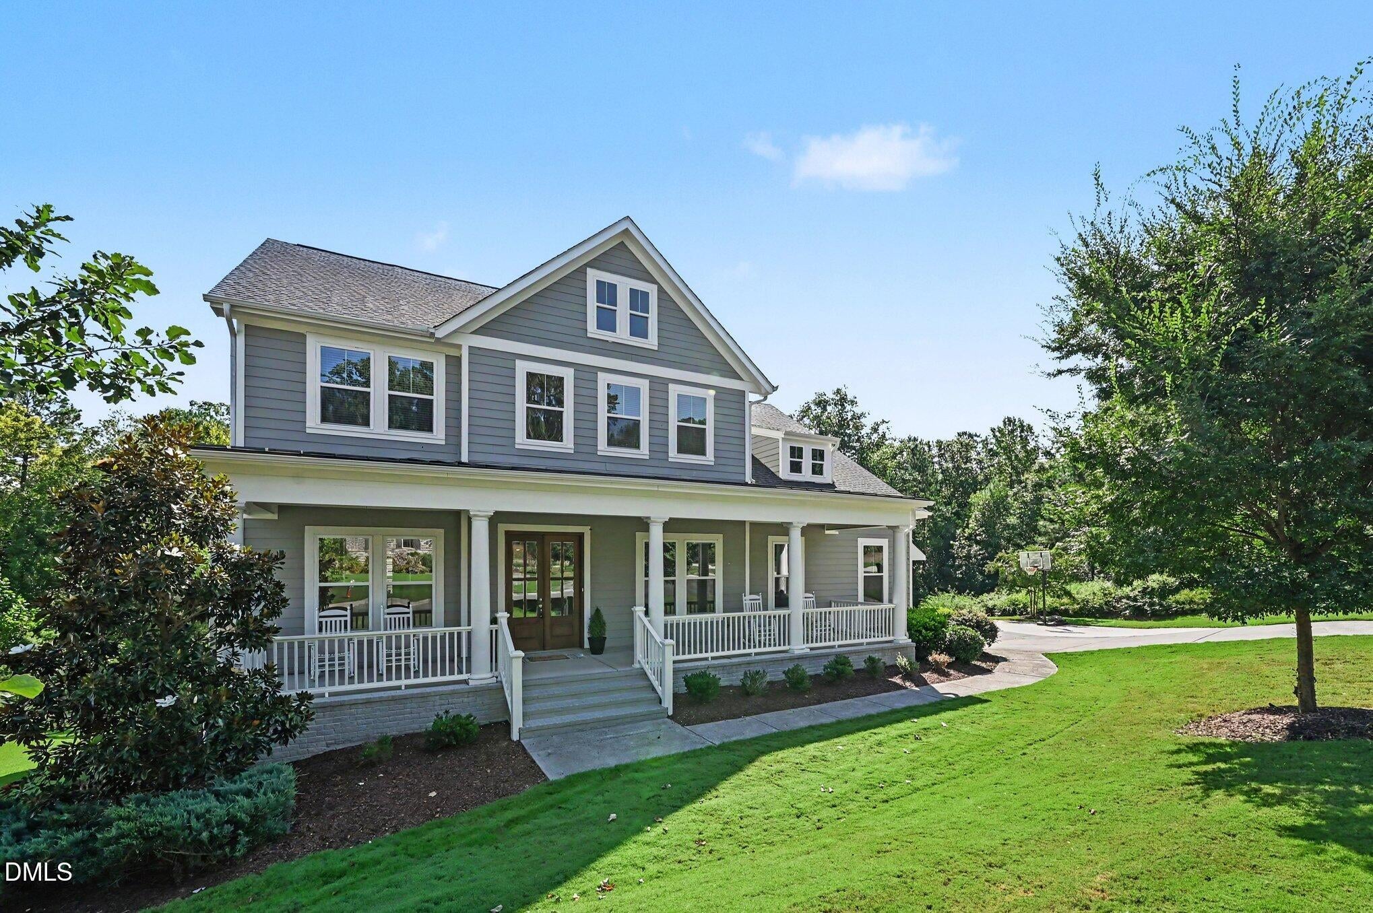
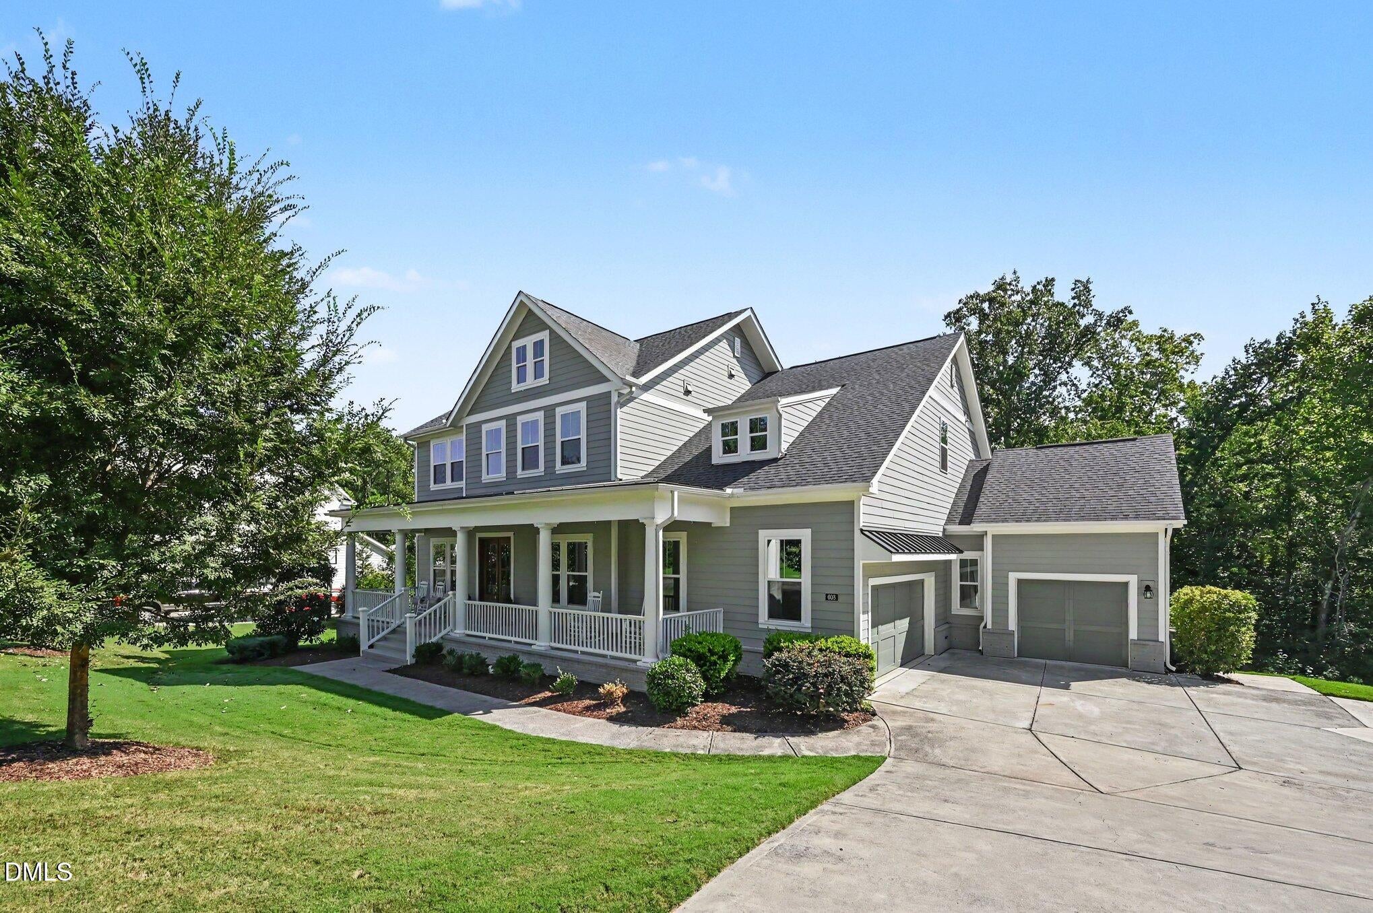
Welcome Home to Comfort, Luxury and Everyday Living! The perfect blend of space, style, and lifestyle in this exceptional 6,583sf, 5-bedroom, 4½-bath home, with spacious bonus room and 3 car garage, and thoughtfully designed floor plan for both everyday living and unforgettable entertaining. From the moment you arrive, the inviting setting and desirable cul-de-sac location create a sense of privacy and tranquility that is hard to find. Inside, the main-level primary suite offers the convenience and comfort of having your own private retreat without the need for stairs. The fully furnished basement features an additional bedroom, full bathroom, secondary living room, gym, theater room, small kitchenette with 2 mini fridges, and walk-in storage. Movie/Game nights become an experience in the dedicated theatre room, while the private gym makes staying active convenient without leaving home. Located directly across the street is the Tobacco Trail, outdoor adventure and recreation are right outside your door.
Listing Snapshot
Inside Area (SqFt)
6,583 sqft
HOA/Condo/Coop Fees
$120 monthly
Recent Activity
| 3 days ago | | Listing first seen on site |
| 3 days ago | | Listing updated with changes from the MLS® |
General Features
Disclosures
Seller Disclosure
Parking
AttachedGarageDrivewayGarage Faces FrontGarage Faces SideGarage Door OpenerInside Entrance
Property Sub Type
Single Family Residence
Utilities
Electricity ConnectedNatural Gas ConnectedSewer ConnectedWater Connected
Interior Features
Appliances
Built-In Gas OvenBuilt-In Gas RangeDisposalDishwasherExhaust FanGas Water HeaterMicrowaveRange HoodStainless Steel Appliance(s)
Basement
Exterior EntryFinishedFullInterior EntryStorage SpaceWalk-Out Access
Cooling
Central AirCeiling Fan(s)
Fireplace Features
Family RoomGasKitchen
Flooring
CarpetHardwoodTile
Heating
Fireplace(s)Heat Pump
Interior
Built-in FeaturesCeiling Fan(s)ChandelierCrown MoldingHigh CeilingsKitchen IslandPantryRecessed LightingSoaking TubStorageWalk-In Closet(s)Master DownstairsHigh Speed Internet
Laundry Features
Electric Dryer HookupLaundry RoomMain LevelWasher Hookup
Window Features
BlindsBay Window(s)Double Pane WindowsShutters
Bedroom 2
Dimensions - 169.0 x 137.0Level - Second
Bedroom 3
Dimensions - 213.0 x 125.0Level - Second
Bedroom 4
Dimensions - 149.0 x 1210.0Level - Second
Bedroom 5
Dimensions - 191.0 x 139.0Level - Basement
Breakfast Room
Dimensions - 193.0 x 1011.0Level - Main
Dining Room
Dimensions - 221.0 x 125.0Level - Main
Game Room
Dimensions - 213.0 x 174.0Level - Second
Gym
Dimensions - 245.0 x 193.0Level - Basement
Kitchen
Dimensions - 213.0 x 193.0Level - Main
Living Room
Dimensions - 216.0 x 193.0Level - Main
Master Bedroom
Dimensions - 213.0 x 139.0Level - Main
Exterior Features
Construction Details
Brick VeneerFiber CementHardiPlank Type
Exterior
GardenRain Gutters
Lot Features
Back YardCul-De-SacFront YardLandscapedWooded
Patio And Porch
DeckFront PorchRear PorchScreened
Road Frontage
City Street
Windows/Doors
BlindsBay Window(s)Double Pane WindowsShutters
Community Features
Association Amenities
Basketball CourtClubhouseFitness CenterPlaygroundPoolParty RoomRecreation Facilities
Association Fee Frequency
Quarterly
Community Features
Street LightsSidewalks
Financing Terms Available
CashConventionalVA Loan
Building Access
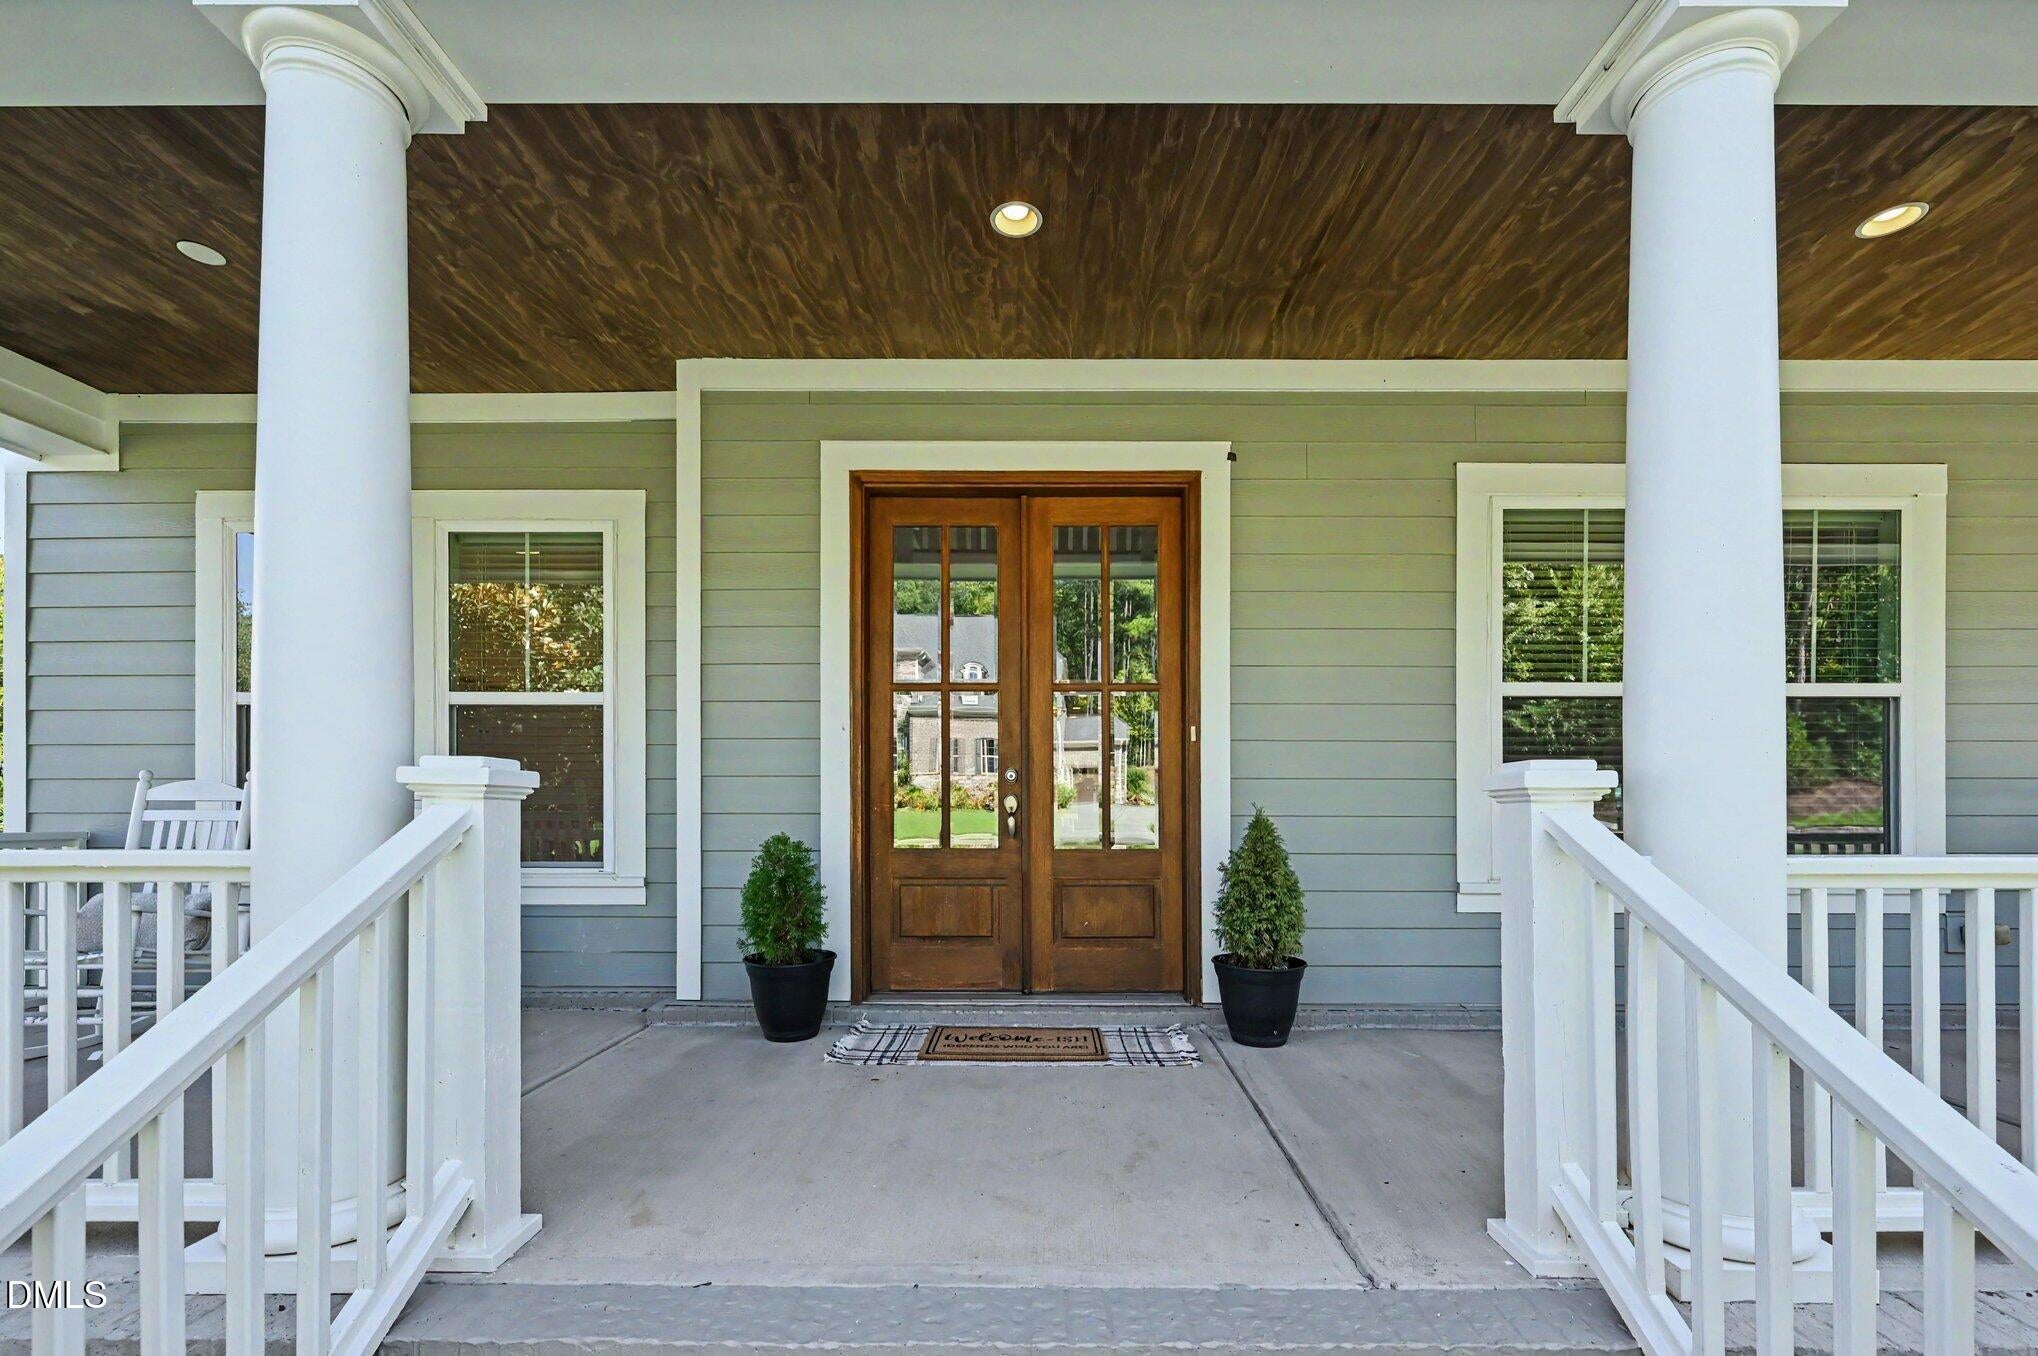
Front Door
Schools
Elementary SchoolChatham - North Chatham Elementary
Middle SchoolChatham - Margaret B Pollard Middle School
High SchoolChatham - Seaforth High School
Listing courtesy of Ildaura Tanisha Sluss Cohen of Better Homes & Gardens Real Es

Listings that are marked with an icon are provided courtesy of the Triangle MLS, Inc. of North Carolina, Internet Data Exchange Database. Copyright 2026 Triangle MLS, Inc. of North Carolina. All rights reserved.
Last checked: 2026-09-22 12:44 PM UTC
Source: Walkscore

Did you know? You can invite friends and family to your search. They can join your search, rate and discuss listings with you.