Save
Ask
Tour
Hide
Share
$365,000
10 Days On Site

521 N Mangum Street 26
Durham, NC 27701

For Sale|Condominium|Active
1
Bed
1
Total Bath
1
Full Bath
706
SqFt
$517
/SqFt
2021
Built
Subdivision:
Array
County:
Durham
Call Now: 919-844-1152
Is this the listing for you? We can help make it yours.
919-844-1152
521 N Mangum Street 26521 N Mangum Street 26521 N Mangum Street 26521 N Mangum Street 26
Save
Ask
Tour
Hide
Share

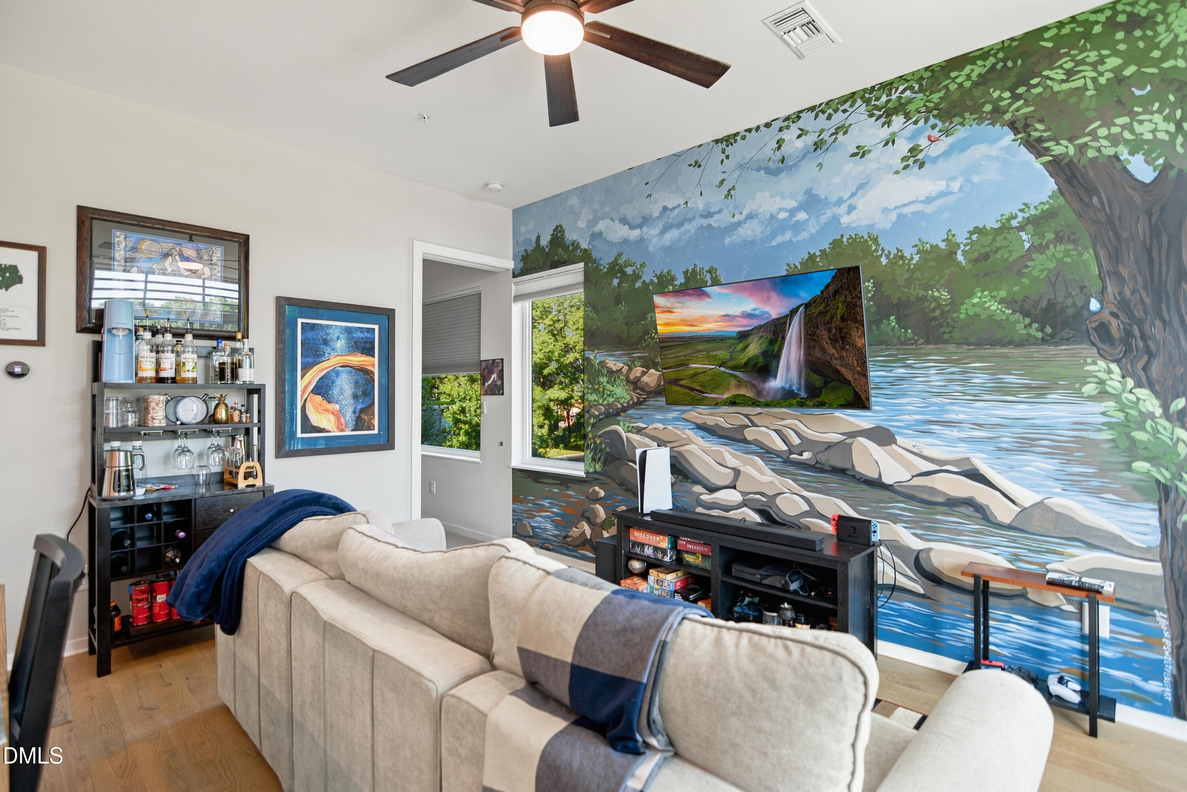
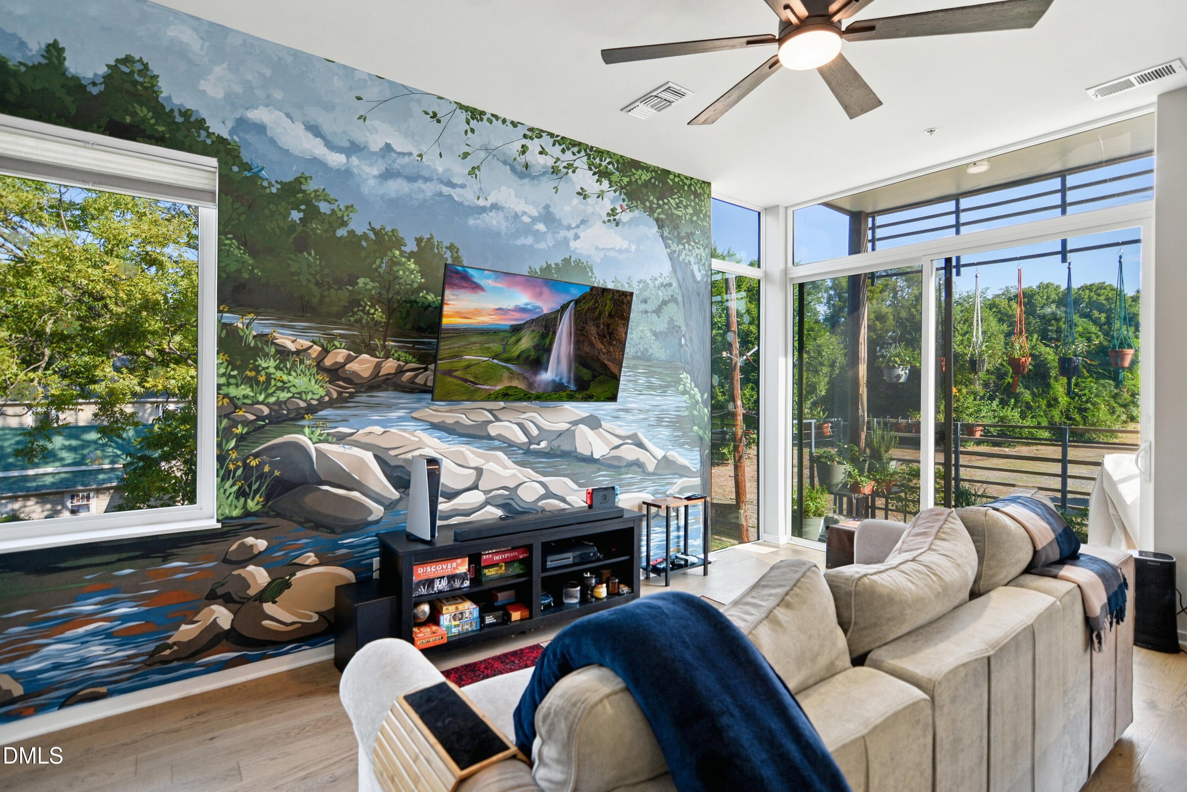
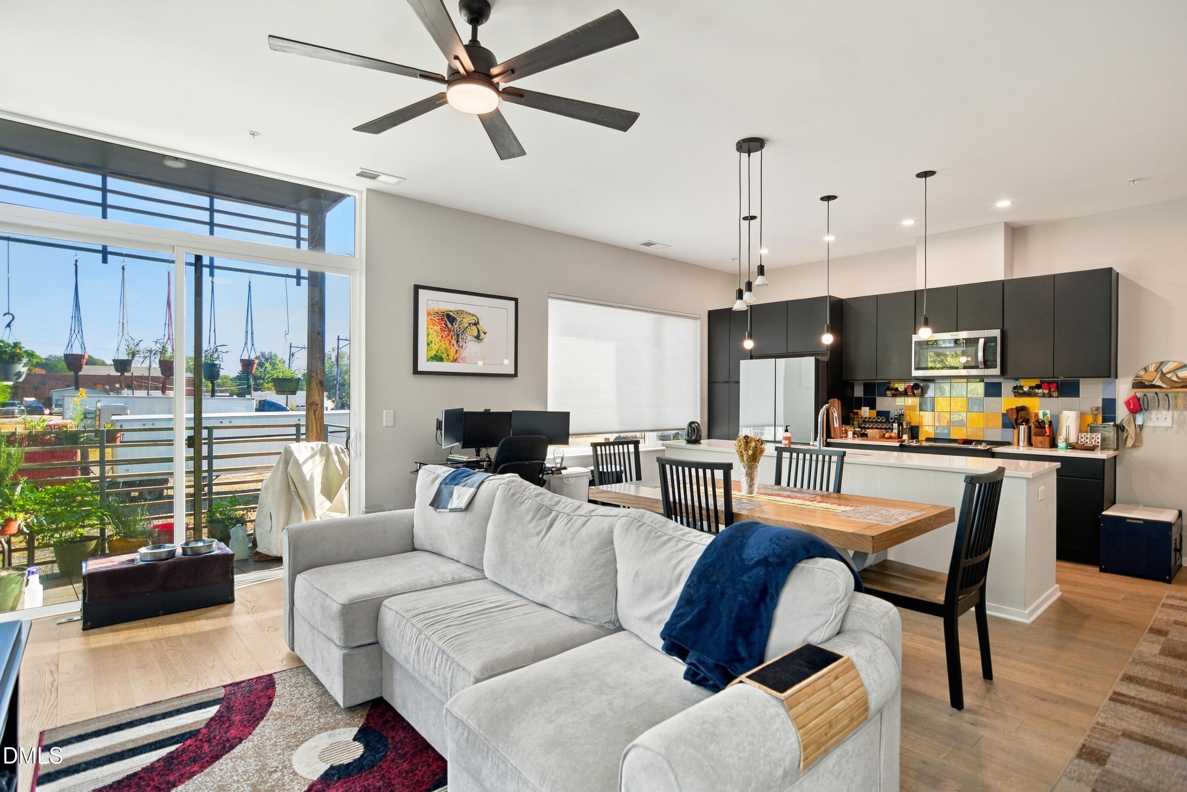
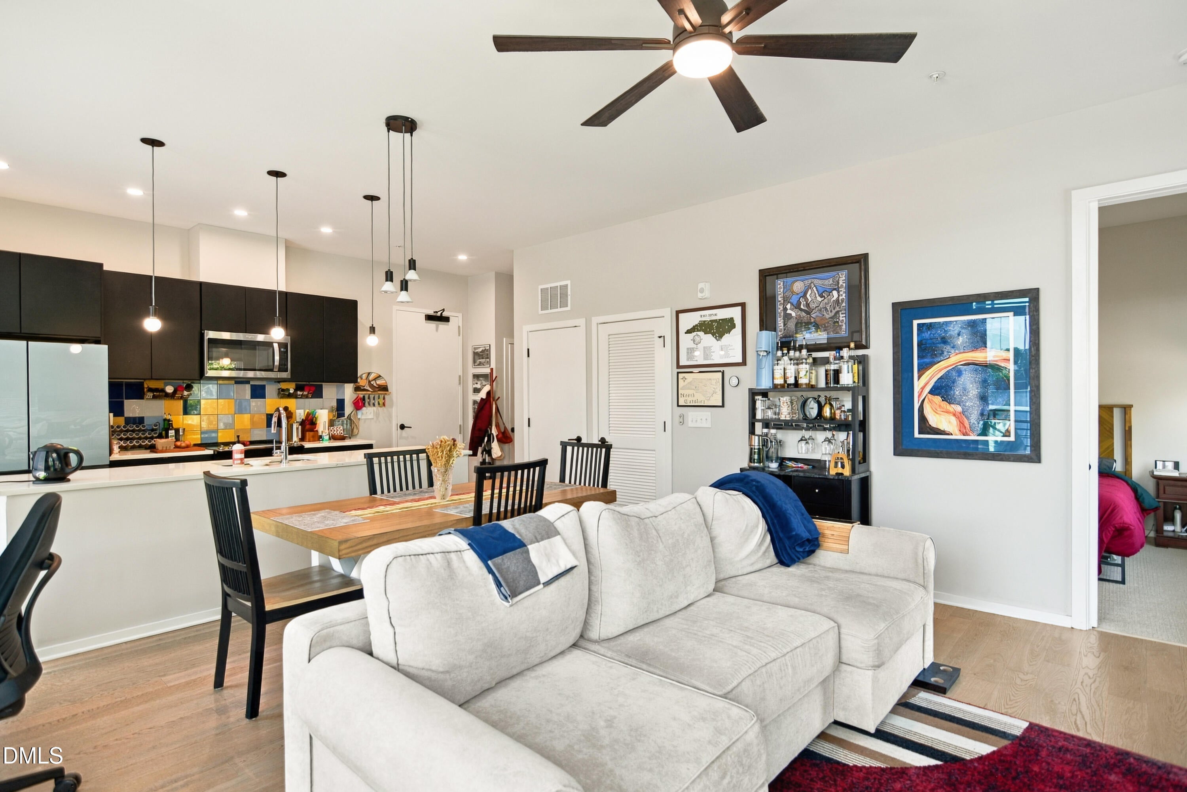
Immaculate and move in ready 2nd floor condo in prime Downtown Durham locale. Open floor plan offering lots of natural light. Spacious family room featuring Eno River inspired mural from local artist with separate dining area. Bright & open eat-in kitchen offers quartz counter tops, designer tile backsplash, center island & stainless steel appliances (fridge conveys). Primary suite has oversized walk in tile shower with frameless surround & quartz top dual vanities & walk thru closet. Nice, covered balcony. Ideal location on quieter side of building off with secured entrance off Hunt St. Plenty of visitor parking steps away on Hunt St. Walking distance to many great options for dining, coffee, entertainment, nightlife, farmer's market, Durham Bull Athletic Park and DPAC.

Save
Ask
Tour
Hide
Share
Listing Snapshot
Price 
$365,000
Days On Site 
10 Days
Bedrooms 
1
Inside Area (SqFt) 
706 sqft
Total Baths 
1
Full Baths 
1
Partial Baths 
N/A
Lot Size 
N/A
Year Built 
2021
MLS® Number 
10193489
Status 
Active
Property Tax 
$3,750
HOA/Condo/Coop Fees 
$308.5 monthly
Sq Ft Source 
N/A
Friends & Family
Recent Activity
a week agoListing first seen on site
a week agoListing updated with changes from the MLS®
General Features
Foundation 
Permanent
Levels 
One
Parking 
AssignedParking Lot
Parking Spaces 
1
Property Sub Type 
Condominium
Sewer 
Public Sewer
Special Circumstances 
Standard
SqFt Above 
706
SqFt Total 
706
Style 
Contemporary
Water Source 
Public
Interior Features
Appliances 
DryerDisposalDishwasherElectric RangeMicrowaveRefrigeratorStainless Steel Appliance(s)Washer
Cooling 
Central Air
Flooring 
CarpetHardwoodTile
Heating 
Electric
Interior 
Ceiling Fan(s)Double VanityEntrance FoyerEat-in KitchenHigh CeilingsKitchen IslandOpen FloorplanWalk-In Closet(s)High Speed Internet
Laundry Features 
Laundry ClosetMain Level
Main Level Bedrooms 
1
Window Features 
Insulated Windows
Dining Room 
Dimensions - 16.7 x 7.2Level - Main
Family Room 
Dimensions - 17.0 x 10.2Level - Main
Kitchen 
Dimensions - 17.0 x 8.2Level - Main
Master Bedroom 
Dimensions - 12.0 x 10.4Level - Main
Save
Ask
Tour
Hide
Share
Exterior Features
Construction Details 
Fiber CementWood Siding
Lot Features 
Corner Lot
Roof 
Membrane
View 
City
Waterview 
City
Windows/Doors 
Insulated Windows
Community Features
Association Fee 
$308.5
Association Fee Frequency 
Monthly
Financing Terms Available 
CashConventional
Schools
School District
Unknown
Elementary School
Durham - George Watts Elementary
Middle School
Durham - Brogden Middle
High School
Durham - Riverside High
Listing courtesy of David Wilson of Carolina's Choice Real Estate


Listings that are marked with an icon are provided courtesy of the Triangle MLS, Inc. of North Carolina, Internet Data Exchange Database. Copyright 2026 Triangle MLS, Inc. of North Carolina. All rights reserved.

Last checked: 2026-09-28 05:33 PM UTC

Neighborhood & Commute
Source: Walkscore
Save
Ask
Tour
Hide
Share