Save
Ask
Tour
Hide
Share
$2,795,000
4 Days On Site

115 Morris Street 2304
Durham, NC 27701

For Sale|Condominium|Active
3
Beds
3
Total Baths
2
Full Baths
1
Partial Bath
2,549
SqFt
$1,097
/SqFt
2025
Built
Subdivision:
The Novus
County:
Durham
Call Now: 919-844-1152
Is this the listing for you? We can help make it yours.
919-844-1152
115 Morris Street 2304115 Morris Street 2304115 Morris Street 2304115 Morris Street 2304
Save
Ask
Tour
Hide
Share

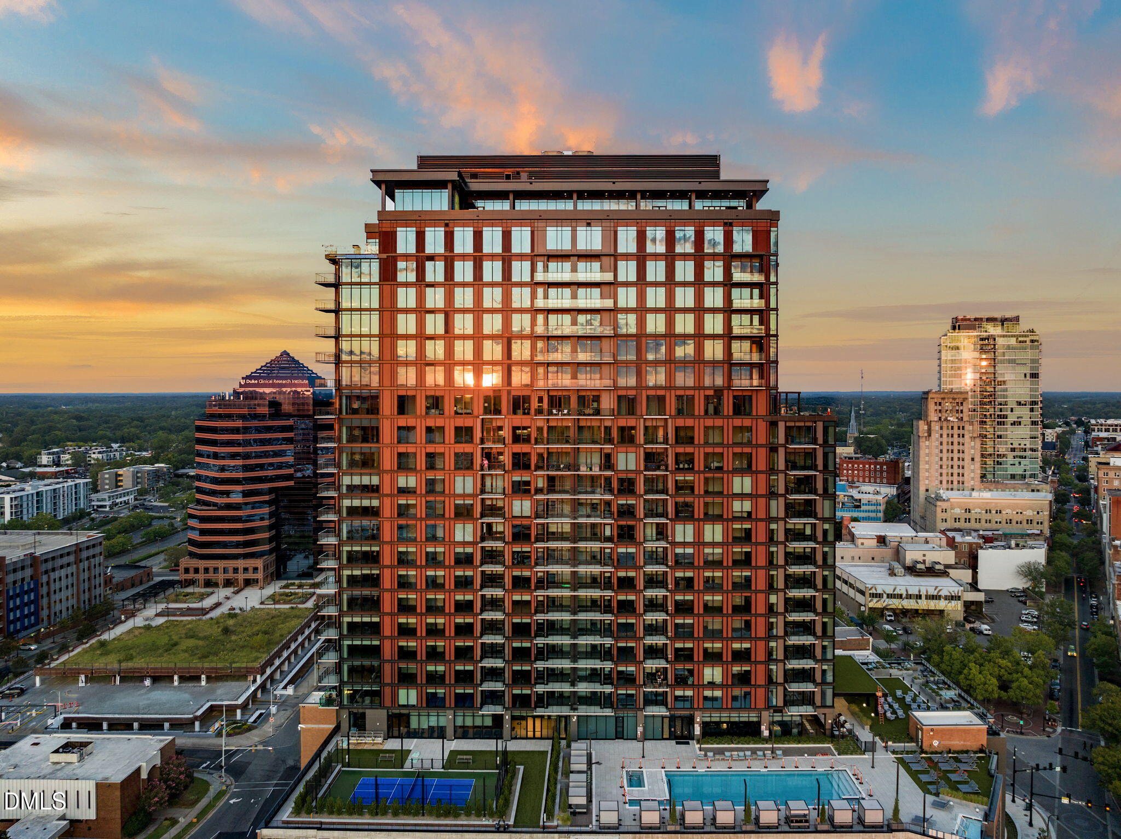
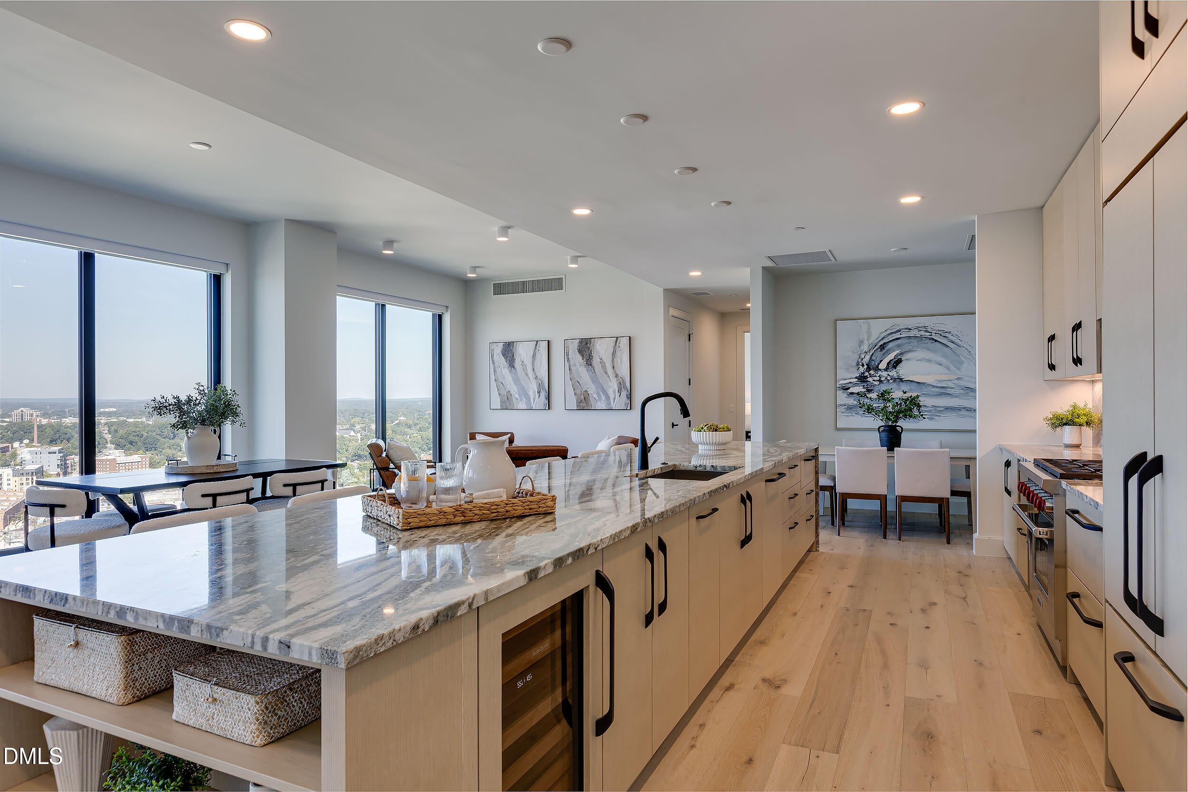
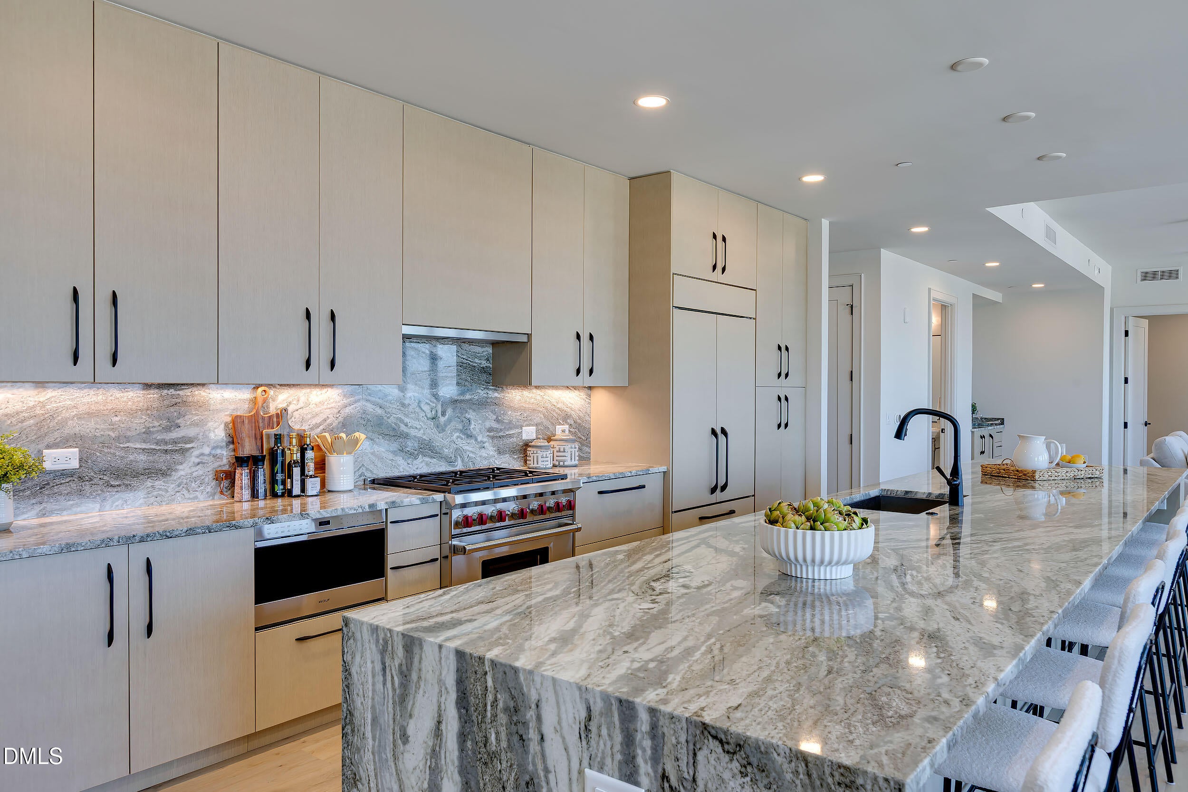
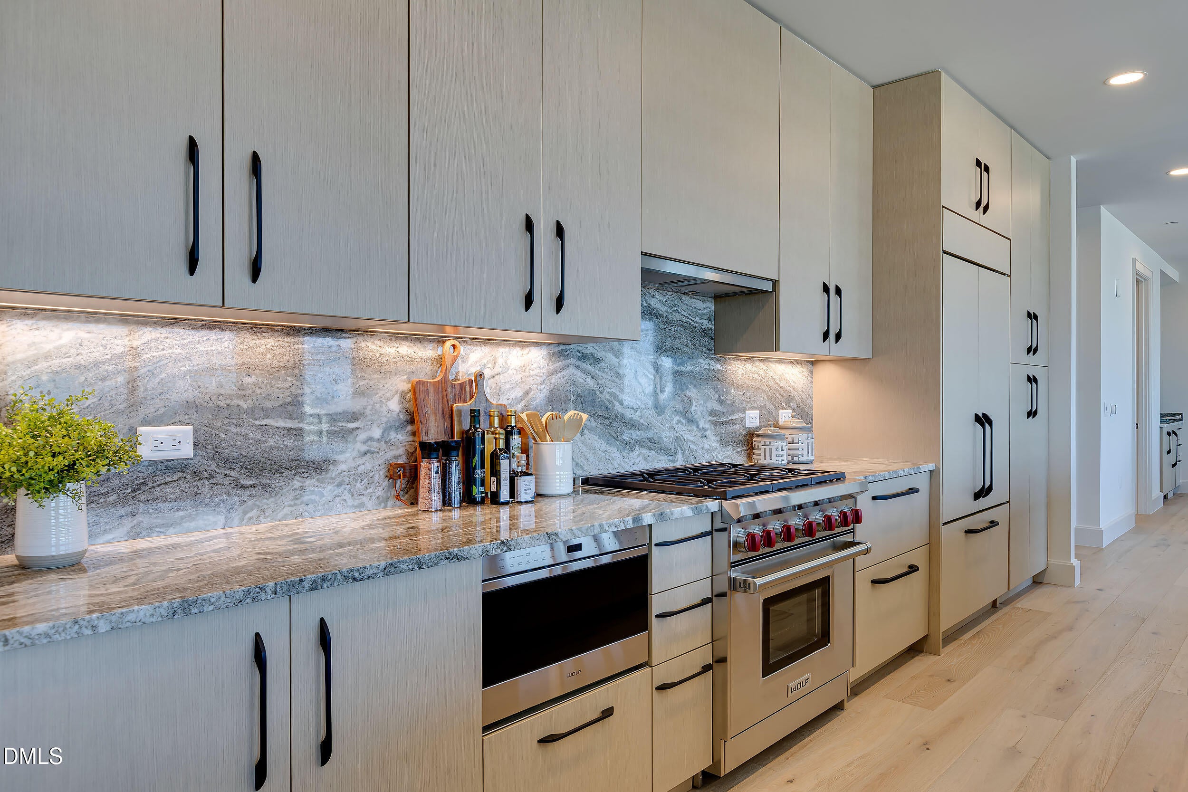
One of the most popular floor plans at The Novus, this residence offers the flexibility of three bedrooms or two bedrooms plus a spacious den. From the moment you enter, the home makes an impression. A wide-open kitchen anchored by an oversized island flows effortlessly into multiple living and dining areas, creating an expansive, sophisticated layout with exceptional flexibility. The kitchen is beautifully appointed with a 48-inch Wolf range, and wine refrigerator, while a separate wet bar with its own ice maker makes entertaining especially easy. Wood flooring extends throughout the bedrooms and den in place of carpet, and two dedicated parking spaces, including one equipped with an electric vehicle charger, add everyday convenience. Whether entertaining a crowd, working from home or simply enjoying everyday life, there is room to make each space your own. Beyond your private residence, The Novus offers an extraordinary collection of resort-style amenities. The entire 7th floor is devoted to wellness, recreation and relaxation, with a 25-meter pool and private cabanas, hot tub, plunge pool, steam room and massage room. An outdoor yoga area, pickleball court, putting green and golf simulator provide even more ways to unwind or stay active. Residents also enjoy an outdoor movie theater, dog park and approximately 2,000 square feet of covered common space designed for seamless indoor-outdoor living. Crowning the building on the 28th floor is an expansive terrace with an outdoor kitchen and sweeping views, complemented by two stylish club rooms, including one reserved exclusively for condominium owners with its own golf simulator and pool table. All of this in the heart of downtown Durham, with the city's restaurants, entertainment, arts and culture just outside your door.

Save
Ask
Tour
Hide
Share
Listing Snapshot
Price 
$2,795,000
Days On Site 
4 Days
Bedrooms 
3
Inside Area (SqFt) 
2,549 sqft
Total Baths 
3
Full Baths 
2
Partial Baths 
1
Lot Size 
N/A
Year Built 
2025
MLS® Number 
10193441
Status 
Active
Property Tax 
$2,153.71
HOA/Condo/Coop Fees 
$1,911.32 monthly
Sq Ft Source 
N/A
Friends & Family
Recent Activity
4 days agoListing first seen on site
4 days agoListing updated with changes from the MLS®
General Features
Attached Garage 
Yes
Disclosures 
Seller Disclosure
Foundation 
Other
Garage 
Yes
Garage Spaces 
2
Levels 
Three Or More
Parking 
AttachedGarage
Parking Spaces 
2
Property Sub Type 
Condominium
Security 
Closed Circuit Camera(s)Smoke Detector(s)
Sewer 
Public Sewer
Special Circumstances 
Standard
SqFt Above 
2549
SqFt Total 
2549
Style 
Modern
Water Source 
Public
Interior Features
Appliances 
Built-In Gas RangeBuilt-In RangeBuilt-In RefrigeratorDryerGas RangeMicrowaveOvenRangeRefrigeratorRange HoodWasher
Cooling 
Central Air
Flooring 
HardwoodTileWood
Heating 
Central
Interior 
Breakfast BarOpen FloorplanRecessed LightingStone CountersWalk-In Closet(s)
Laundry Features 
Electric Dryer HookupInsideLaundry Room
Main Level Bedrooms 
3
Spa 
Yes
Master Bedroom 
Level - Main
Save
Ask
Tour
Hide
Share
Exterior Features
Construction Details 
BrickGlass
Exterior 
BalconyBuilt-in BarbecueBarbecueFire PitGas GrillOutdoor GrillOutdoor Kitchen
Other Structures 
Outdoor Kitchen
Patio And Porch 
Terrace
Roof 
Other
Spa 
Yes
Spa Features 
CommunityIn GroundPrivate
View 
City
Waterview 
City
Community Features
Association Amenities 
Billiard RoomBarbecueClubhouseDog ParkElevator(s)Fitness CenterGame Court ExteriorGame RoomLandscapingMaintenanceMaintenance GroundsMeeting RoomOtherParkingPoolParty RoomRoof DeckRecreation RoomSecuritySpa/Hot TubSport CourtService Elevator(s)Tennis Court(s)
Association Fee 
$1911.32
Association Fee Frequency 
Monthly
Community Features 
ClubhouseFitness CenterGolfPoolRestaurantStreet LightsSidewalksTennis Court(s)
Financing Terms Available 
Cash
Schools
School District
Unknown
Elementary School
Durham - George Watts Elementary
Middle School
Durham - Brogden Middle
High School
Durham - Riverside High
Listing courtesy of Courtney James of Urban Durham Realty


Listings that are marked with an icon are provided courtesy of the Triangle MLS, Inc. of North Carolina, Internet Data Exchange Database. Copyright 2026 Triangle MLS, Inc. of North Carolina. All rights reserved.

Last checked: 2026-09-22 11:59 AM UTC

Neighborhood & Commute
Source: Walkscore
Save
Ask
Tour
Hide
Share