Save
Ask
Tour
Hide
Share
$2,500,000
1 Day On Site

1101 New Hope Church Road
Apex, NC 27523

For Sale|Single Family Residence|Active
4
Beds
5
Total Baths
4
Full Baths
1
Partial Bath
4,807
SqFt
$520
/SqFt
2002
Built
Subdivision:
Not in a Subdivision
County:
Chatham
Call Now: 919-844-1152
Is this the listing for you? We can help make it yours.
919-844-1152
1101 New Hope Church Road1101 New Hope Church Road1101 New Hope Church Road1101 New Hope Church Road
Save
Ask
Tour
Hide
Share

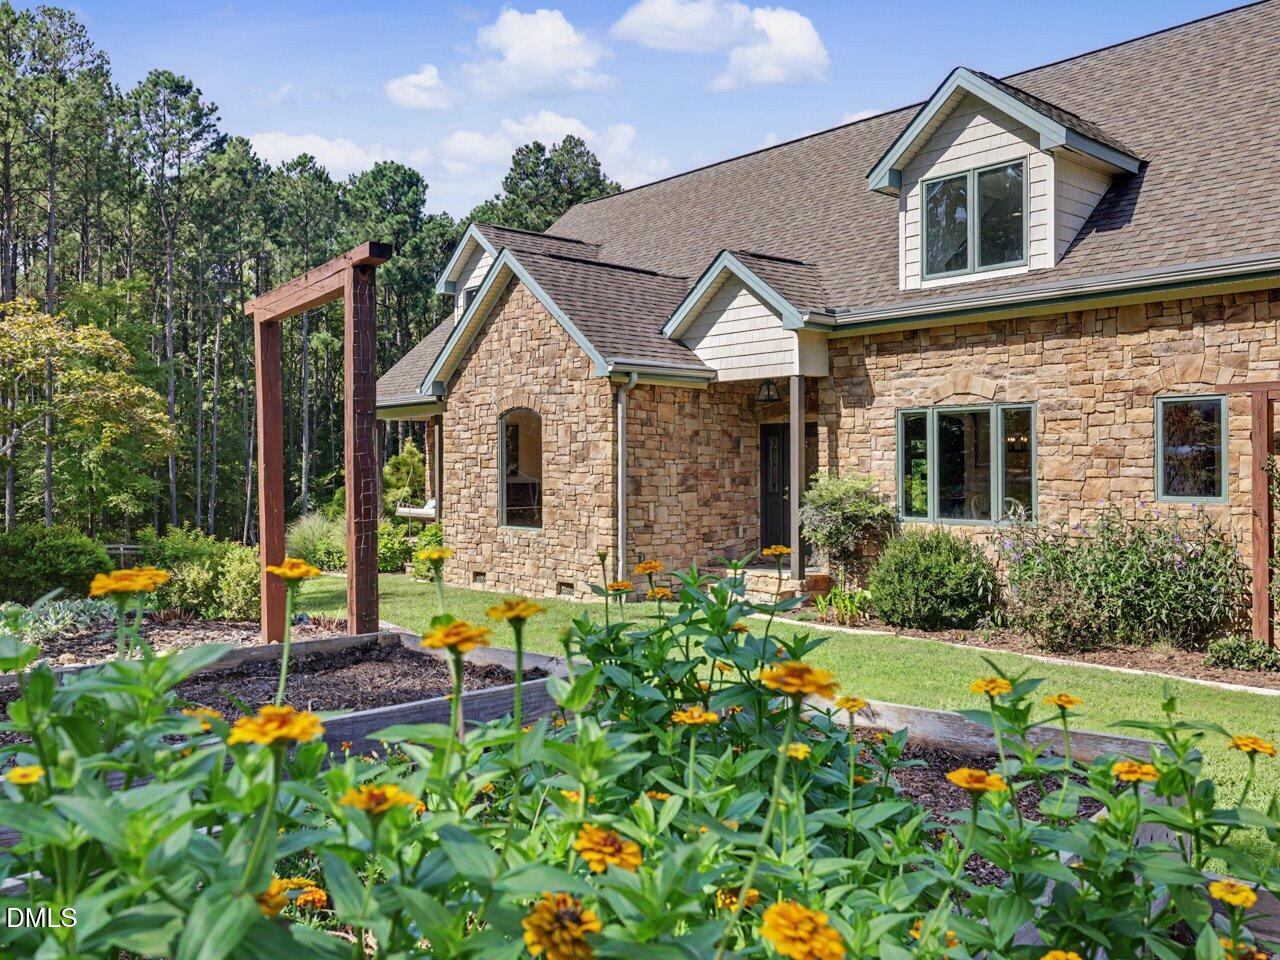
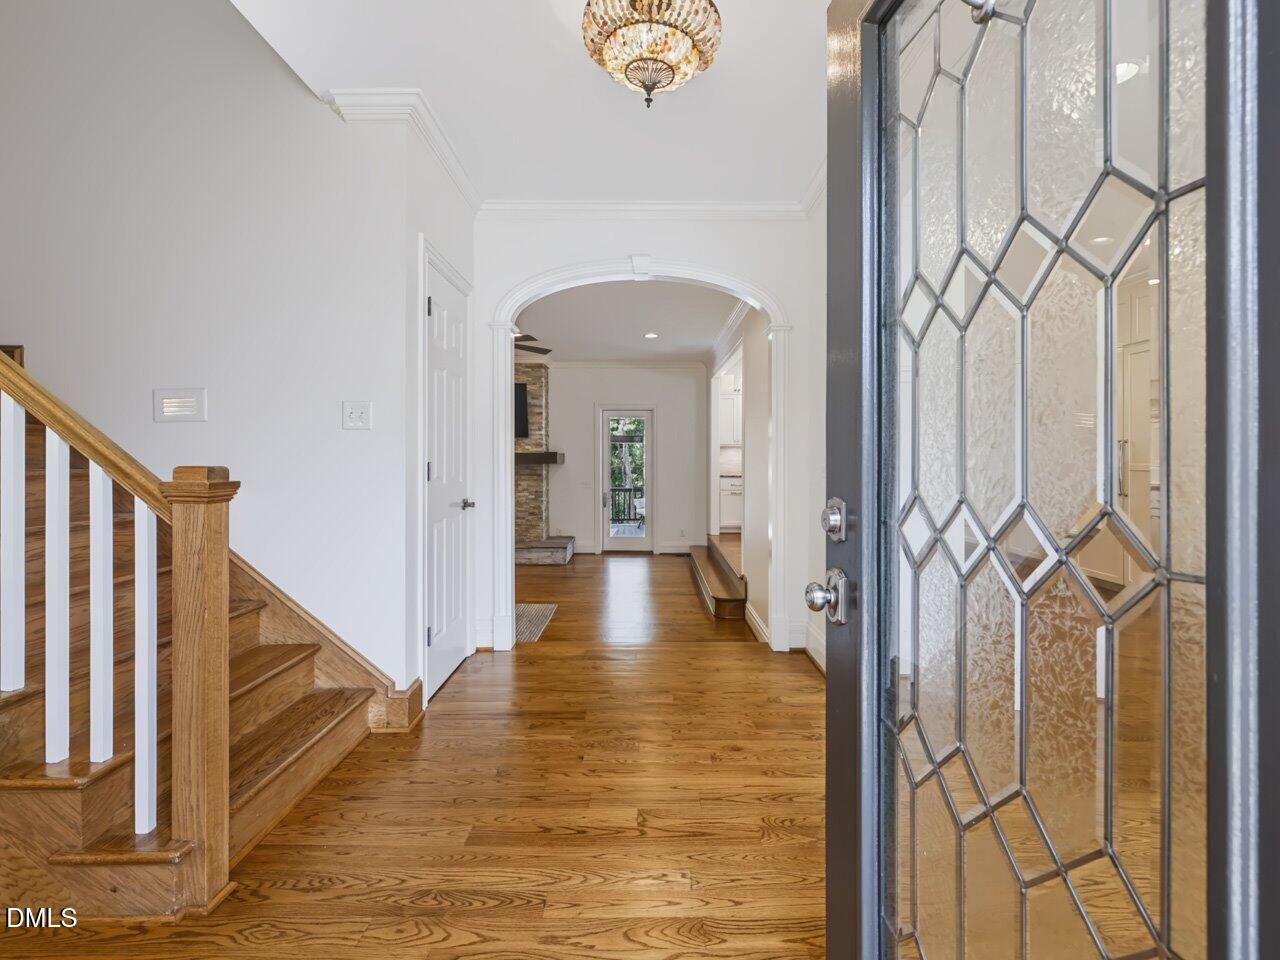
Welcome to your private retreat in Apex, NC! This stunning 4,807-square-foot single-family home offers an unparalleled blend of comfort, style, and outdoor living with almost 15 acres of land just outside Wake County. Offering 4 spacious bedrooms, an upstairs loft and bonus room and 4-1/2 baths, this property is a perfect match for those seeking both functionality, convenience, and privacy. Step inside to enjoy custom finishes and unique spaces while the home's thoughtful layout ensures comfort at every corner. Outdoors, this property truly shines. The private pool invites you to unwind and enjoy warm summer days, while the private patios and yard provide tranquil spaces for relaxation and entertaining. The outdoor amenities include an impressive pavilion, porches, and gardens. Multiple outdoor buildings with a barn and chicken coop open possibilities for horses or a variety animals. This home is built for both entertainment and everyday living, offering a versatile and inviting atmosphere inside and out. Whether you're hosting gatherings or enjoying quiet evenings on the patio, this property has it all. Don't miss the opportunity to call this exquisite property your new home. Schedule a private tour today and experience the magic in person!

Save
Ask
Tour
Hide
Share
Listing Snapshot
Price 
$2,500,000
Days On Site 
1 Day
Bedrooms 
4
Inside Area (SqFt) 
4,807 sqft
Total Baths 
5
Full Baths 
4
Partial Baths 
1
Lot Size 
14.775 Acres
Year Built 
2002
MLS® Number 
10193432
Status 
Active
Property Tax 
$10,453.14
HOA/Condo/Coop Fees 
N/A
Sq Ft Source 
N/A
Friends & Family
Recent Activity
7 hours agoStatus changed to Active
7 hours agoListing updated with changes from the MLS®
yesterdayListing first seen on site
General Features
Acres 
14.775
Attached Garage 
Yes
Disclosures 
Seller Disclosure
Garage 
Yes
Garage Spaces 
2
Levels 
Two
Parking 
AttachedGarageAdditional ParkingConverted GarageDrivewayElectric GateOversizedParking PadRV Access/ParkingStorage
Property Condition 
Updated/Remodeled
Property Sub Type 
Single Family Residence
Security 
Smoke Detector(s)Security Gate
Sewer 
Septic Tank
Special Circumstances 
Standard
SqFt Above 
4807
SqFt Total 
4807
Style 
CottageFarmhouseTraditional
Utilities 
Cable AvailableElectricity AvailableElectricity ConnectedPhone AvailableSewer Connected
Water Source 
Well
Zoning 
R-1
Interior Features
Appliances 
Built-In FreezerBuilt-In Electric OvenBuilt-In RefrigeratorCooktopConvection OvenDishwasherElectric CooktopExhaust FanElectric OvenElectric Water HeaterInduction CooktopMicrowaveOvenPlumbed For Ice MakerRefrigeratorRange HoodStainless Steel Appliance(s)Wine CoolerWater HeaterWater PurifierWater Purifier OwnedWine Refrigerator
Basement 
Crawl Space
Cooling 
Central AirCeiling Fan(s)ElectricWall Unit(s)Zoned
Fireplace 
Yes
Fireplace Features 
Wood Burning
Fireplaces 
2
Flooring 
CarpetCeramic TileHardwoodTileWoodVinyl
Heating 
CentralElectricFireplace(s)Zoned
Interior 
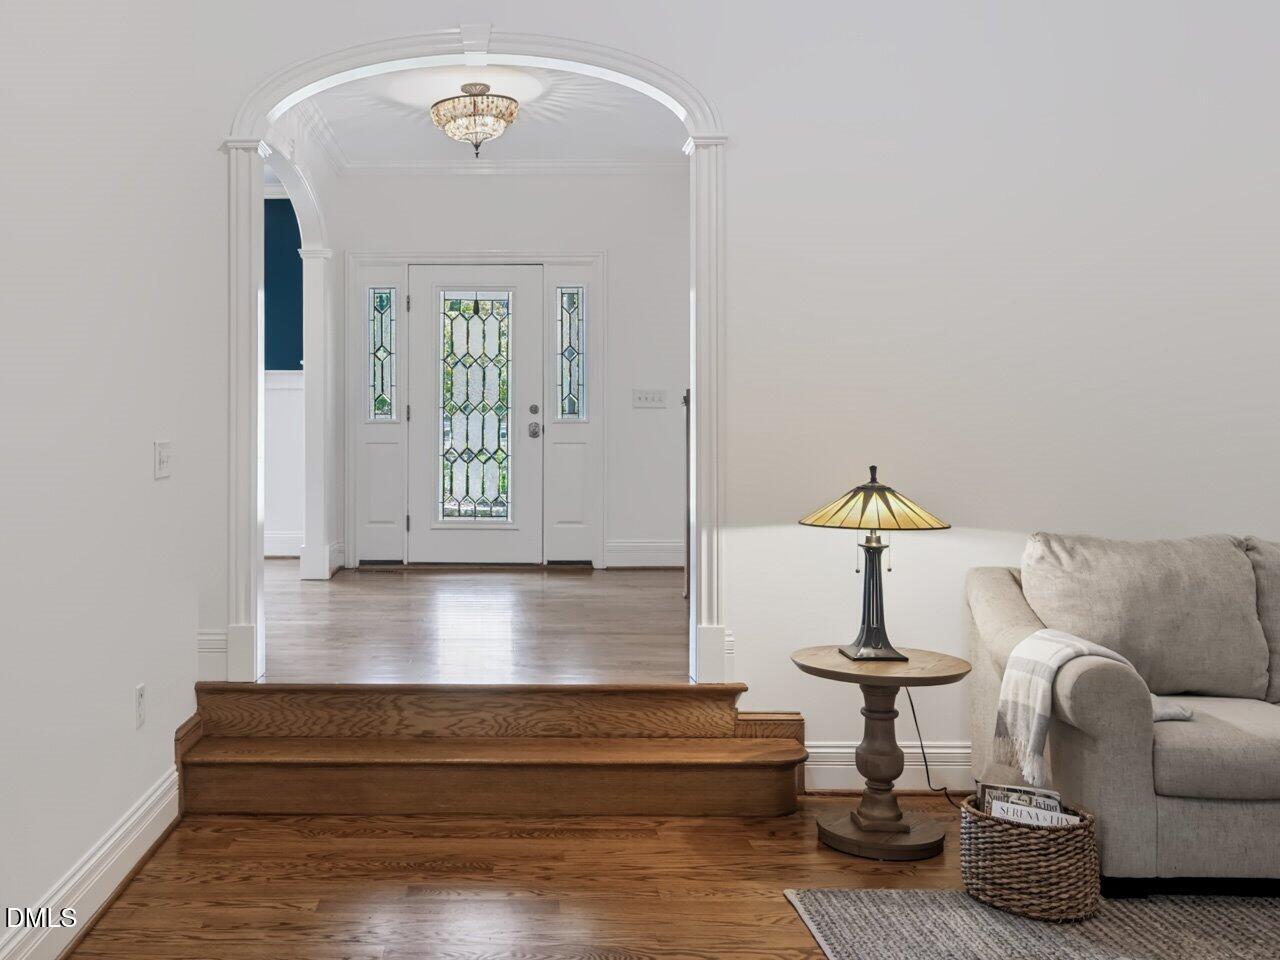
Built-in FeaturesBookcasesCathedral Ceiling(s)Ceiling Fan(s)ChandelierCrown MoldingCentral VacuumEntrance FoyerEat-in KitchenGranite CountersHigh CeilingsHigh Speed InternetKitchen IslandPantryRecessed LightingStone CountersVaulted Ceiling(s)Walk-In Closet(s)Master Downstairs
Laundry Features 
Laundry RoomMain Level
Main Level Bedrooms 
1
Bedroom 2 
Dimensions - 14.0 x 17.0Level - Second
Bedroom 3 
Dimensions - 16.0 x 18.0Level - Second
Bedroom 4 
Dimensions - 16.0 x 18.0Level - Second
Bonus Room 
Dimensions - 12.0 x 17.0Level - Second
Dining Room 
Dimensions - 14.0 x 13.0Level - Main
Kitchen 
Dimensions - 12.0 x 23.0Level - Main
Laundry 
Dimensions - 8.0 x 13.0Level - Main
Living Room 
Dimensions - 20.0 x 21.0Level - Main
Loft 
Dimensions - 12.0 x 11.0Level - Second
Master Bedroom 
Dimensions - 23.0 x 21.0Level - SecondDescription - 2nd floor primary
Mud Room 
Dimensions - 10.0 x 7.0Level - Main
Office 
Dimensions - 13.0 x 10.0Level - Main
Recreation Room 
Dimensions - 22.0 x 21.0Level - Main
Save
Ask
Tour
Hide
Share
Exterior Features
Construction Details 
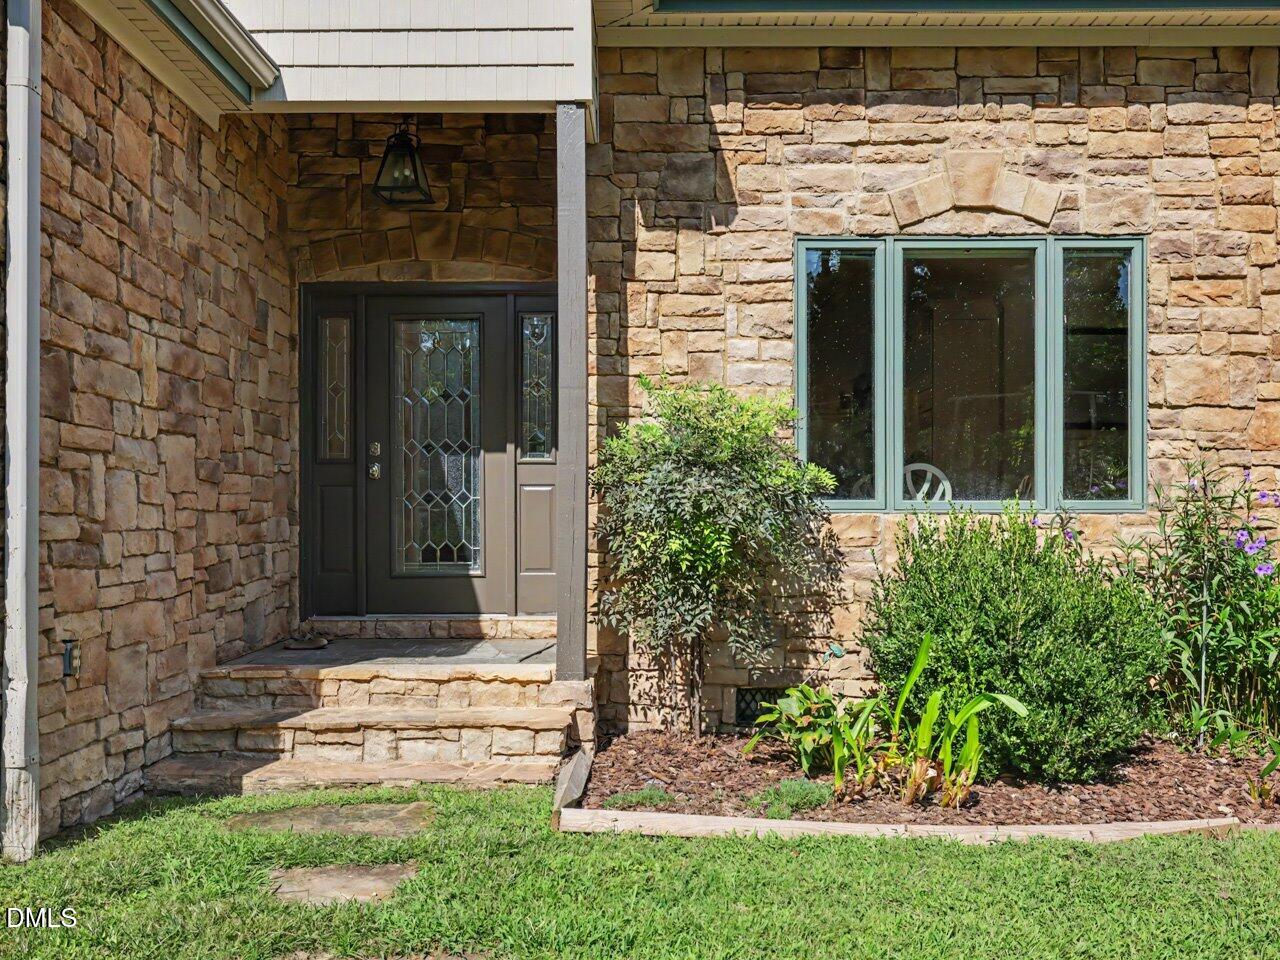
Stone VeneerVinyl Siding
Exterior 
GardenPrivate EntrancePlaygroundPrivate YardRain GuttersStorage
Fencing 
GatePartialFenced
Lot Features 
Back YardFarmFront YardGardenLandscapedMeadowMany TreesPasturePrivateSecludedWoodedFew Trees
Other Structures 
Barn(s)Corral(s)GreenhouseGazeboOutbuildingOtherPoultry CoopResidenceShed(s)Storage
Patio And Porch 
CoveredFront PorchPatioPorchRear Porch
Pool Features 
In GroundPrivate
Private Pool 
Yes
Roof 
Shingle
View 
ForestMeadowTrees/Woods
Waterview 
ForestMeadowTrees/Woods
Community Features
Horse Property 
BarnRiding Trail
Financing Terms Available 
CashConventionalVA Loan
Horse Allowed 
Yes
Schools
School District
Unknown
Elementary School
Chatham - North Chatham Elementary
Middle School
Chatham - Margaret B Pollard Middle School
High School
Chatham - Seaforth High School
Listing courtesy of Anne Wayne Prosser of Compass -- Cary


Listings that are marked with an icon are provided courtesy of the Triangle MLS, Inc. of North Carolina, Internet Data Exchange Database. Copyright 2026 Triangle MLS, Inc. of North Carolina. All rights reserved.

Last checked: 2026-09-18 10:47 AM UTC

Neighborhood & Commute
Source: Walkscore
Save
Ask
Tour
Hide
Share