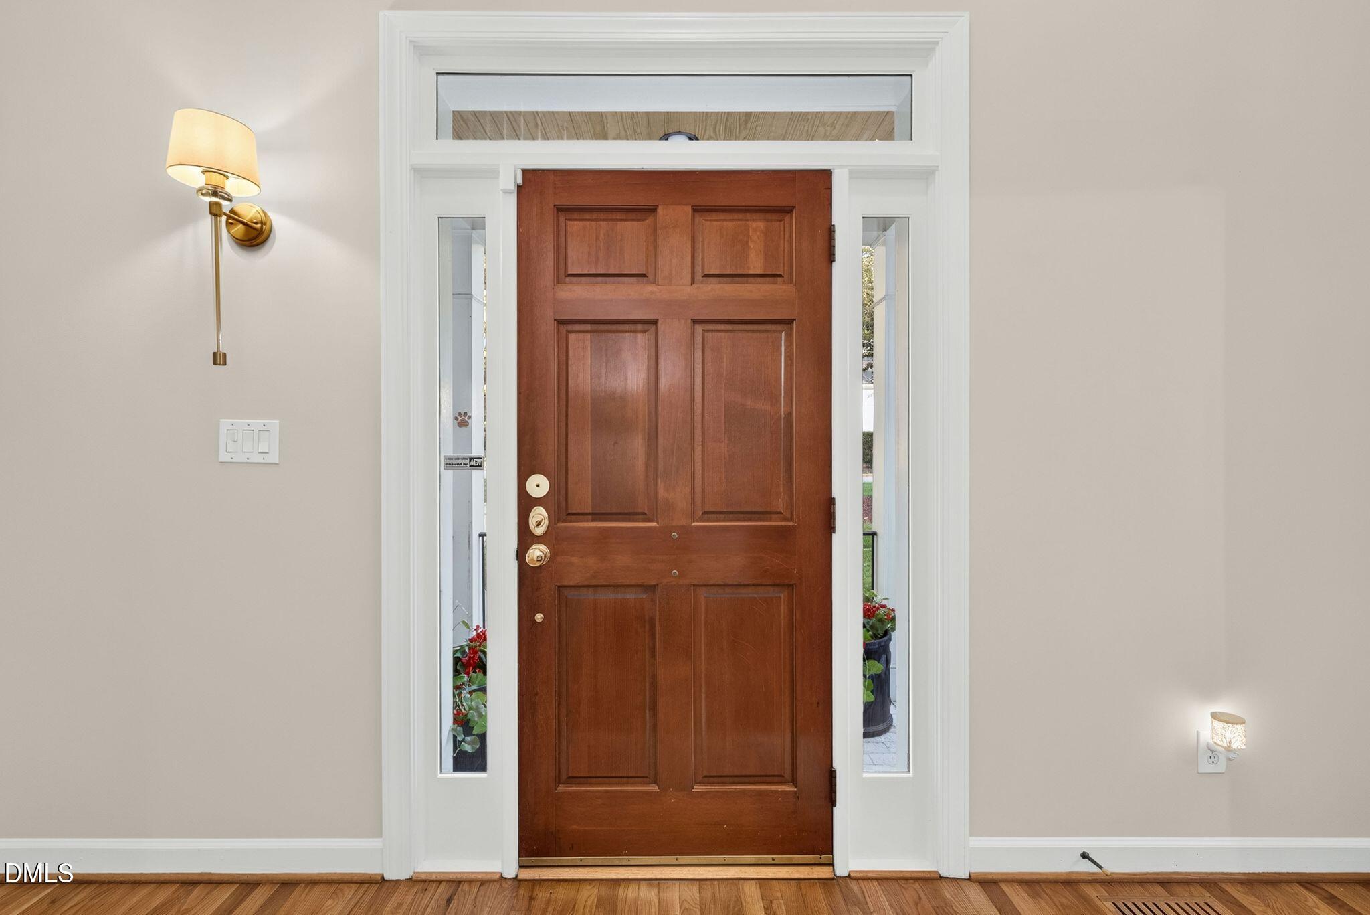
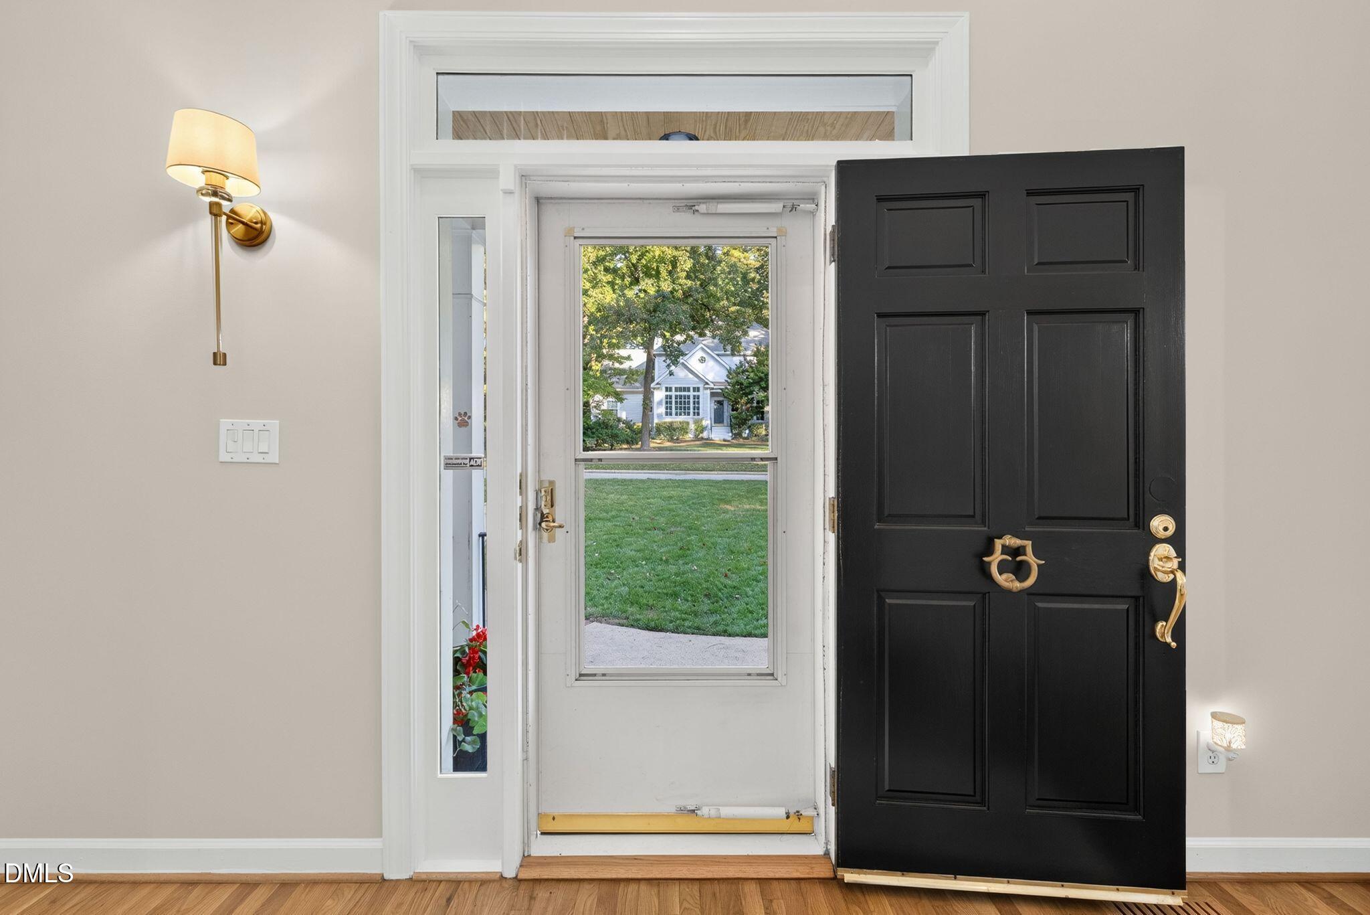
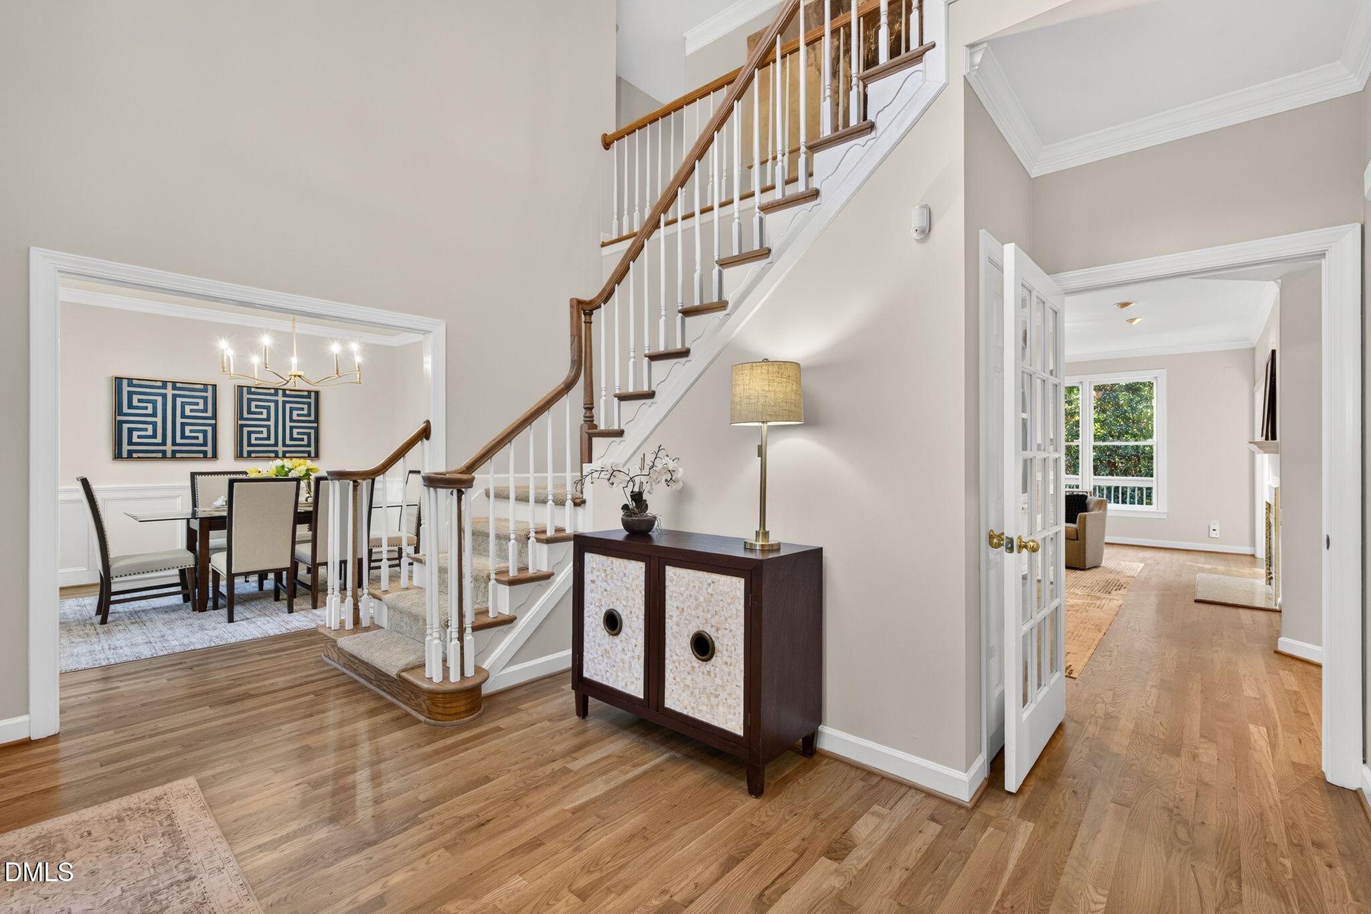
A stunning two-story entrance welcomes you into inviting, cozy one-story living spaces. The four-season sunroom provides a beautiful retreat with floor-to-ceiling windows, gorgeous hardwood floors throughout and a temperature-controlled gas fireplace surrounded by white brick, creating the perfect setting for year-round enjoyment. The private backyard is surrounded by gorgeous landscaping that blooms from March through Thanksgiving, offering a peaceful and picturesque outdoor retreat. The property also features a concrete cart path, finished storage beneath the deck, and abundant storage throughout the home. A walk-in, illuminated crawl space provides exceptional storage, including a stand-up area ideal for bikes, canoes, and outdoor equipment. Additional highlights include honeycomb blinds throughout, including top-down/bottom-up shades and blackout honeycomb blinds in the primary bedroom. Enjoy an unparalleled location within close proximity to Prestonwood Country Club's golf course, driving range, fitness center, swimming pool, clubhouse, and dining. Located just two blocks from the cart path leading to the Preston pool, driving range, and clubhouse, this home offers convenient access to the amenities that define the Preston lifestyle. Ideally positioned near RTP, RDU International Airport, shopping, and exceptional restaurants, this property combines privacy, convenience, and an extraordinary setting in one of Cary's most desirable communities.
Listing Snapshot
Inside Area (SqFt)
3,931 sqft
HOA/Condo/Coop Fees
$60 monthly
Recent Activity
| 5 days ago | | Listing first seen on site |
| 5 days ago | | Listing updated with changes from the MLS® |
General Features
Disclosures
Seller Disclosure
Parking
AttachedGarageConcreteDrivewayGarage Faces FrontGarage Door Opener
Property Sub Type
Single Family Residence
Special Circumstances
Standard
Utilities
Electricity ConnectedNatural Gas ConnectedSewer ConnectedWater Connected
Interior Features
Appliances
DishwasherGas CooktopGas Water HeaterMicrowaveStainless Steel Appliance(s)Oven
Cooling
Central AirElectric
Fireplace Features
Double SidedGas LogLiving Room
Flooring
CarpetHardwoodTileVinyl
Heating
ElectricForced AirHeat PumpNatural Gas
Interior
BarBuilt-in FeaturesBookcasesCedar Closet(s)Ceiling Fan(s)ChandelierCrown MoldingDouble VanityEntrance FoyerHigh CeilingsKitchen IslandRecessed LightingSoaking TubTray Ceiling(s)Wet BarWalk-In Closet(s)High Speed Internet
Laundry Features
Laundry RoomUpper Level
Window Features
Skylight(s)
Bedroom 2
Dimensions - 11.5 x 12.8Level - Second
Bedroom 3
Dimensions - 11.7 x 13.0Level - Second
Bedroom 4
Dimensions - 10.0 x 13.0Level - Second
Bedroom 5
Dimensions - 13.3 x 13.4Level - Third
Bonus Room
Dimensions - 14.3 x 21.3Level - Second
Breakfast Room
Dimensions - 6.0 x 13.0Level - Main
Dining Room
Dimensions - 11.7 x 13.0Level - Main
Entrance Hall
Dimensions - 8.9 x 14.0Level - Main
Kitchen
Dimensions - 12.8 x 16.8Level - Main
Living Room
Dimensions - 16.3 x 22.8Level - Main
Loft
Dimensions - 7.5 x 12.2Level - Third
Master Bedroom
Dimensions - 14.1 x 19.0Level - Second
Other
Dimensions - 7.2 x 12.7Level - Third
Sunroom
Dimensions - 13.0 x 13.6Level - Main
Exterior Features
Construction Details
Brick VeneerFiber CementMasonite
Lot Features
Back YardFront YardLandscapedNear Golf Course
Patio And Porch
CoveredDeckEnclosedRear Porch
Road Frontage
City Street
Windows/Doors
Skylight(s)
Community Features
Association Amenities
Management
Association Fee Frequency
Quarterly
Community Features
ClubhouseGolfPoolTennis Court(s)
Financing Terms Available
CashConventionalFHAVA Loan
Schools
Elementary SchoolWake - Weatherstone Elementary
Middle SchoolWake - West Cary Middle
High SchoolWake - Green Hope High
Listing courtesy of Karen Coe of Keller Williams Legacy

Listings that are marked with an icon are provided courtesy of the Triangle MLS, Inc. of North Carolina, Internet Data Exchange Database. Copyright 2026 Triangle MLS, Inc. of North Carolina. All rights reserved.
Last checked: 2026-09-22 12:44 PM UTC
Source: Walkscore


Did you know? You can invite friends and family to your search. They can join your search, rate and discuss listings with you.