Save
Ask
Tour
Hide
Share
$1,000,000
1 Day On Site

4316 Mosaic Court
Apex, NC 27539

For Sale|Single Family Residence|Active
4
Beds
5
Total Baths
4
Full Baths
1
Partial Bath
4,378
SqFt
$228
/SqFt
2020
Built
Subdivision:
Stonewood Manor
County:
Wake
Call Now: 919-844-1152
Is this the listing for you? We can help make it yours.
919-844-1152
Upcoming Open Houses
Sat, Sep 19, 12:00 PM - 2:00 PM
4316 Mosaic Court4316 Mosaic Court4316 Mosaic Court4316 Mosaic Court
Save
Ask
Tour
Hide
Share

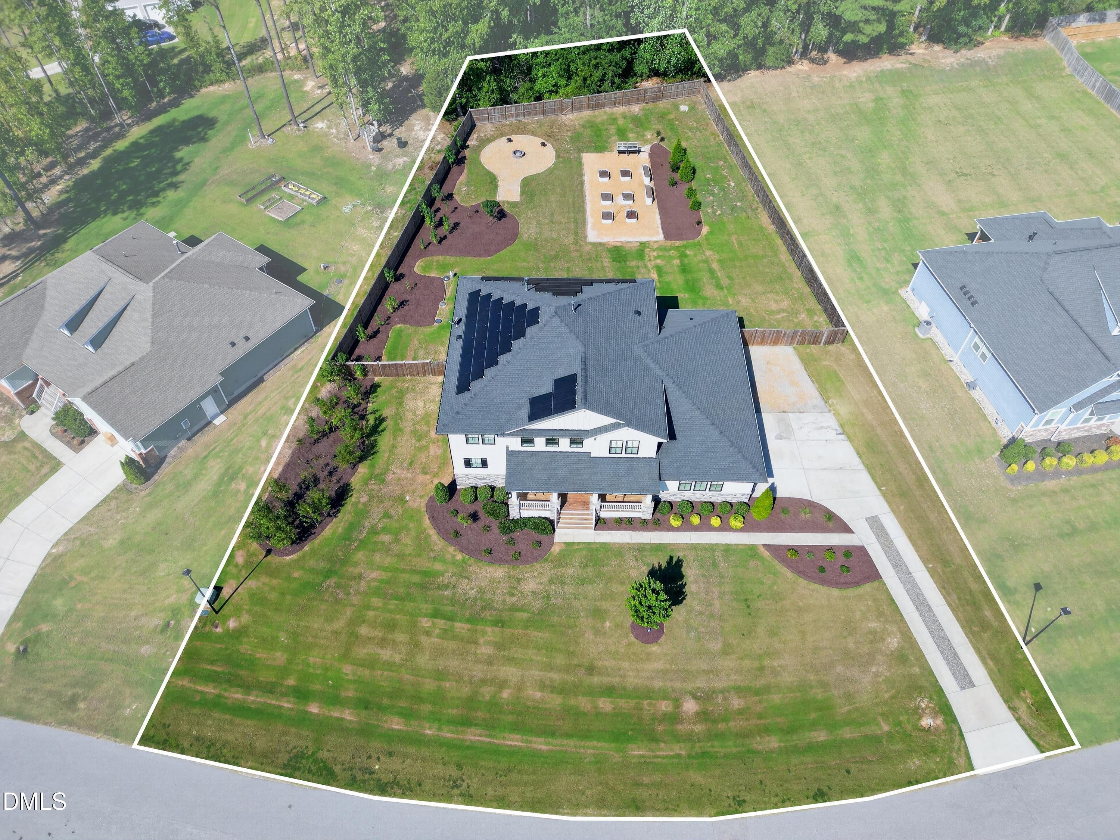
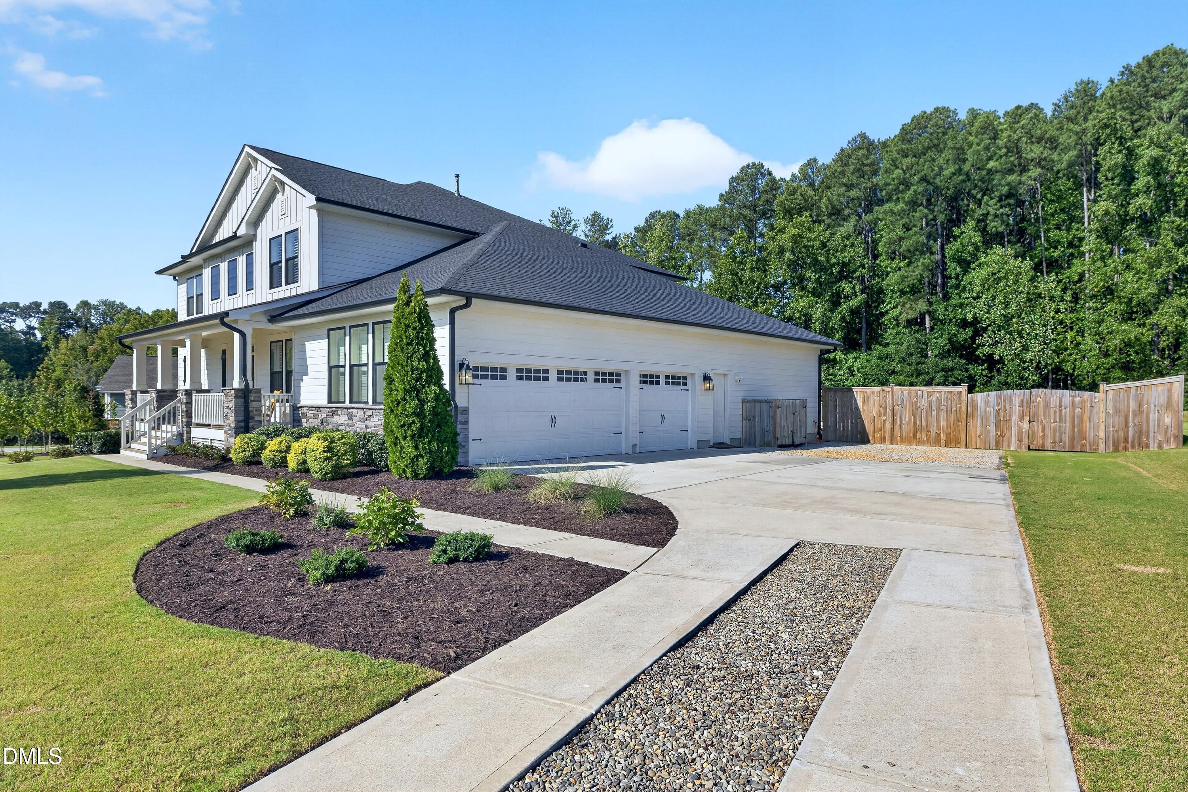
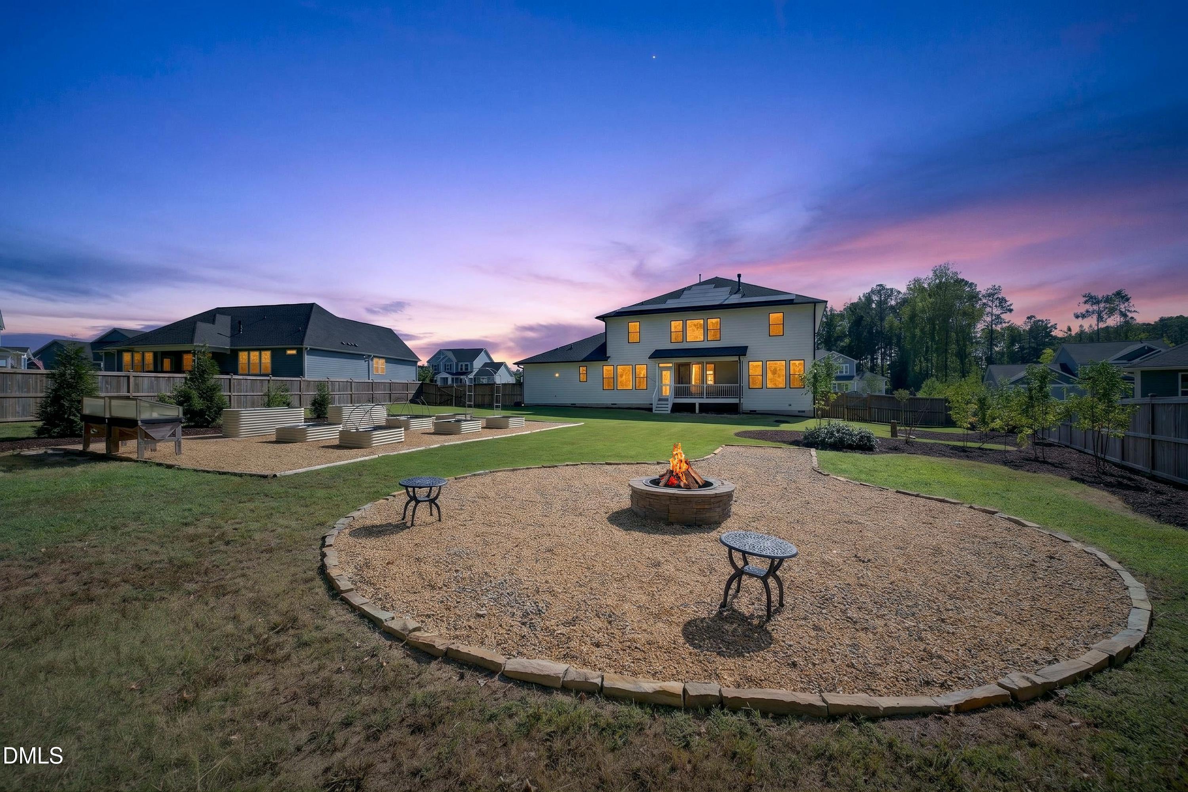
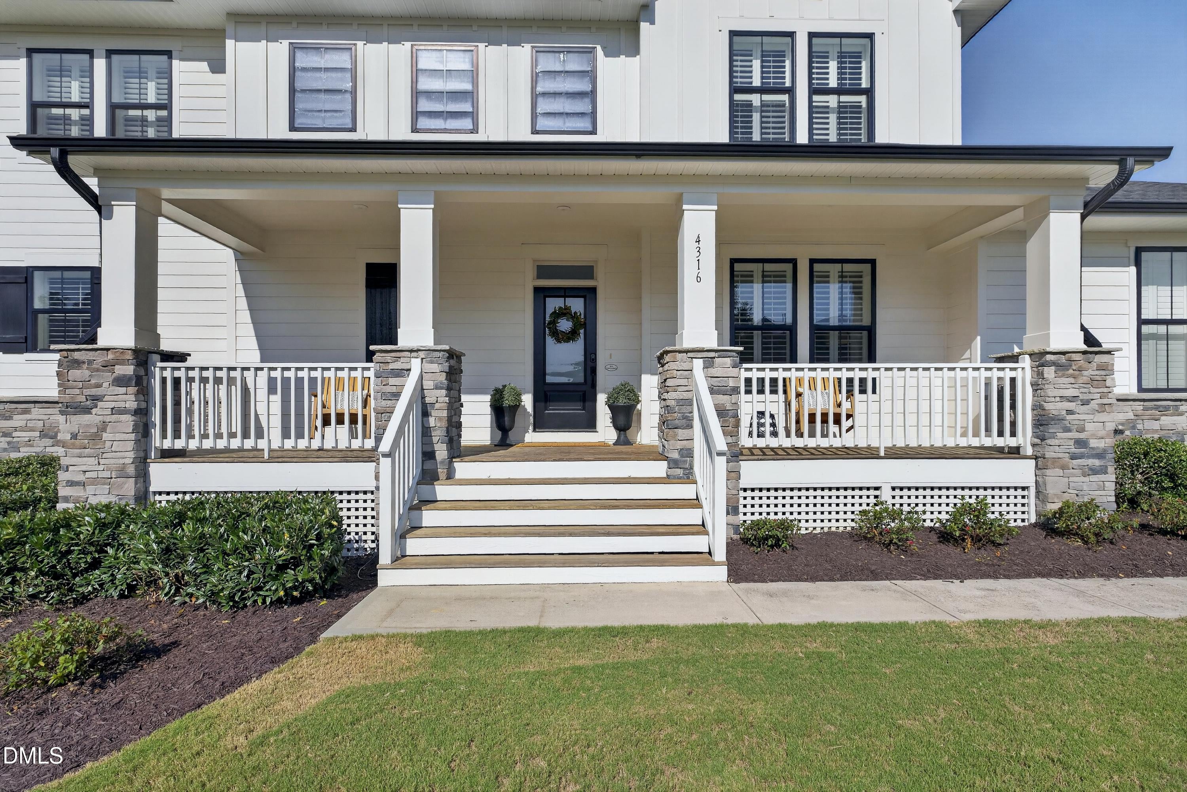
Exceptional space, privacy and upgrades set 4316 Mosaic Court apart. This modern farmhouse sits on a cul-de-sac lot in Stonewood Manor with impressive curb appeal, an expansive level fenced backyard, over $140,000 in builder upgrades and additional owner improvements. The flexible floor plan includes 4 bedrooms, 4.5 baths, a private office, loft, bonus room and flex room. The light-filled interior features beautiful flooring, plantation shutters, designer lighting and upgraded finishes throughout. The kitchen offers white cabinetry, Calcutta Gold quartz countertops, a large center island and abundant storage. A screened porch overlooks the private backyard with raised garden beds and a fire pit area—plenty of room for entertaining, gardening or relaxing outdoors. MAIN FLOOR PRIMARY suite and spacious secondary bedrooms. Additional features include a three-car garage with EV charger, fully paid solar panels, Charger ProH2O water conditioning system and excellent storage throughout. Beautifully finished and truly move-in ready, this home offers the space, privacy and upgrades buyers want without the wait or added expense of new construction. Welcome home!

Save
Ask
Tour
Hide
Share
Listing Snapshot
Price 
$1,000,000
Days On Site 
1 Day
Bedrooms 
4
Inside Area (SqFt) 
4,378 sqft
Total Baths 
5
Full Baths 
4
Partial Baths 
1
Lot Size 
0.69 Acres
Year Built 
2020
MLS® Number 
10193131
Status 
Active
Property Tax 
$6,474.35
HOA/Condo/Coop Fees 
$103 monthly
Sq Ft Source 
N/A
Friends & Family
Recent Activity
4 hours agoStatus changed to Active
4 hours agoListing updated with changes from the MLS®
yesterdayListing first seen on site
General Features
Acres 
0.69
Attached Garage 
Yes
Disclosures 
Seller Disclosure
Garage 
Yes
Garage Spaces 
3
Levels 
Two
Parking 
AttachedGarageDrivewayElectric Vehicle Charging Station(s)Garage Faces SideGarage Door OpenerInside EntranceOversizedTandem
Property Sub Type 
Single Family Residence
Security 
Smoke Detector(s)
Sewer 
Septic Tank
Special Circumstances 
Standard
SqFt Above 
4378
SqFt Total 
4378
Style 
FarmhouseTransitional
Utilities 
Electricity ConnectedNatural Gas ConnectedWater ConnectedSewer Connected
Water Source 
Shared Well
Interior Features
Appliances 
DishwasherGas CooktopMicrowaveRefrigeratorRange HoodStainless Steel Appliance(s)Tankless Water HeaterVented Exhaust FanWater Purifier Owned
Basement 
Crawl Space
Cooling 
Central AirCeiling Fan(s)DualZoned
Flooring 
CarpetSimulated WoodTile
Heating 
Forced AirNatural Gas
Interior 
Ceiling Fan(s)ChandelierCrown MoldingDouble VanityEntrance FoyerEat-in KitchenHigh CeilingsKitchen IslandOpen FloorplanPantryRecessed LightingSmart ThermostatSoaking TubStorageWalk-In Closet(s)Wired for SoundMaster Downstairs
Laundry Features 
Electric Dryer HookupLaundry RoomMain LevelSinkWasher Hookup
Main Level Bedrooms 
1
Window Features 
Double Pane WindowsLow Emissivity WindowsPlantation ShuttersWindow Coverings
Bedroom 2 
Dimensions - 13.7 x 17.8Level - Second
Bedroom 3 
Dimensions - 12.9 x 14.2Level - Second
Bedroom 4 
Dimensions - 12.9 x 16.9Level - Second
Bonus Room 
Dimensions - 14.6 x 13.6Level - Second
Dining Room 
Dimensions - 17.5 x 12.1Level - Main
Entrance Hall 
Dimensions - 13.0 x 13.2Level - Main
Family Room 
Dimensions - 16.8 x 23.0Level - Main
Kitchen 
Dimensions - 12.3 x 19.8Level - Main
Laundry 
Dimensions - 7.0 x 12.6Level - Main
Loft 
Dimensions - 17.0 x 18.5Level - Second
Master Bedroom 
Dimensions - 13.7 x 19.9Level - Main
Mud Room 
Dimensions - 7.8 x 6.9Level - Main
Office 
Dimensions - 13.0 x 15.3Level - Main
Other 
Dimensions - 32.0 x 7.5Level - MainDescription - Front Porch
Save
Ask
Tour
Hide
Share
Exterior Features
Construction Details 
Fiber CementHardiPlank TypeStone Veneer
Exterior 
GardenPrivate YardRain Gutters
Fencing 
Back YardFencedPrivacyWood
Lot Features 
Back YardCul-De-SacFront YardLandscapedLevelPrivateFew Trees
Patio And Porch 
Front PorchRear PorchScreened
Roof 
Shingle
Windows/Doors 
Double Pane WindowsLow Emissivity WindowsPlantation ShuttersWindow Coverings
Community Features
Association Fee 
$103.0
Association Fee Frequency 
Monthly
Community Features 
None
Financing Terms Available 
CashConventionalFHAVA Loan
Schools
School District
Unknown
Elementary School
Wake - West Lake Elementary
Middle School
Wake - West Lake Middle
High School
Wake - Middle Creek High
Listing courtesy of Diane Donnelly of RE/MAX United


Listings that are marked with an icon are provided courtesy of the Triangle MLS, Inc. of North Carolina, Internet Data Exchange Database. Copyright 2026 Triangle MLS, Inc. of North Carolina. All rights reserved.

Last checked: 2026-09-18 10:47 AM UTC

Neighborhood & Commute
Source: Walkscore
Save
Ask
Tour
Hide
Share