
1022 Manor Way 22Durham, NC 27701
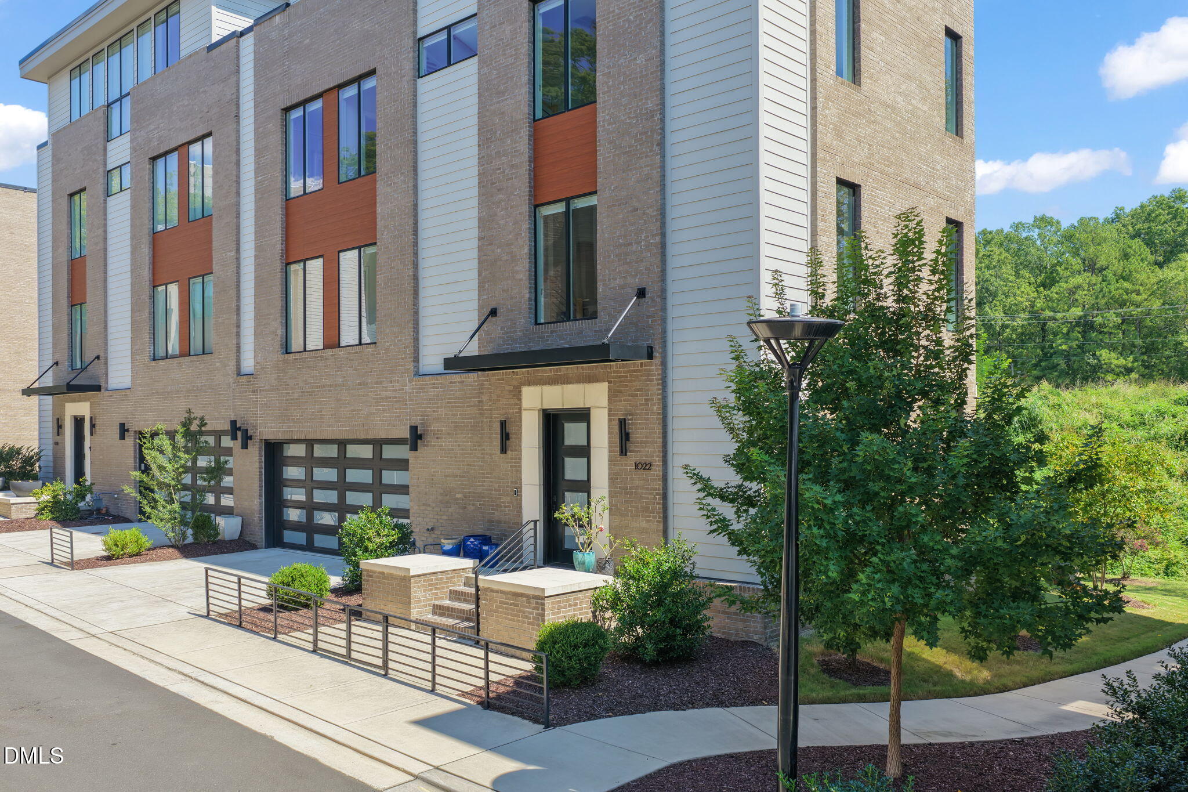
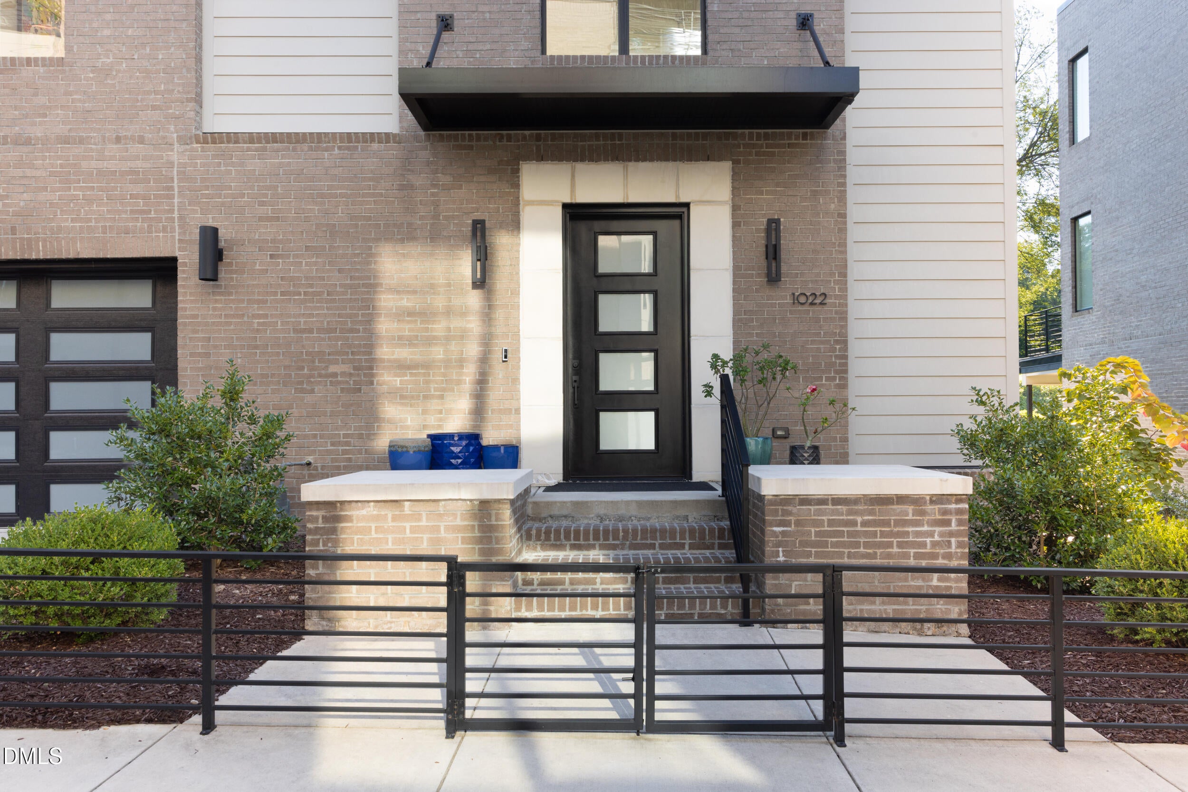
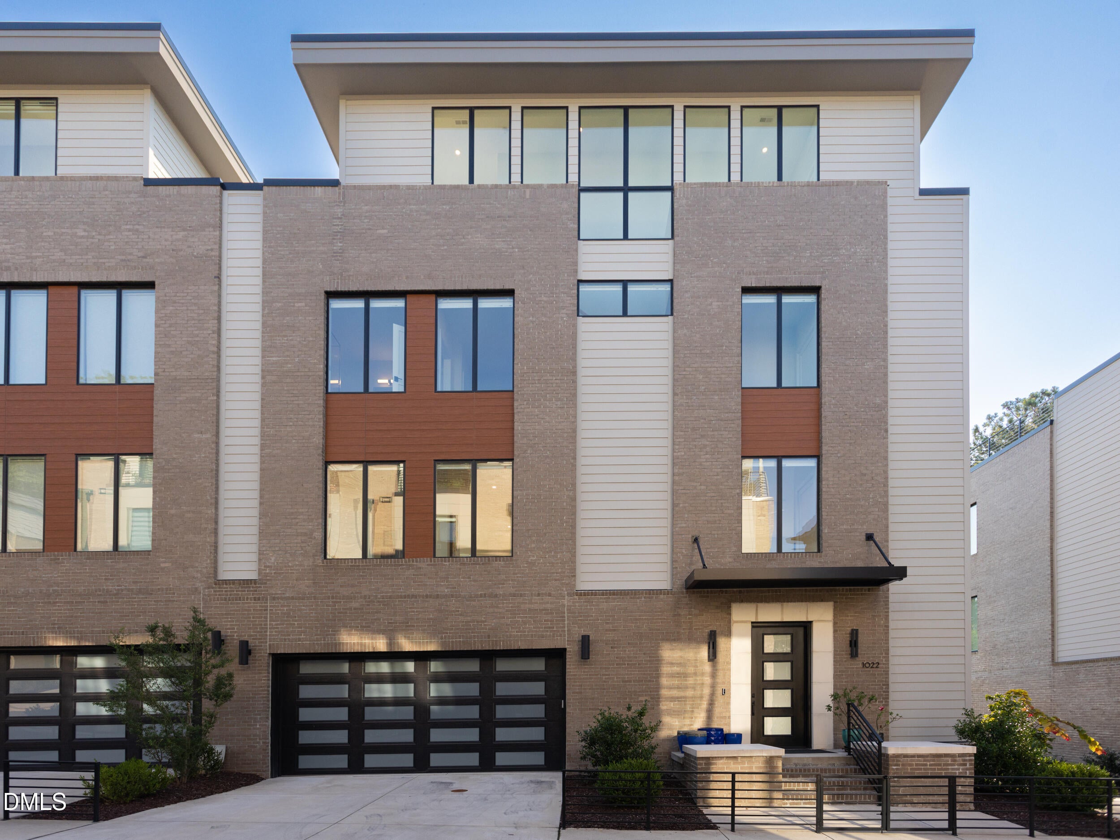
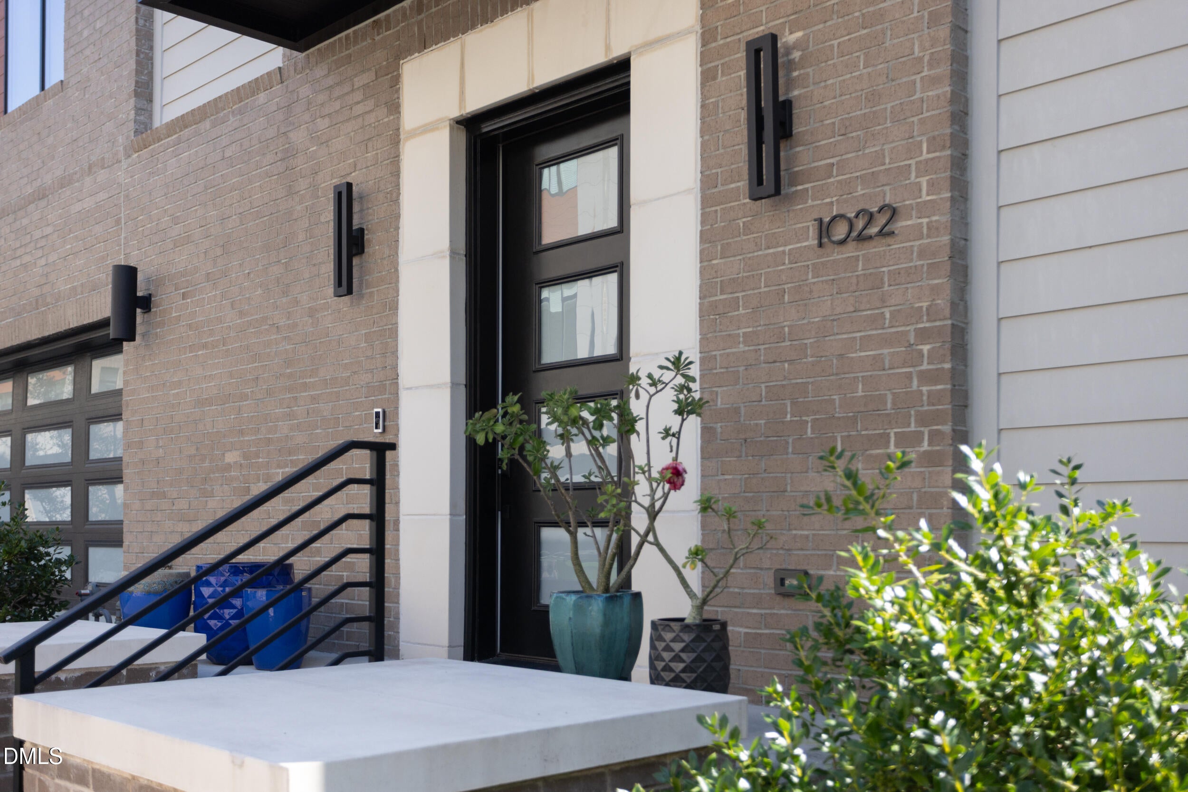
Urban when you want it, peaceful when you need it. Tucked into Morehead Hill, 1022 Manor Way offers the best of both: generous living spaces and an unexpectedly serene, green setting, all within easy reach of downtown Durham. The American Tobacco Trail provides a direct connection to the Durham Bulls Athletic Park, American Tobacco Campus and DPAC, while Duke is just minutes away. Yet at home, with a spacious backyard, Third Fork Creek in the distance and nature all around, the city can feel miles away. The wide Veranda floor plan is especially distinctive and desirable, positioned horizontally to create broad, open living spaces rather than the narrow layout typical of many townhomes. As an end unit, natural light pours through oversized Marvin windows clad in custom Hunter Douglas shades, while 10-foot ceilings, hardwood floors, a gas fireplace, and upgraded interior and exterior lighting add warmth and polish throughout. The generous entertaining kitchen features cabinetry extending to the ceiling and a Wolf rangetop. A ground-floor ensuite, true two-car garage with epoxy flooring and a slat-wall storage system, private driveway, and an elevator connecting every level make the home as functional as it is beautiful. Outdoor living is a huge part of what makes this home so special, with two balconies plus an extraordinary rooftop retreat. Designed as a true extension of the living space, the rooftop offers multiple areas for lounging and dining, skyline views and a high-end custom outdoor kitchen with Challenger cabinetry, an oversized quartz countertop, 24-inch Dometic refrigerator and built-in 38-inch Delta Heat gas grill. During baseball season, settle in and watch the Friday-night fireworks from the ballpark without ever leaving home. And then there's the backyard. Step outside and the city seems to disappear. A large, peaceful green space stretches toward Third Fork Creek, with cardinals, hummingbirds, rabbits, hawks, fireflies and even the occasional groundhog making regular appearances. Coffee with cardinals in the morning. Lucky Strike and city lights at night. Downtown Durham living rarely offers this much space, quiet, nature and connection to the city.
| 5 days ago | Listing first seen on site | |
| 5 days ago | Listing updated with changes from the MLS® |

Listings that are marked with an icon are provided courtesy of the Triangle MLS, Inc. of North Carolina, Internet Data Exchange Database. Copyright 2026 Triangle MLS, Inc. of North Carolina. All rights reserved.
Last checked: 2026-09-22 11:59 AM UTC
Did you know? You can invite friends and family to your search. They can join your search, rate and discuss listings with you.