
Save
Ask
Tour
Hide
$289,990
9 Days On Site
4628 Green Drake DriveCharlotte, NC 28269
For Sale|Townhouse|Active
3
Beds
3
Total Baths
2
Full Baths
1
Partial Bath
1,497
SqFt
$194
/SqFt
2026
Built
Subdivision:
To Be Added
County:
Mecklenburg
Call Now: 919-844-1152
Is this the listing for you? We can help make it yours.
919-844-1152Upcoming Open Houses
Sat, Sep 26, 1:00 PM - 4:00 PM
Sun, Sep 27, 1:00 PM - 4:00 PM
Save
Ask
Tour
Hide
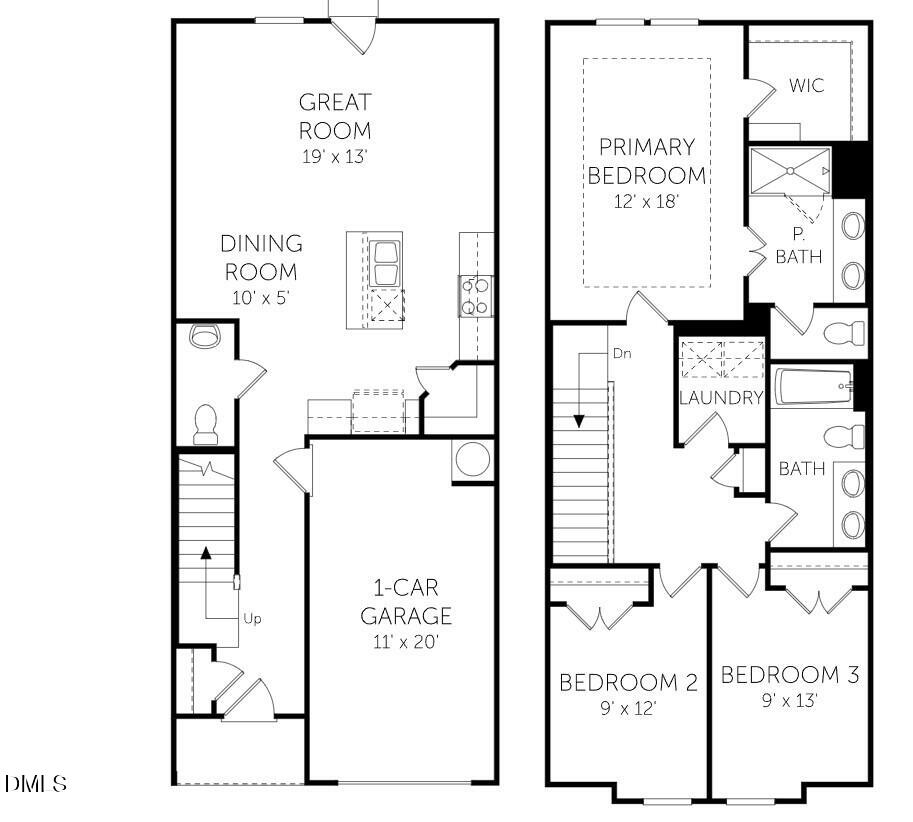
The Arbor offers smart, stylish living with 3 bedrooms, 3 full baths, and 1,497 square feet of space. The open-concept main floor includes a modern kitchen, dining, and living area, plus a bedroom and full bath—perfect for guests or a home office. Upstairs features a spacious owner's suite, an additional bedroom and bath, and convenient laundry. With a 1-car garage and multiple elevations, The Arbor blends comfort and functionality. Sample Image
Save
Ask
Tour
Hide
Listing Snapshot
Price
$289,990
Days On Site
9 Days
Bedrooms
3
Inside Area (SqFt)
1,497 sqft
Total Baths
3
Full Baths
2
Partial Baths
1
Lot Size
0.047 Acres
Year Built
2026
MLS® Number
10192496
Status
Active
Property Tax
$471.42
HOA/Condo/Coop Fees
$200 monthly
Sq Ft Source
N/A
Friends & Family
Recent Activity
| 4 days ago | Price changed to $289,990 | |
| 4 days ago | Listing updated with changes from the MLS® | |
| a week ago | Listing first seen on site |
General Features
Acres
0.047
Attached Garage
Yes
Foundation
Slab
Garage
Yes
Garage Spaces
1
Home Warranty
Yes
Levels
Two
Parking
AttachedGarageAsphalt
Parking Spaces
3
Property Condition
New Construction
Property Sub Type
Townhouse
Security
Smoke Detector(s)
Sewer
Public Sewer
Special Circumstances
Standard
SqFt Above
1497
SqFt Total
1497
Style
Traditional
Utilities
Electricity Available
Water Source
Public
Zoning
L15 M74-978
Interior Features
Appliances
DryerDisposalDishwasherElectric OvenENERGY STAR Qualified AppliancesENERGY STAR Qualified DishwasherENERGY STAR Qualified RefrigeratorENERGY STAR Qualified WasherENERGY STAR Qualified DryerElectric Water HeaterMicrowaveENERGY STAR Qualified Water HeaterRefrigeratorSelf Cleaning OvenStainless Steel Appliance(s)Washer/Dryer
Cooling
Central Air
Flooring
CarpetVinyl
Heating
Central
Interior
Double VanityEntrance FoyerGranite CountersKitchen IslandOpen FloorplanPantryRecessed LightingSoaking TubWalk-In Closet(s)High Speed Internet
Laundry Features
Electric Dryer HookupLaundry RoomUpper Level
Master Bedroom
Level - Second
Save
Ask
Tour
Hide
Exterior Features
Construction Details
Vinyl Siding
Exterior
Lighting
Fencing
None
Frontage
Other
Lot Features
ClearedZero Lot Line
Other Structures
None
Patio And Porch
Patio
Road Frontage
City Street
Roof
Shingle
View
None
Waterview
None
Community Features
Association Amenities
Dog ParkPond Year RoundTrail(s)
Association Fee
$200.0
Association Fee Frequency
Monthly
Community Features
Street LightsSidewalks
Financing Terms Available
CashConventionalFHAVA Loan
Roads
Asphalt
Schools
School District
Unknown
Elementary School
Charlotte Mecklenburg - Govs Village STEM Lower
Middle School
Charlotte Mecklenburg - Govs Village STEM Upper
High School
Charlotte Mecklenburg - Julius L Chambers High Sch
Listing courtesy of Brad Norris of Dream Finders Realty LLC

Listings that are marked with an icon are provided courtesy of the Triangle MLS, Inc. of North Carolina, Internet Data Exchange Database. Copyright 2026 Triangle MLS, Inc. of North Carolina. All rights reserved.
Last checked: 2026-09-22 04:35 PM UTC
Listings that are marked with an icon are provided courtesy of the Triangle MLS, Inc. of North Carolina, Internet Data Exchange Database. Copyright 2026 Triangle MLS, Inc. of North Carolina. All rights reserved.
Last checked: 2026-09-22 04:35 PM UTC
Neighborhood & Commute
Source: Walkscore
Save
Ask
Tour
Hide
Did you know? You can invite friends and family to your search. They can join your search, rate and discuss listings with you.