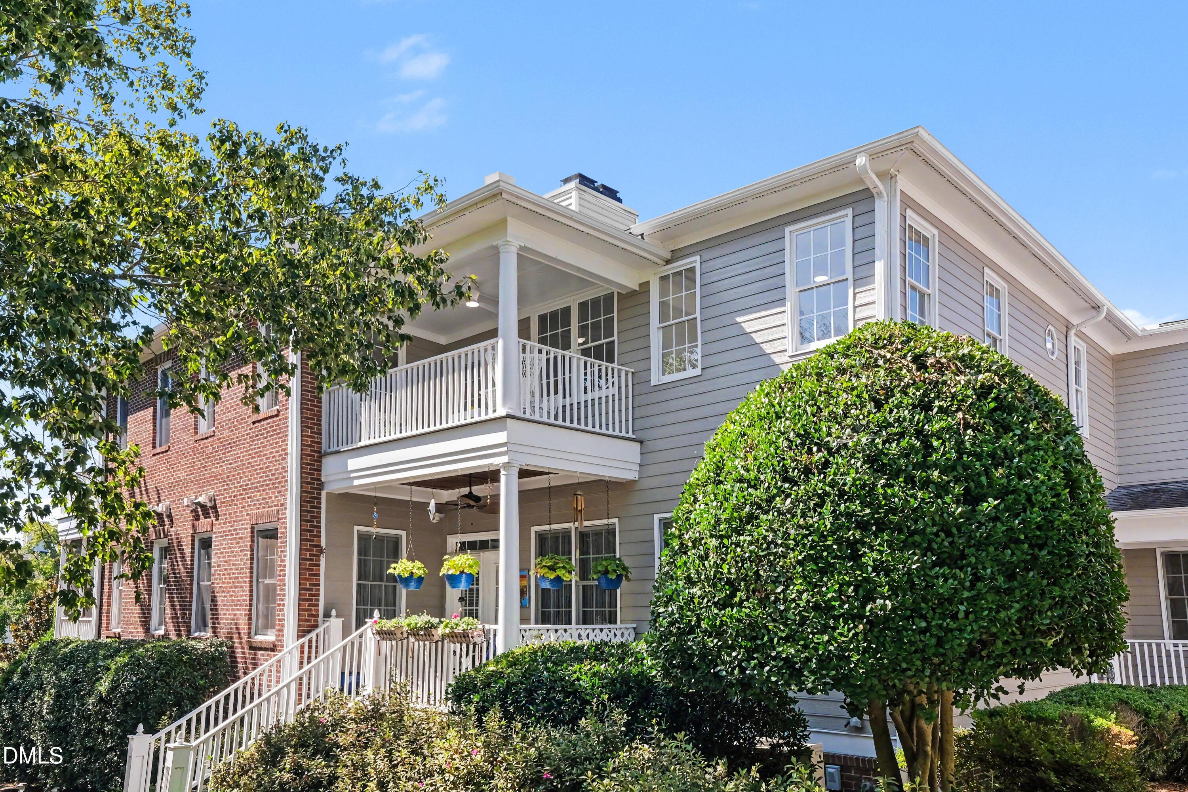
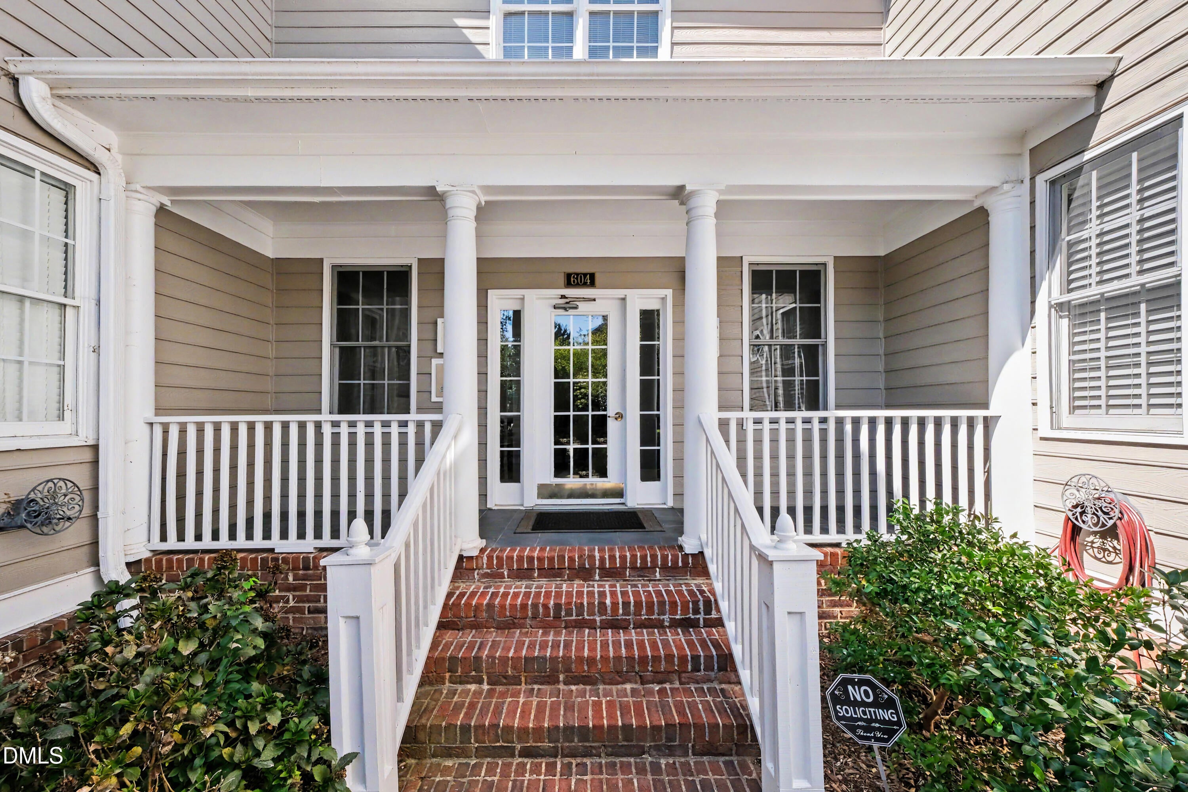
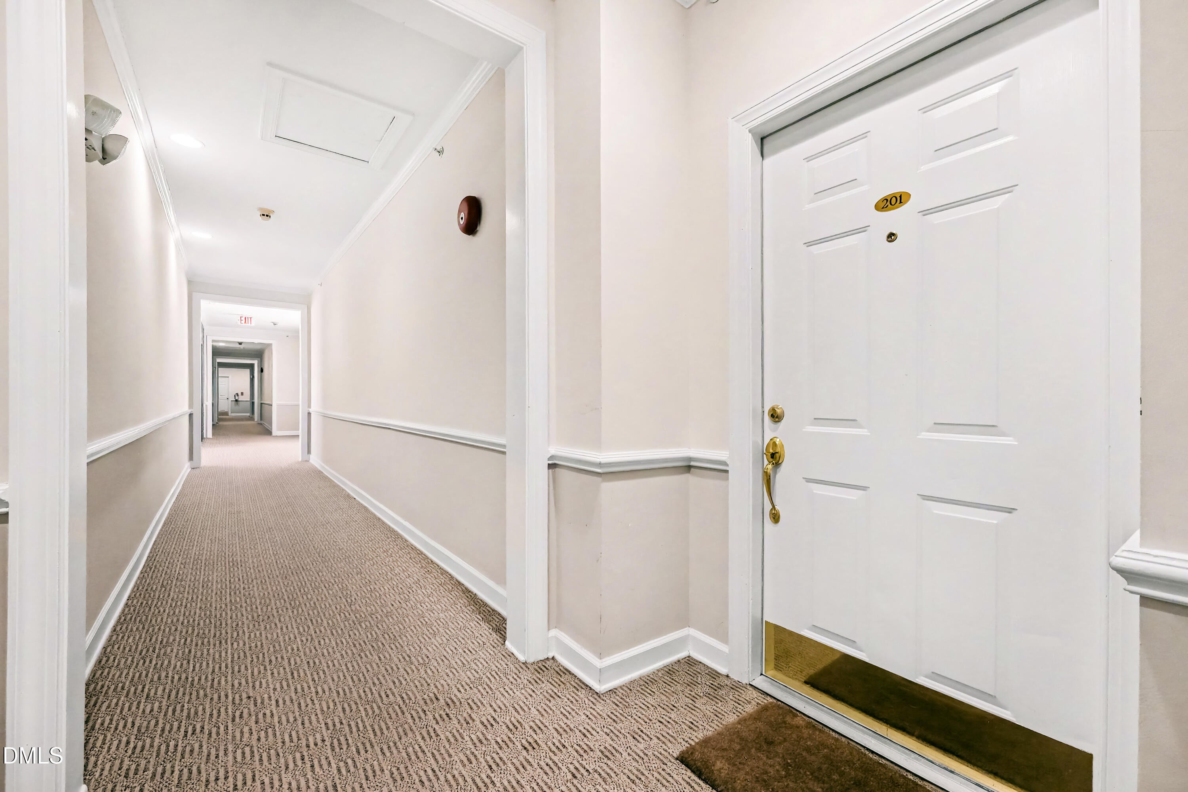
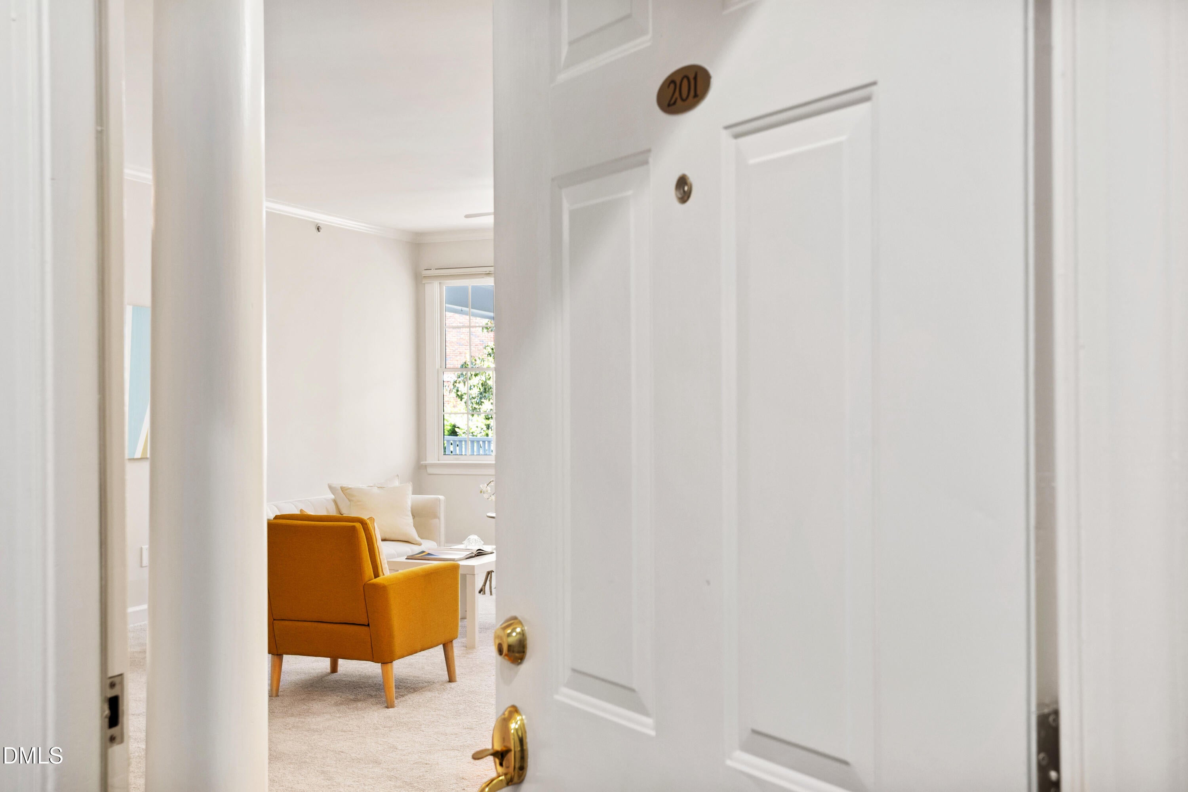
HEART OF SOUTHERN VILLAGE LOCATION — steps to indoor and outdoor movies, Weaver Street Market, La Vita Dolce, restaurants, shops, doctor offices, pharmacy, spa, exercise studios, and events on the village green. || EASY ONE-LEVEL LIVING — second floor home in a secured, elevator building with dedicated parking and storage underneath. || FRESH INTERIORS — new carpet throughout, pristine neutral walls, stylish lighting, and clean white cabinetry. || FINE FINISHES - hardwood floors in the entry and kitchen; granite countertops; stainless appliances; under-cabinet lighting; fireplace; custom built-ins; tile baths; and a walk-in shower in the primary bathroom. || SUN FILLED SPACES — abundant windows with honeycomb top-down/bottom-up shades and a covered porch. || OUTDOOR LIVING — swim and racquet club, parks, greenway trails, ballfields, and dog park. || EVERYDAY CONVENIENCES — walkable to Mary Scroggs Elementary and the park and ride for free public transit. || One-Level Condo on the Second Floor || Three Bedrooms || Two Bathrooms || Laundry || Covered Porch with Village Views || Secured Building Access with Lobby + Elevator || Convenient Reserved Covered Parking Under the Building || Neighborhood On-street Parking || Dedicated Storage Closet
Listing Snapshot
Inside Area (SqFt)
1,322 sqft
HOA/Condo/Coop Fees
$350 monthly
Recent Activity
| 5 days ago | | Listing updated with changes from the MLS® |
| 5 days ago | | Status changed to Pending |
| a week ago | | Listing first seen on site |
General Features
Parking
CarportAttached CarportAssignedCoveredLightedOn Street
Property Sub Type
Condominium
Security
Building SecurityFire AlarmSmoke Detector(s)
Special Circumstances
Standard
Utilities
Electricity ConnectedSewer ConnectedWater Connected
Interior Features
Appliances
DryerDishwasherElectric RangeElectric Water HeaterMicrowaveRefrigeratorWasher
Cooling
Central AirHeat Pump
Fireplace Features
Family Room
Flooring
CarpetHardwoodTile
Heating
ElectricForced Air
Interior
Built-in FeaturesBookcasesCeiling Fan(s)Crown MoldingEntrance FoyerGranite CountersHigh CeilingsOpen FloorplanPantryRecessed LightingWalk-In Closet(s)Master DownstairsHigh Speed Internet
Laundry Features
Laundry ClosetMain Level
Window Features
BlindsInsulated WindowsScreens
Bedroom 2
Dimensions - 11.7 x 11.3Level - Main
Bedroom 3
Dimensions - 11.1 x 11.3Level - Main
Dining Room
Dimensions - 11.4 x 10.9Level - Main
Entrance Hall
Dimensions - 5.0 x 4.0Level - Main
Family Room
Dimensions - 19.2 x 13.4Level - Main
Kitchen
Dimensions - 10.5 x 9.3Level - Main
Master Bedroom
Dimensions - 14.1 x 12.6Level - Main
Other
Dimensions - 7.0 x 14.0Level - MainDescription - BALCONY
Exterior Features
Construction Details
BrickFiber Cement
Exterior
Rain GuttersStorage
Patio And Porch
CoveredPorch
Windows/Doors
BlindsInsulated WindowsScreens
Community Features
Association Amenities
Basketball CourtElevator(s)LandscapingMaintenance GroundsMaintenance StructureParkPicnic AreaPond Year RoundSecurityTrail(s)
Association Fee Frequency
Monthly
Community Features
CurbsParkPlaygroundRestaurantStreet LightsSidewalks
Financing Terms Available
CashConventional
Building Access
2nd Floor
Schools
Elementary SchoolChapel Hill Carrboro - Mary Scroggs Elementary Sch
Middle SchoolChapel Hill Carrboro - Grey Culbreth Middle School
High SchoolChapel Hill Carrboro - Carrboro High School
Listing courtesy of Erika Buchholtz of Berkshire Hathaway HomeService

Listings that are marked with an icon are provided courtesy of the Triangle MLS, Inc. of North Carolina, Internet Data Exchange Database. Copyright 2026 Triangle MLS, Inc. of North Carolina. All rights reserved.
Last checked: 2026-09-22 04:35 PM UTC
Source: Walkscore